
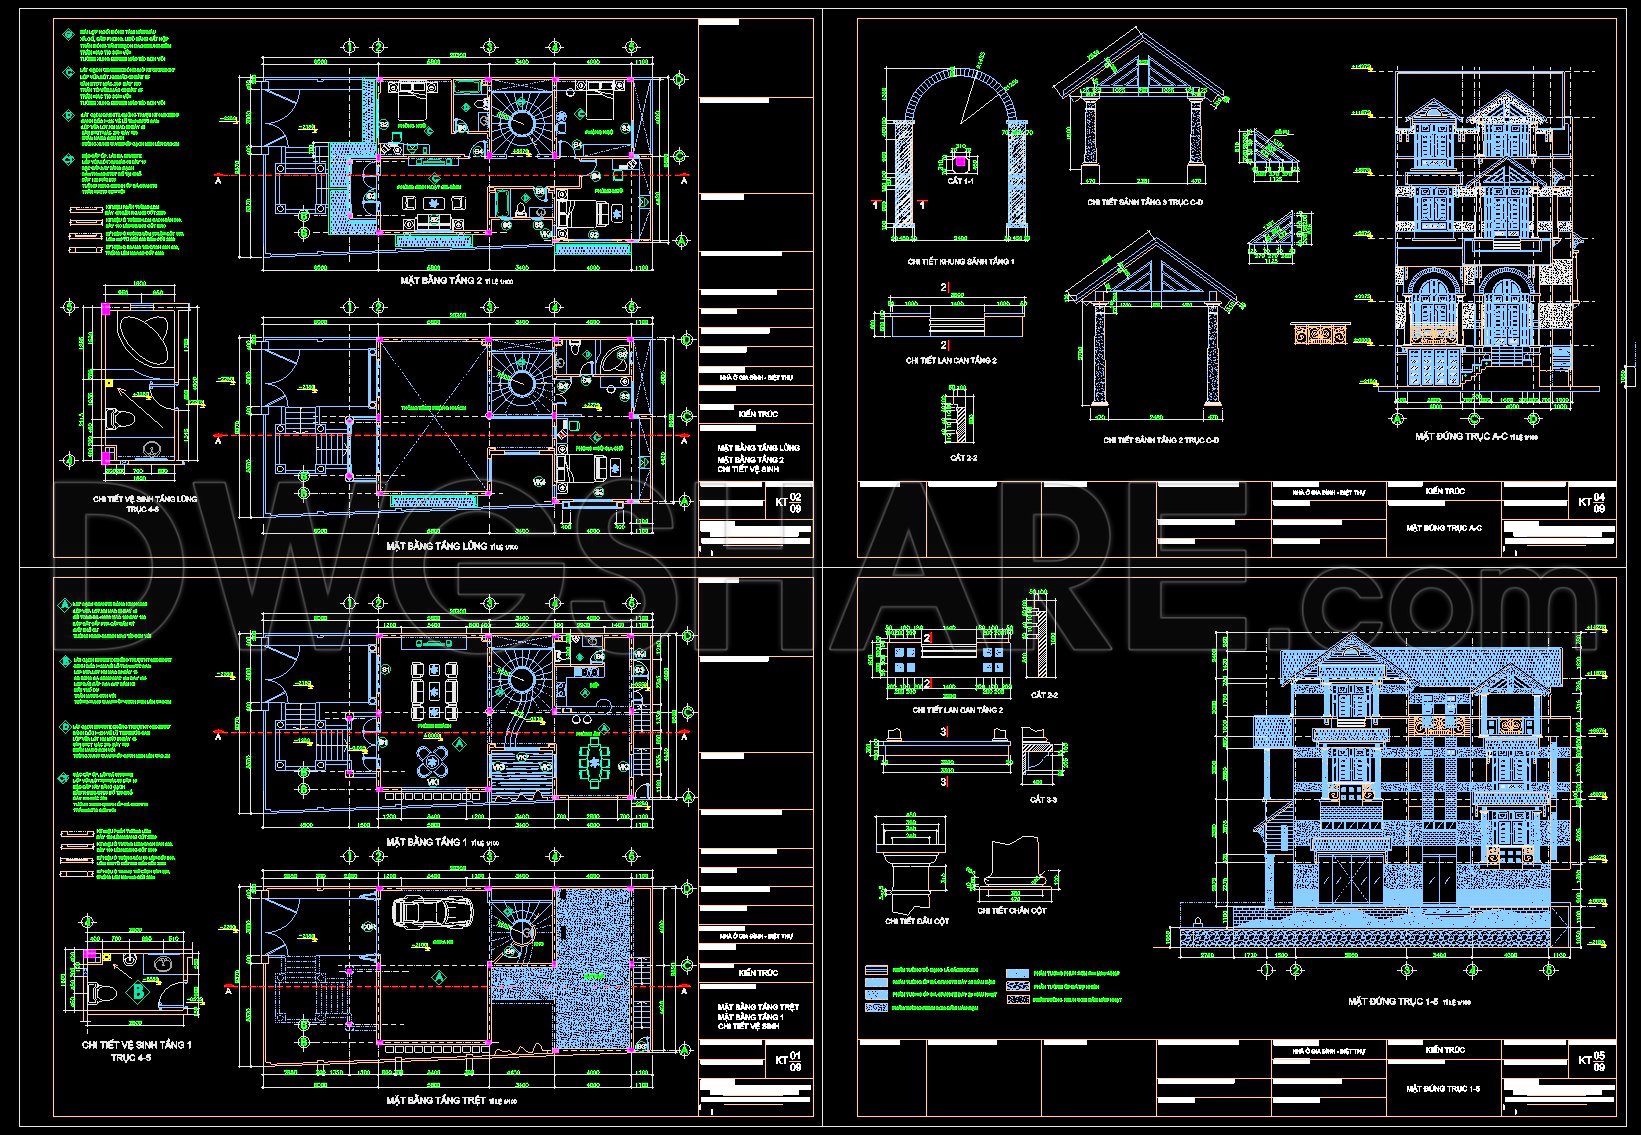
562. Luxury Neoclassical Villa 9.3 x 20.3m – House Plans DWG
This comprehensive architectural package for a Luxury Neoclassical Villa offers a detailed exploration of the robust CAD DWG drawings, delivering an impressive glimpse into a meticulously designed residence spanning 9.3 by 20.3 meters. At the core of this file are detailed architectural floor plans, which lay out the spatial composition with precision, showcasing each level of the villa in clarity. These floor plans encapsulate functional layouts, ensuring that every room and hallway is optimally placed to reflect the neoclassical style while promoting flow and accessibility.
The drawings feature functional floor plan layouts that adeptly designate spaces for living, dining, and other essential areas. Integrated seamlessly are elevations and sections, which offer a side view of the building, highlighting the elegant symmetry and classical proportions that define neoclassicism. Additionally, these include essential construction detail drawings that delve into the specifics of columns, arches, and ornamental elements, contributing to both aesthetic appeal and structural integrity.
Equipped with grid lines, dimensions, and level markers, these CAD drawings facilitate seamless communication between design and construction teams, maintaining accuracy throughout the building process. Architects can use these detailed plans during the design development phase to ensure that the villa maintains its intended elegance and functionality. For interior designers, these plans serve as an indispensable guide, helping them prepare detailed layout and decoration plans that harmonize with the architectural style.
Construction teams benefit immensely from the precision these drawings provide. The CAD files support effective coordination, minimizing potential errors and contributing to cost optimization. The technical accuracy and ease of modification inherent to AutoCAD also enhance the adaptability of these plans, offering room for future adjustments or expansions.
Sharing these CAD DWG files for free, they serve as an invaluable resource for professionals seeking a reliable design reference, or for students aiming to research and learn from a classic architectural style. Whether used as-is or as a foundation for further technical drawing development, these files exemplify the high standards of neoclassical architecture.
I also recommend downloading other Neoclassical Style CAD drawings for your project reference.
- File format: .DWG
- Size: 1 MB
- Source: DWGshare
- AutoCAD platform 2018 and later versions. For downloading files there is no need to go through the registration process
If you find our work useful, your support would mean a lot and help us grow even better.DONATE
Related posts
533. 3-Story House Renovation Plans – Architectural CAD Drawings DWG
Colonial House Access 3D Model AutoCAD File Free Download
284. CAD design drawings for a 3-story townhouse with dimensions of 7m x 16.8m
395. Download Architectural CAD Drawings for a 4-Story European Classic Style House (Dimensions: 18.6m x 24.3m)
499. Download the 4-story townhouse architectural concept plans (5,4m x 13,5m)
852. Residential House CAD Project – 2 Storey Design Drawings Free Download
361. Download CAD Design Drawings for a 3-Story House with Dimensions 8m x 15m
581. 2-Story Luxury Villa Floor Plans with Swimming Pool & Landscape
303. CAD design drawings for a 3-story townhouse with dimensions of 4.5m x 17.2m