
560. Traditional House 10.4 × 12.4 m – 3-Story House Plans DWG
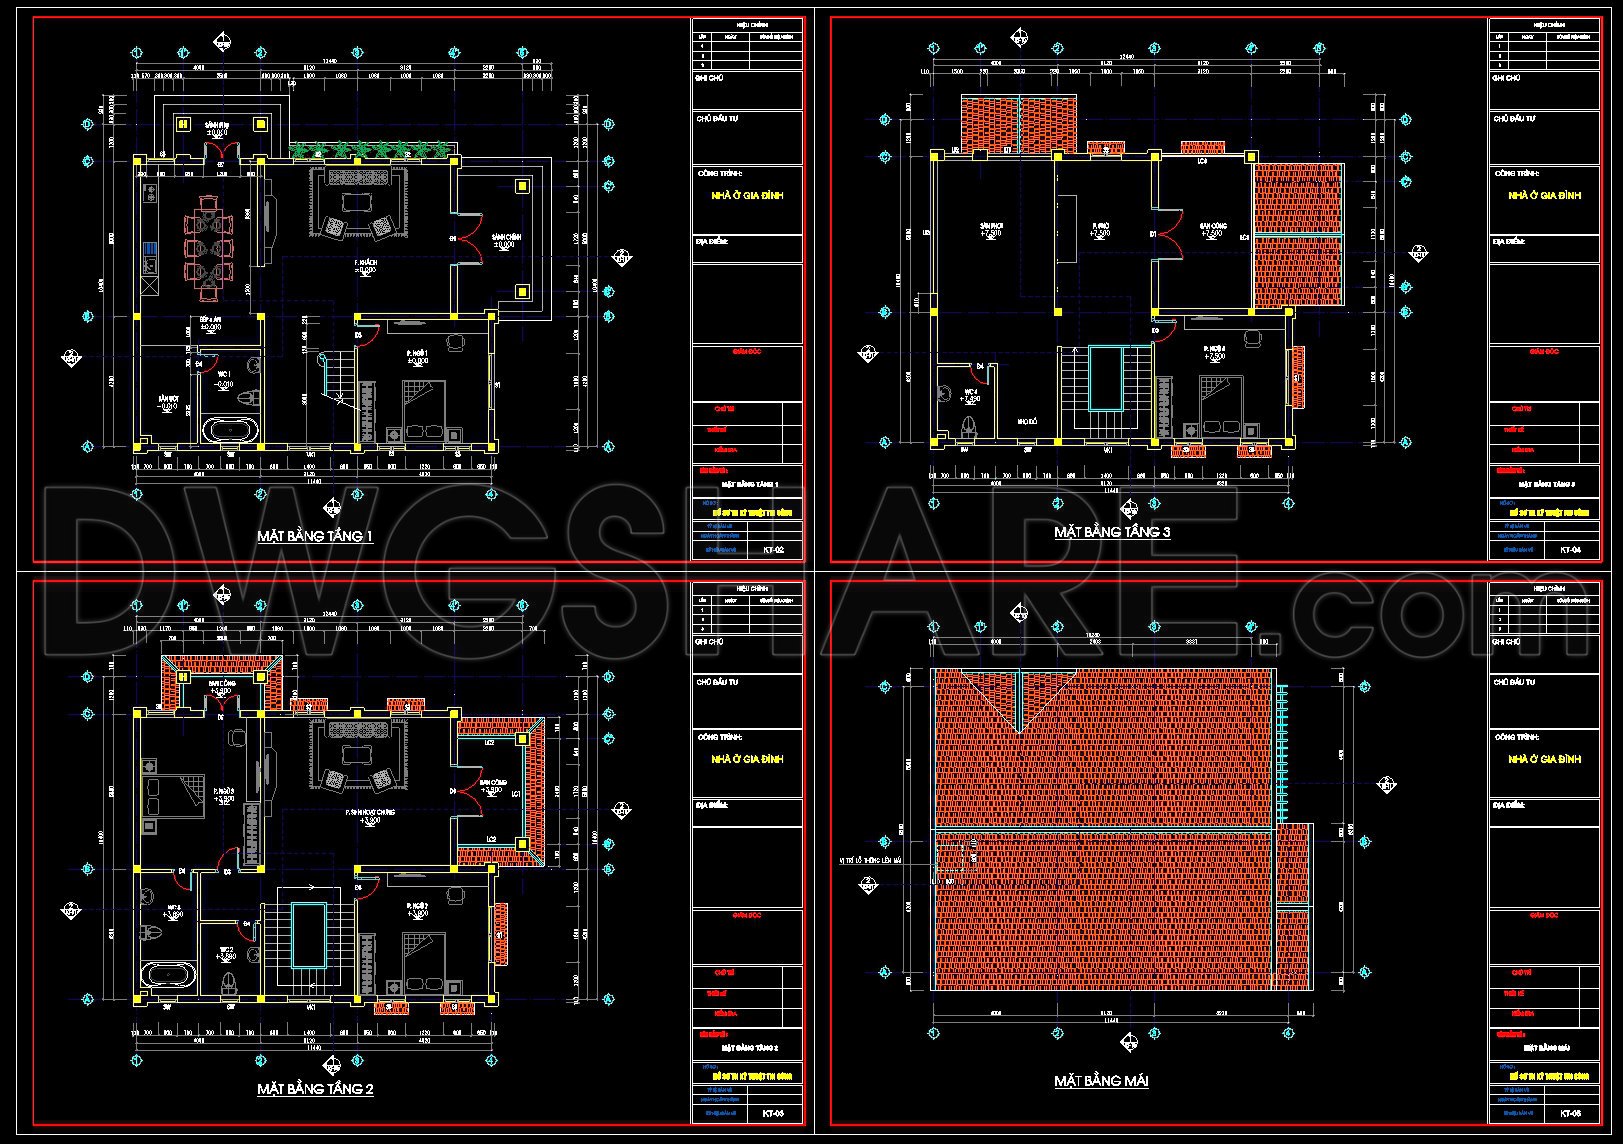
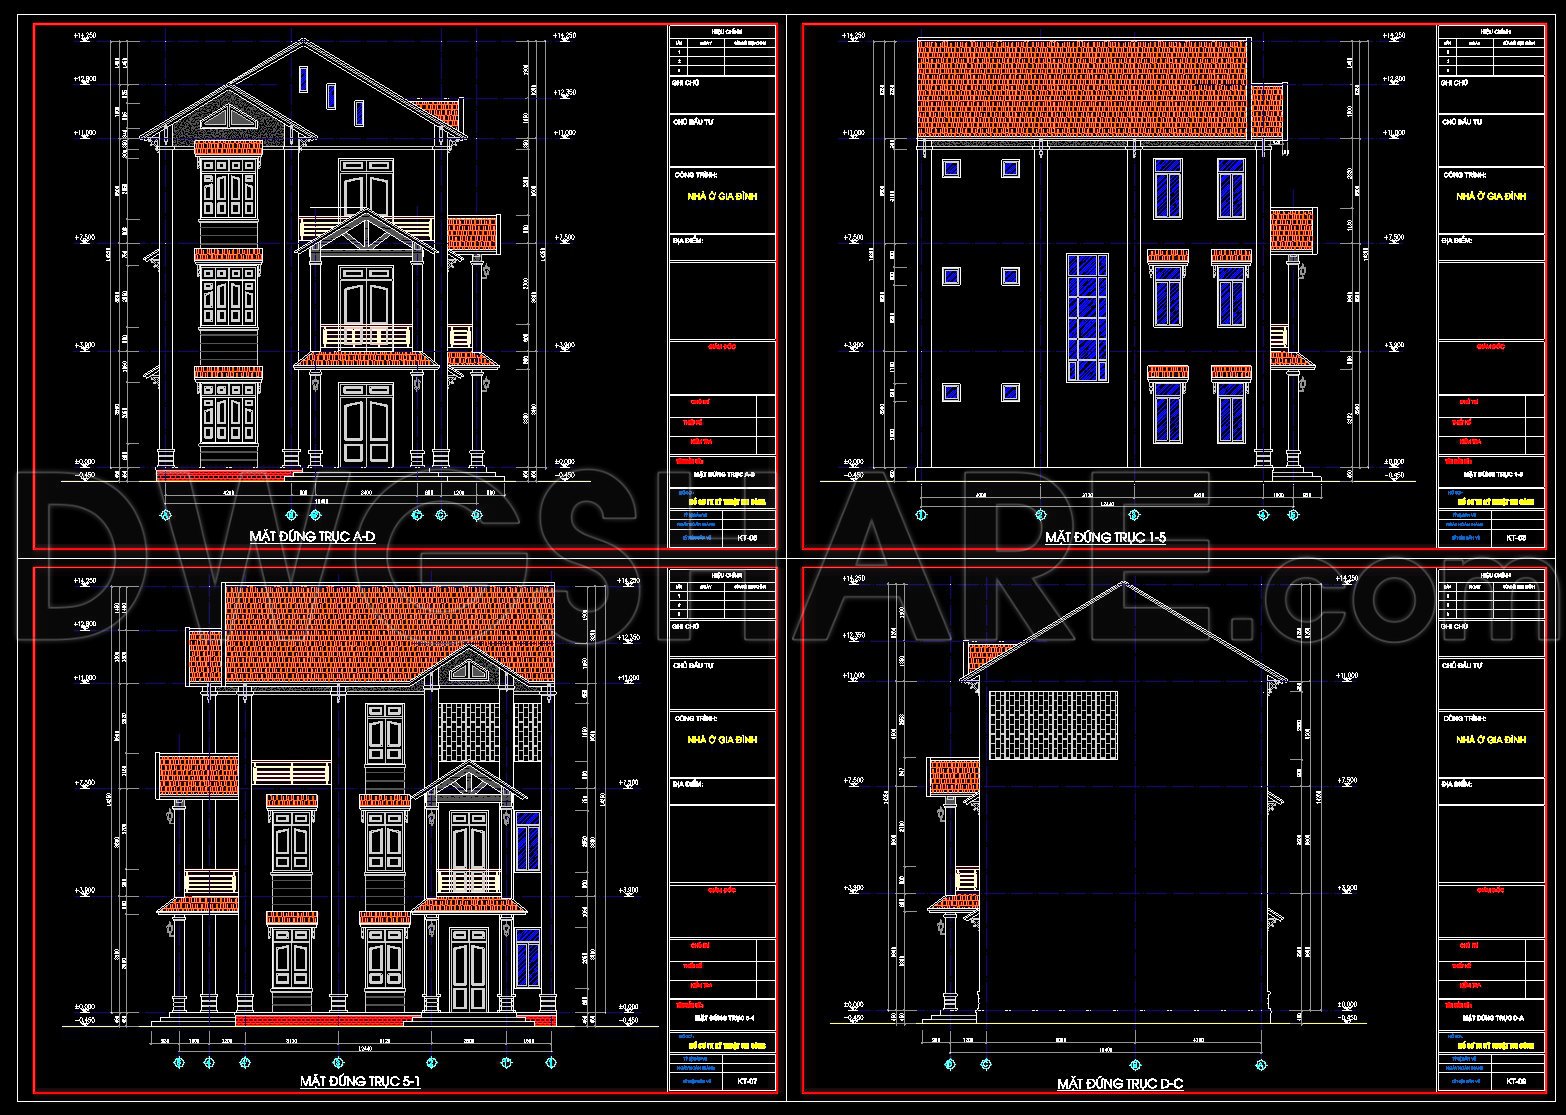
The traditional house plans featured in this set of CAD DWG drawings offer a comprehensive design for a charming three-story dwelling, measuring 10.4 × 12.4 meters. These meticulously detailed architectural floor plans and elevation drawings present an invaluable resource for architects, designers, and construction professionals seeking inspiration or foundational designs.
Starting with the functional floor plan layout, the drawings delineate each level of the house, revealing a thoughtfully organized space that combines traditional aesthetics with modern functionality. Each floor plan is equipped with grid lines and dimensions, facilitating precise layout and structural alignment. These floor plans are indispensable for architects during the design development phase, ensuring clarity in space planning and room configuration.
Accompanying the floor plans are the elevations and sections, which give critical insights into the exterior facades and vertical organization of the house. The elevation views highlight the use of traditional architectural elements such as gabled roofs and decorative cornices, which add to the structural elegance. These details not only enhance the visual appeal but also play a critical role in the structural integrity of the building. Construction teams can rely on these elevations to understand façade treatments and apply correct finishing materials.
Moreover, the construction detail drawings provide essential technical data that support both the design initiative and practical execution. These details, including window and door placements, are meticulously drawn with level indicators and are essential for assuring that all elements adhere to design specifications, thereby reducing errors during construction.
To ensure seamless coordination between the design and construction stages, these CAD drawings offer high technical accuracy and enhance optimization processes. They are configured for easy modification and reuse in AutoCAD, making them a flexible tool in the architect’s arsenal. This adaptability is crucial for project-specific adjustments without starting the design process anew.
The CAD DWG files are freely available for download. They serve three purposes: as a comprehensive design reference, a study and research material for students or budding architects, and as a base template for further technical drawing development. The availability of these files is a practical resource for promoting efficient design innovation and cost-effective execution.
Whether you’re an established design professional or a student exploring traditional architectural styles, these traditional house plans offer a dependable blueprint to guide your creative projects and construction endeavors, reinforcing the harmonious fusion of tradition and contemporary needs in architectural practice.
I also recommend downloading other House plans CAD drawings for your project reference.
- File format: .DWG
- Size: 1 MB
- Source: DWGshare
- AutoCAD platform 2018 and later versions. For downloading files there is no need to go through the registration process
If you find our work useful, your support would mean a lot and help us grow even better.DONATE
Related posts
536. Luxury French Villa 4-Story – Classical House Plans & Elevations DWG
585. 2-Story Urban Villa House Plans – Floor Plans, Roof Plan & Elevations
315. CAD design drawings for a 3-story townhouse with dimensions of 6.3m x 18m
352. CAD design drawings for a 4-story townhouse with dimensions of 3.7m x 16.2m
337. CAD design drawings for a 4-story townhouse with dimensions of 6.3m x 23m
408. Download CAD Design Drawings for a 2-Story House with Dimensions 5m x 13.3m
416. Free Download CAD Design Drawings for a 3-Story House with Dimensions 6.9m x 22.1m
875. Free CAD Drawing of a 2-Storey Villa – Complete Architectural Plans
791. Free Download 2-Storey House Architectural CAD Drawing 13x13m DWG