
584. 3-Story Villa House Plans – Floor Plans, Elevations & Roof Plan
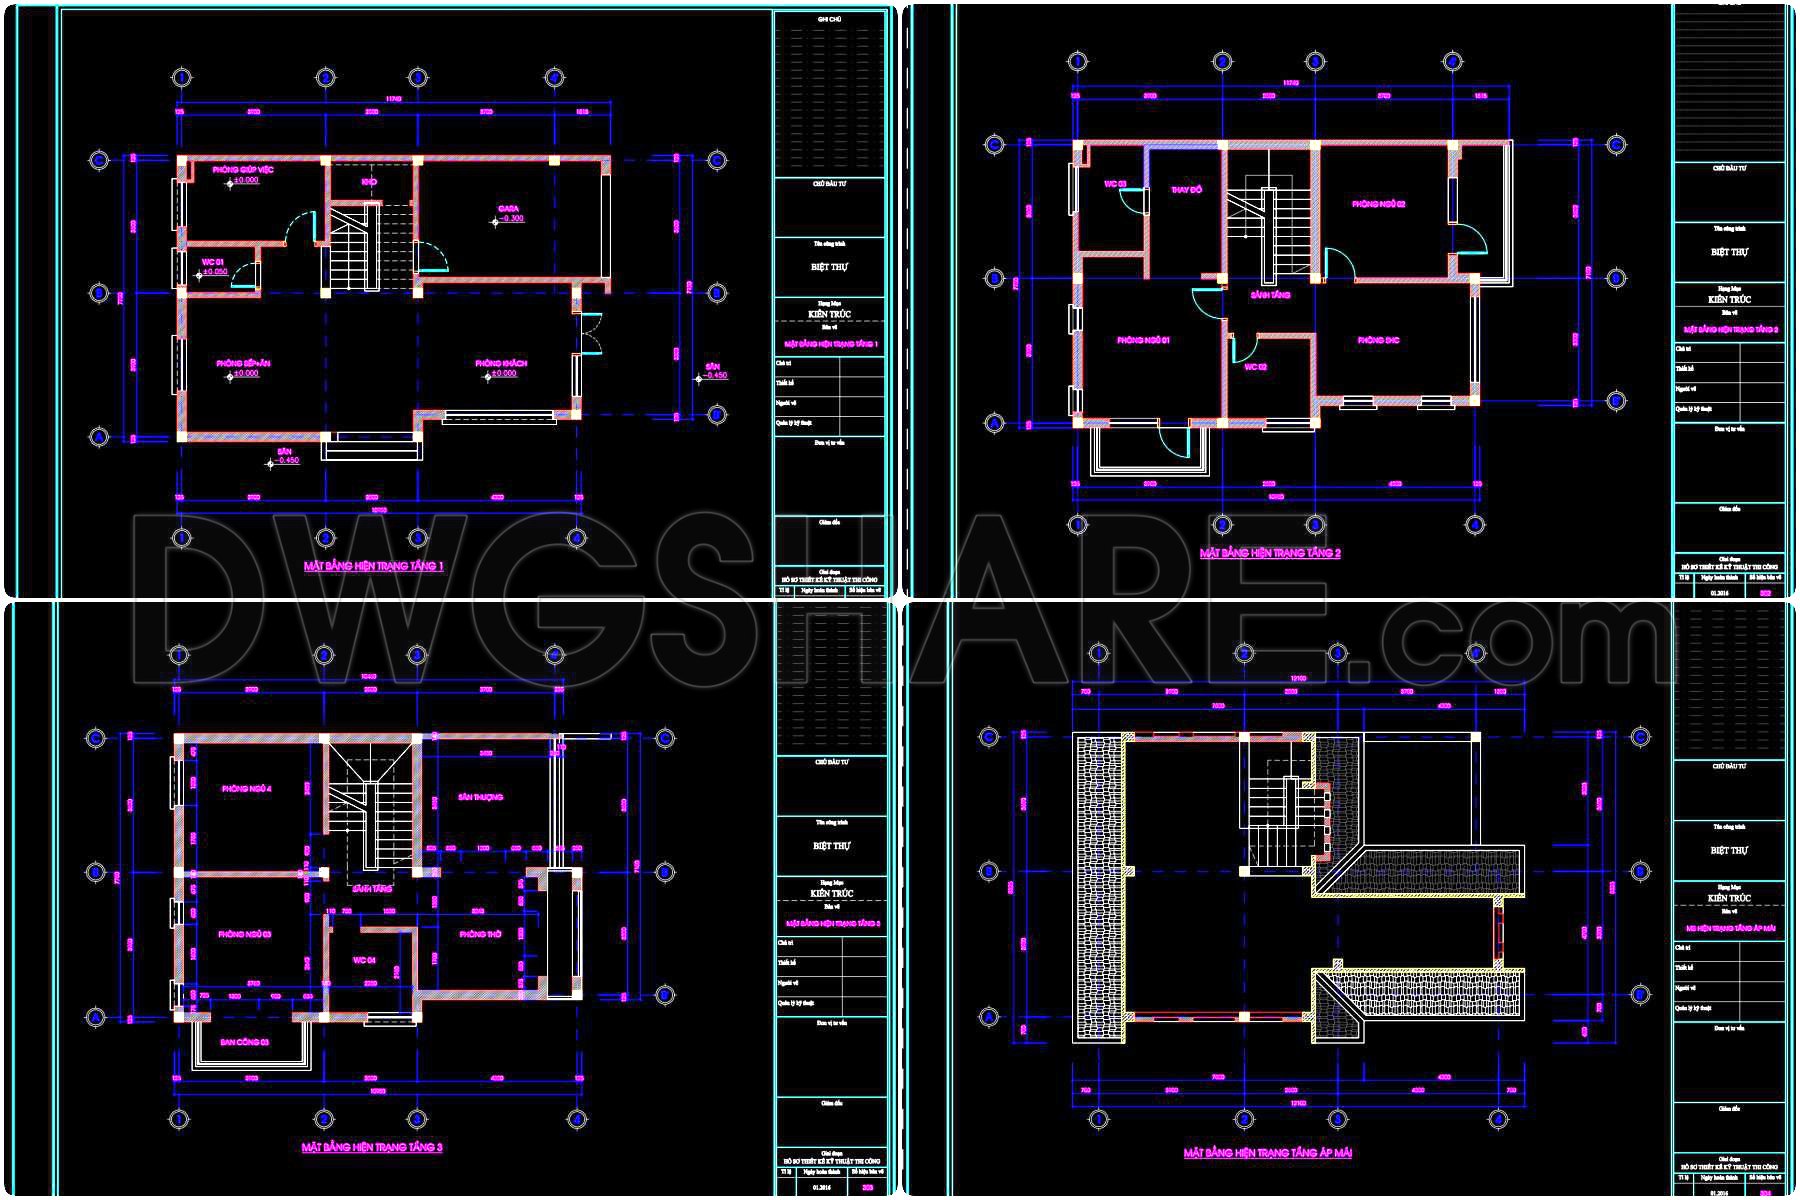
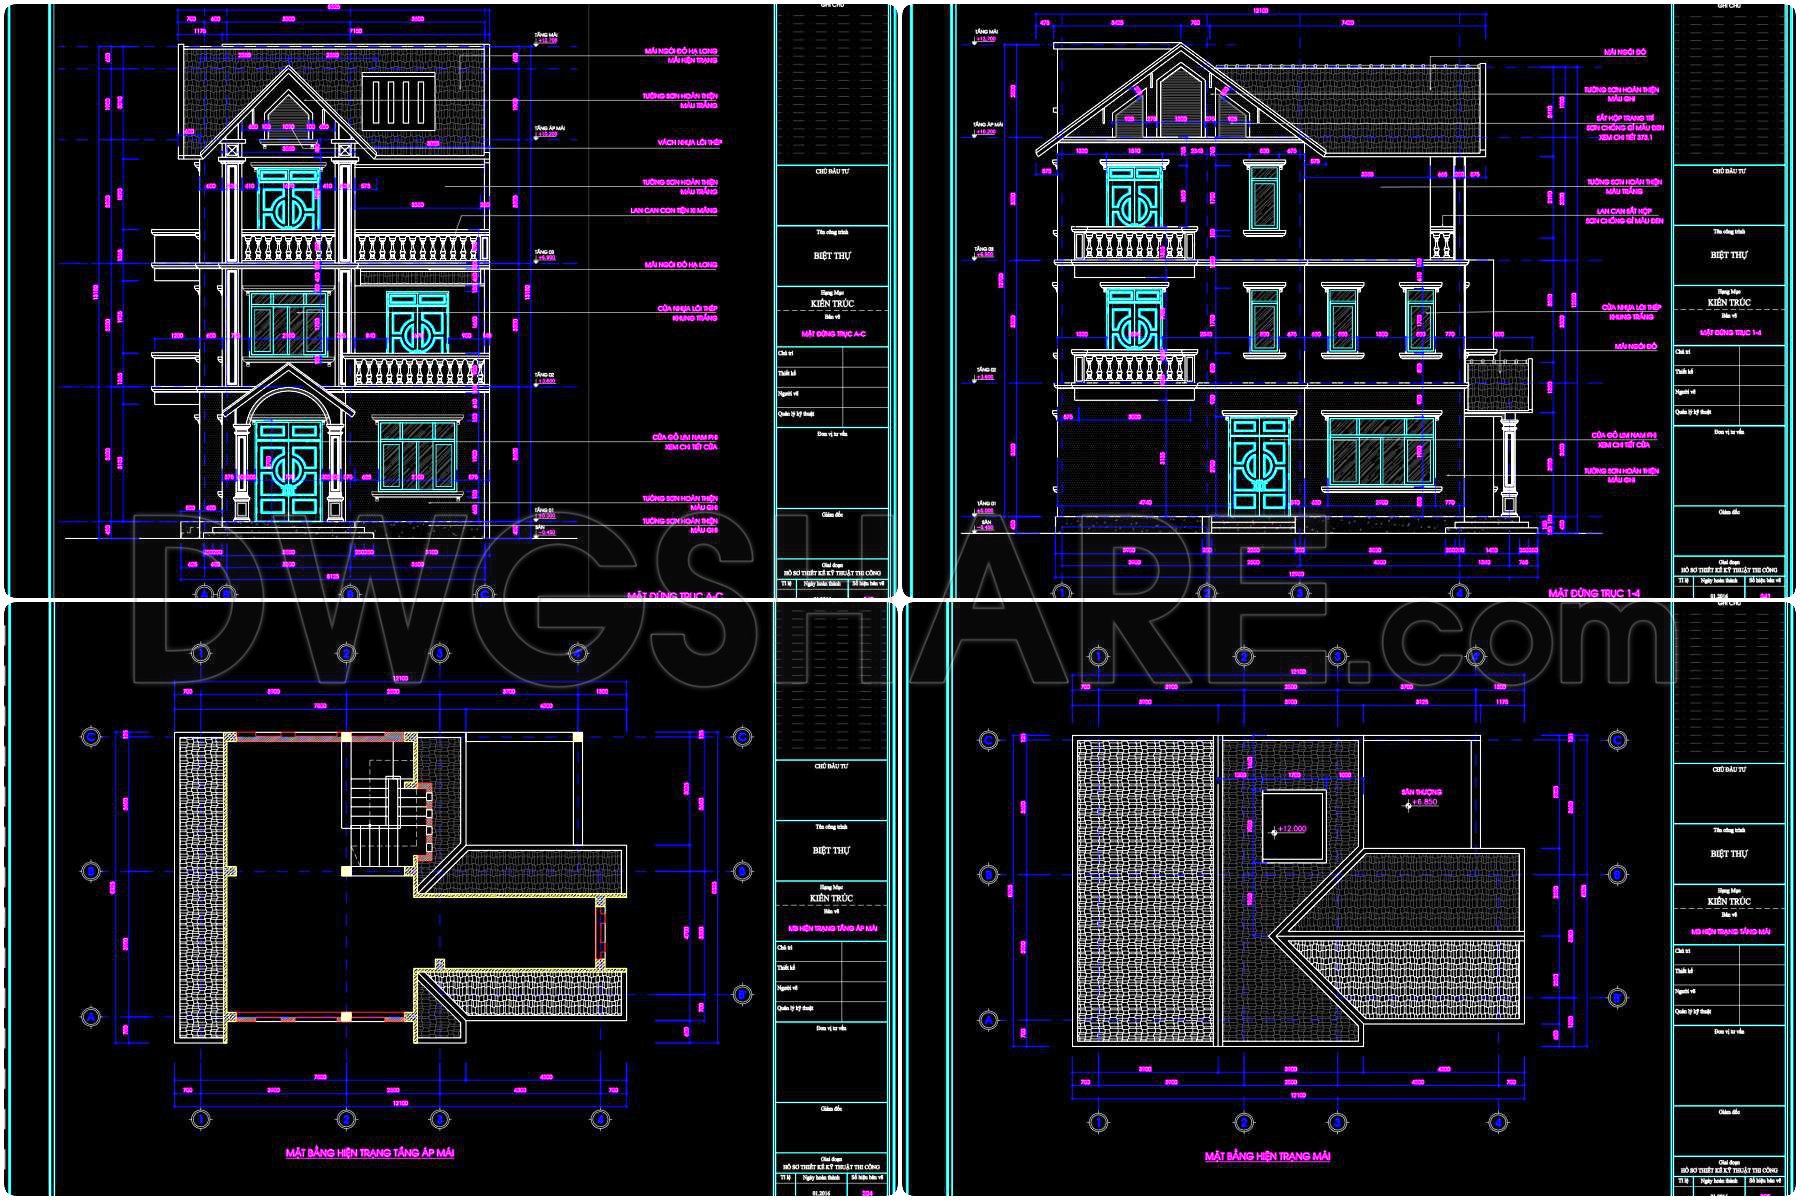
The 3-Story Villa House Plans are a comprehensive set of CAD drawings that provide intricate details necessary for constructing an elegant multi-level residence. These architectural drawings encompass a series of precise floor plans, elevations, and roof plans that are crucial for both the design development and execution phases of construction. With these CAD files, architects and designers can gain detailed insights into the various structural elements and design nuances that comprise this stunning three-story villa.
The floor plans serve as the foundation of these drawings. They detail the villa’s intricate layout, providing clear indications of room dimensions and spatial organization across the three floors. Key elements such as staircases, room labels, and wall placements are meticulously outlined, ensuring that every aspect of the villa’s interior arrangement is well-documented. Such detailed floor plans are indispensable for maximizing space efficiency and functionality, allowing architects to visualize and adjust layouts according to client needs and site requirements.
Next, the elevations give a vivid portrayal of the exterior aesthetics and vertical dimensions of the villa. By offering multiple viewpoint perspectives, these drawings reveal façade elements such as window placements, door styles, and decorative features. Elevations are critical during the design phase as they enable a realistic assessment of the building’s appearance and its visual harmony with the surrounding environment.
The roof plan rounds out this comprehensive drawing set by detailing the structure and form of the villa’s roofing system. This plan is essential for planning roof construction, ensuring drainage, and selecting appropriate materials. A well-detailed roof plan aids both in aesthetic considerations and in solving practical issues such as weather protection and energy efficiency.
These CAD drawings are characterized by their high technical accuracy, which allows for seamless modifications and reuse in AutoCAD software, making them an invaluable resource for design refinement and construction coordination. Such accuracy not only reduces errors but also optimizes construction costs, making the project both economically and technically efficient.
Available for free, these CAD DWG files are not only practical for real-world applications but also serve as an excellent resource for design reference, study, and research. Architects, interior designers, and construction teams alike will find these documents to be a resilient base for technical drawing development, fostering improved collaboration and communication throughout the project lifecycle.
I also recommend downloading other House plans CAD drawings for your project reference.
- File format: .DWG
- Size: 3 MB
- Source: DWGshare
- AutoCAD platform 2018 and later versions. For downloading files there is no need to go through the registration process
If you find our work useful, your support would mean a lot and help us grow even better.DONATE
Related posts
8 Floors Apartment building PDF File Free Download
849. Download Complete CAD Drawings for a 2-Storey House – Floor Plans, Sections, Elevations and Roof Plan
317. Free Download of Mechanical and Electrical Construction Design Drawings for a 2-Story House
325. CAD design drawings for a 3-story townhouse with dimensions of 4.6m x 17.5m
862. Download complete CAD drawings of a 5-storey house (4m x 17.8m) – Full architecture, structure & MEP
Sentry Post Plan Details AutoCAD File DWG
Drawings Of 2-Story House A Complete Project 5.4m x 15.8m For Download
353. CAD design drawings for a 4-story townhouse with dimensions of 5m x 16m
629. Modern 3-Story Townhouse CAD Plans – 17 × 8.0 m Floor Plans and Roof Layout