
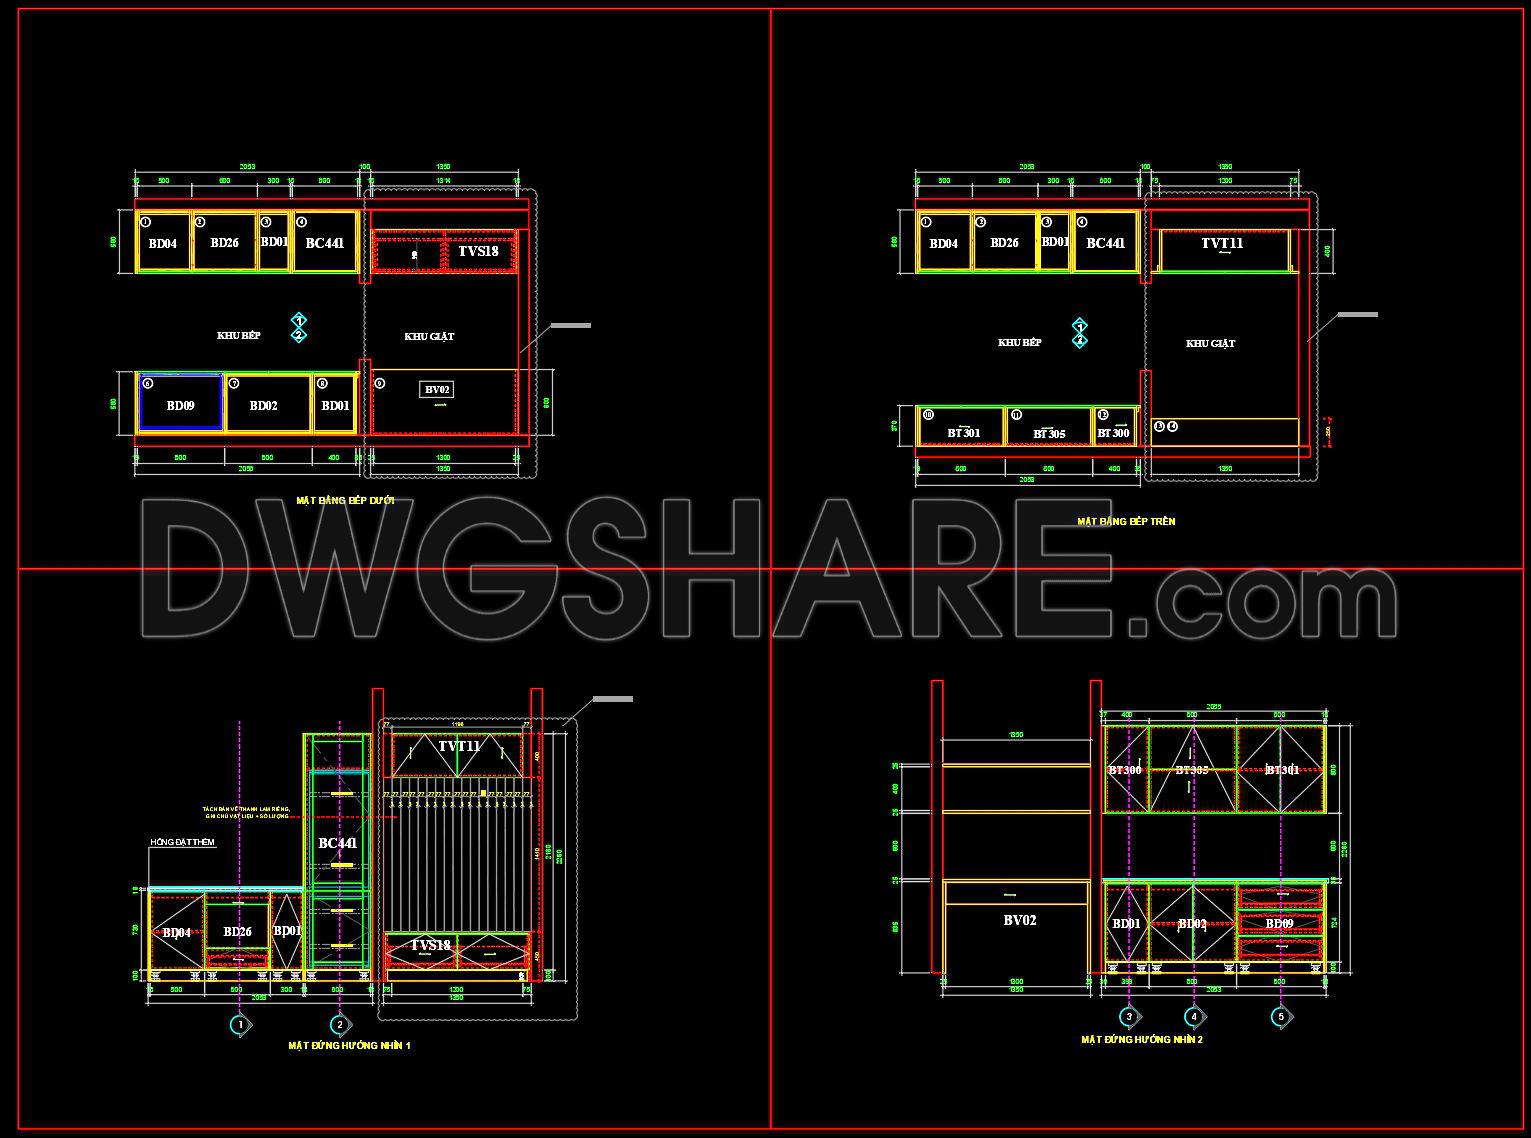
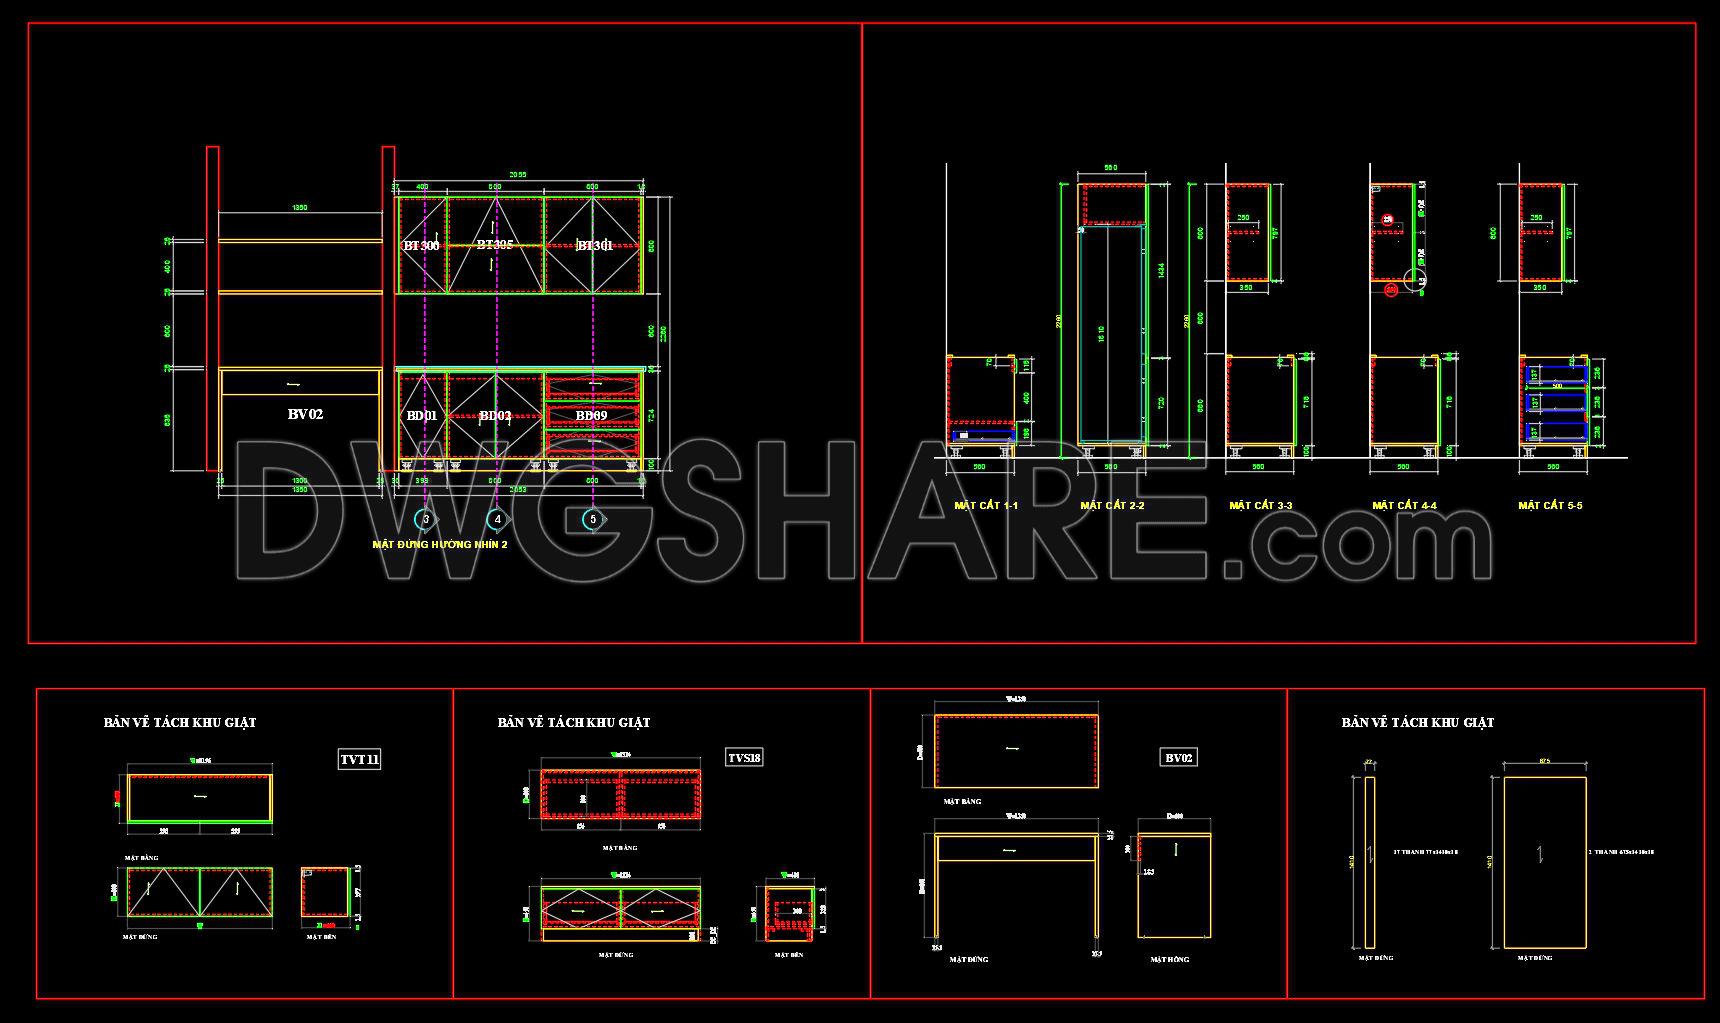
196. Free download CAD technical drawings of kitchen cabinets for the house
Explore the comprehensive CAD technical drawings of kitchen cabinets designed for your home projects. These detailed CAD DWG files provide multiple views, crucial for architects and interior designers focusing on precise implementation. The drawings include various cabinet types, each meticulously outlined to offer precise dimensions and structural components. Key features of these drawings are:
- Detailed elevation views
- Cross-sectional analyses
- Layout plans with precise measurements
With dimensions clearly indicated, these drawings ensure accuracy and facilitate easy modifications, enhancing project efficiency and collaboration among teams. By opting for these free download CAD files, users gain access to a versatile resource that optimizes cost and time in design and construction phases. Ideal for enhancing both small-scale renovations and large-scale kitchen overhauls, these files are readily available to support your architectural endeavors.
I also recommend downloading other Kitchen CAD drawings for your project reference.
- File format: .DWG
- Size: 213 KB
- Source: DWGshare
- AutoCAD platform 2018 and later versions. For downloading files there is no need to go through the registration process
If you find our work useful, your support would mean a lot and help us grow even better.DONATE
Related posts
106. Crockery CAD blocks free download
91.Gas cooker, Induction cooker AutoCAD blocks free download
229. Free DWG Files of Modern Kitchen Cabinet Technical Details
49.Traditional kitchen cupboard, kitchen cabinets autocad drawing
177. Free Download CAD Kitchen Design Drawings – Apartment Floor Plan and Elevations
99. CAD technical drawings of kitchen cabinets for the house
112. CAD technical drawings of kitchen cabinets for the house
272. Contemporary Dining Table Design CAD Block with Dimensions
44.Traditional kitchen cupboard, kitchen cabinets autocad drawing