
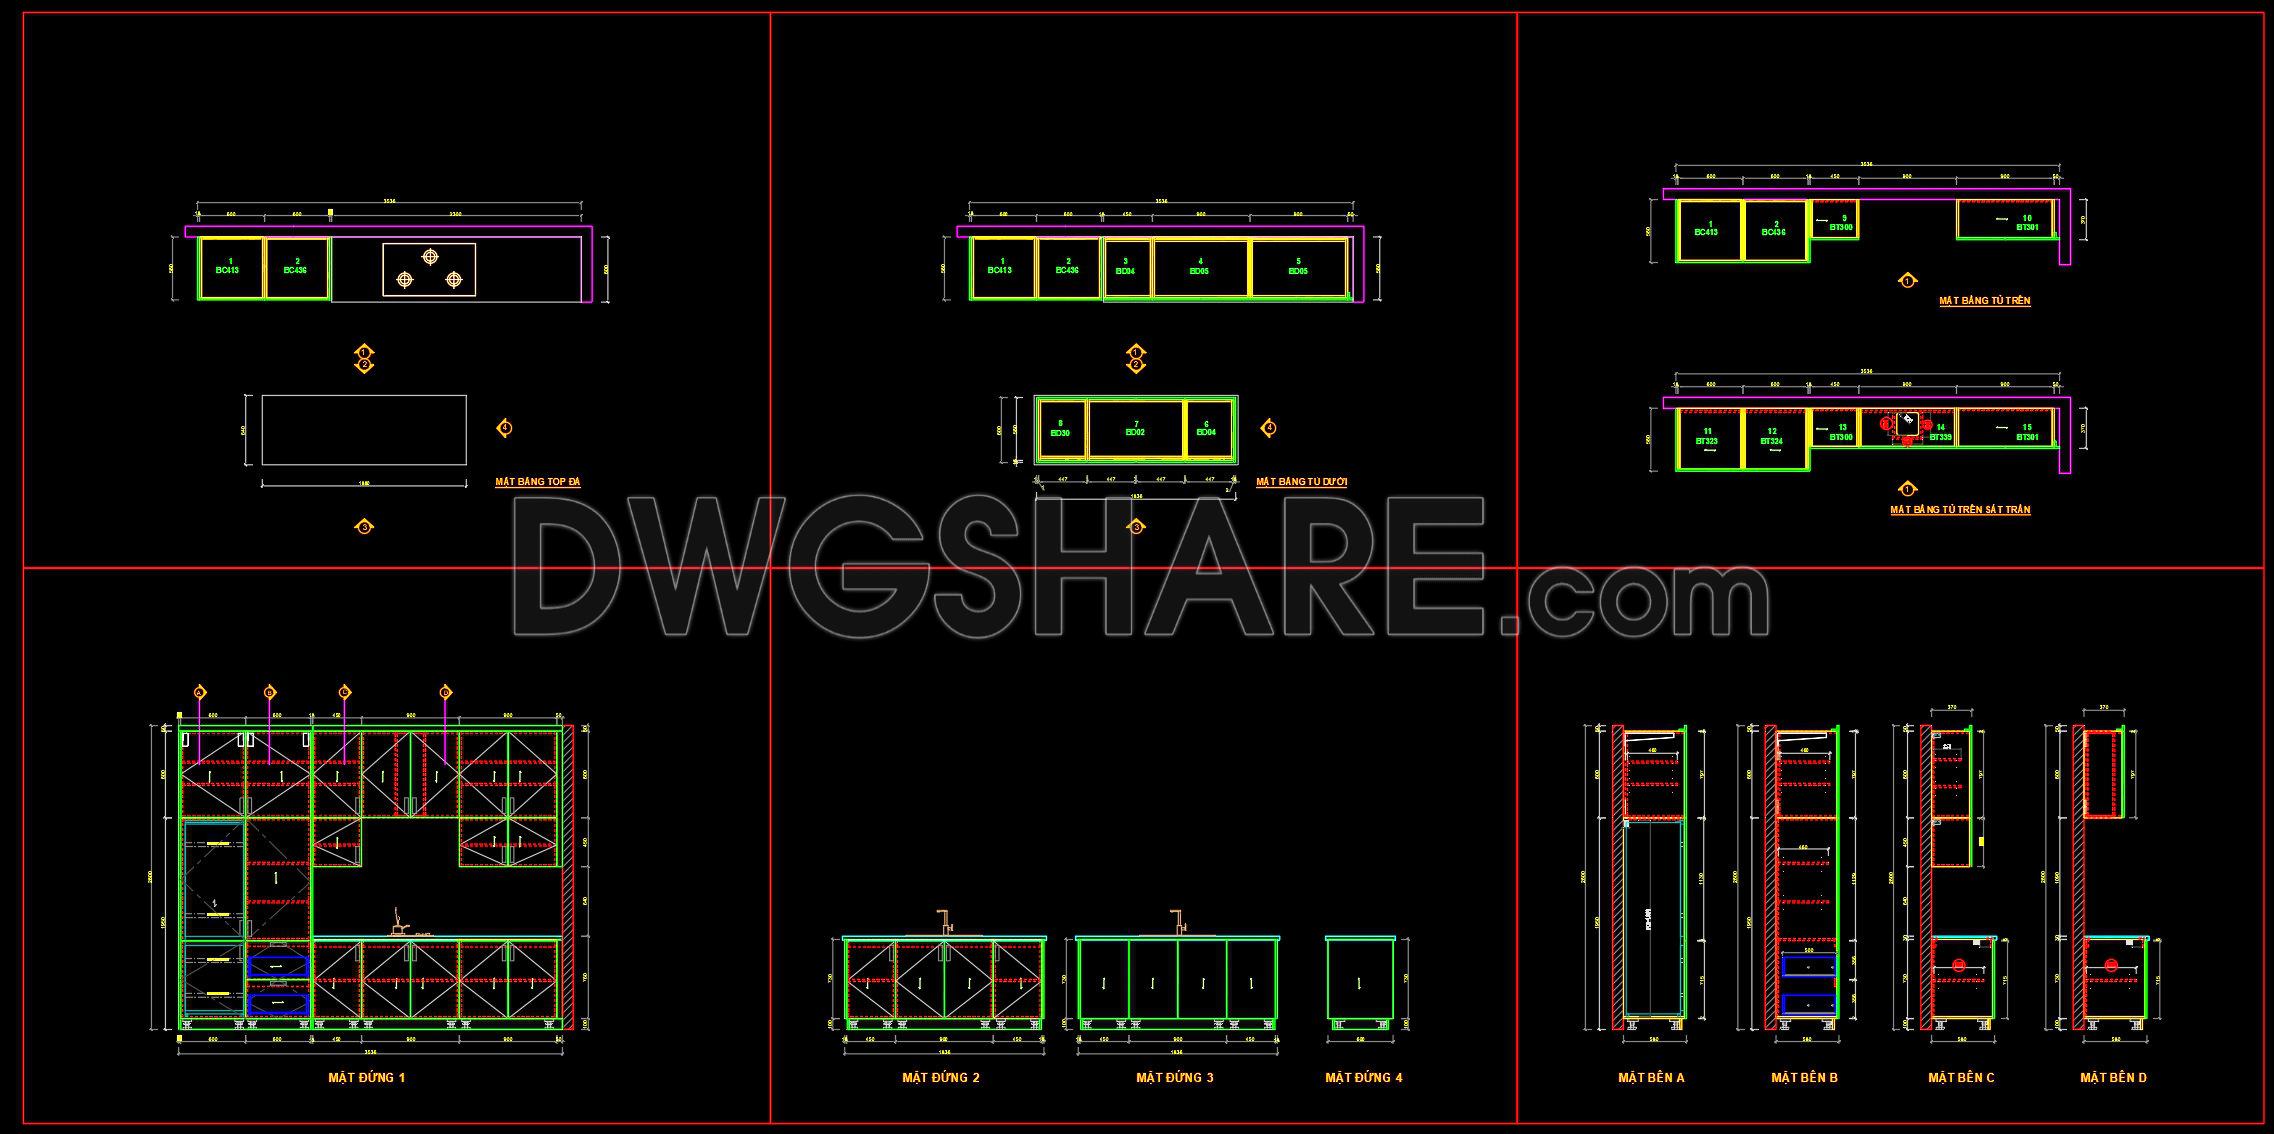
198. Free download CAD technical drawings of kitchen cabinets for the house
The CAD technical drawings of kitchen cabinets offer a comprehensive solution for architectural and construction professionals. These CAD drawings showcase multiple views, including elevations, sections, and detailed dimensions, ensuring a precise representation of the kitchen cabinets. The drawings are designed for easy integration into architectural plans, supporting effective layout planning and visualization. Dimensions are clearly detailed, enhancing accuracy in fabrication and installation.
Key components include:
- Base cabinets
- Wall cabinets
- Drawers
- Shelving units
These CAD DWG files provide significant advantages in architectural and interior design projects. They ensure accuracy and easy editing, facilitating seamless collaboration among architects, designers, and builders. The digital nature of these files aids in cost optimization by reducing errors and rework. Furthermore, their adaptability allows for modifications that align with specific client needs.
These CAD drawings are available for free download, serving as a valuable resource for professionals seeking to enhance their project efficiency and quality. Download today to incorporate precise and reliable kitchen cabinet designs into your projects.
I also recommend downloading other Kitchen CAD drawings for your project reference.
- File format: .DWG
- Size: 181 KB
- Source: DWGshare
- AutoCAD platform 2018 and later versions. For downloading files there is no need to go through the registration process
If you find our work useful, your support would mean a lot and help us grow even better.DONATE
Related posts
232. Free DWG Files of Modern Kitchen Cabinet Technical Details
98.CAD technical drawings of kitchen cabinets for the house
60.Traditional kitchen cupboard, kitchen cabinets autocad drawing
162. Detailed Dining Chair CAD Drawing – Free Download with Dimensions
201. Free download CAD technical drawings of kitchen cabinets for the house
33.Traditional kitchen cupboard, kitchen cabinets autocad drawing
62.Traditional kitchen cupboard, kitchen cabinets autocad drawing
276. Modern Dining Furniture AutoCAD Detail for Interior Design
128. Free CAD Drawing Modern Dining Table Design