
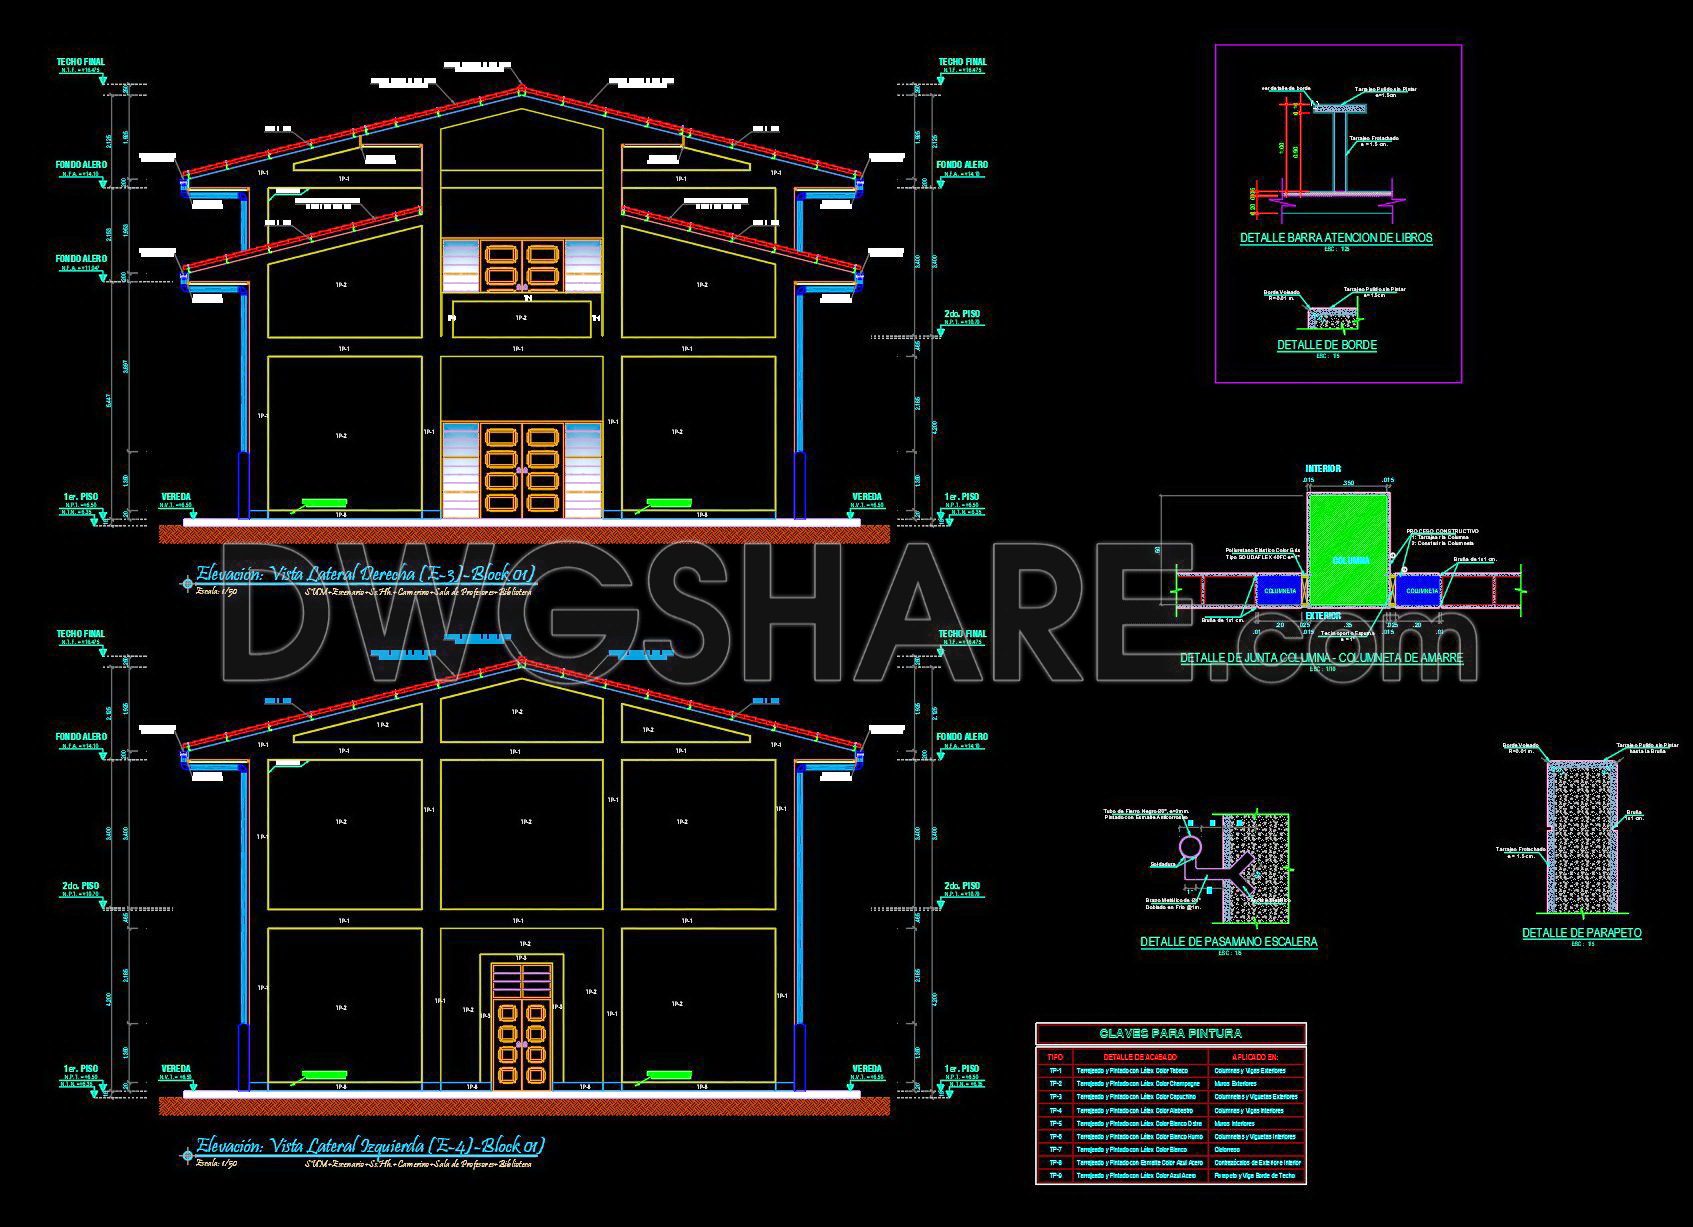
20. Download Multipurpose Hall Architectural AutoCAD DWG Drawings
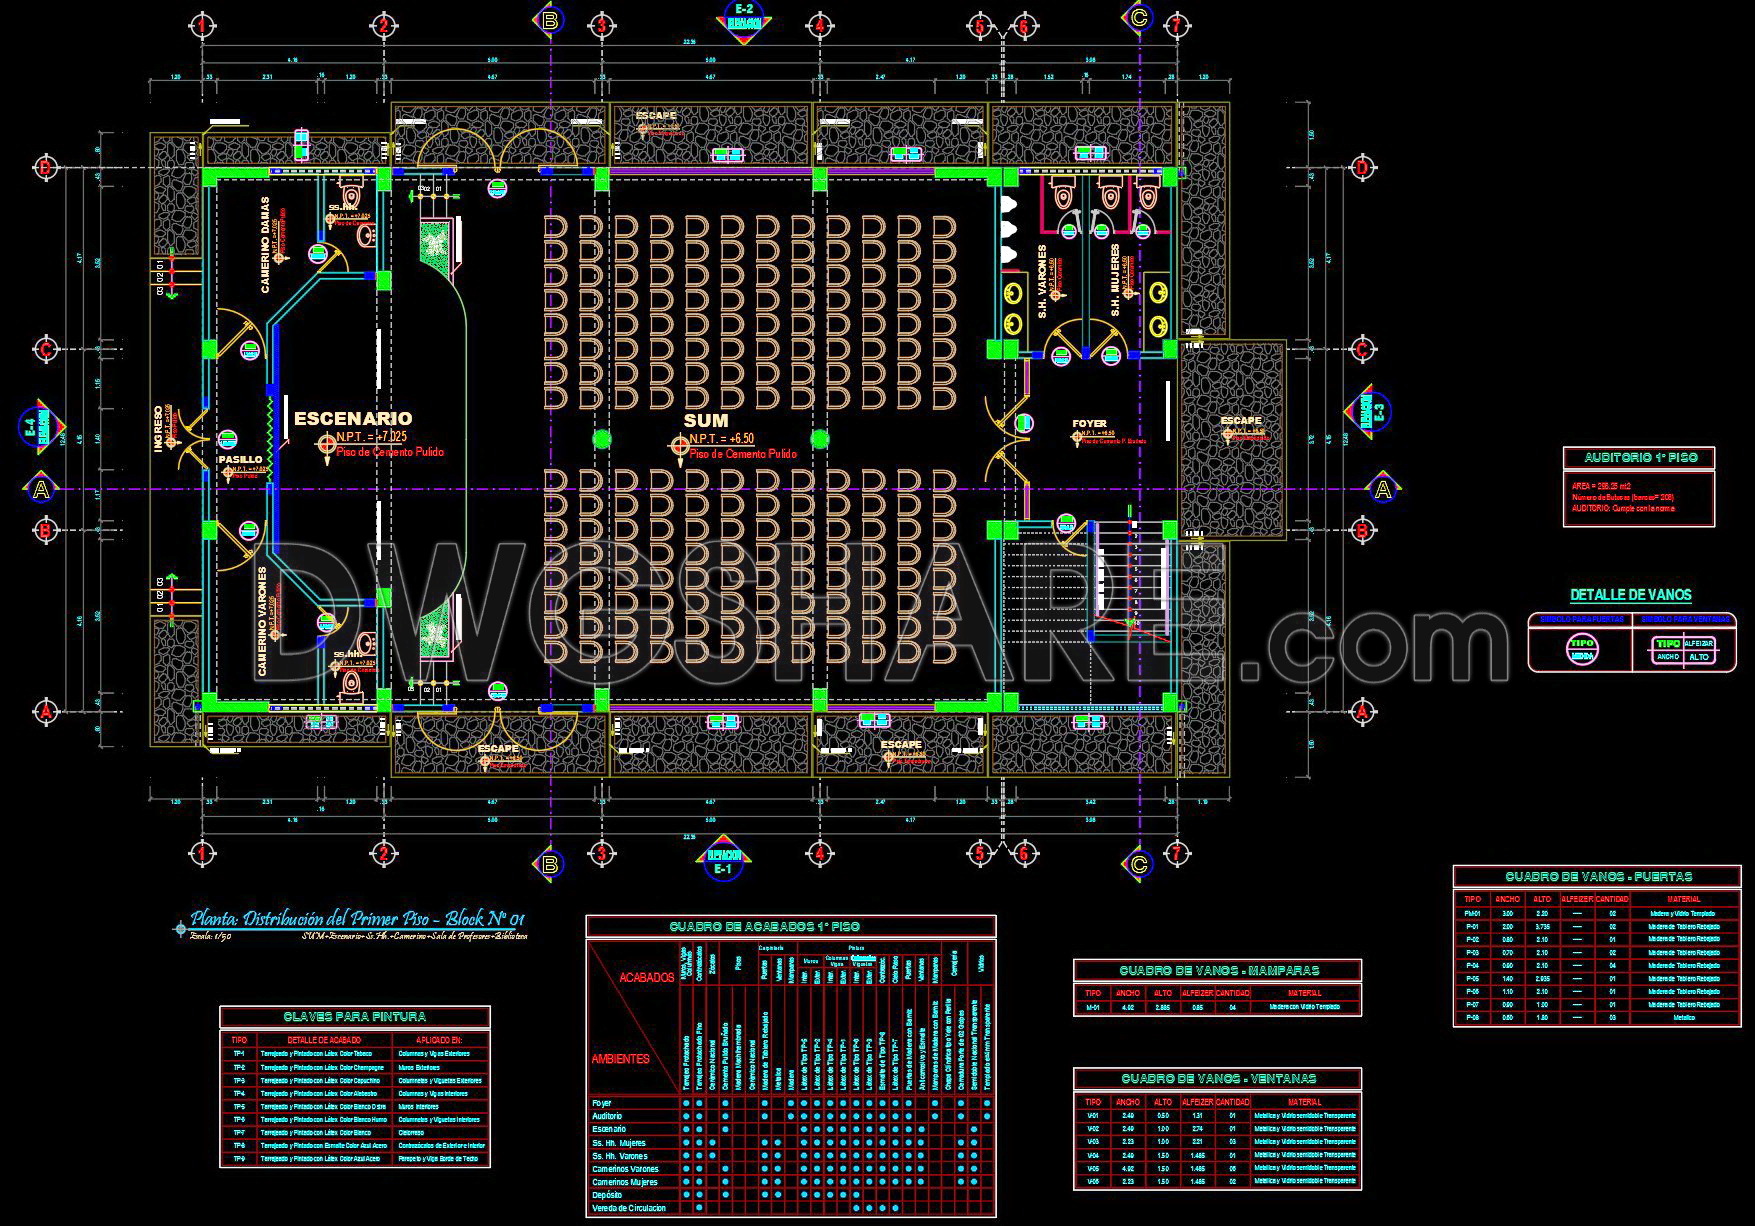
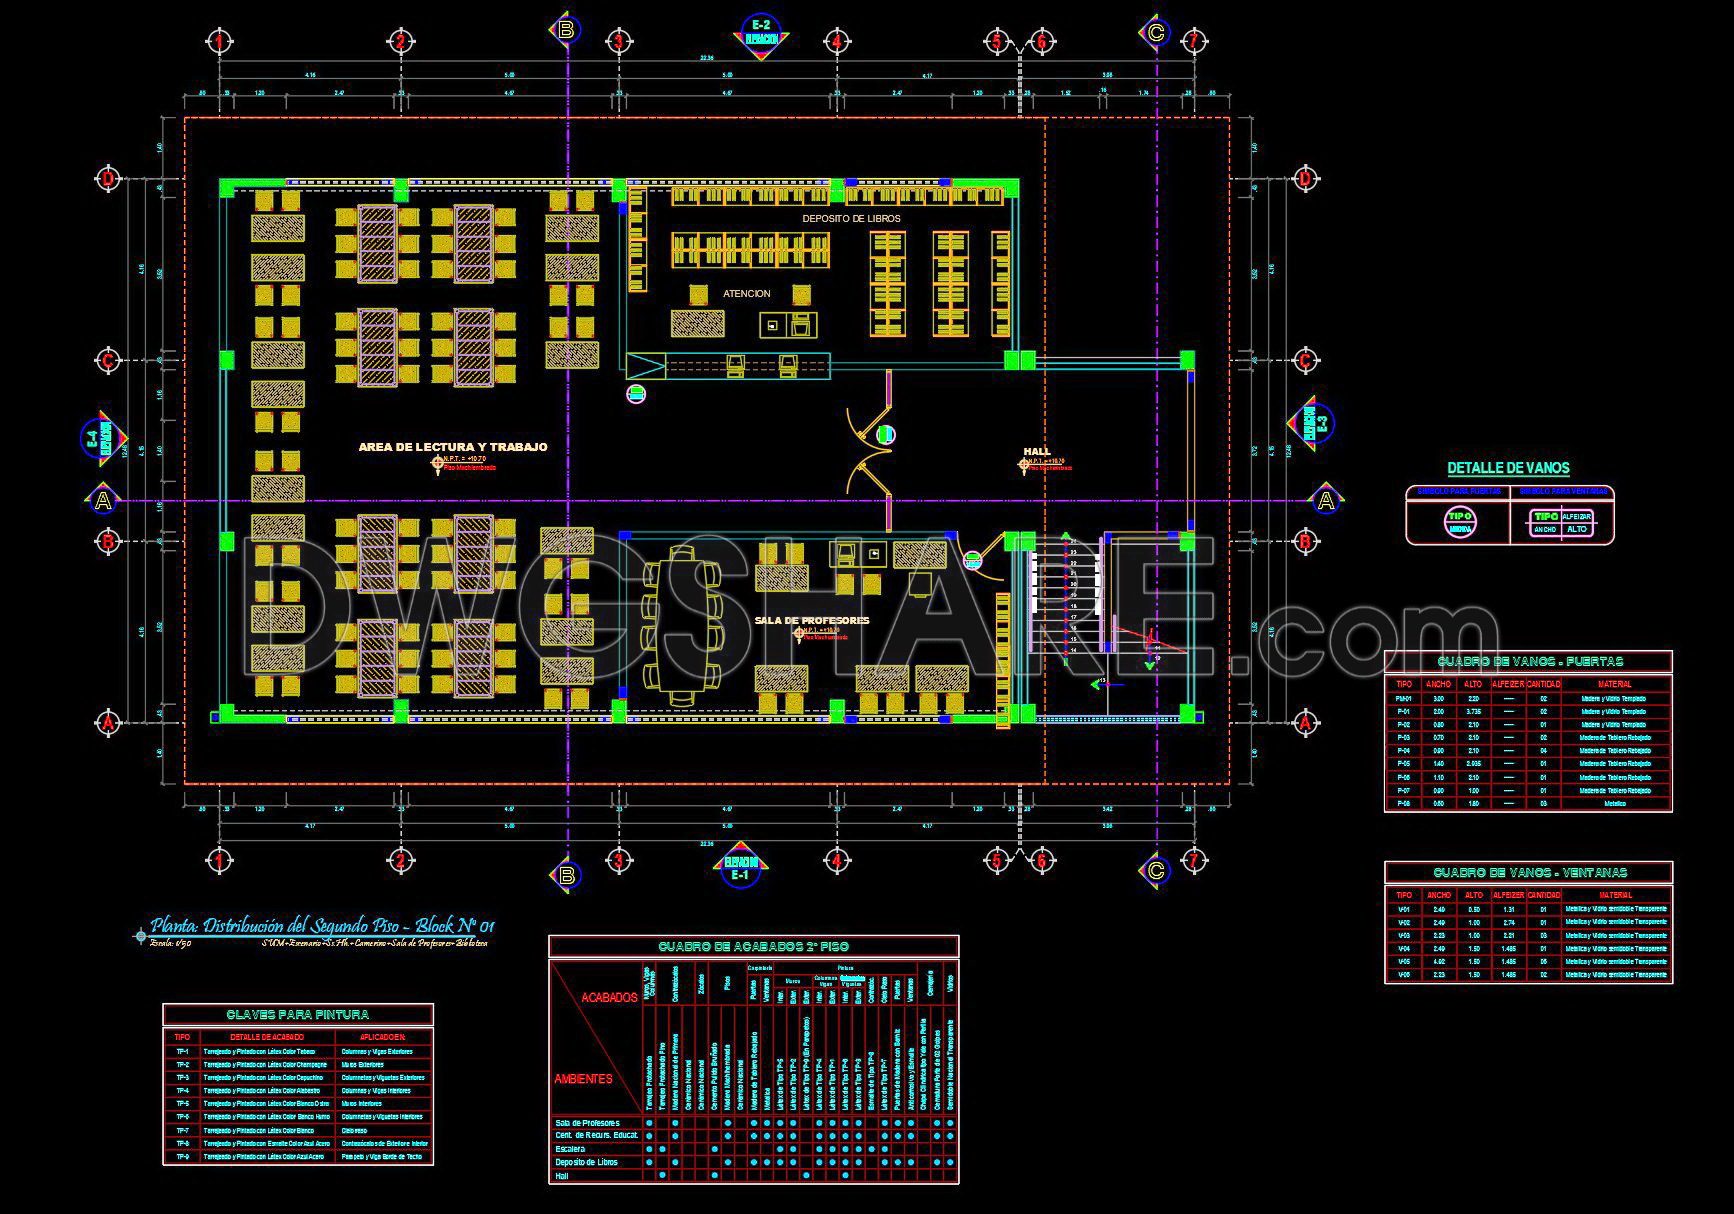
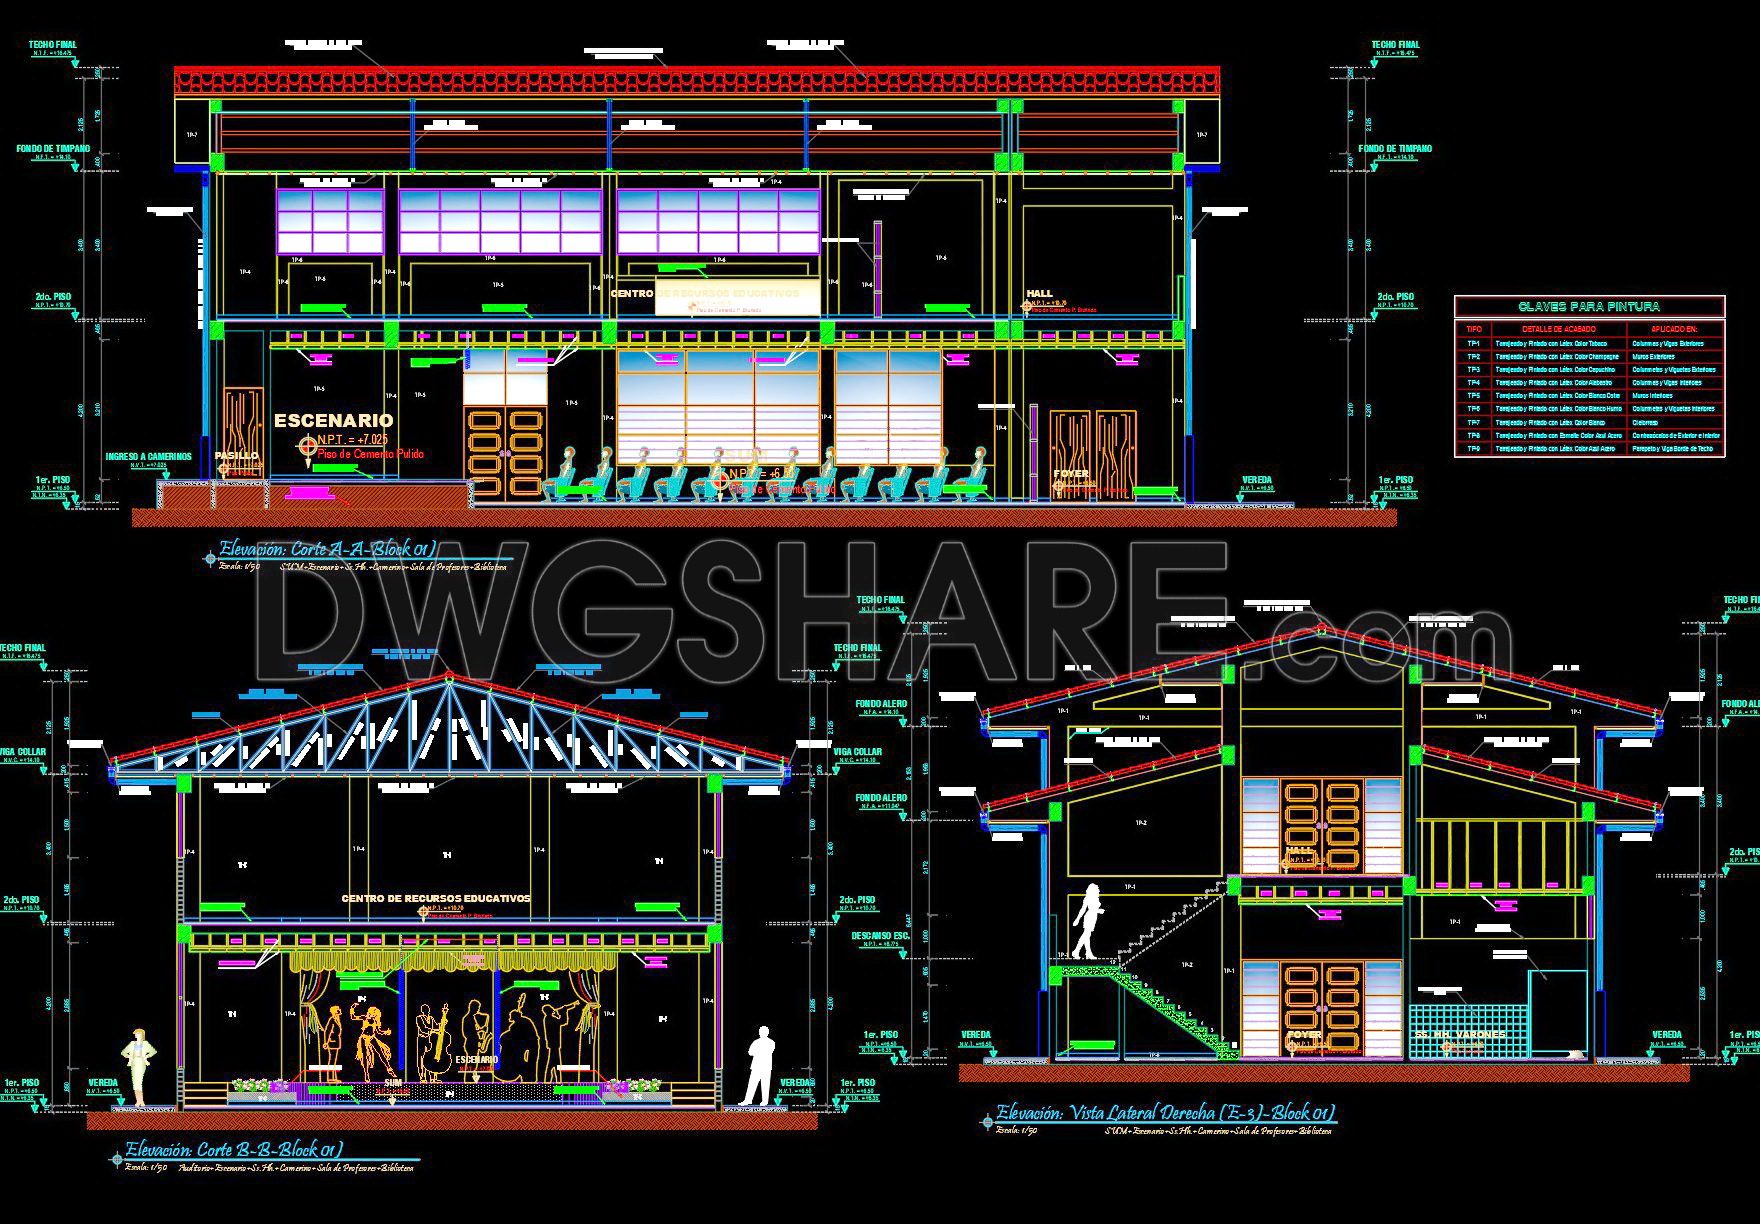
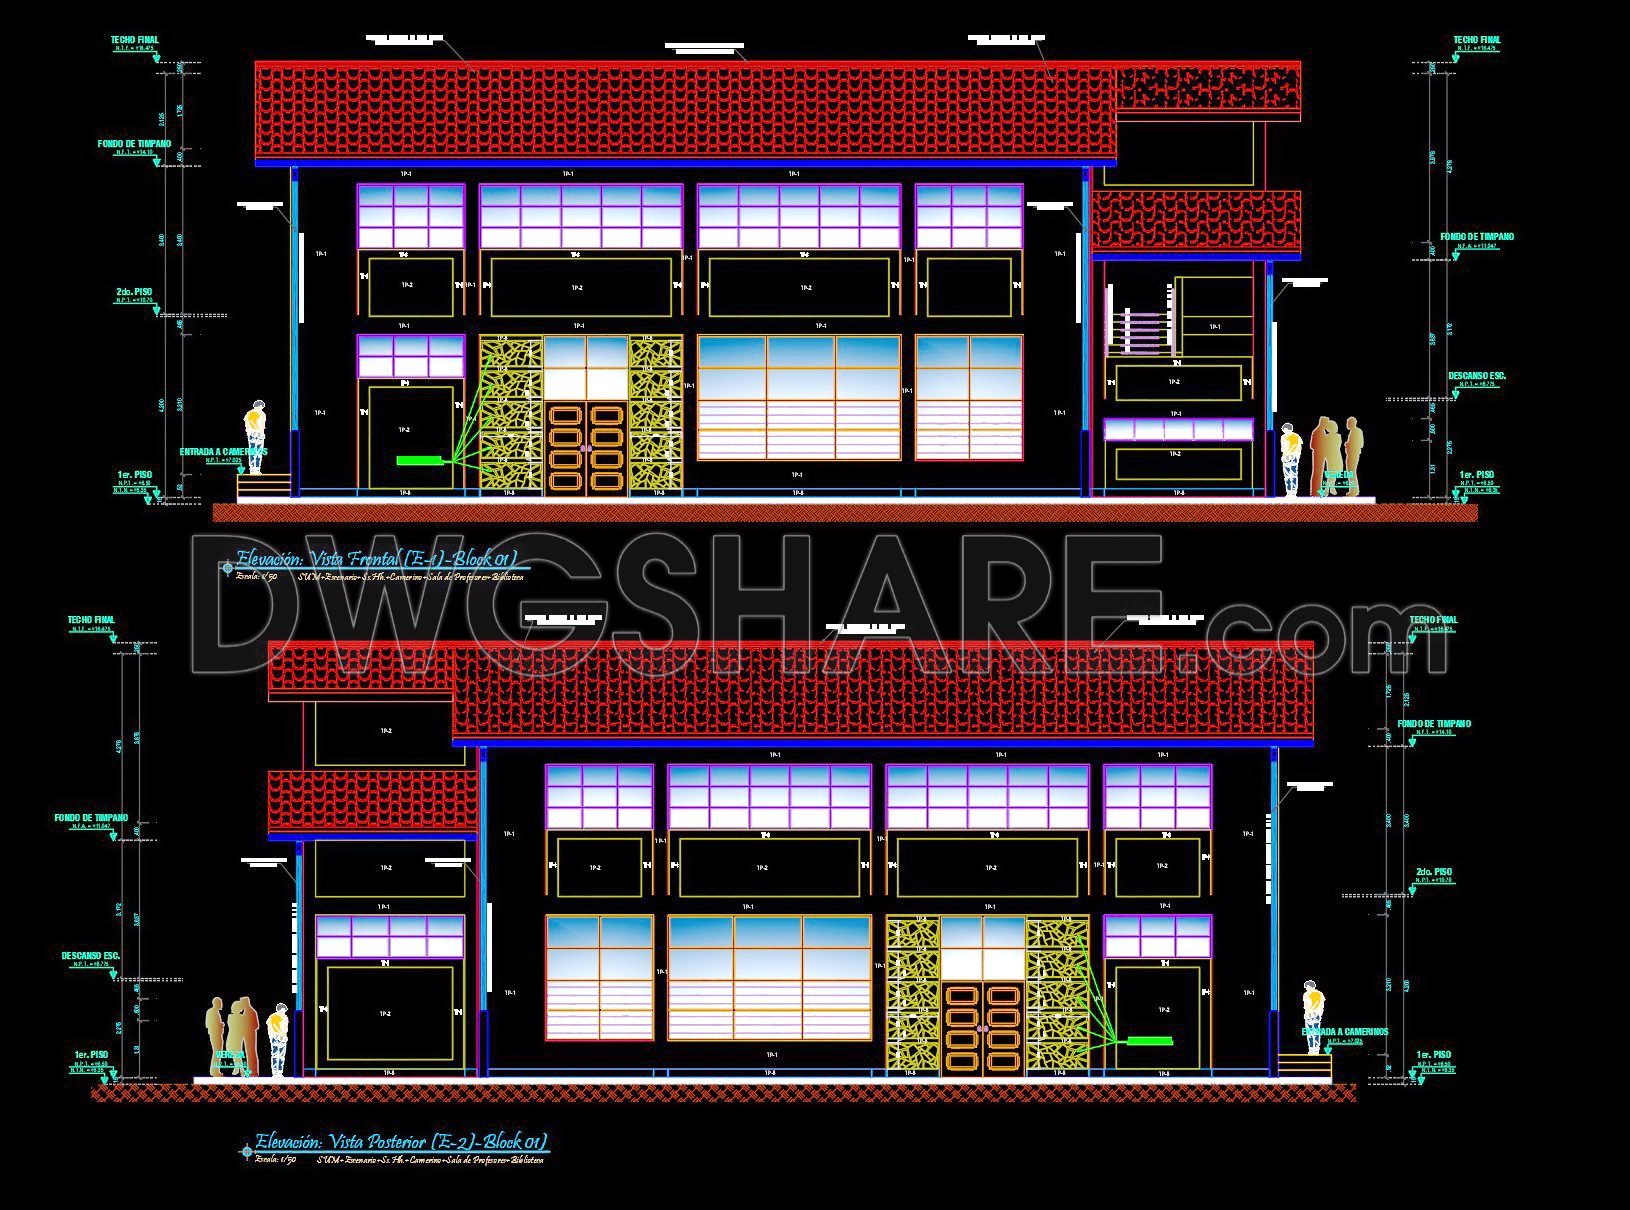
Explore the multipurpose hall architectural AutoCAD DWG drawings designed to deliver detailed insights into a versatile construction project. These files showcase a comprehensive set of plans, including front and rear elevations, as well as detailed sectional views. This thorough representation provides an extensive understanding of the architectural layout and structure.
Key features found in these drawings include:
- Floor plans with precise spatial allocations
- Elevations depicting exterior and interior views
- Sectional details highlighting structural elements
The drawings are crafted with meticulous attention to detail, offering dimensions that ensure a clear perspective on scale and structure. Utilizing these CAD drawings in your architecture or construction projects streamlines the design and planning processes, enhancing accuracy and collaboration. The digital format allows for easy editing, facilitating design modifications and cost-effective project adjustments.
These free downloadable CAD DWG files serve as invaluable resources for architects and designers, enabling high-quality presentations and efficient workflows. Explore these architectural drawings and enhance your design projects effortlessly.
I also recommend downloading other Educational building CAD drawings for your project reference.
- File format: .DWG
- Size: 1 MB
- Source: DWGshare
- AutoCAD platform 2018 and later versions. For downloading files there is no need to go through the registration process
If you find our work useful, your support would mean a lot and help us grow even better.DONATE
Related posts
Compact School Project AutoCAD File DWG
27. Free Download of CAD Construction Drawings of a Six-Class Kindergarten
40. Free Download CAD Drawings of the Colegio Santa Cruz School Project – Huaura
137. Cad Drawing Of College Master Foundation Plan For Download
43. Free Download CAD Drawings of General Layout School Project
55. Free Download 3-Storey Kindergarten Concept Design CAD Drawings (38m × 88m)
26. CAD drawings of General Library for download
Detailed drawings of a single-story preschool available for download
52. Download free plans for a prefabricated classroom module