
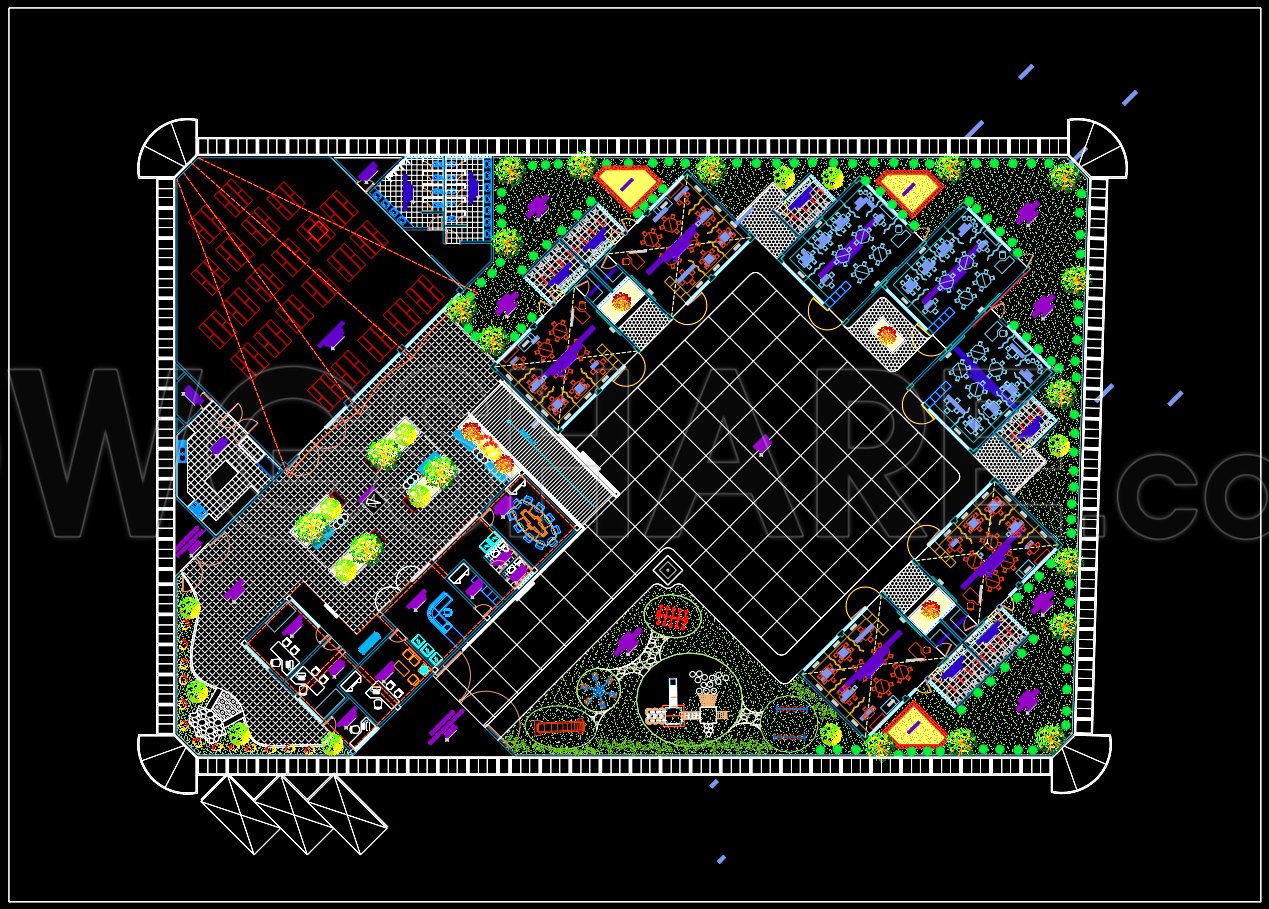
58. Free Preschool Education Center First-Floor Plan CAD Drawing DWG
This free Preschool Education Center CAD drawing features a detailed first-floor layout with classrooms, activity areas, functional spaces, internal circulation routes, and landscaped outdoor areas. The plan illustrates the arrangement of different building zones around a central courtyard, with outdoor play spaces, greenery, and designated access routes. This DWG drawing is a useful reference for architects, architectural students, and designers working on preschool and early childhood education projects. Download this free AutoCAD drawing for architectural planning and design reference.
I also recommend downloading other Educational building CAD drawings for your project reference.
- File format: .DWG
- Size: 747 KB
- Source: DWGshare
- AutoCAD platform 2018 and later versions. For downloading files there is no need to go through the registration process
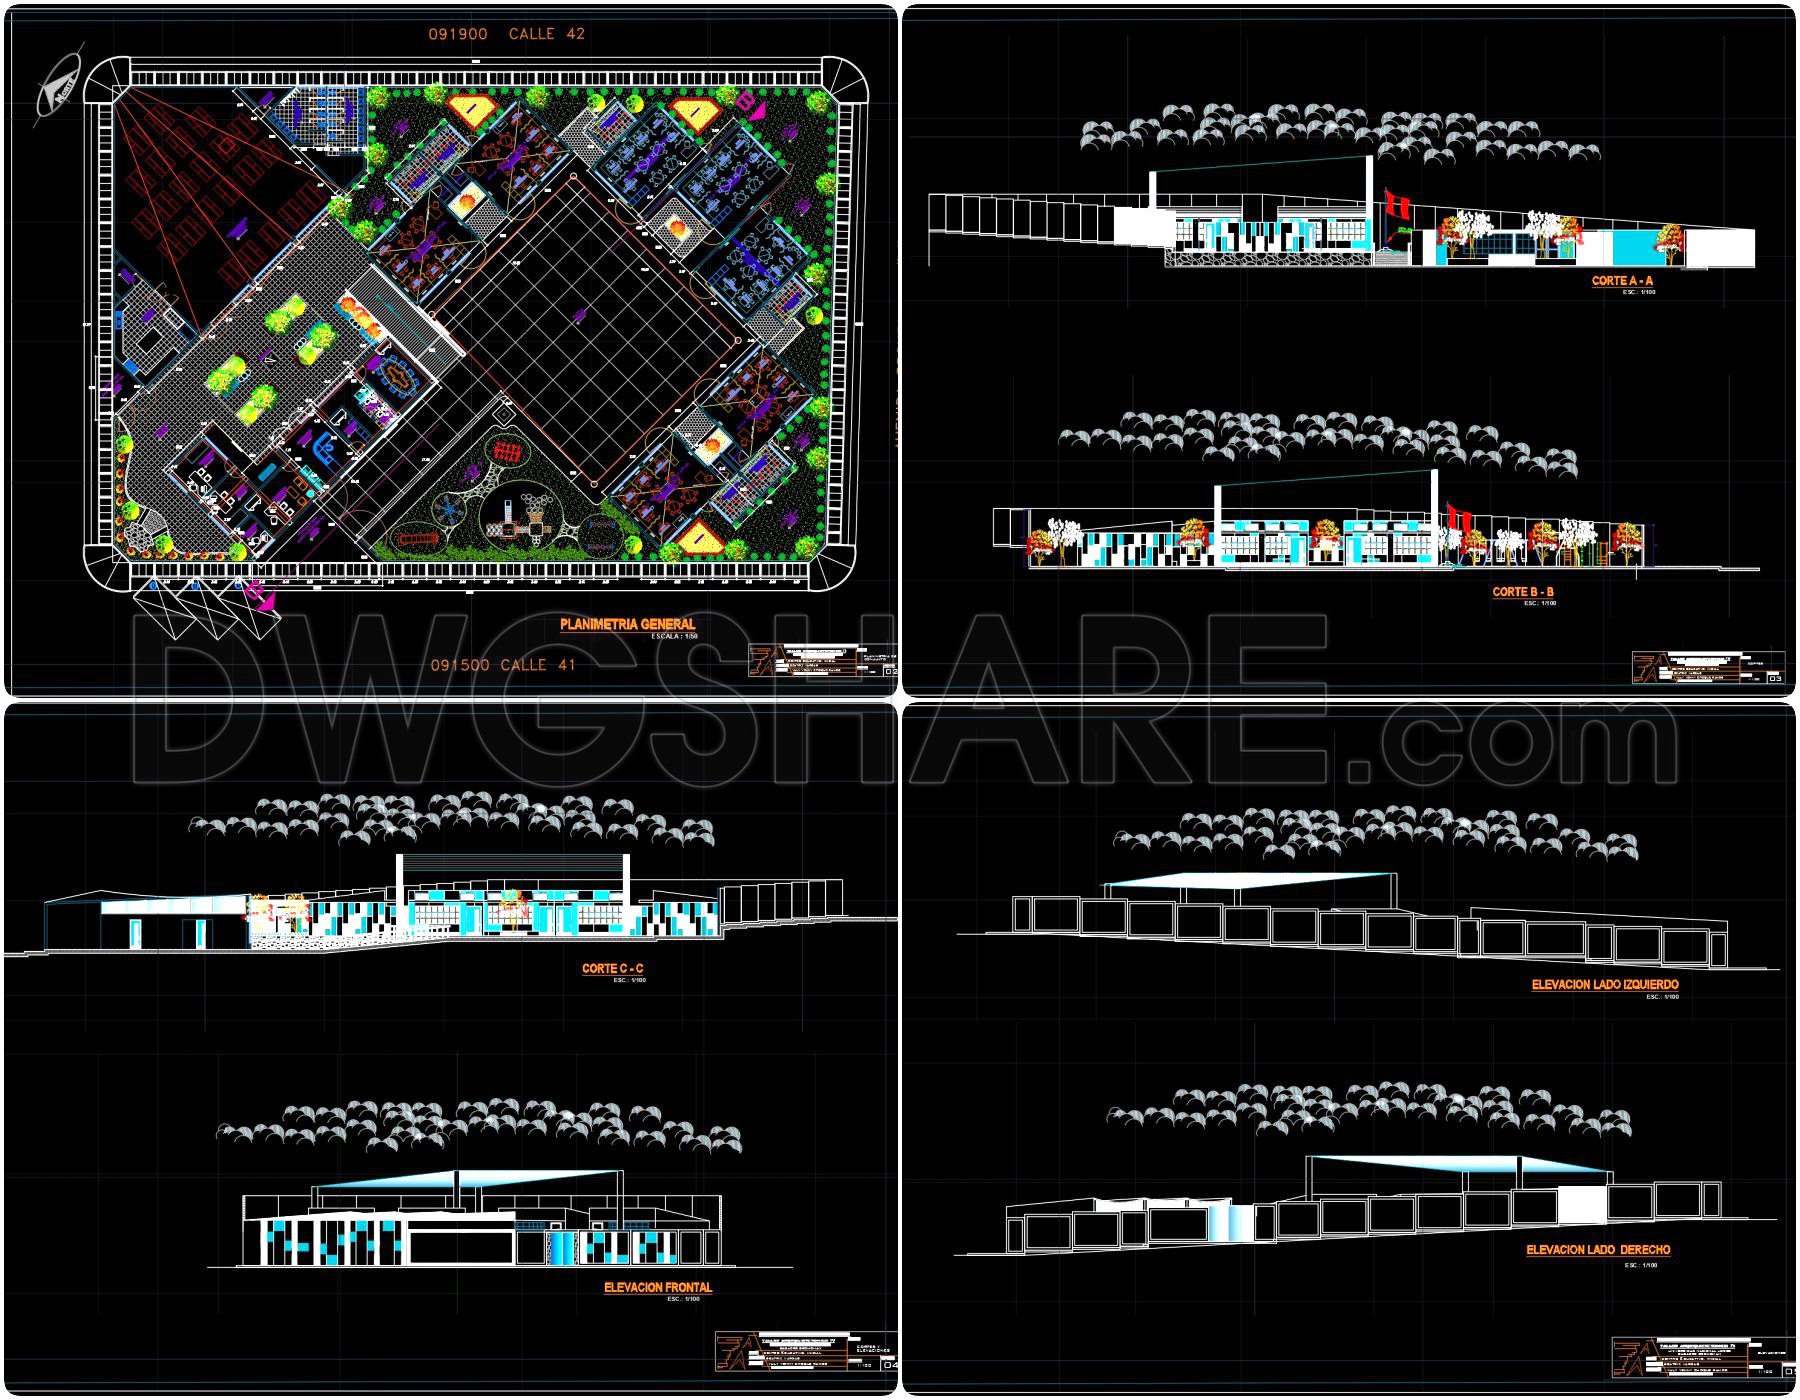
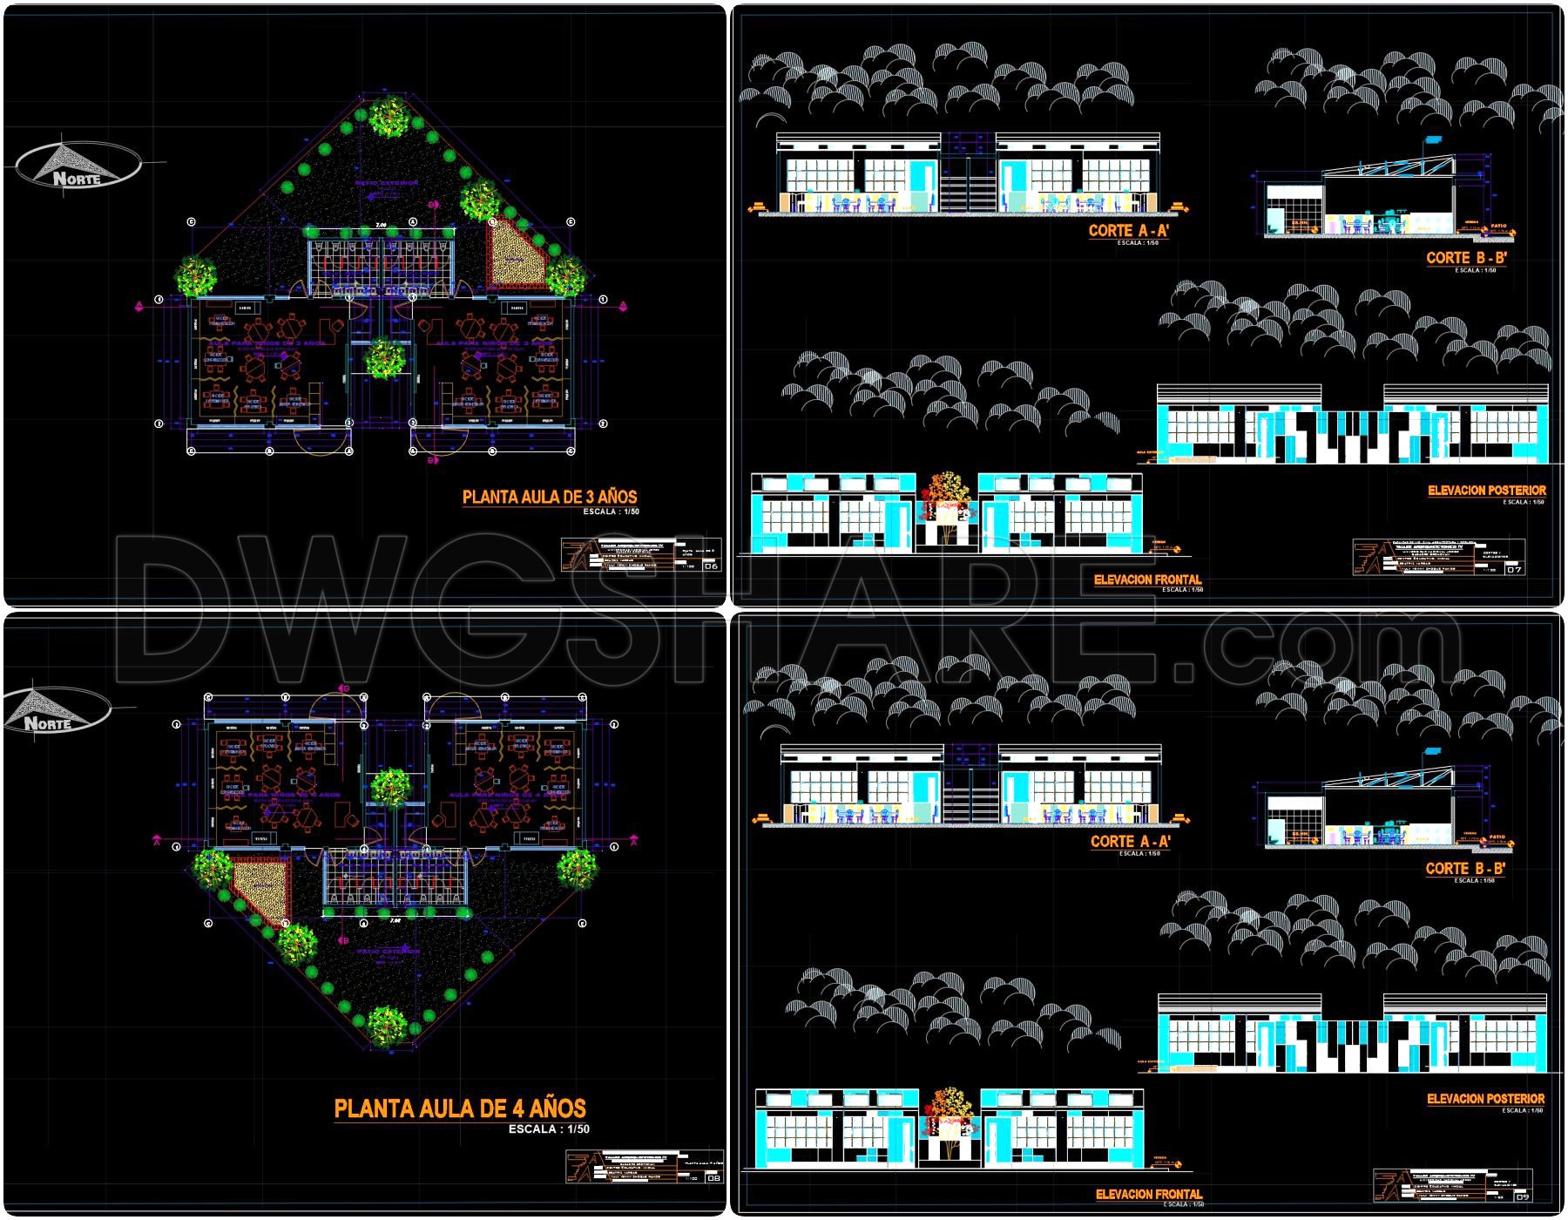
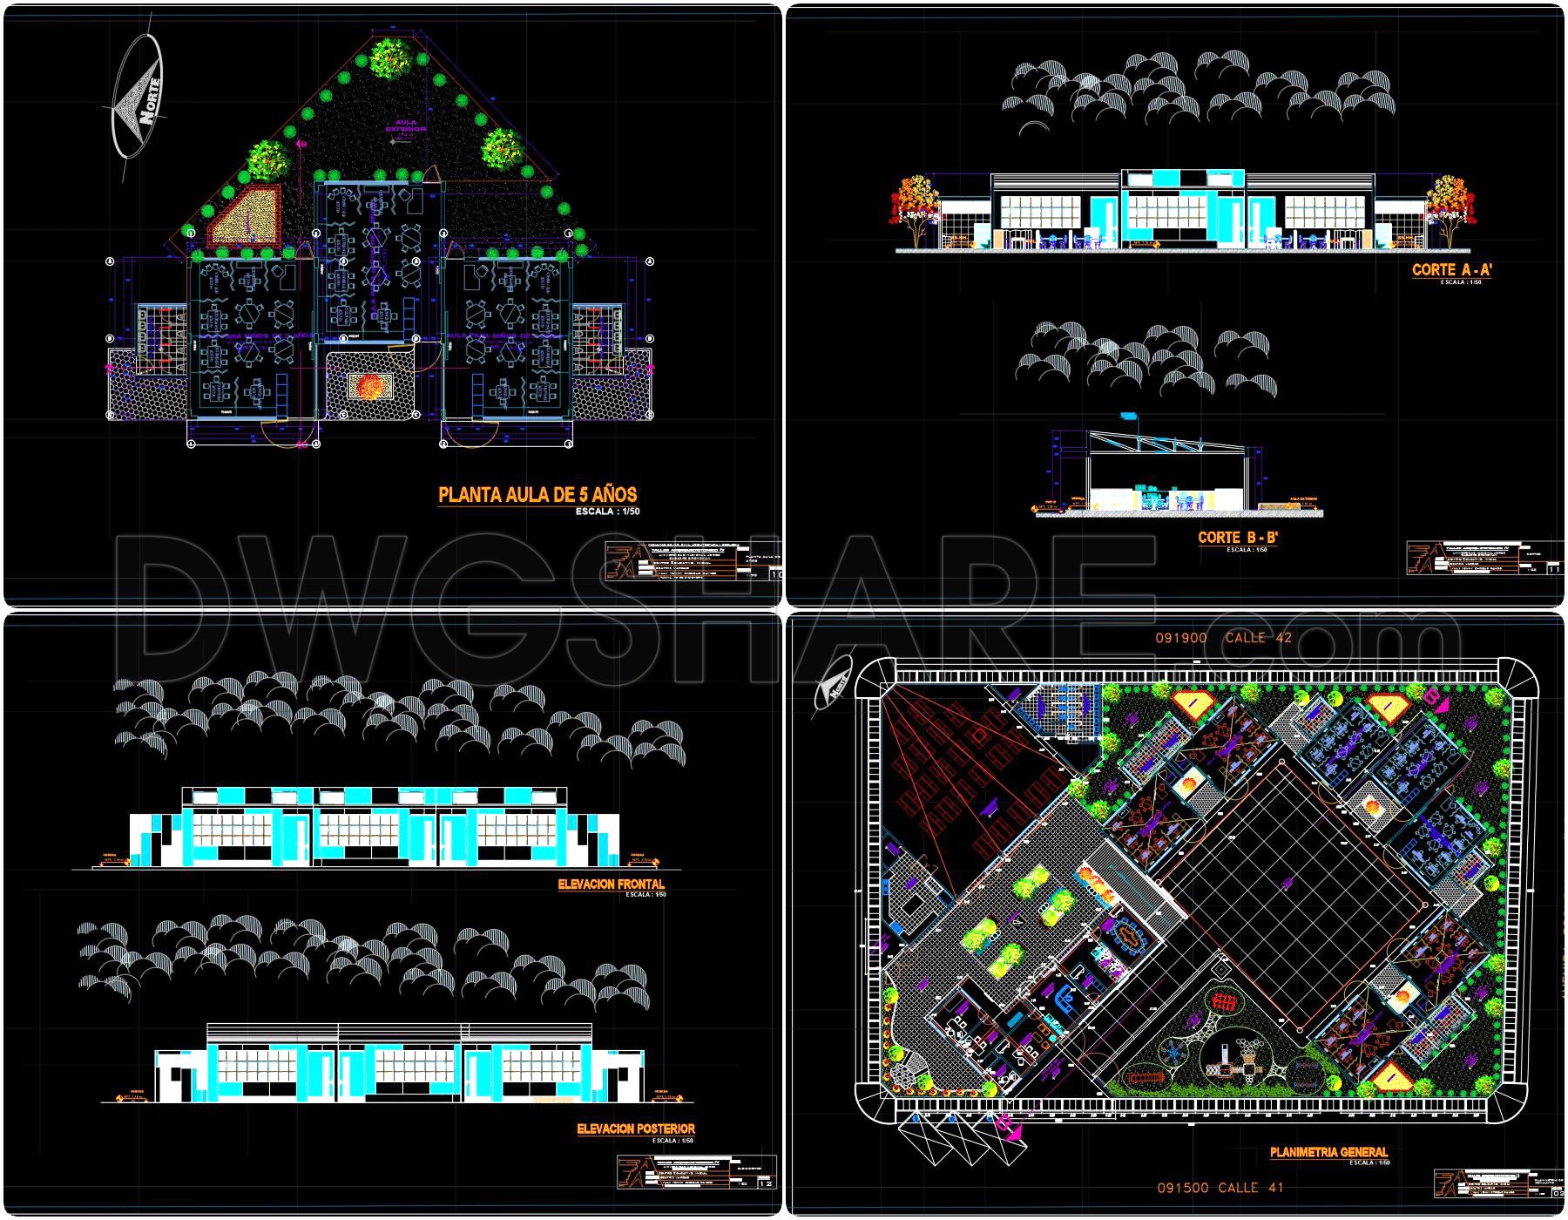
Additionally, you can download the complete set of construction design drawings for this project here.
The components included in this design drawing set are:
- Floor Plan Drawings
- Building Elevation Drawings
- Building Section Drawings
If you find our work useful, your support would mean a lot and help us grow even better.DONATE
Related posts
University Buildings And Roads General Plan AutoCAD File Free Download
24. Free Download Youth Experiential Education Center – Reflected Ceiling Plan
Cad Drawings Of Kindergarten For Download
Experimental University Layout Plan AutoCAD File DWG
42. Free Download CAD Drawings of Classrooms in Huancayo School
43. Free Download CAD Drawings of General Layout School Project
31. Free Download Complete CAD Kindergarten Floor Plan Drawings
Cultural Center Project AutoCAD File DWG
Unit Of Botanic Formation Elevation AutoCAD File DWG