
39. Free Download CAD Drawings of a 3-Storey Classroom Building Design Project
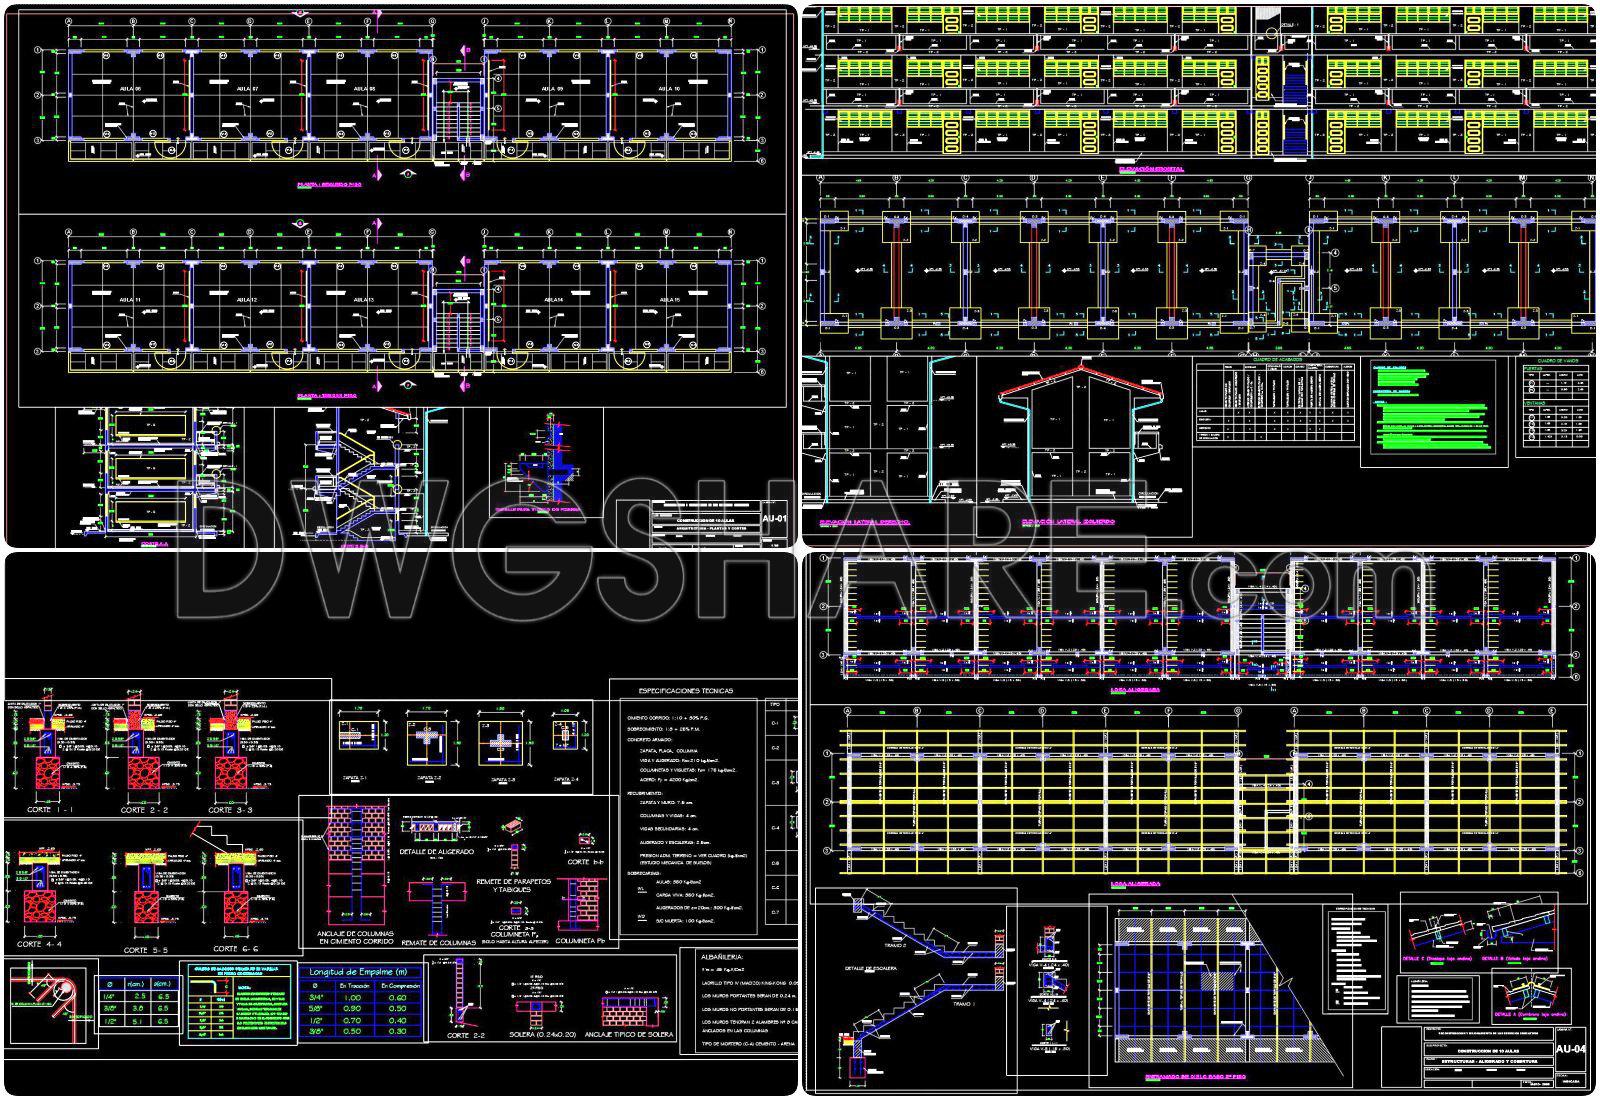
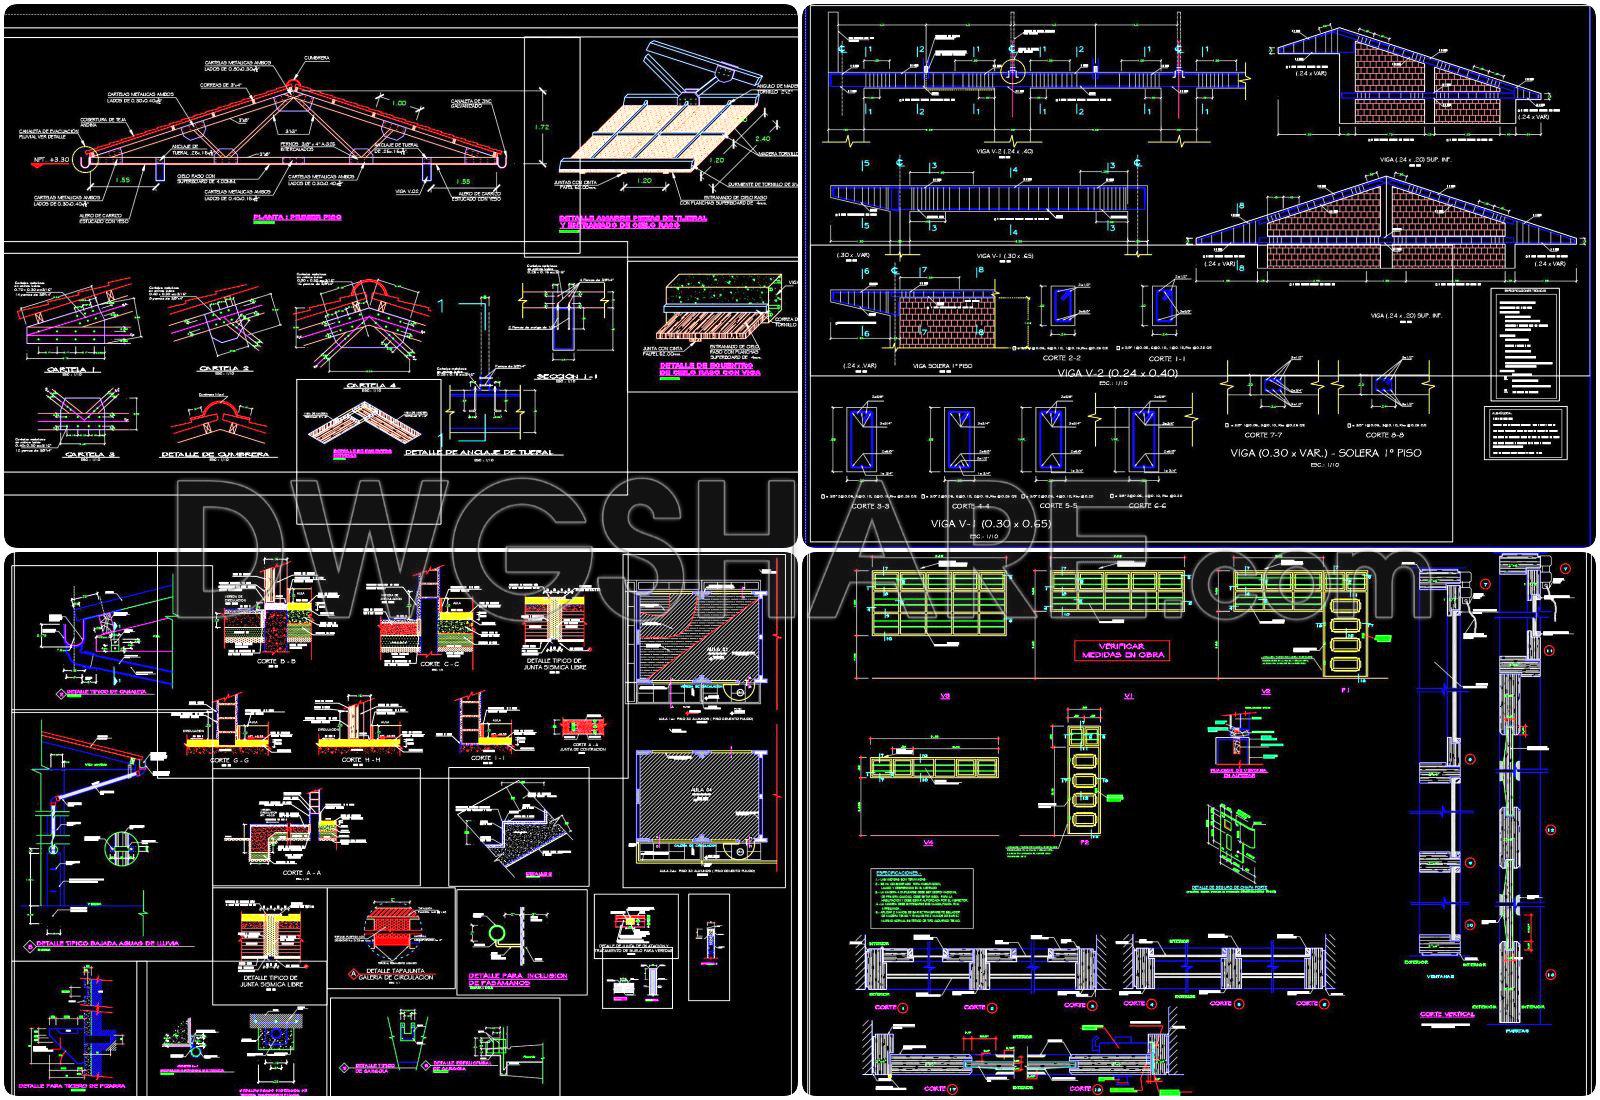
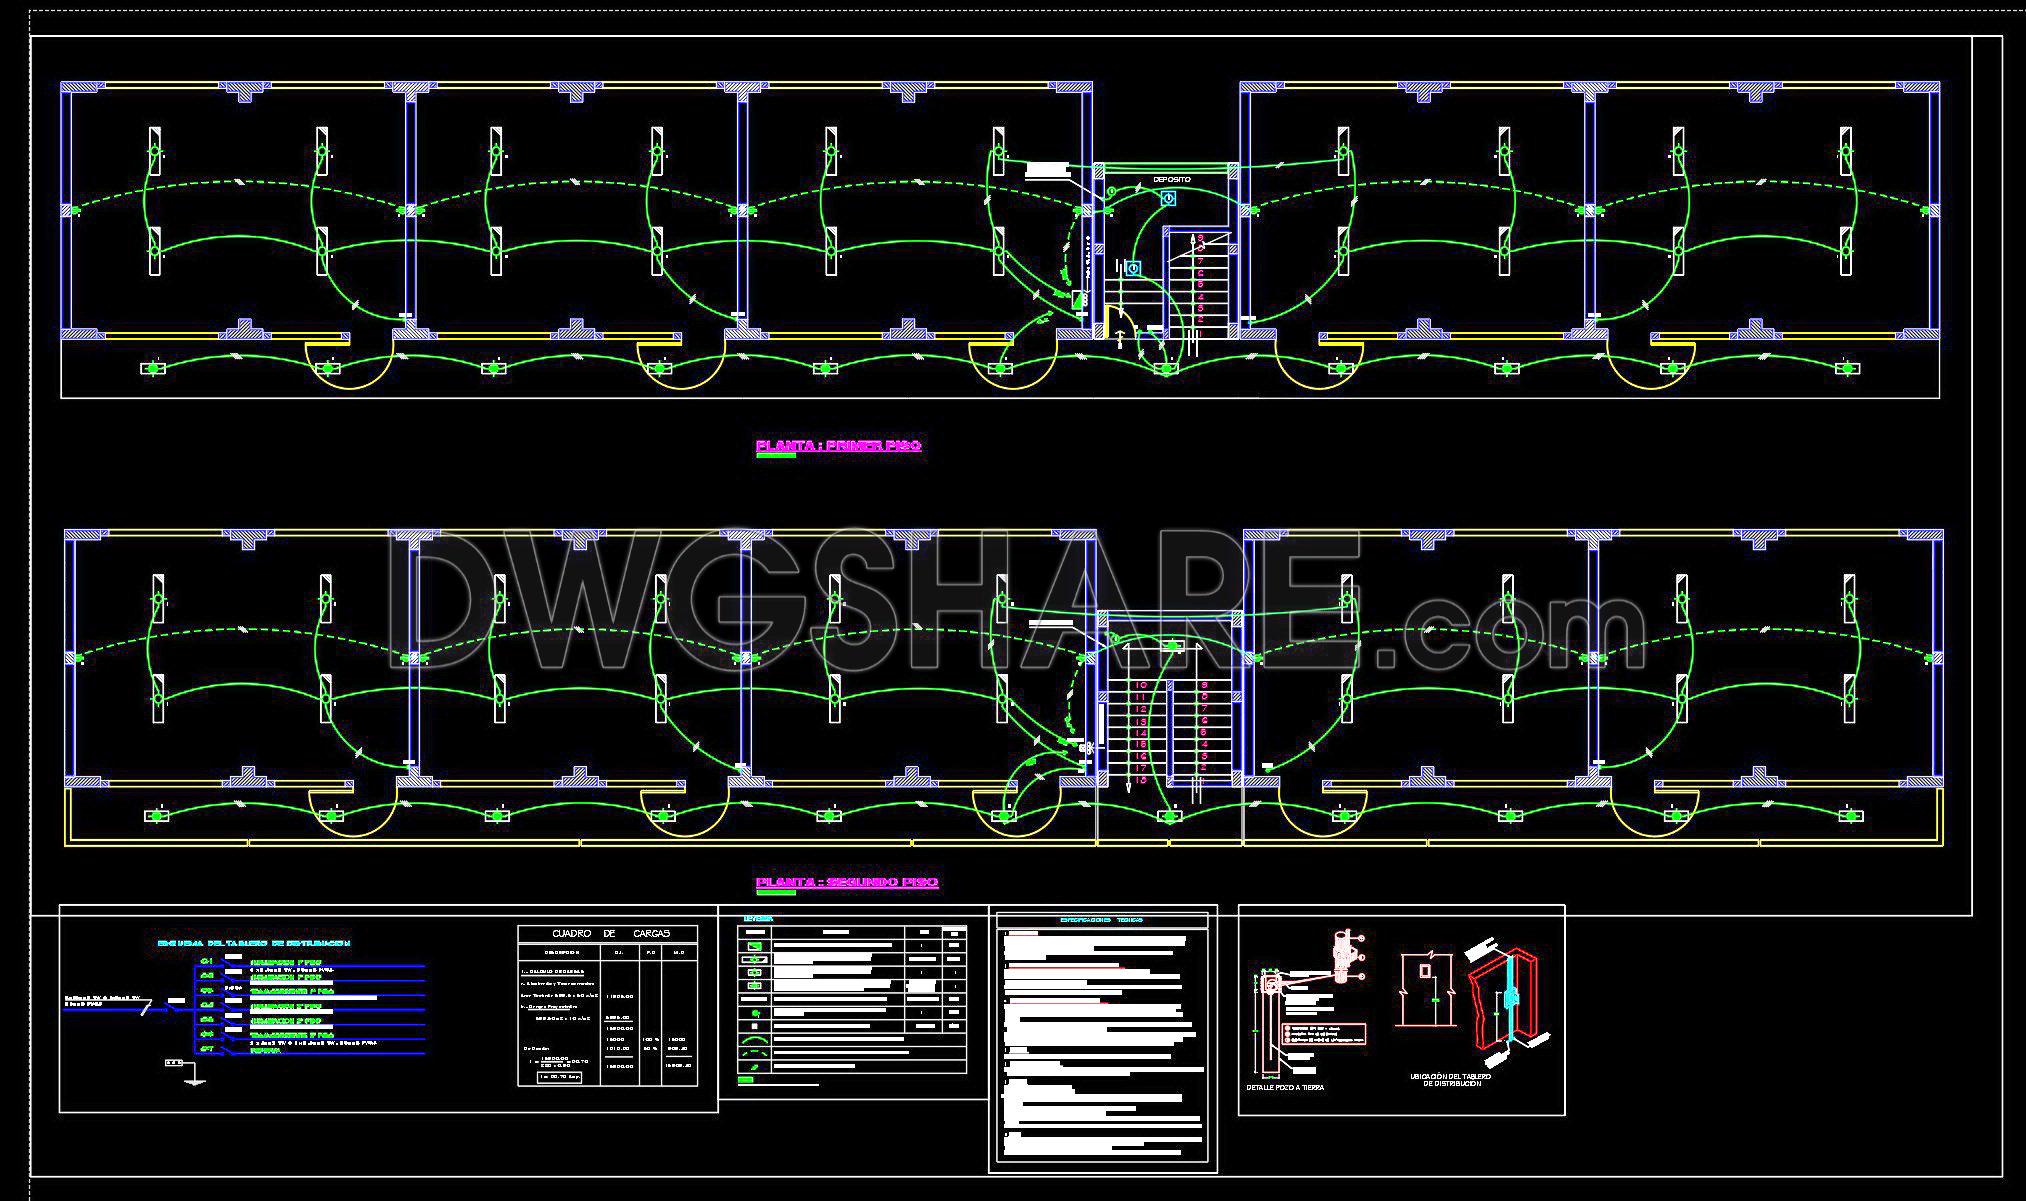
Explore the comprehensive CAD drawings for a 3-storey classroom building design project, available for free download. This detailed set includes a variety of architectural and structural plans, offering a thorough insight into the design’s functional and aesthetic elements.
The architectural floor plans illustrate a well-organized layout, ideal for educational purposes. Essential components such as functional floor plan layout, elevations and sections, and construction detail drawings are clearly visible, demonstrating technical precision. These drawings are crucial for architects during the design development phase, allowing them to ensure all aspects fit seamlessly within the overall structure.
In addition to the architectural plans, the structural drawings provide key insights into the building’s framework. Elements like grid lines, dimensions, and level markers are meticulously detailed, providing a reliable reference for construction teams. These drawings are invaluable for ensuring accurate alignment during the construction process, thereby optimizing time and reducing potential errors.
An array of detail drawings further enrich the documentation, showcasing components such as staircase specifications, window and door details, and specialty sections like roofing connections. These intricate details assist interior designers in refining technical aspects and bringing the design vision to life while ensuring feasibility.
The CAD files are formatted for easy modification and reuse in AutoCAD, allowing designers and construction professionals to adapt them effortlessly to specific project needs. This capacity for customization promotes efficient coordination across teams, enhancing communication between architects, designers, and on-site construction workers.
These free download CAD drawings serve as an excellent resource for design reference, academic study, and as a base for further development of technical drawings. By integrating these plans into your workflow, you can achieve high levels of technical accuracy and streamline your design and construction processes effectively.
I also recommend downloading other Educational building CAD drawings for your project reference.
- File format: .DWG
- Size: 4 MB
- Source: DWGshare
- AutoCAD platform 2018 and later versions. For downloading files there is no need to go through the registration process
If you find our work useful, your support would mean a lot and help us grow even better.DONATE
Related posts
Detailed drawings of a single-story preschool available for download
Autocad Drawings Of 2-Story School 39m x41m For Download
30. Free Download CAD Drawings of School Classroom Expansion Project
26. CAD drawings of General Library for download
Private University Plan and Elevation AutoCAD File DWG
53. Free Download CAD Drawings of Floor Plans and Elevations of a Kindergarten with Playground
Unit Of Botanic Formation Layout Plan AutoCAD File DWG
27. Free Download of CAD Construction Drawings of a Six-Class Kindergarten
36. Free Download CAD Drawings of Educational Institution