
208. Electrical Distribution & Wiring CAD Drawings for 4-Story Building (DWG)
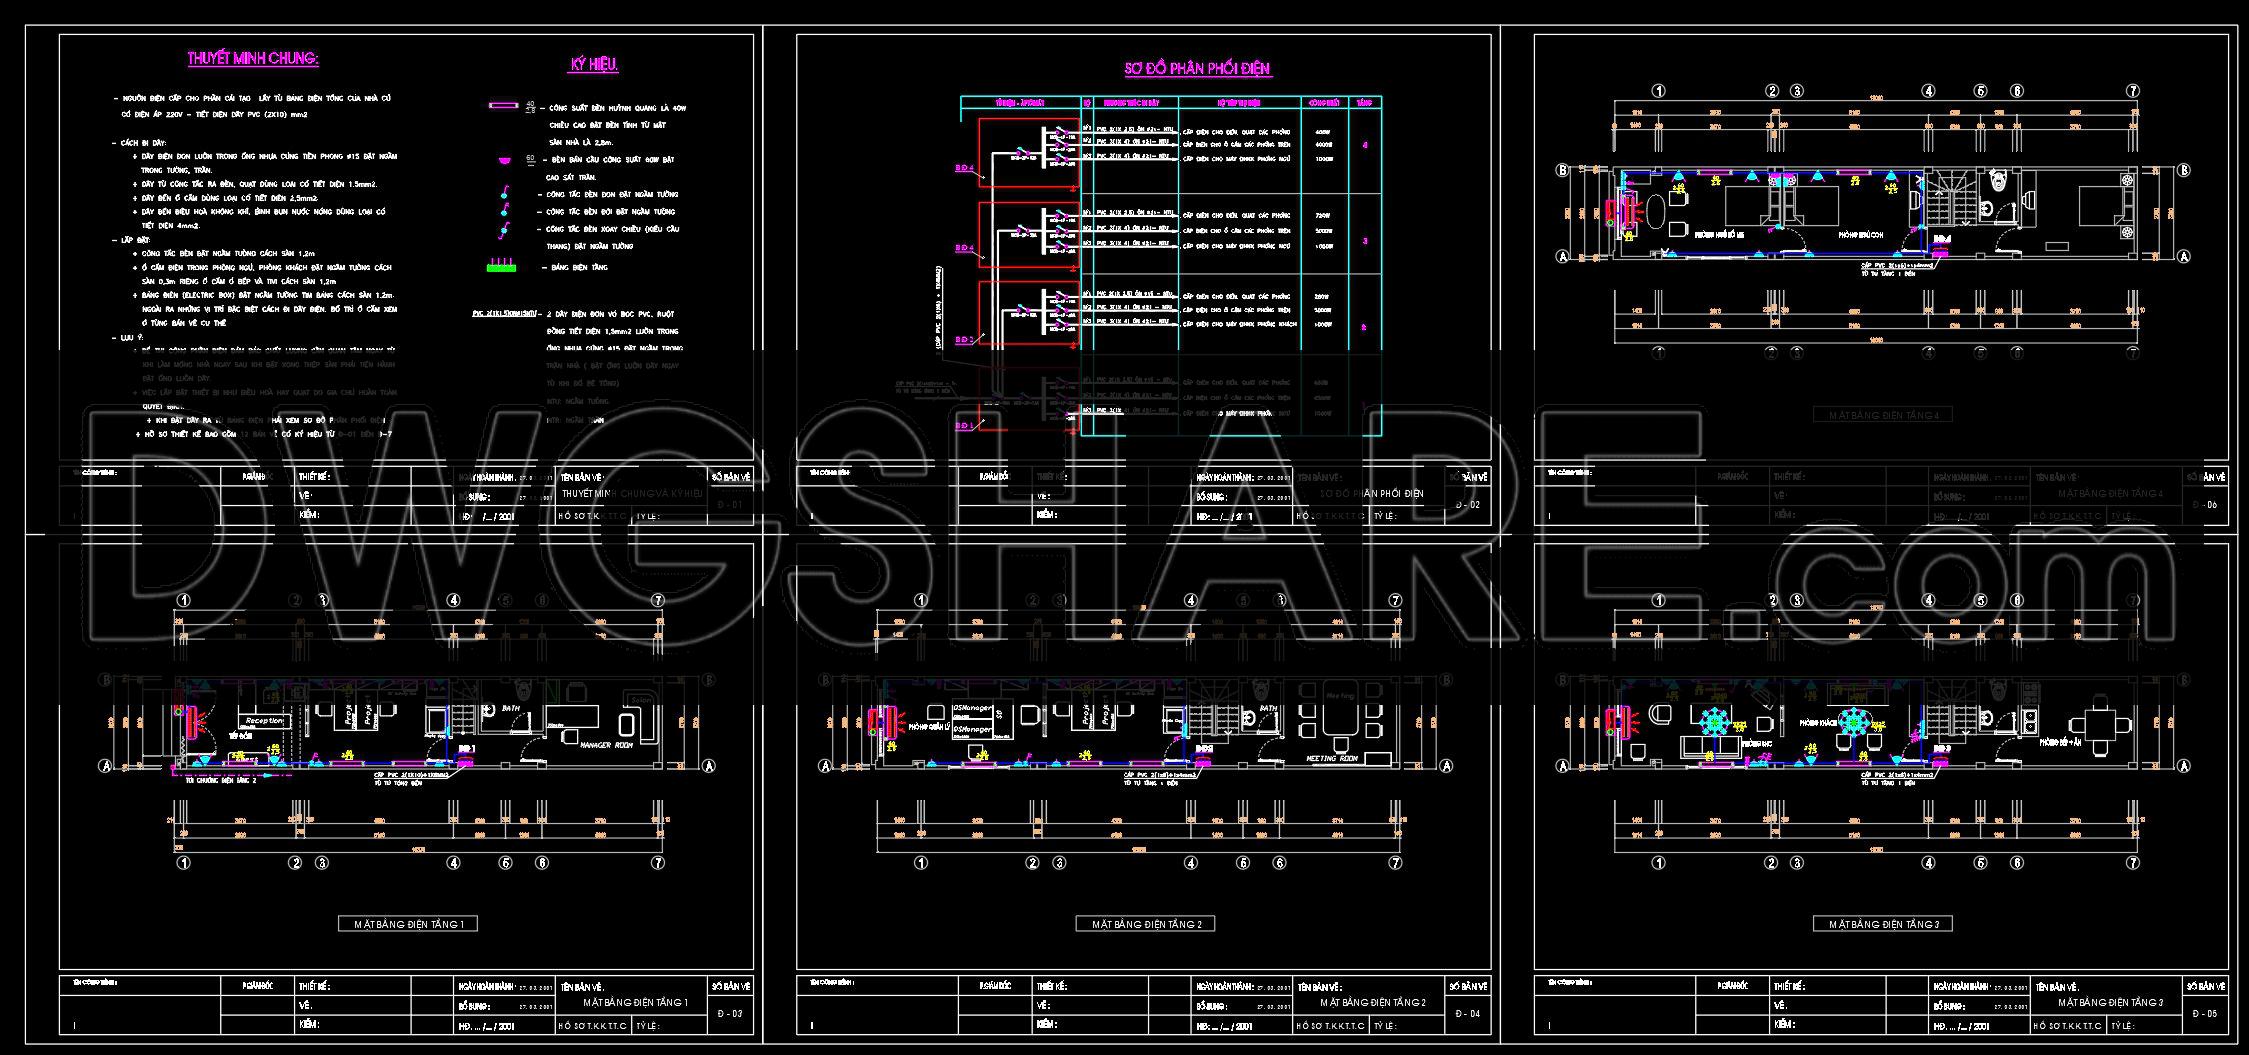
The Electrical Distribution & Wiring CAD Drawings for a 4-Story Building offer a comprehensive portrayal of the electrical systems necessary for effective design and construction management. These CAD DWG files are meticulously detailed, showcasing a diverse range of drawing types such as floor plans, sections, and detail drawings, crucial for any professional project.
At the forefront, the electrical floor plans depict the layout of the electrical distribution across all floors. These plans highlight the strategic placement of lighting fixtures, power outlets, and switchboards. The precision in the layout ensures optimal functionality and accessibility, vital for architects during the design development stage. These components are plotted with clear grid lines and precise dimensions that are essential for accurate implementation on-site.
Moving towards the electrical distribution schematics, these drawings play a vital role in illustrating the flow and division of electrical power throughout the building. The schematics include crucial information on main distribution boards and branch circuit panels, which guide electrical engineers in understanding the power flow and load management efficiently. These details are indispensable for construction teams who require a clear roadmap for installation and coordination.
Moreover, the section and elevation drawings provide an intricate view of the vertical alignment of electrical components. These drawings are particularly beneficial for visualizing the spatial relationship between various elements, allowing interior designers to tailor spaces without compromising on electrical functionality. The level of technical accuracy in these drawings supports high efficiency, reducing errors and optimizing costs significantly.
The interoperability of these drawings in AutoCAD makes them easily modifiable, ensuring they remain adaptable to any project-specific changes. This flexibility empowers professionals to reuse the layouts, enhancing collaboration across architectural and construction teams.
These CAD DWG files are shared at no cost, serving as an invaluable resource for design reference, academic study, and as a robust foundation for technical drawing development. Whether you’re an architect, engineer, or interior designer, these files provide a blueprint for excellence in design and execution, streamlining efforts and fostering innovation in urban planning and construction.
I also recommend downloading other Mechanical, Electrical CAD drawings for your project reference.
- File format: .DWG
- Size: 244 KB
- Source: DWGshare
- AutoCAD platform 2018 and later versions. For downloading files there is no need to go through the registration process
If you find our work useful, your support would mean a lot and help us grow even better.DONATE
Related posts
71. Gym and Fitness Center Architectural Plan DWG
173. Plumbing System Design DWG for 3-Storey House
278. Residential Water Supply & Drainage Plans – Plumbing System DWG
281. Residential Electrical Plans – Power, Lighting & Communication Systems DWG
320. House Electrical System CAD Drawings with Earthing and Lightning Protection Design
26.Site Lighting Layout Plan Autocad
49. CAD drawing of the layout plan for air conditioning units and electrical outlets in a residential property
507. Free Download High-Rise Apartment Fire Protection CAD Drawings
242. Complete 3-Story House Plumbing CAD Drawings