
197. House Water Supply and Drainage CAD Drawings – Complete Plumbing Plans
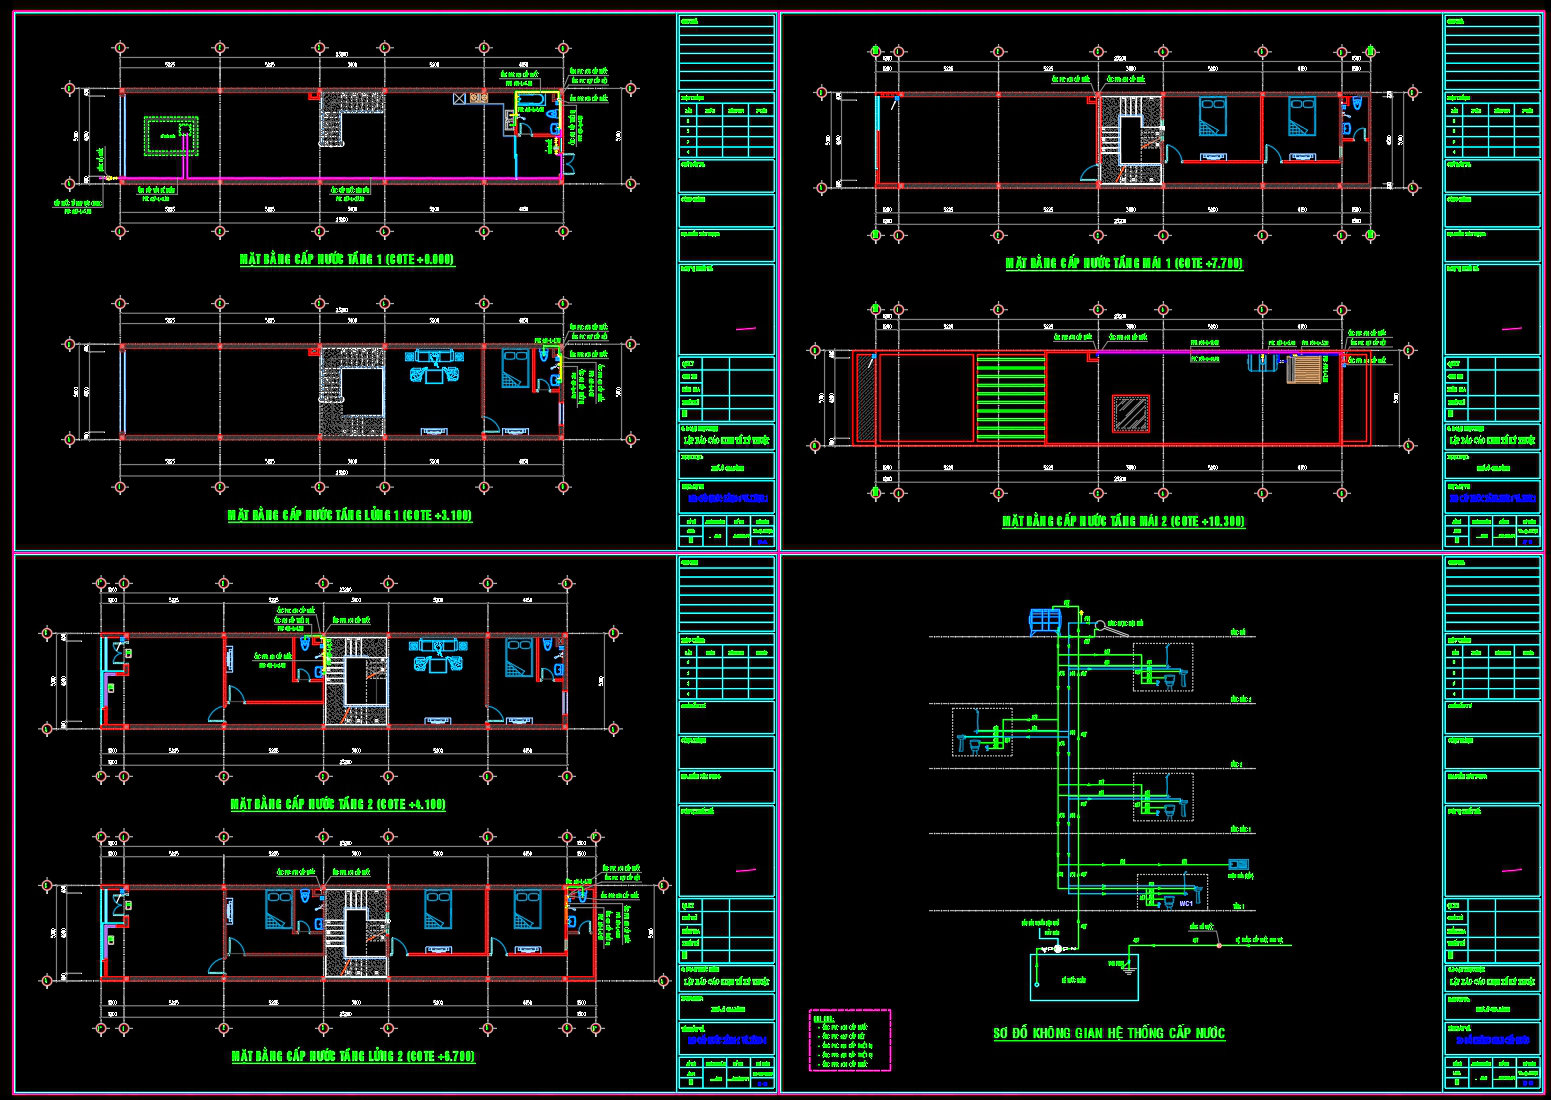
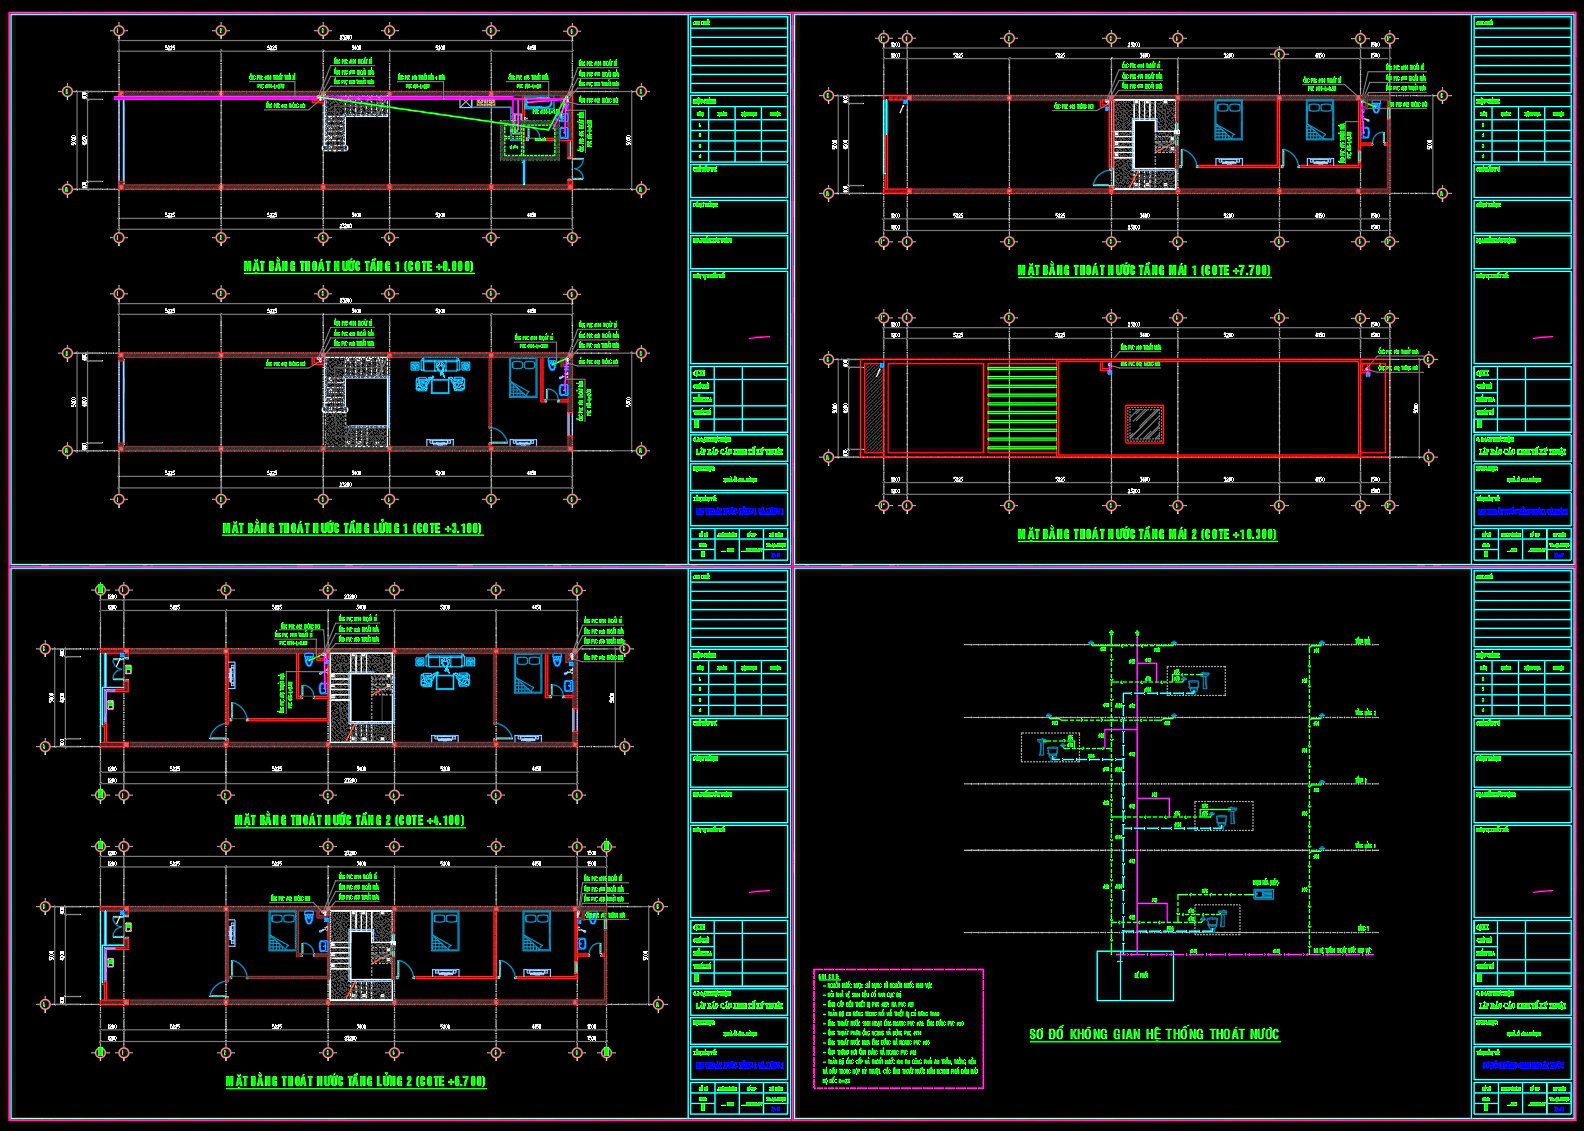
In the realm of architectural design and construction, house water supply and drainage CAD drawings serve as essential guides for implementing and maintaining efficient plumbing systems. These drawings offer comprehensive solutions tailored for diverse building requirements, ensuring precision and functionality in water management. As an experienced architect, I can vouch for their critical role in planning and construction phases.
The featured drawings primarily include complete plumbing plans, detailing the interconnected network of water supply and drainage lines within residential structures. Such plans are invaluable to architects and construction professionals alike, as they encapsulate the necessary elements for effective water management in both new and existing buildings.
These technical drawings encompass a variety of vital components:
Layout of water supply lines and drainage networks
Elevations and sections illustrating pipe runs and connections
Detailed plans showing fittings, connections, and system integrations
Grid lines and dimensions for easy identification of installation points
Level markers indicating the alignment and gradient of drainage pipes
Each drawing serves a distinct function. The functional floor plan layout provides a bird’s-eye view, crucial for understanding the spatial distribution of pipes and fixtures. This understanding aids architects during design development, guiding them in integrating plumbing systems seamlessly with structural elements. The elevations and sections reveal vertical alignments and interconnections between different floors, facilitating accurate planning and installation by the construction teams. By showcasing construction or furniture detail drawings, these plans assist interior designers in accommodating plumbing components without compromising aesthetics or utility.
The practical usage of these CAD drawings extends to:
Providing architects with a detailed framework for refining design specifications
Enabling interior designers to prepare coherent technical details that harmonize with plumbing infrastructure
Assisting construction teams in achieving accurate installations that adhere to design intents, thereby minimizing errors
What sets these CAD files apart is their high technical accuracy and the ease with which they can be modified. They can be effortlessly reused and adjusted using AutoCAD, ensuring that design changes are cost-effective and time-efficient. This adaptability enhances coordination between design and construction phases, significantly reducing potential errors and optimizing costs.
Furthermore, these CAD DWG files are shared freely, making them exceptionally suited for use as a design reference, for study and research, or as a base for technical drawing development by professionals and students alike. Their availability empowers users to delve into an in-depth analysis and development of practical skills pertinent to the industry.
I also recommend downloading other Mechanical, Electrical CAD drawings for your project reference.
- File format: .DWG
- Size: 426 KB
- Source: DWGshare
- AutoCAD platform 2018 and later versions. For downloading files there is no need to go through the registration process
If you find our work useful, your support would mean a lot and help us grow even better.DONATE
Related posts
109. CAD drawings detailing the design of water supply and drainage systems for a 6-story townhouse
89. CAD drawings for detailed electrical designs for a 3-story townhouse
236. Complete 2-Story House Electrical & Lighting CAD Drawings
767. Full Water Tank Layout Plan and Sections Details CAD DWG Download
515. Free Download CAD Drawings of Toilet Plumbing System – Water Supply & Drainage Layout
242. Complete 3-Story House Plumbing CAD Drawings
353. Electrical and Communication System CAD Drawings DWG
92. CAD drawings for detailed electrical designs for a 3-story townhouse
106. CAD drawings detailing the design of water supply and drainage systems for a 3-story townhouse