
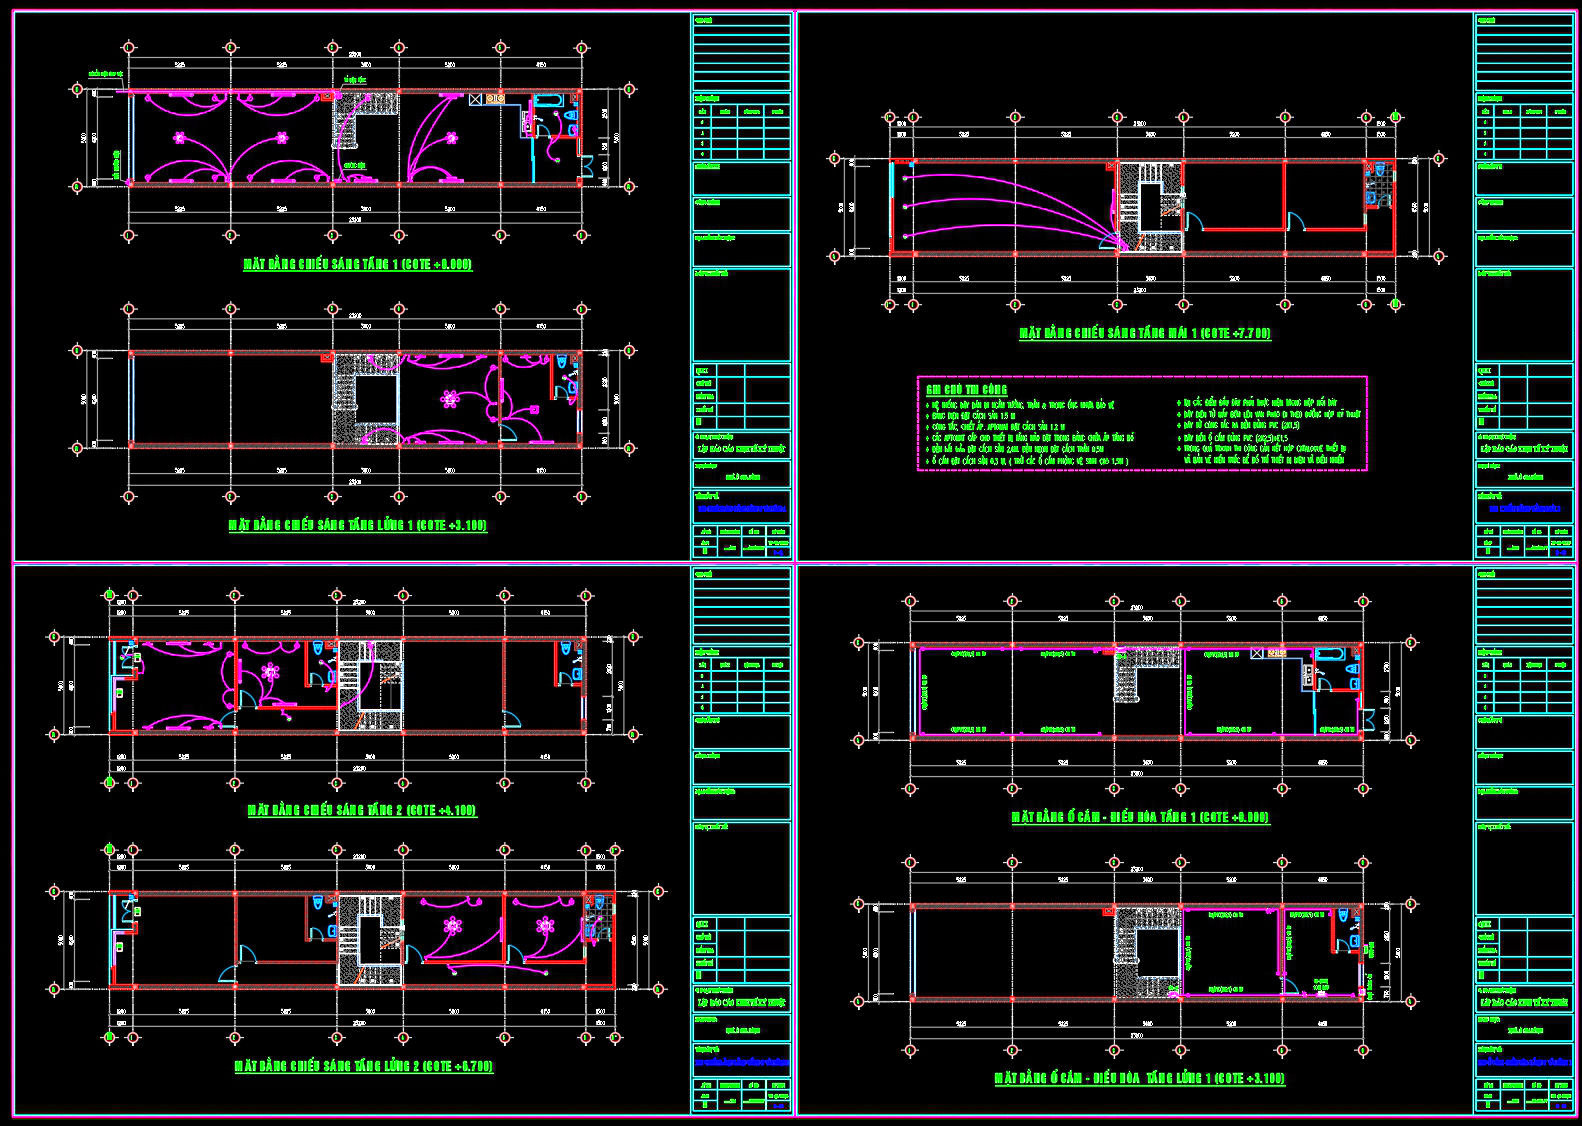
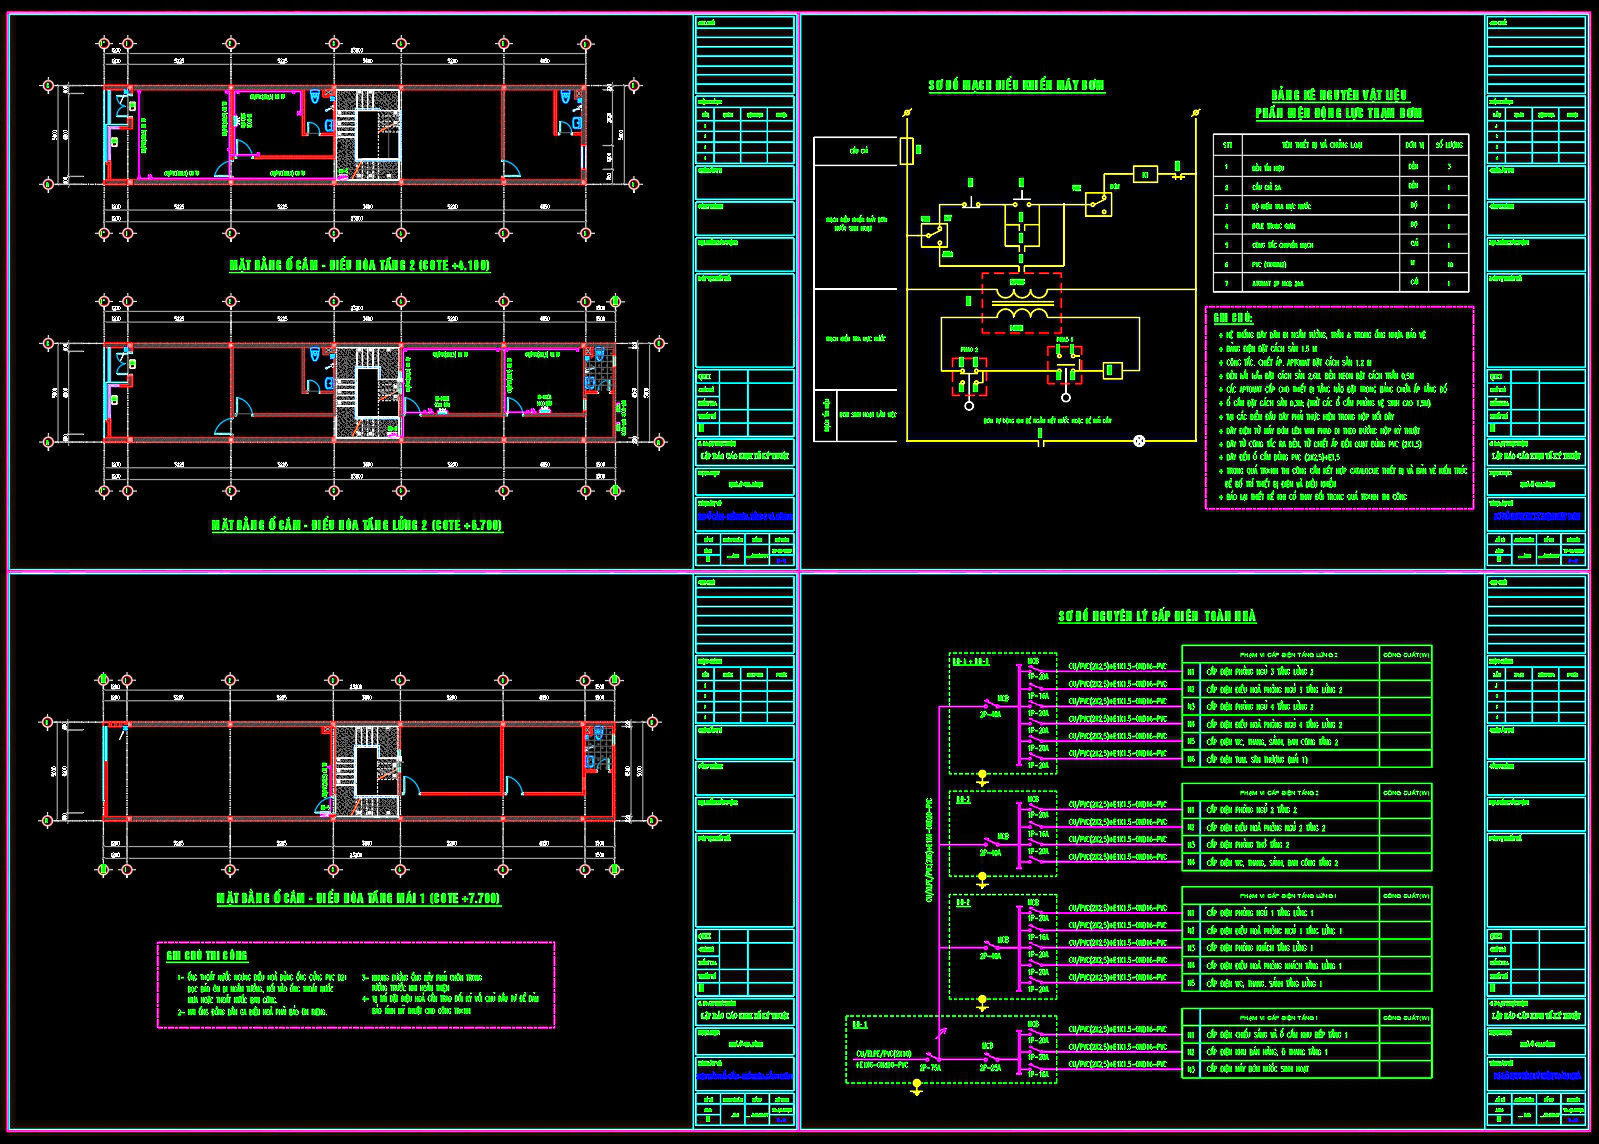
365. 3-Story House Electrical, Lighting & Air Conditioning Drawings (DWG)
The 3-Story House Electrical, Lighting & Air Conditioning Drawings provide a comprehensive overview essential for any architectural and construction project of this magnitude. Delivered in DWG format, these drawings serve a diverse range of professional needs, from architects and interior designers to construction engineers.
Starting with the architectural floor plans, these diagrams lay out the functional layout of each level, showcasing precise room arrangements and the integration of electrical and HVAC components. These plans are laid out with meticulous attention to grid lines, dimensions, and level markers. This level of detail ensures that architects can effectively proceed with design development, adapting layouts easily to meet aesthetic and functional goals.
The inclusion of elevations and sections provides essential views that inform not only the design but also the interior finishes, window placements, and compliance with building regulations. Such sections are invaluable for visualizing the interaction of spaces vertically and ensuring that lighting and air conditioning solutions are seamlessly incorporated into the design.
For those focusing on detailed component studies, the construction and furniture detail drawings provide greater granularity. These elements are essential for understanding how discrete aspects of the home are assembled, allowing interior designers and construction teams to reference exact specifications and adapt elements like lighting fixtures and HVAC installations appropriately.
The technical accuracy of these CAD drawings is noteworthy, allowing for effortless modifications and reuse in AutoCAD. This flexibility is crucial for optimized project management, improving coordination between design and construction teams. The result is a streamlined construction process, reducing errors and minimizing costs, ultimately leading to an efficient and effective build.
Furthermore, the electrical and HVAC schematic layouts highlight power distribution, lighting circuits, and air conditioning networks. These schematics are crucial for engineering teams tasked with installing and maintaining building systems, ensuring seamless integration and operation of all electrical services.
These DWG files are shared for free, offering significant practical value. They serve as an excellent design reference, ideal for study and research by students or professionals seeking to broaden their knowledge. They can also be used as a robust base for further technical drawing development, offering a foundational toolset for creating bespoke architectural solutions in similar residential projects.
I also recommend downloading other Mechanical, Electrical CAD drawings for your project reference.
- File format: .DWG
- Size: 271 KB
- Source: DWGshare
- AutoCAD platform 2018 and later versions. For downloading files there is no need to go through the registration process
If you find our work useful, your support would mean a lot and help us grow even better.DONATE
Related posts
240. Complete 3-Story House Electrical CAD Drawings
111. CAD drawings detailing the design of water supply and drainage systems for a 3-story townhouse
131. Free download electrical and internet cad drawings for 3-storey house
58. CAD drawings detailing the design of water supply and drainage systems for a 3-story townhouse 4m x 13m
221. Download Complete Electrical CAD Drawings for a Multi-Story Villa
163. House Plumbing Design CAD Drawings with Water Supply, Drainage and Septic Tank Details
232. Villa Electrical, Telephone & Network CAD Drawings
326. High-Rise Apartment Fire Protection System CAD Drawings DWG
323. Free Download of CAD Drawings for the Fire Protection System of the Building