
209. Water Supply & Drainage CAD Drawings for Apartment Building (DWG)
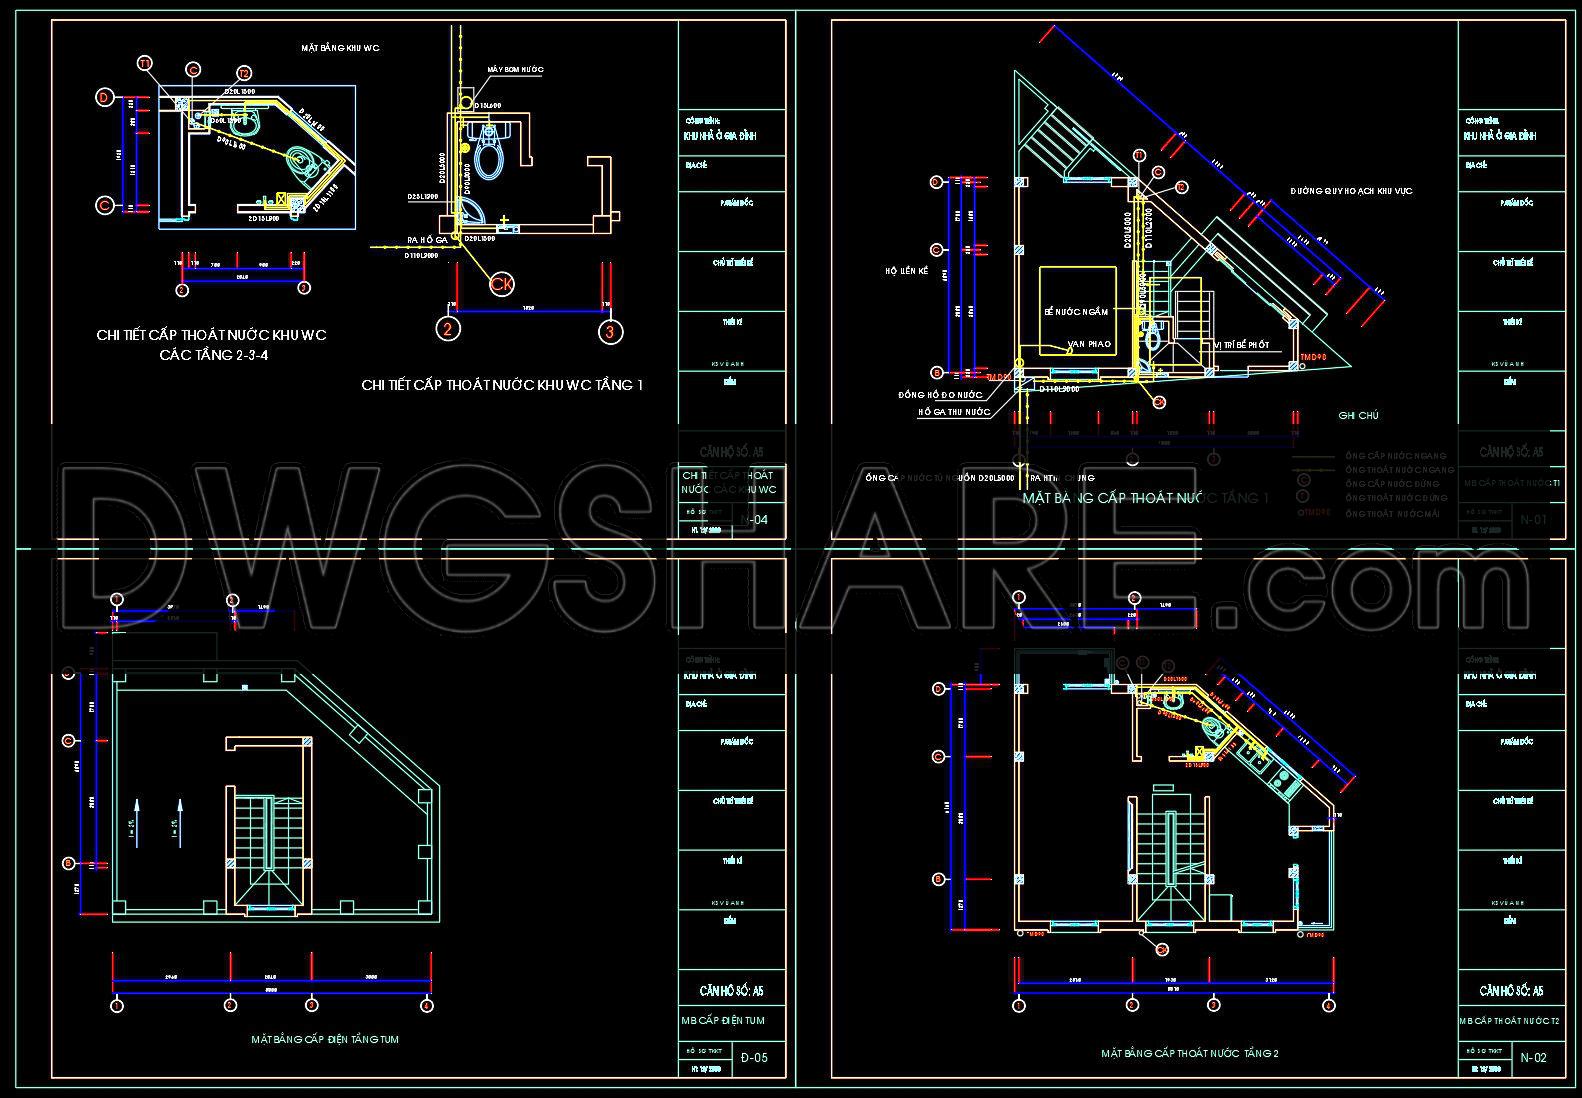
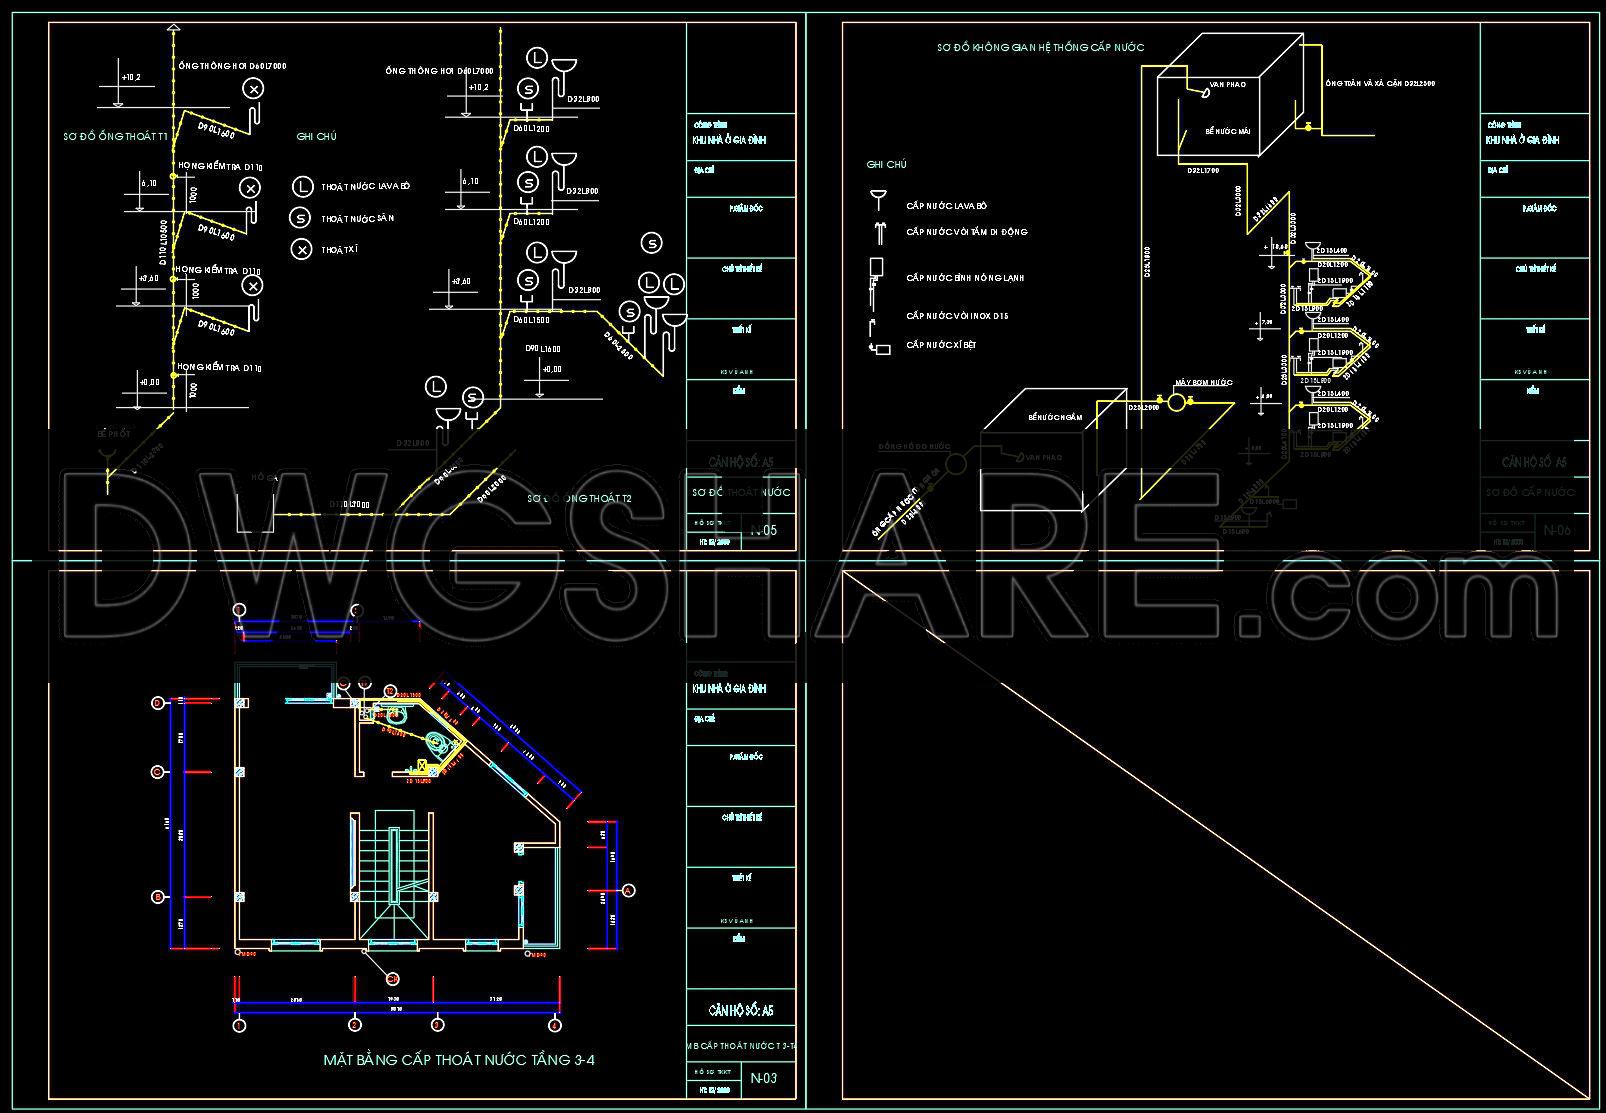
The CAD DWG drawings for a modern apartment building’s water supply and drainage systems present a comprehensive visual and technical overview essential for any construction project. These drawings are meticulously detailed, reflecting the high level of expertise required in architectural design and planning. The set includes various types of drawings that are crucial for the seamless execution of water systems in multi-story buildings.
First and foremost, the functional floor plan layout is crucial. It provides a bird’s-eye view of the building’s intricate water supply network. The plan not only delineates the placement of pipes but also specifies the exact locations for water inlets and outlets—which are critical for both water distribution and waste management.
In addition to floor plans, the set includes elevations and sections which offer vertical perspectives of the piping systems. This is particularly vital for construction teams to understand the depth and height considerations during installation. These drawings include critical details like grid lines, dimensions, and level markers, enabling architects and builders to maintain precision during the construction phase.
Construction detail drawings are another integral part of the set, providing explicit guidance on installation techniques. They illustrate the connections and fixtures, ensuring that every component of the water system is properly installed. The precision in these drawings minimizes the risk of errors during the actual construction, thus optimizing overall costs and enhancing efficiency.
For architects and interior designers, these detailed plans aid significantly during the design development stage. They provide clarity on the integration of water systems with other building elements, leading to effective coordination and planning. This coordination is further facilitated by the easy modification and reuse of DWG files in software like AutoCAD, allowing for swift adjustments as needed.
The precise nature of these CAD drawings enhances coordination between the design and construction teams, reducing potential errors and resulting in cost optimization. Their role in providing a high degree of technical accuracy cannot be overstated, making them an indispensable resource for planning and execution.
These CAD DWG files, shared for free, serve as excellent references for both study and professional usage. They are suitable for anyone seeking a foundational base for technical drawing development, offering a robust framework for understanding complex water supply and drainage systems. In summary, these drawings are a treasure trove for design reference, offering invaluable insights into modern apartment building infrastructure.
I also recommend downloading other Buildings CAD drawings for your project reference.
- File format: .DWG
- Size: 168 KB
- Source: DWGshare
- AutoCAD platform 2018 and later versions. For downloading files there is no need to go through the registration process
If you find our work useful, your support would mean a lot and help us grow even better.DONATE
Related posts
255. 3-Story House Electrical Plans – Lighting, Power Outlets & Information System CAD Drawings
211. Electrical & Lighting Design CAD Drawings for Commercial Building (DWG)
310. CAD drawings detailing the design of water supply and drainage systems for a 3-story townhouse
503. Free download Elevated Water Tank drawing
226. Pump House & Water Tower – Complete CAD Drawings
13.School Ground Floor Electrical Installation CAD
14.Guard Room Lighting and Power Plan CAD
116. CAD drawings for detailed electrical designs for a 3-story townhouse
247. 2-Story House Plumbing & Drainage CAD Drawings