


21. Architectural Building Swimming Pool Detailed CAD Drawing Free
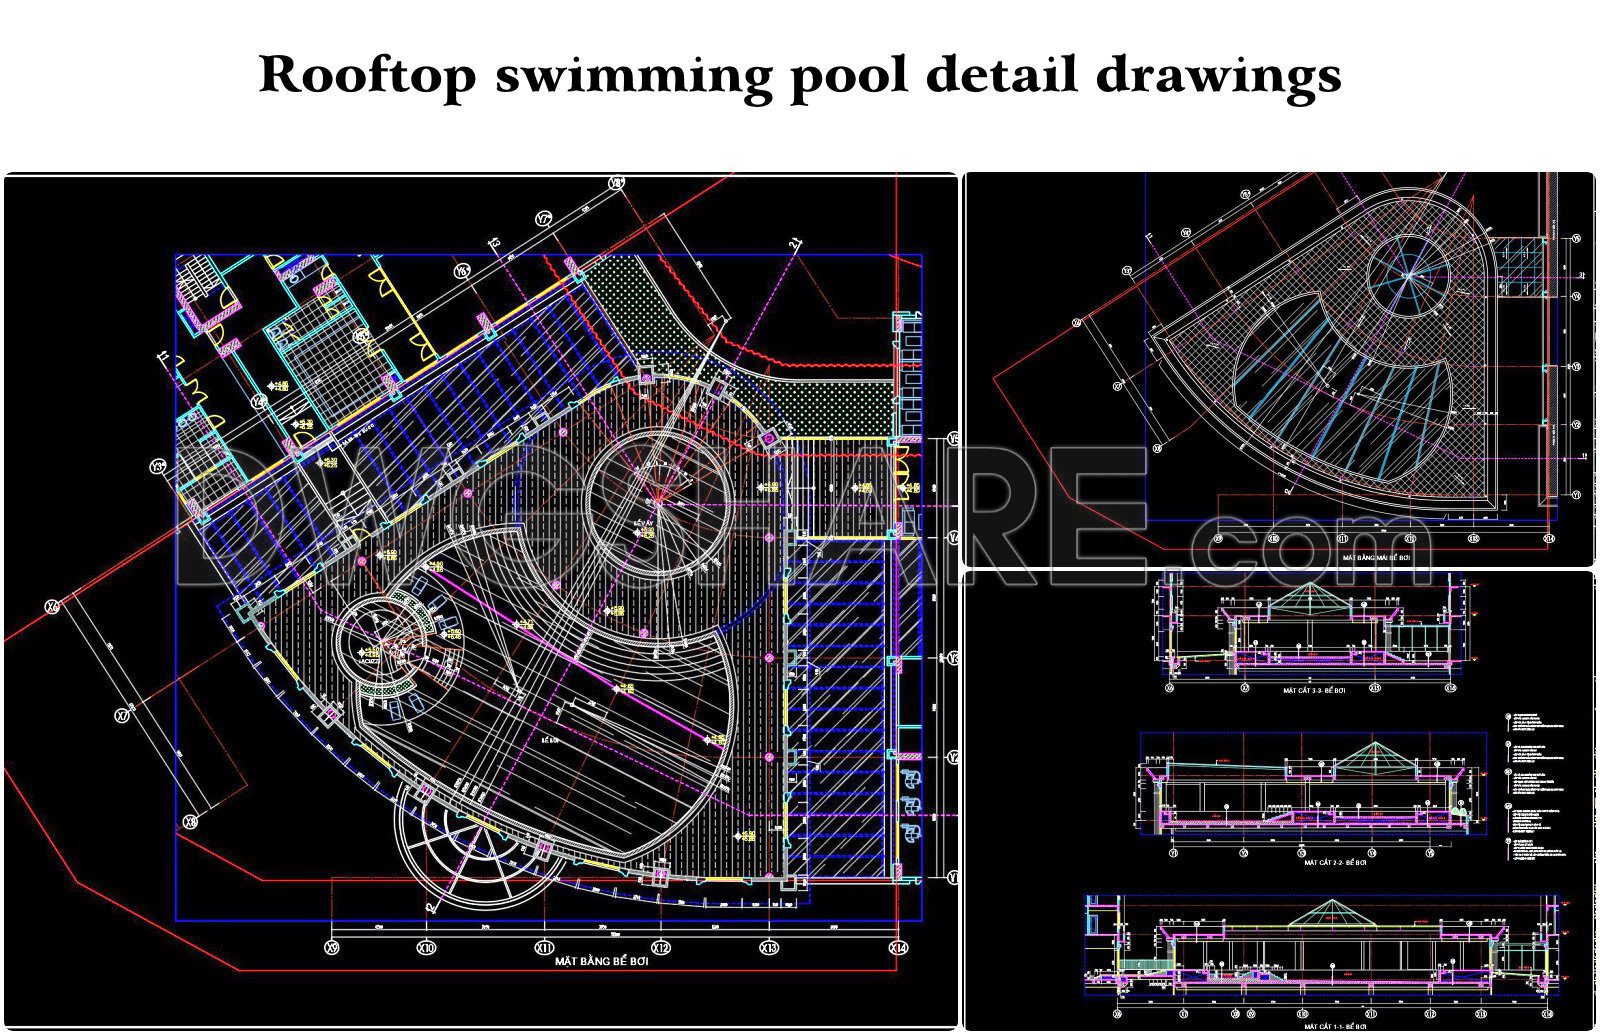
This free CAD drawing provides a detailed technical look at the swimming pool area within a building. The drawing includes a comprehensive Plan view showcasing the layout of the pool, which features complex and curved edges, along with surrounding deck areas, access points, and adjacent internal spaces like rooms and corridors. The plan is overlaid with a clear grid system and includes dimensions for precise design and layout. Various hatching patterns indicate different flooring or paving materials used in the pool area and connecting spaces.
Complementing the plan are multiple Elevation and Section views. These views are crucial for understanding the vertical design and construction. They likely detail the depth of the pool, edge types, steps, surrounding wall constructions, and elements of the building structure overhead, such as roof forms or ceiling details above the pool area. The sections cut through various parts of the pool and adjacent building elements, providing essential information on construction methods, material interfaces, and the spatial relationships across different levels. This detailed CAD drawing is an invaluable resource for architects, structural engineers, and construction professionals involved in the design, planning, or construction of indoor swimming pool facilities.
Let’s see and download this autocad file for your reference. Or you can see more in autocad design library here Pools.
- File format: .DWG
- Size: 912 KB
- Source: Collect
- AutoCAD platform 2018 and later versions. For downloading files there is no need to go through the registration process
We are delighted to offer you the complete design dossier for this exceptional building. We invite you to explore every detail of this meticulously planned project, available for download at the link below.
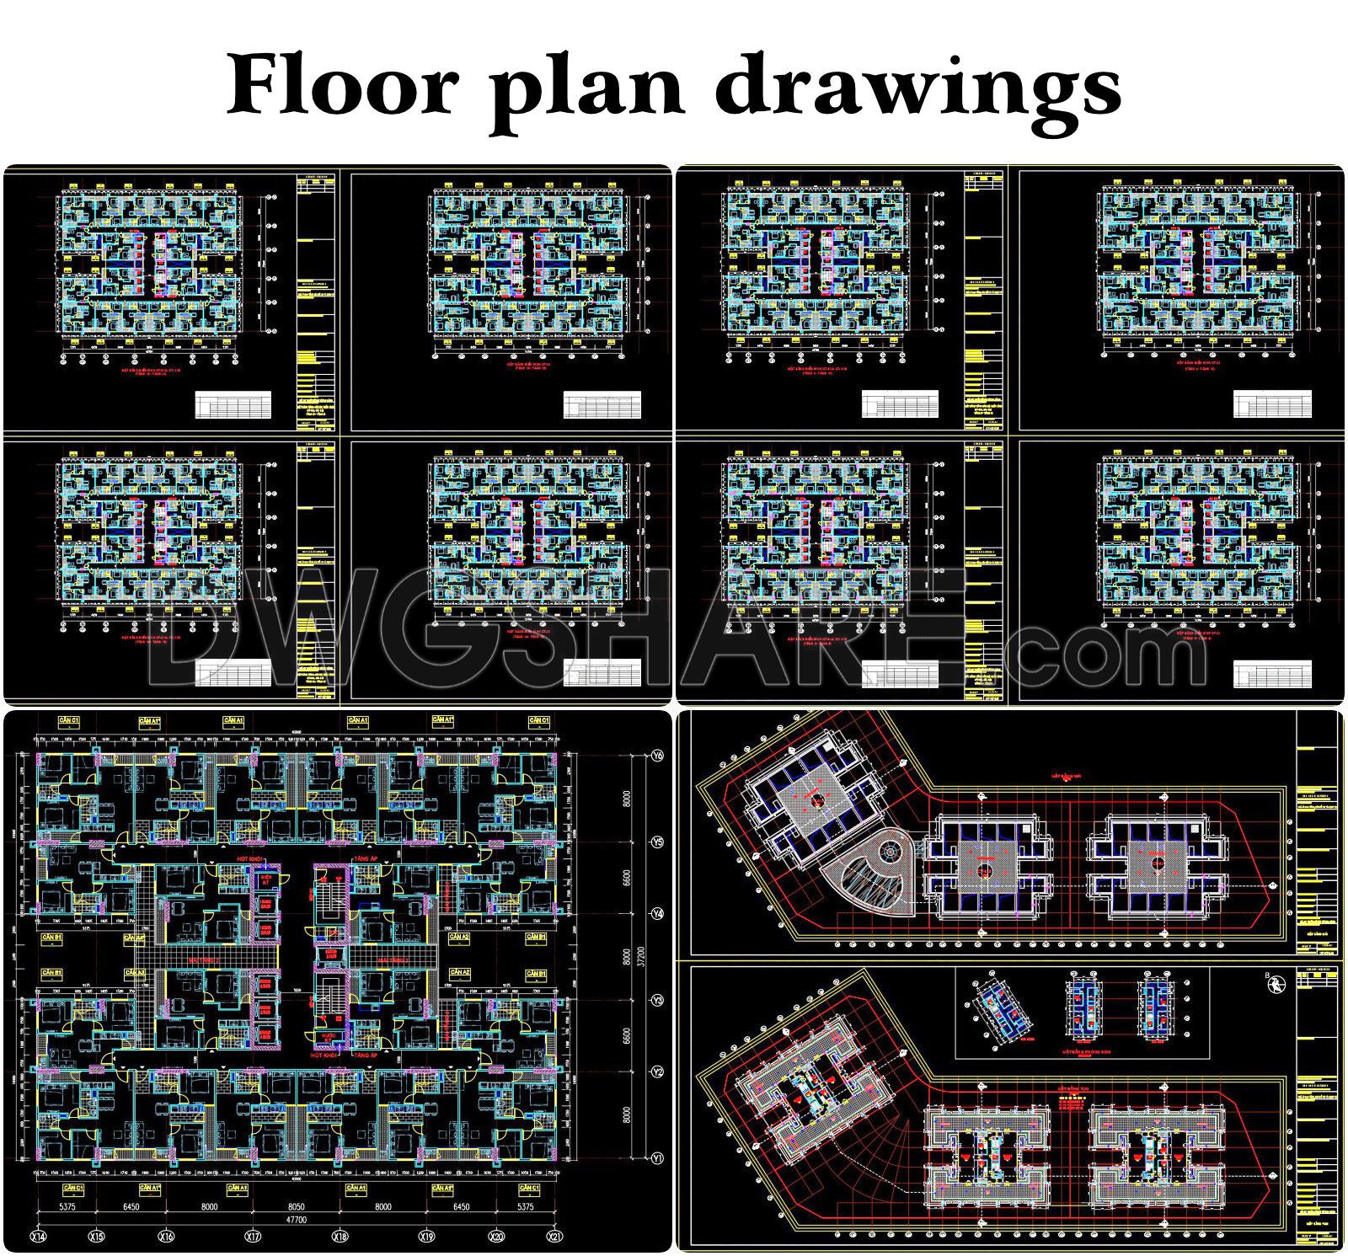
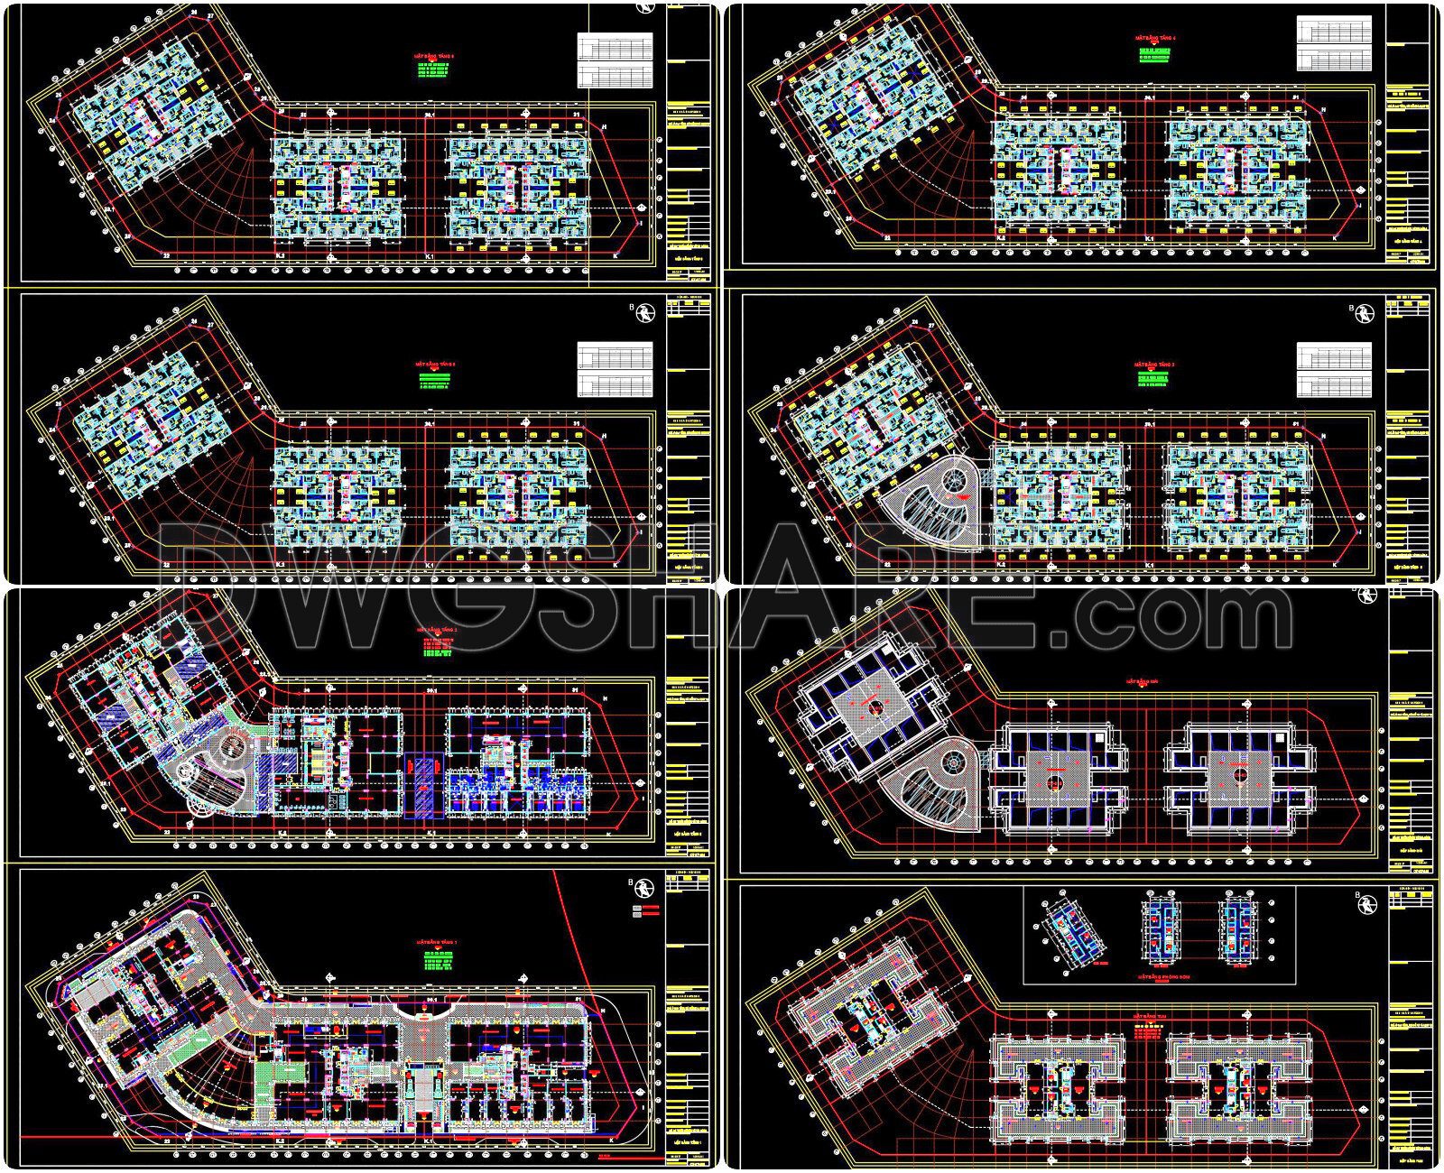
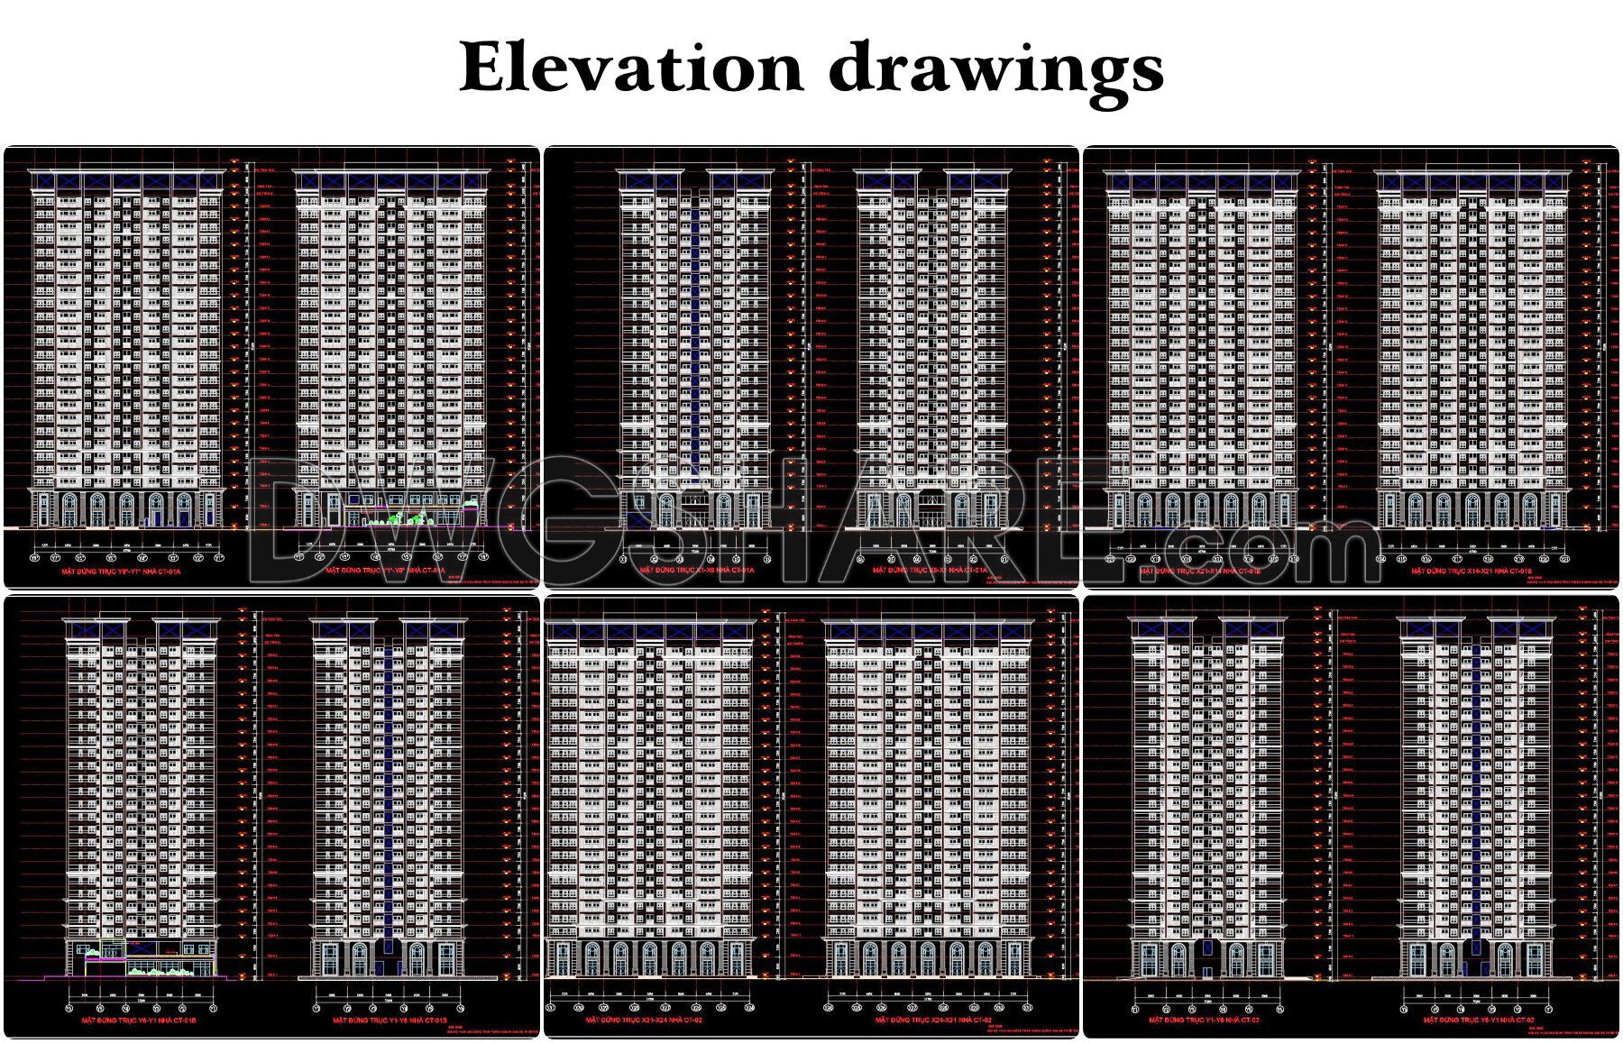
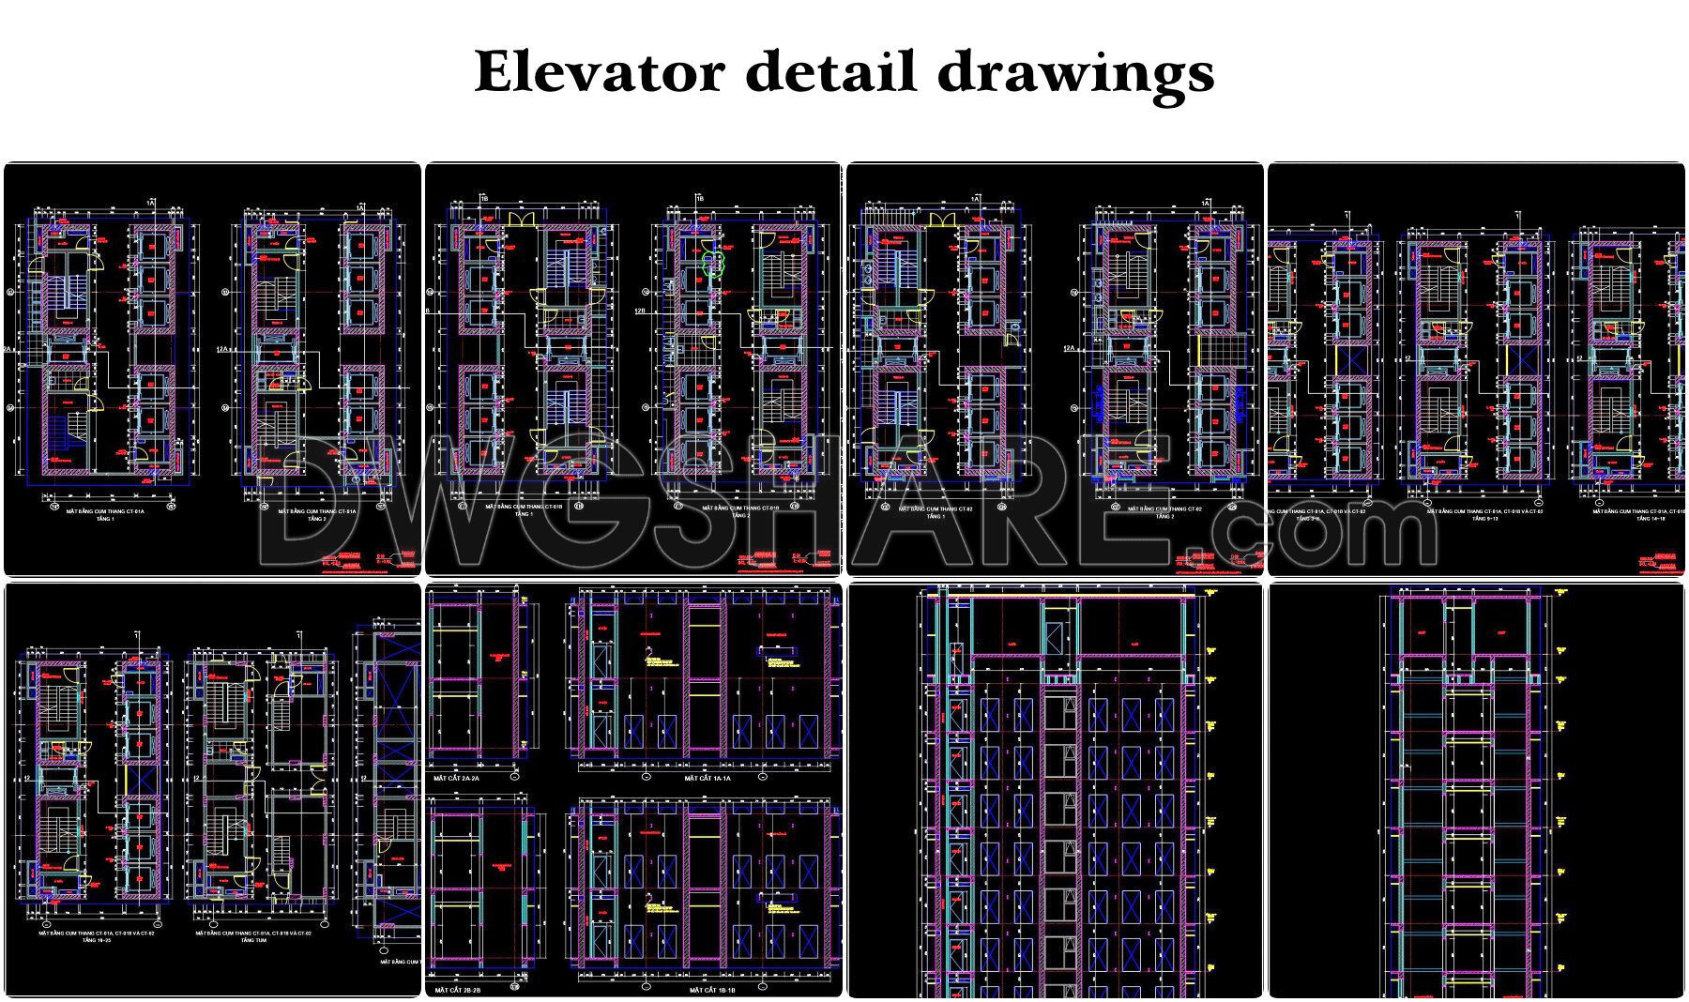
Architectural drawing package includes:
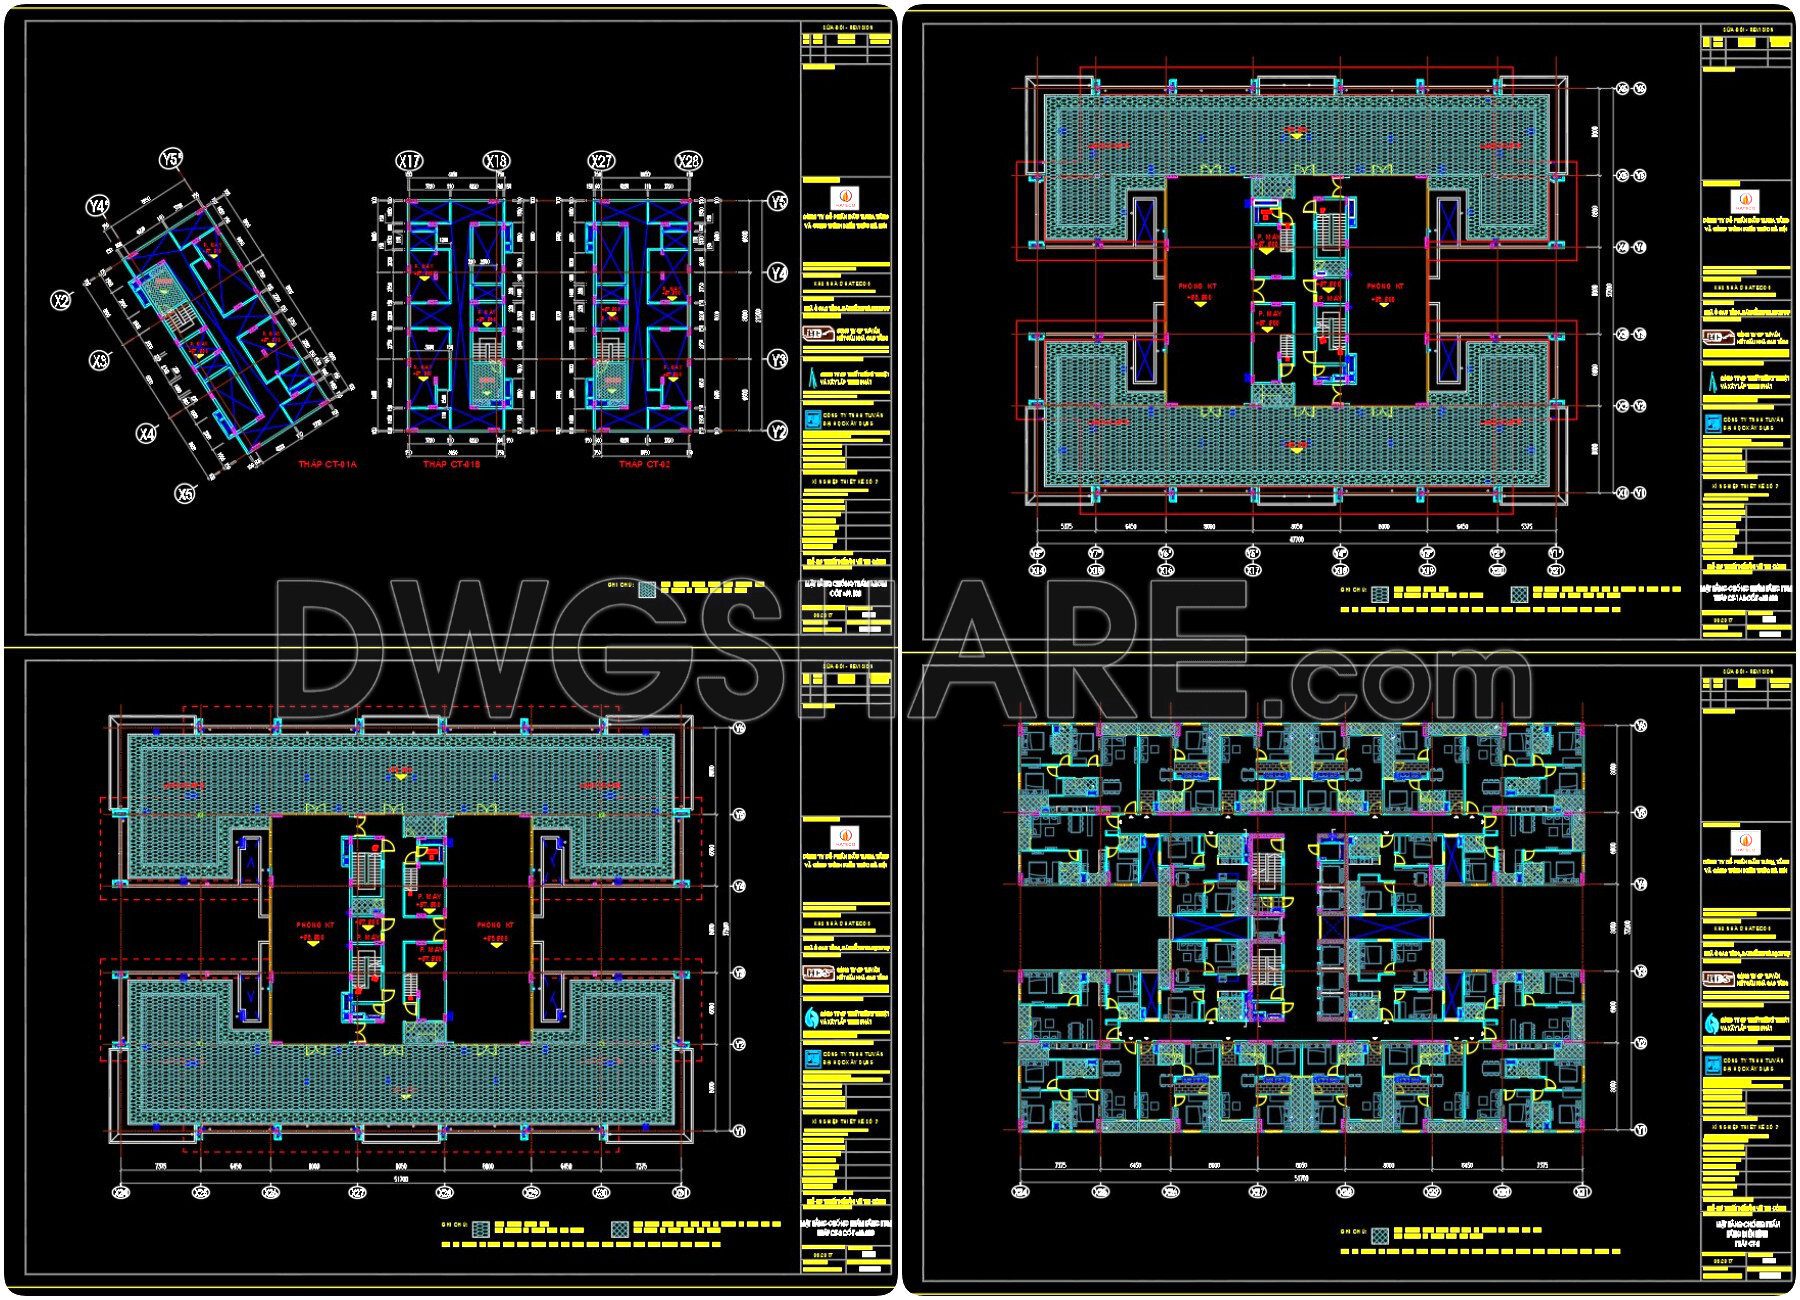
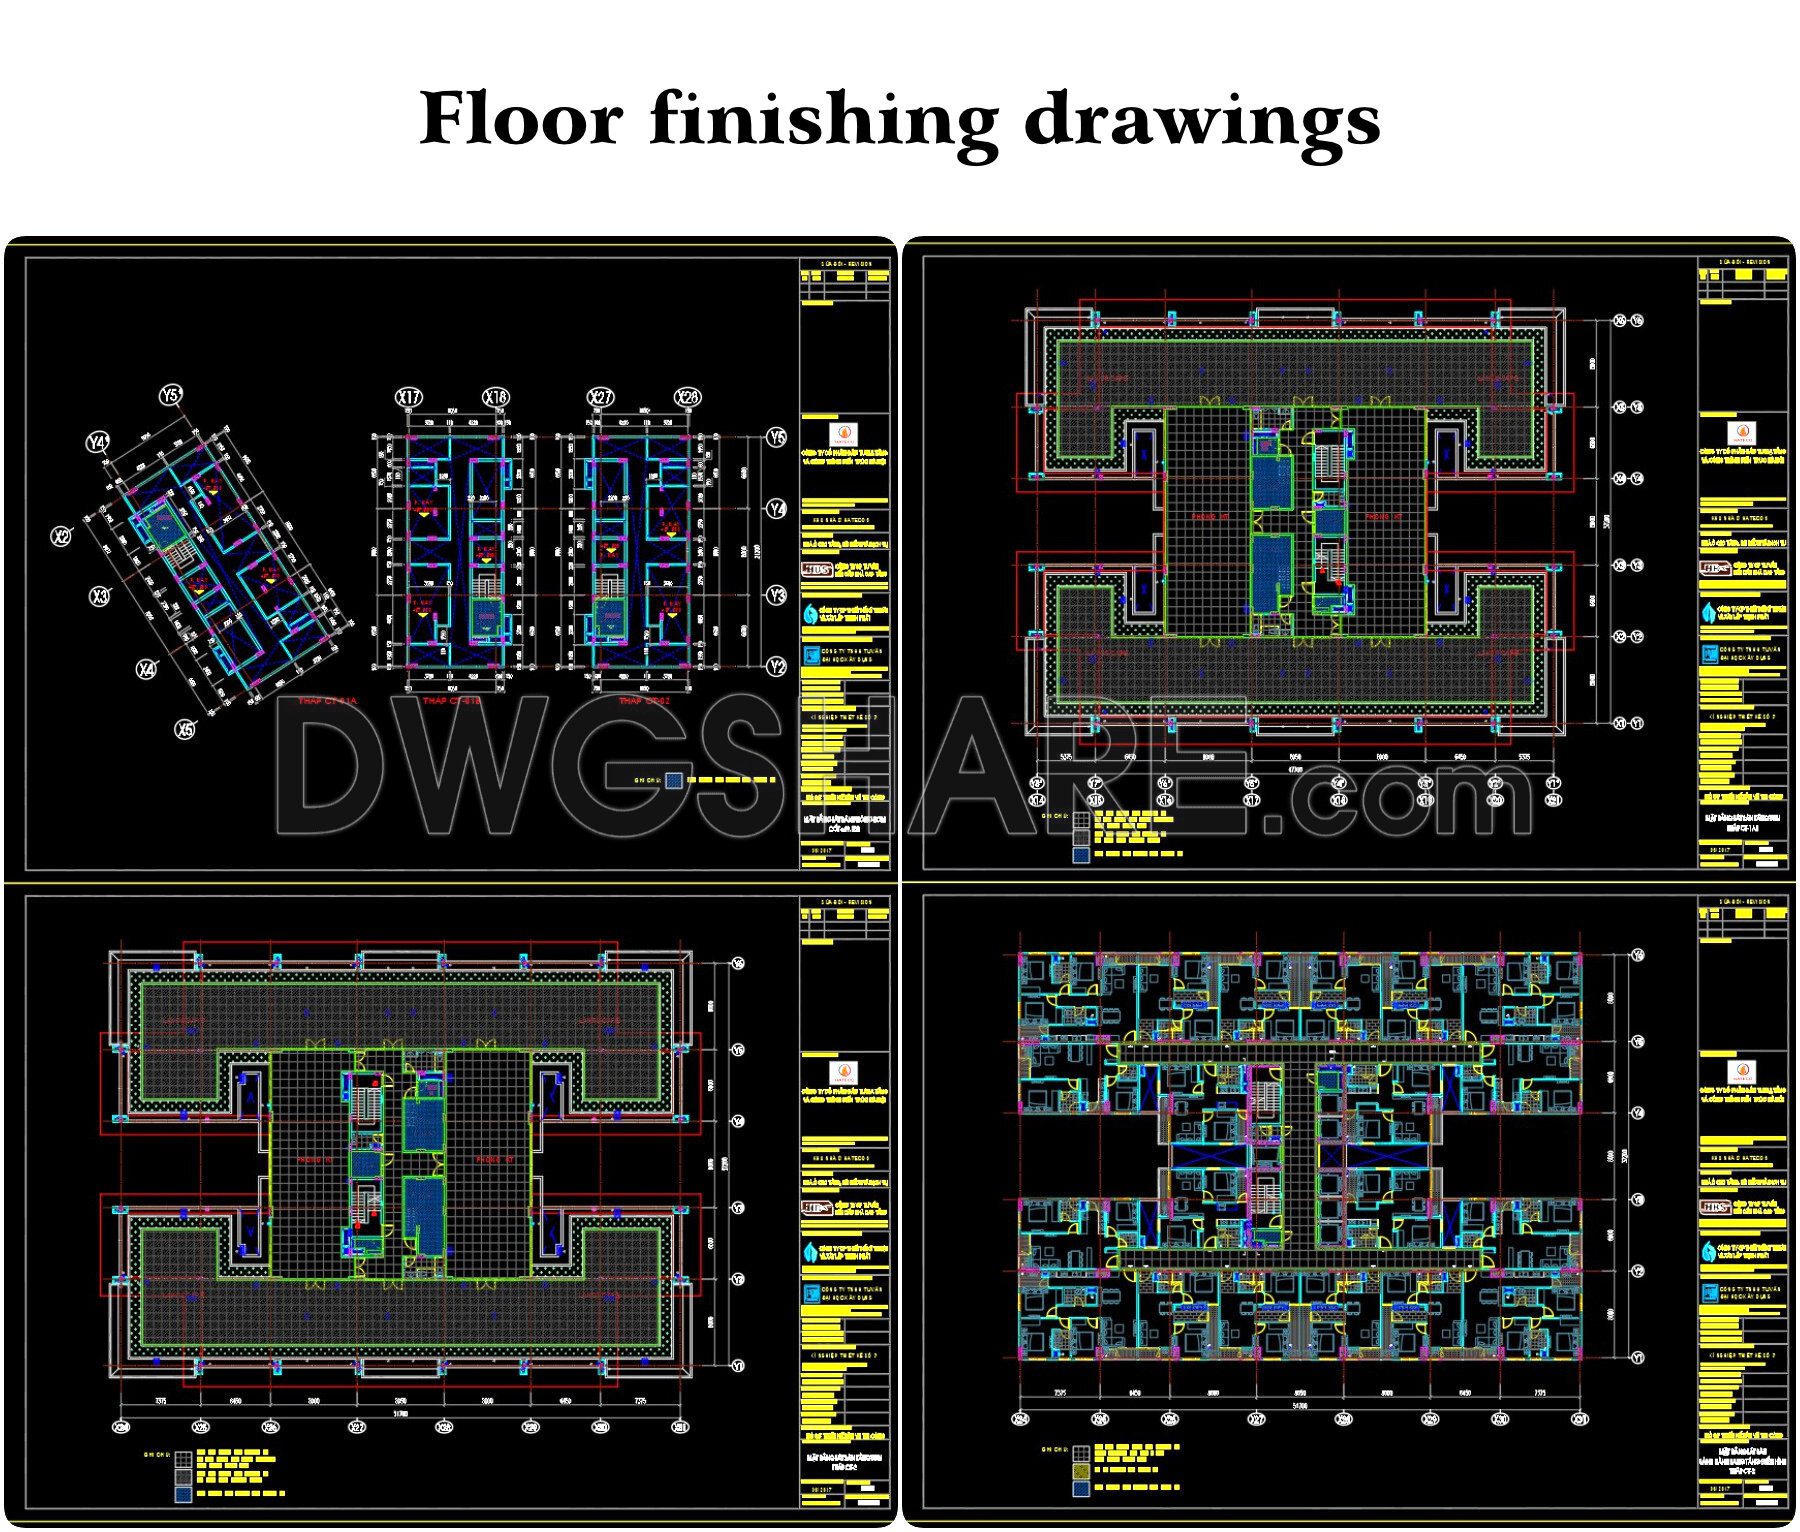
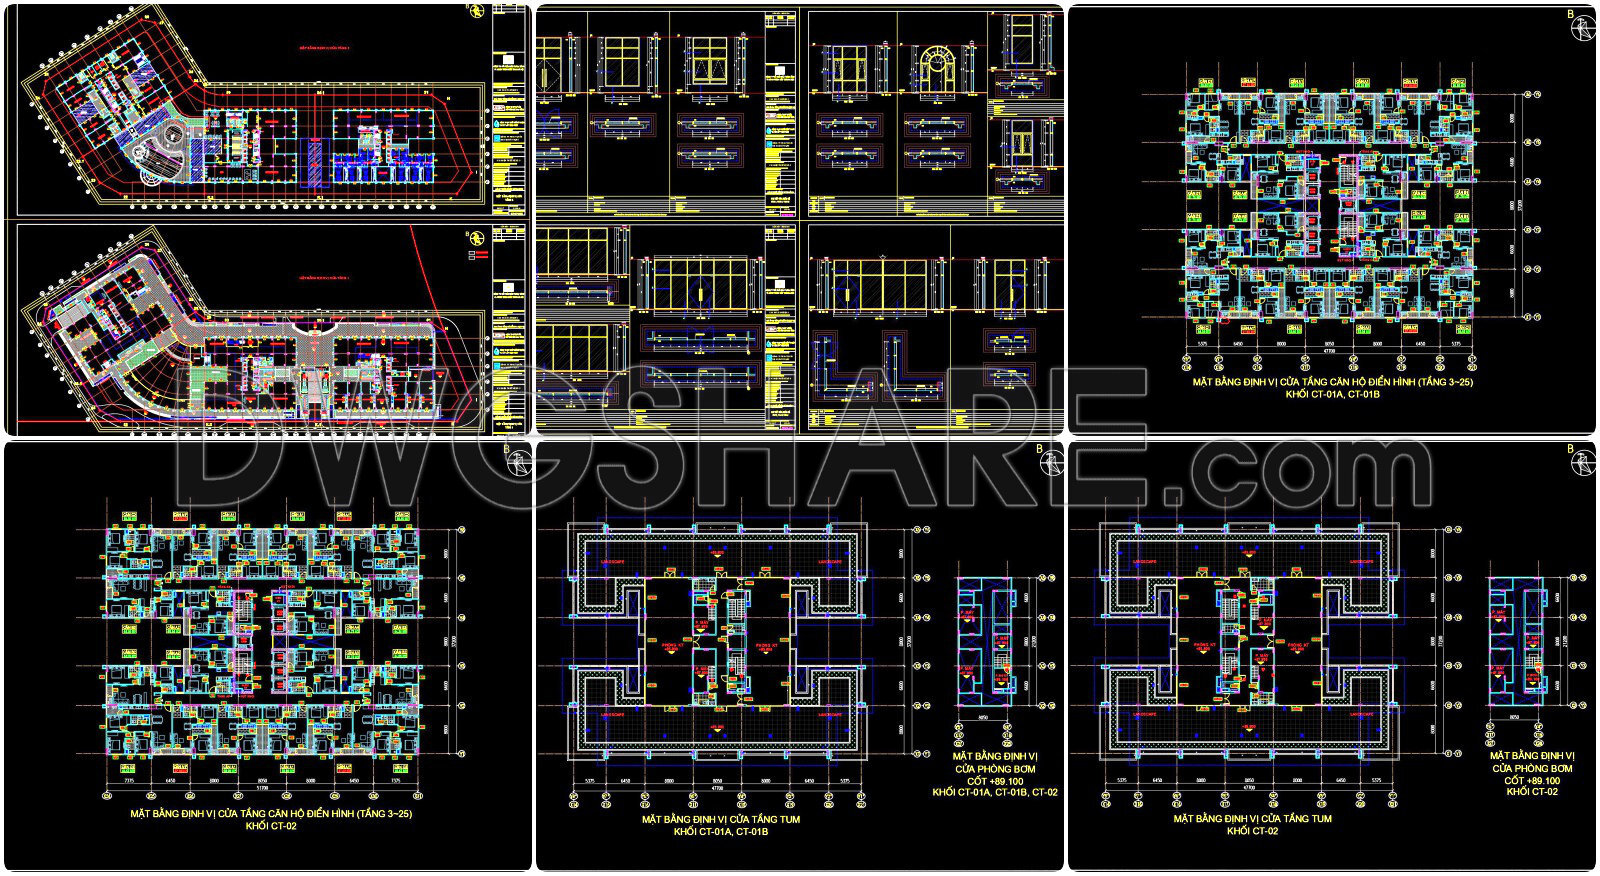
- Floor Plan CAD Drawings
- Elevation CAD Drawings
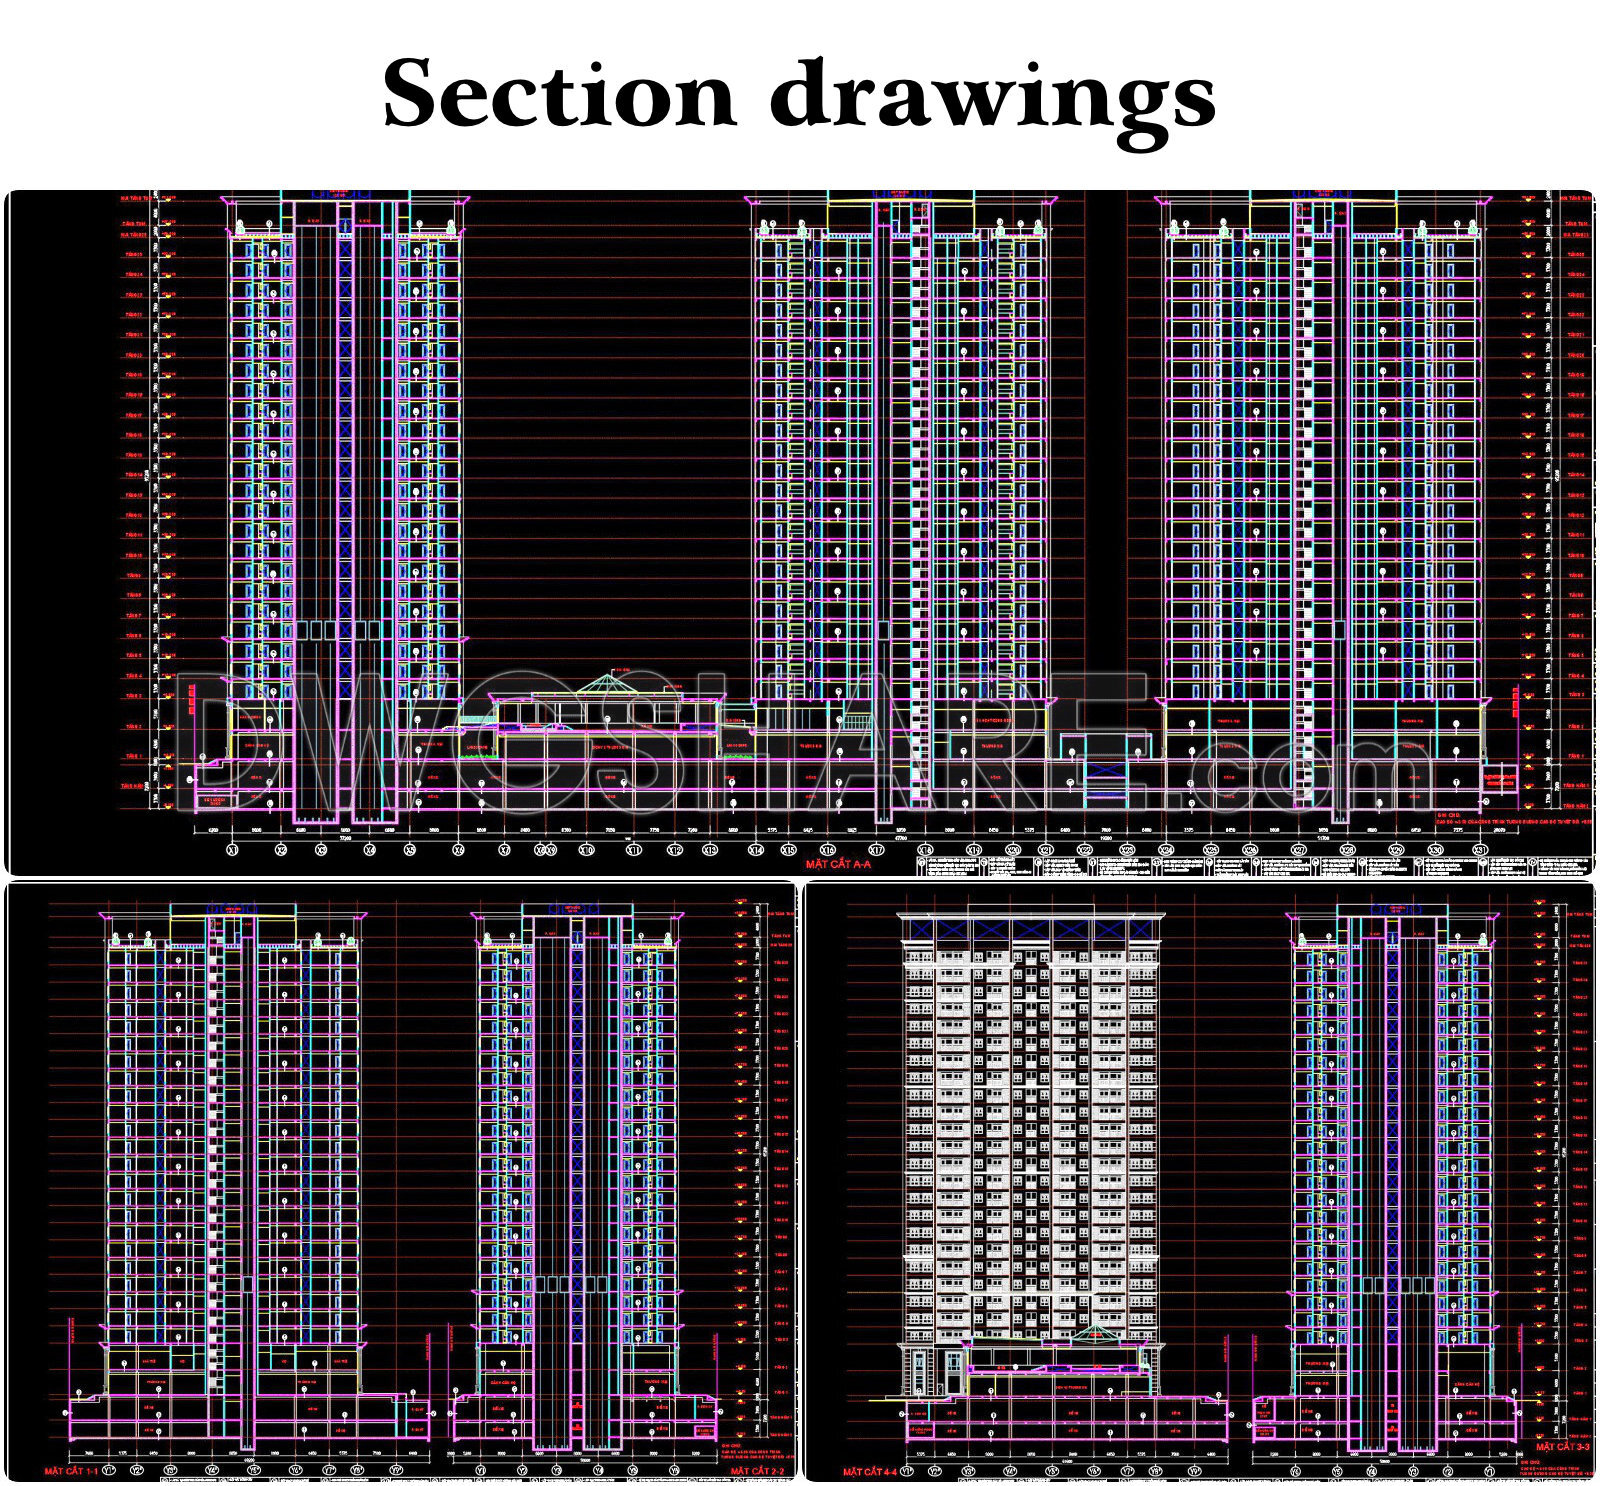
- Section CAD Drawings
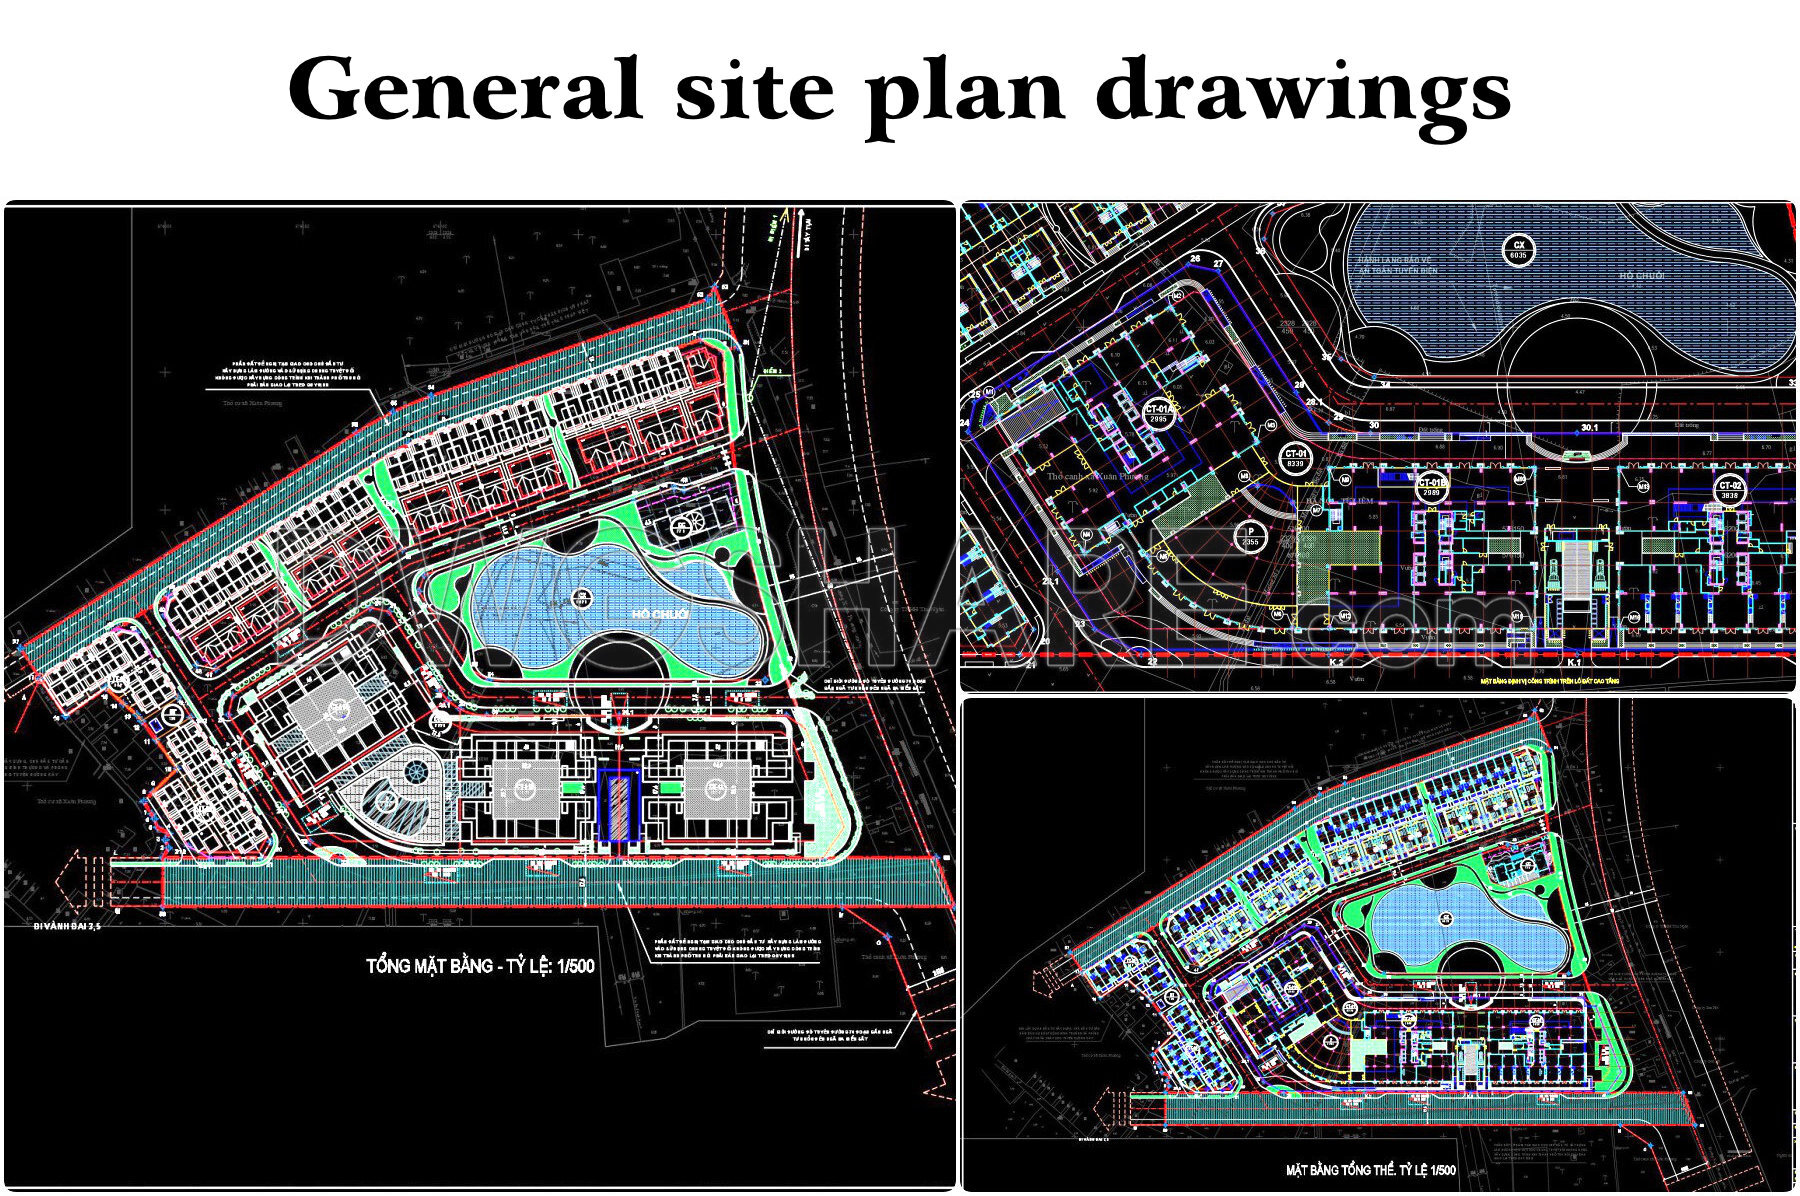
- General site plan drawings
- Rooftop swimming pool detail drawings
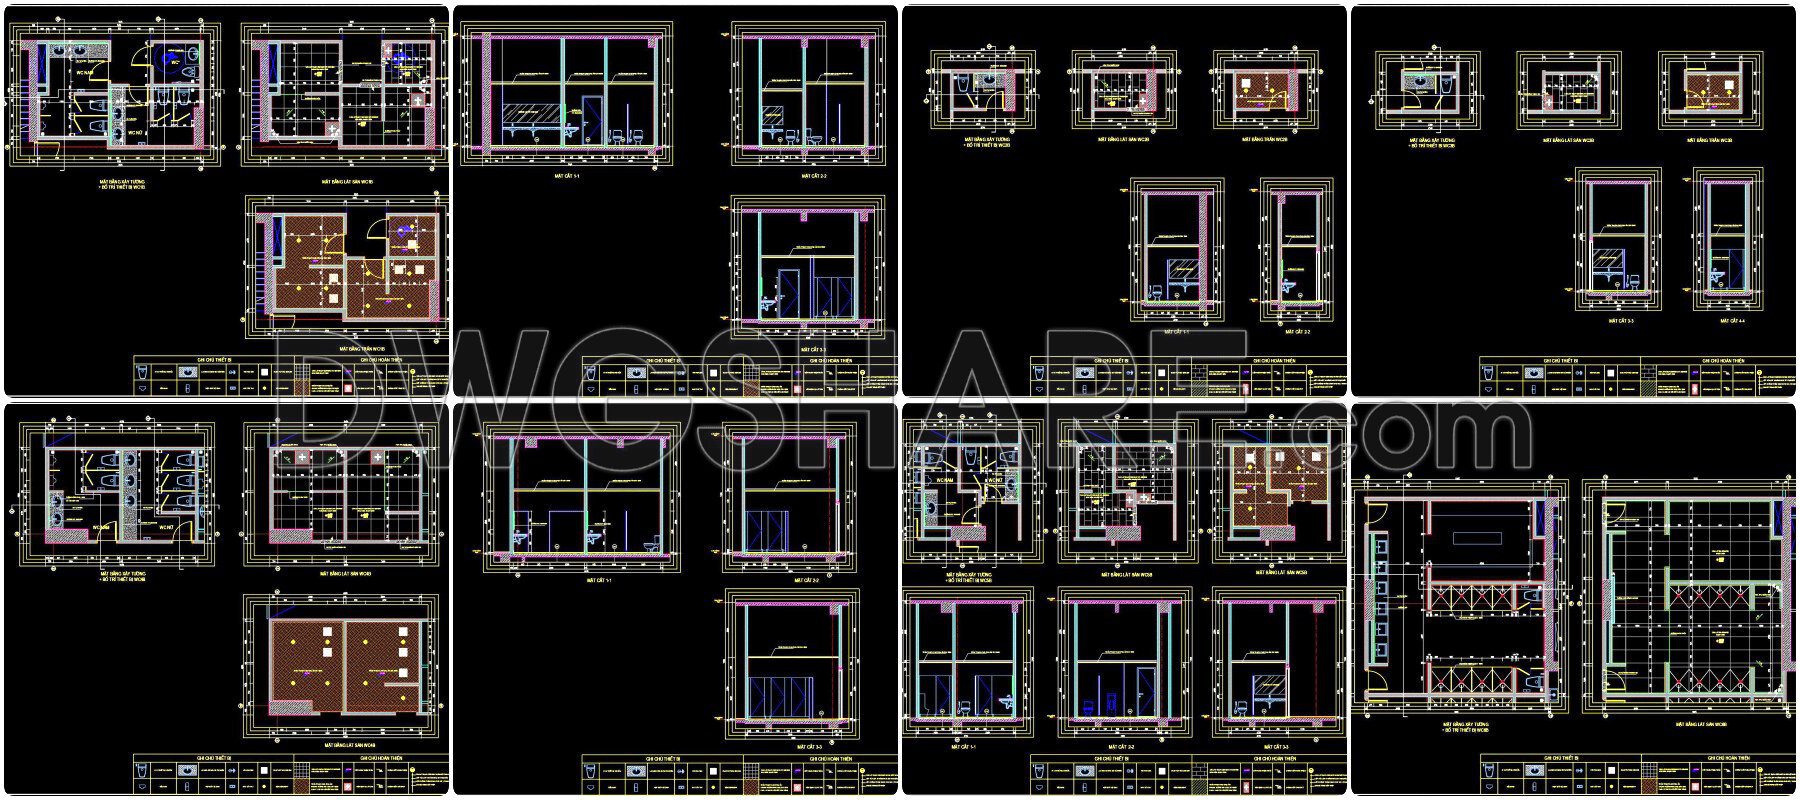
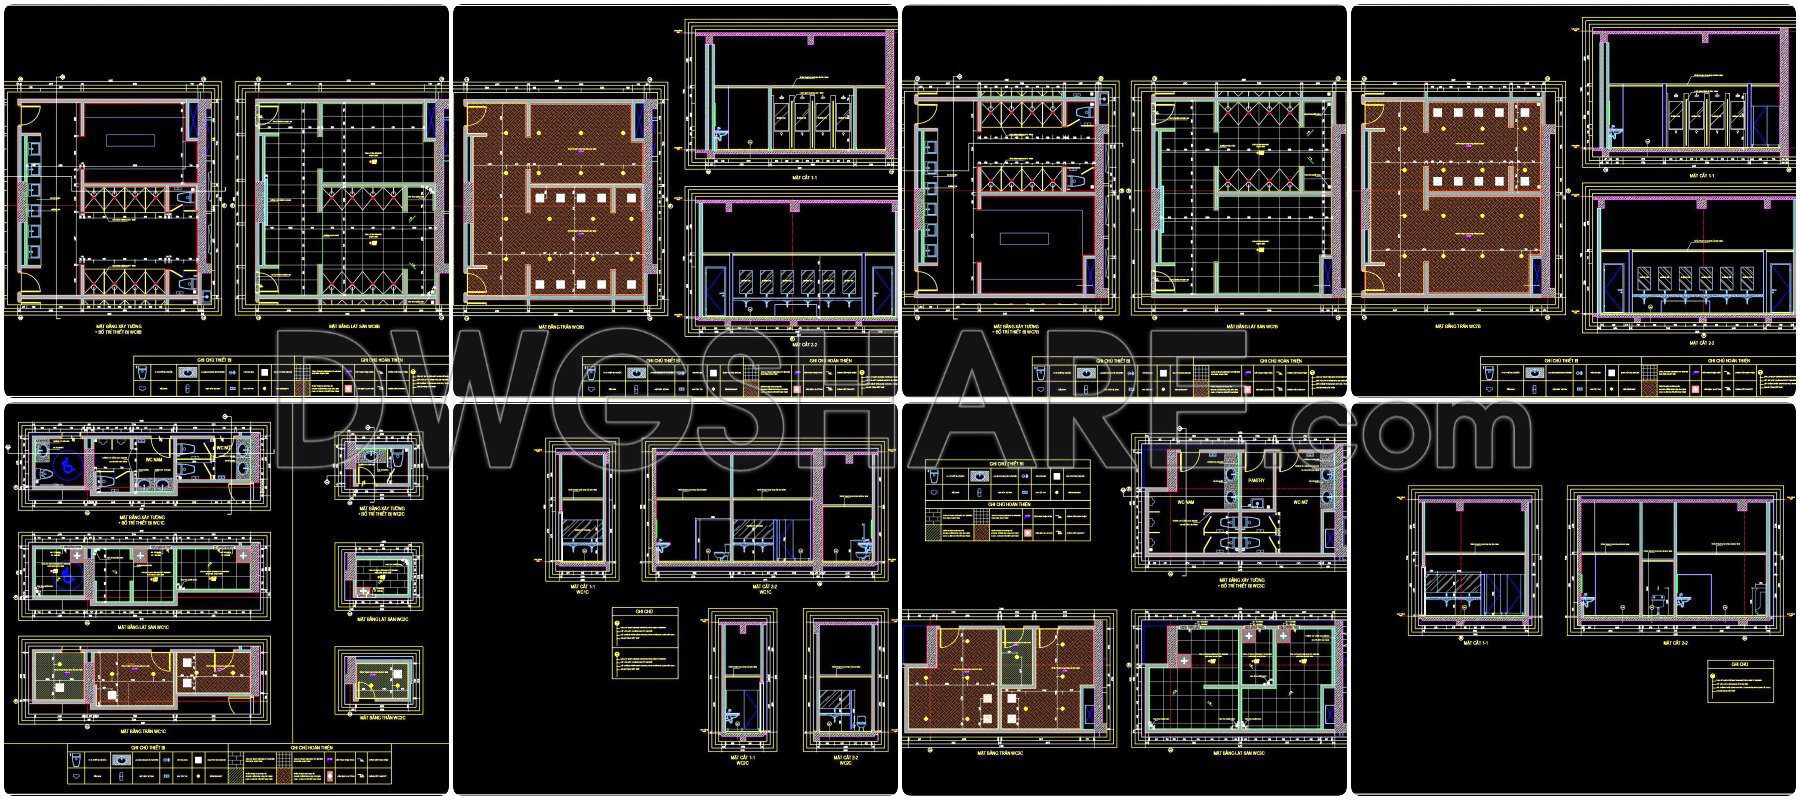
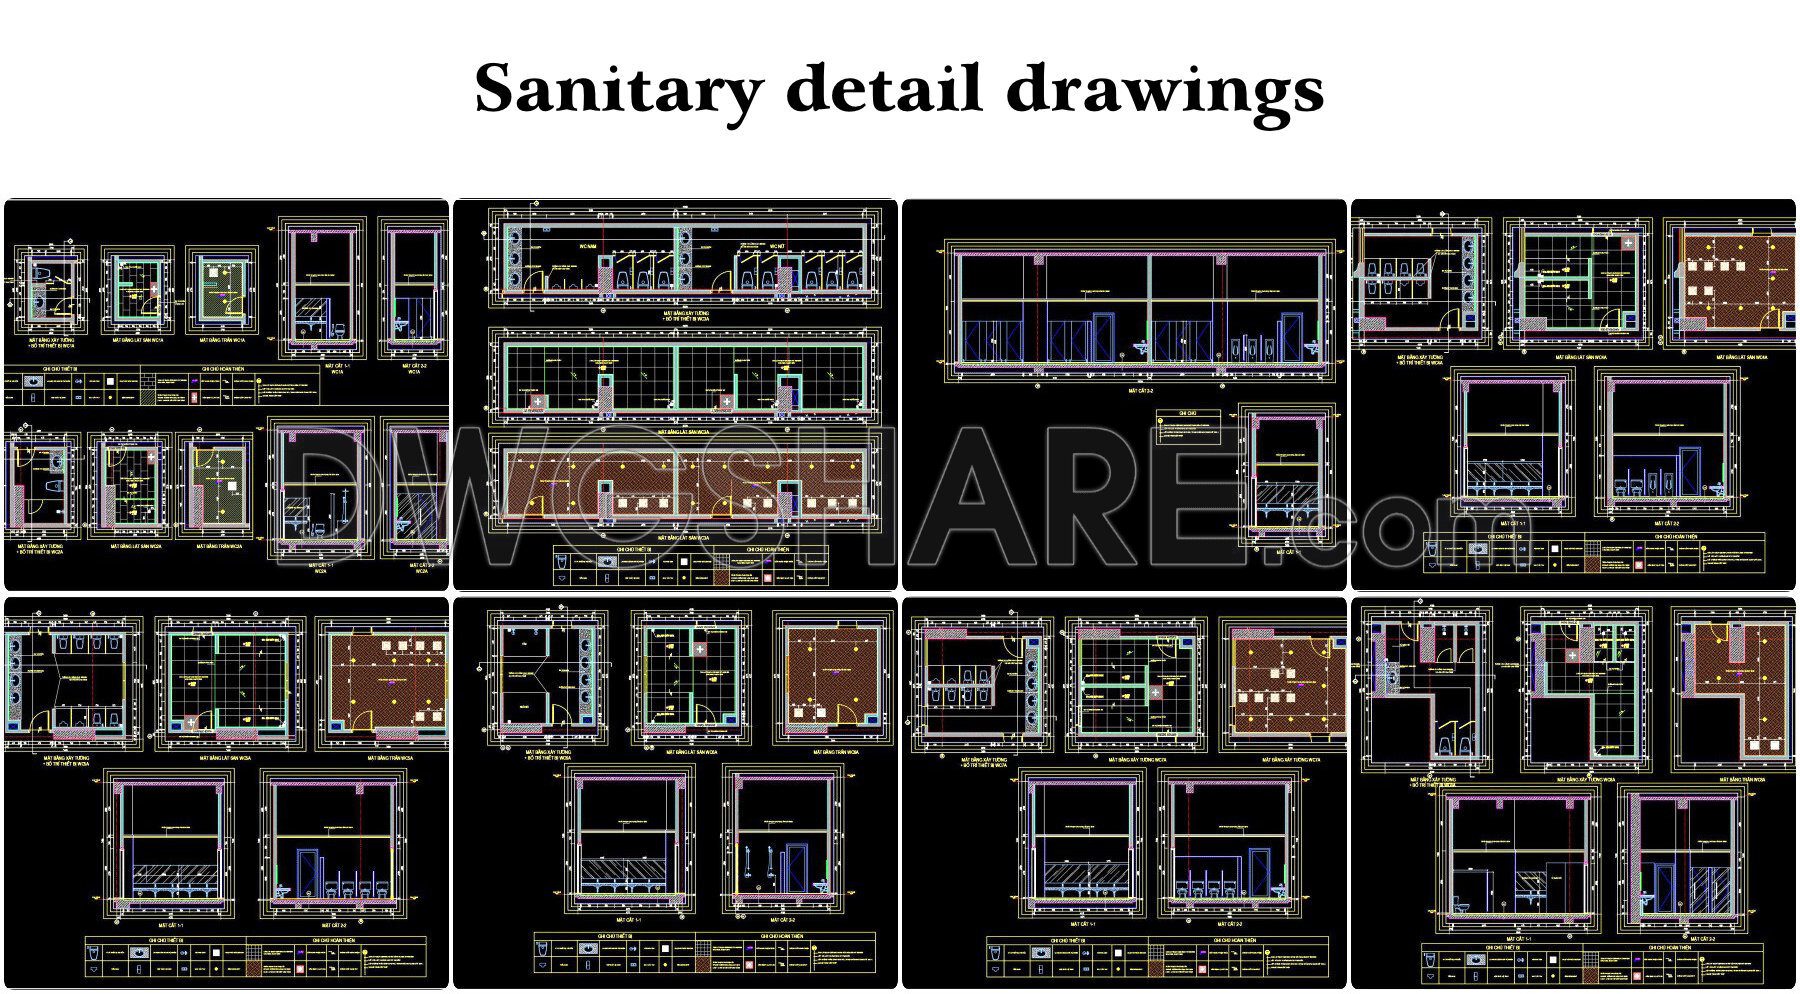
- Sanitary detail drawings
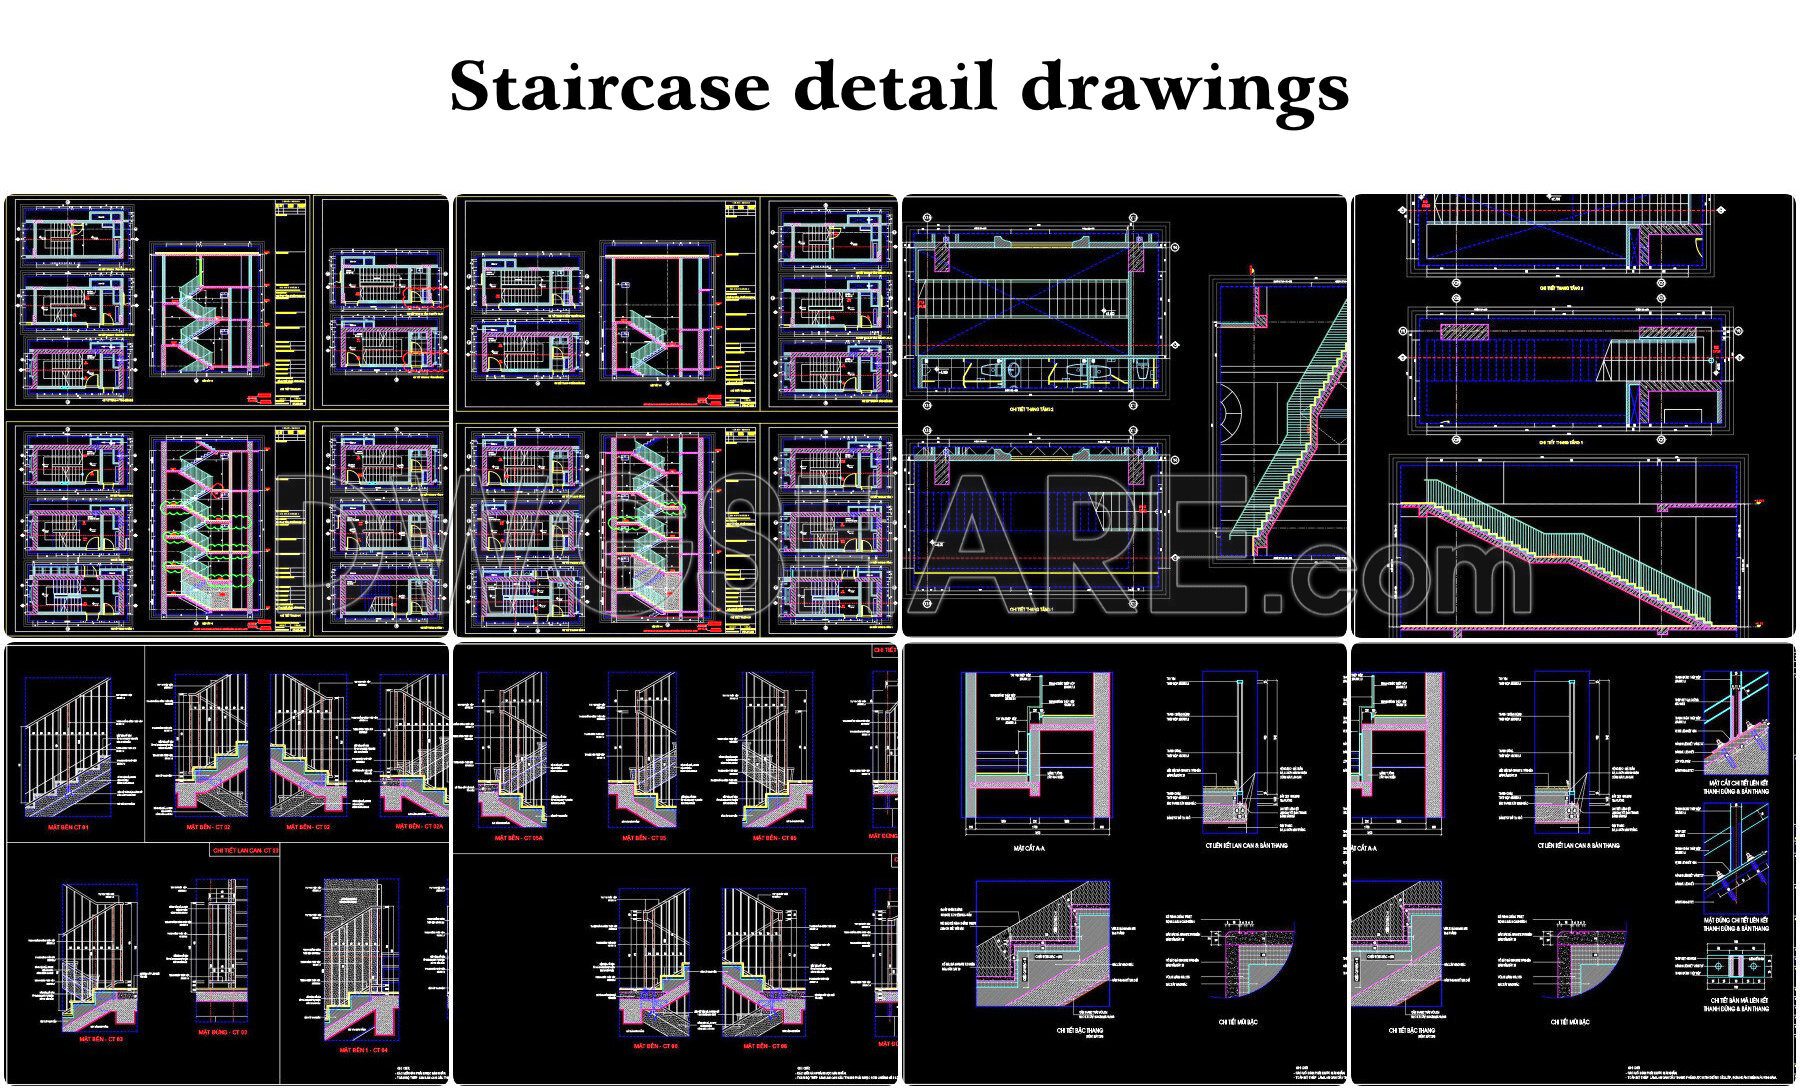
- Staircase detail drawings
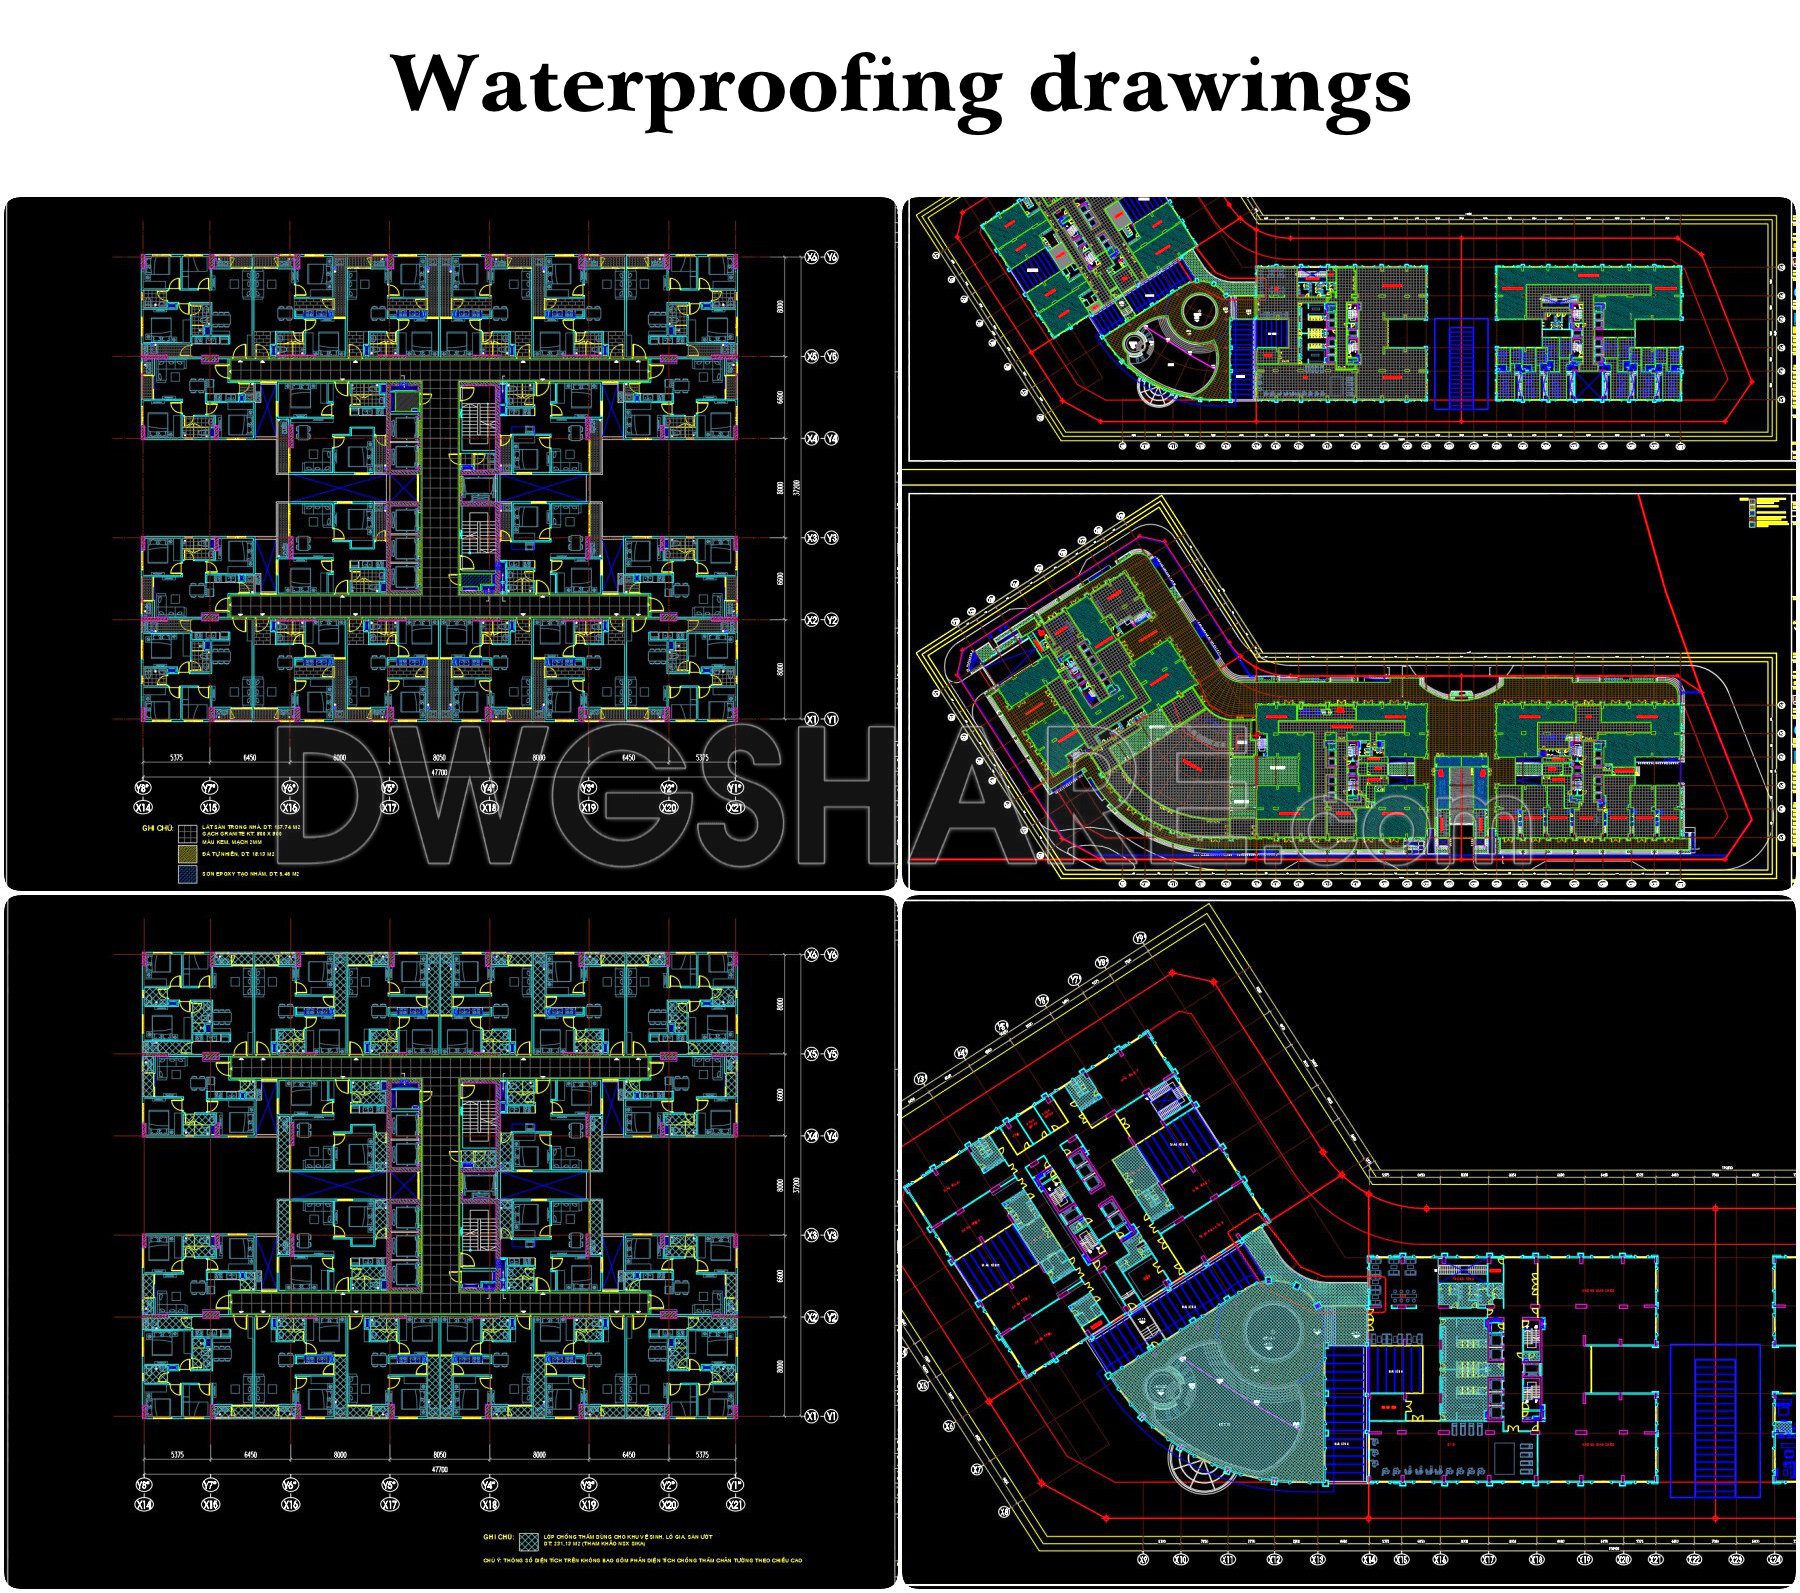
- Waterproofing drawings
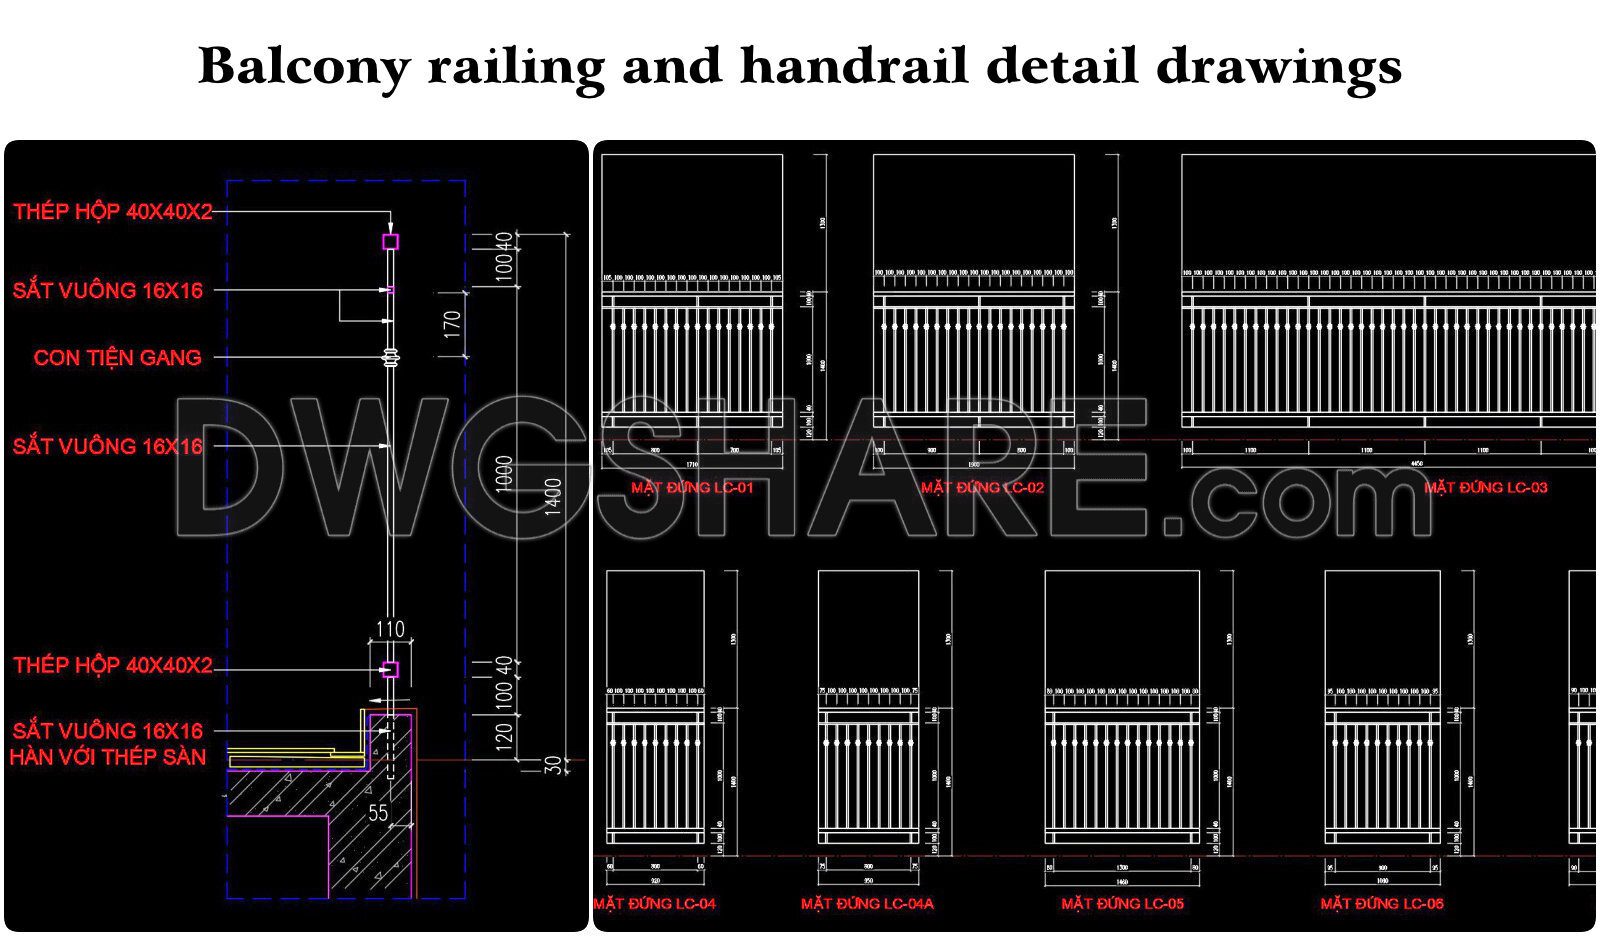
- Balcony railing and handrail detail drawings
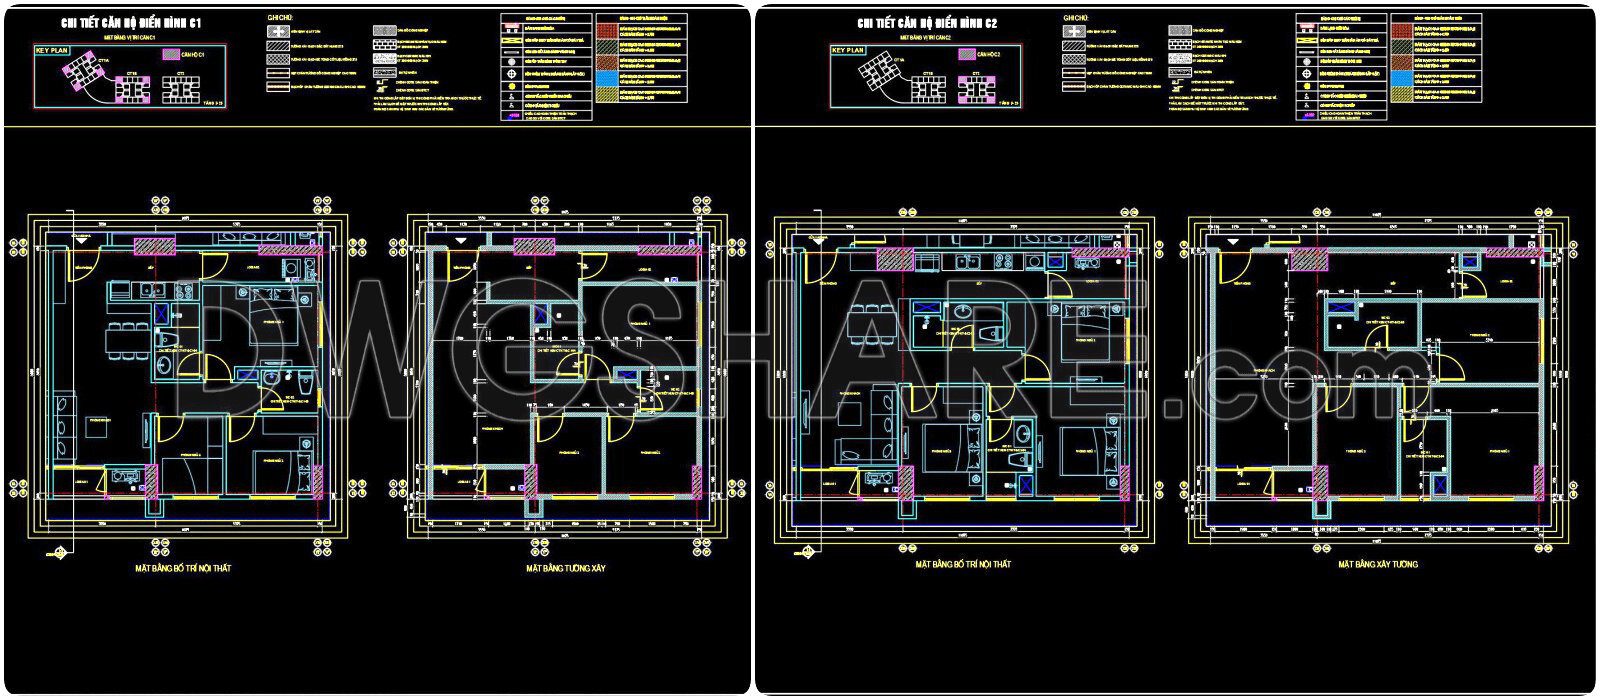
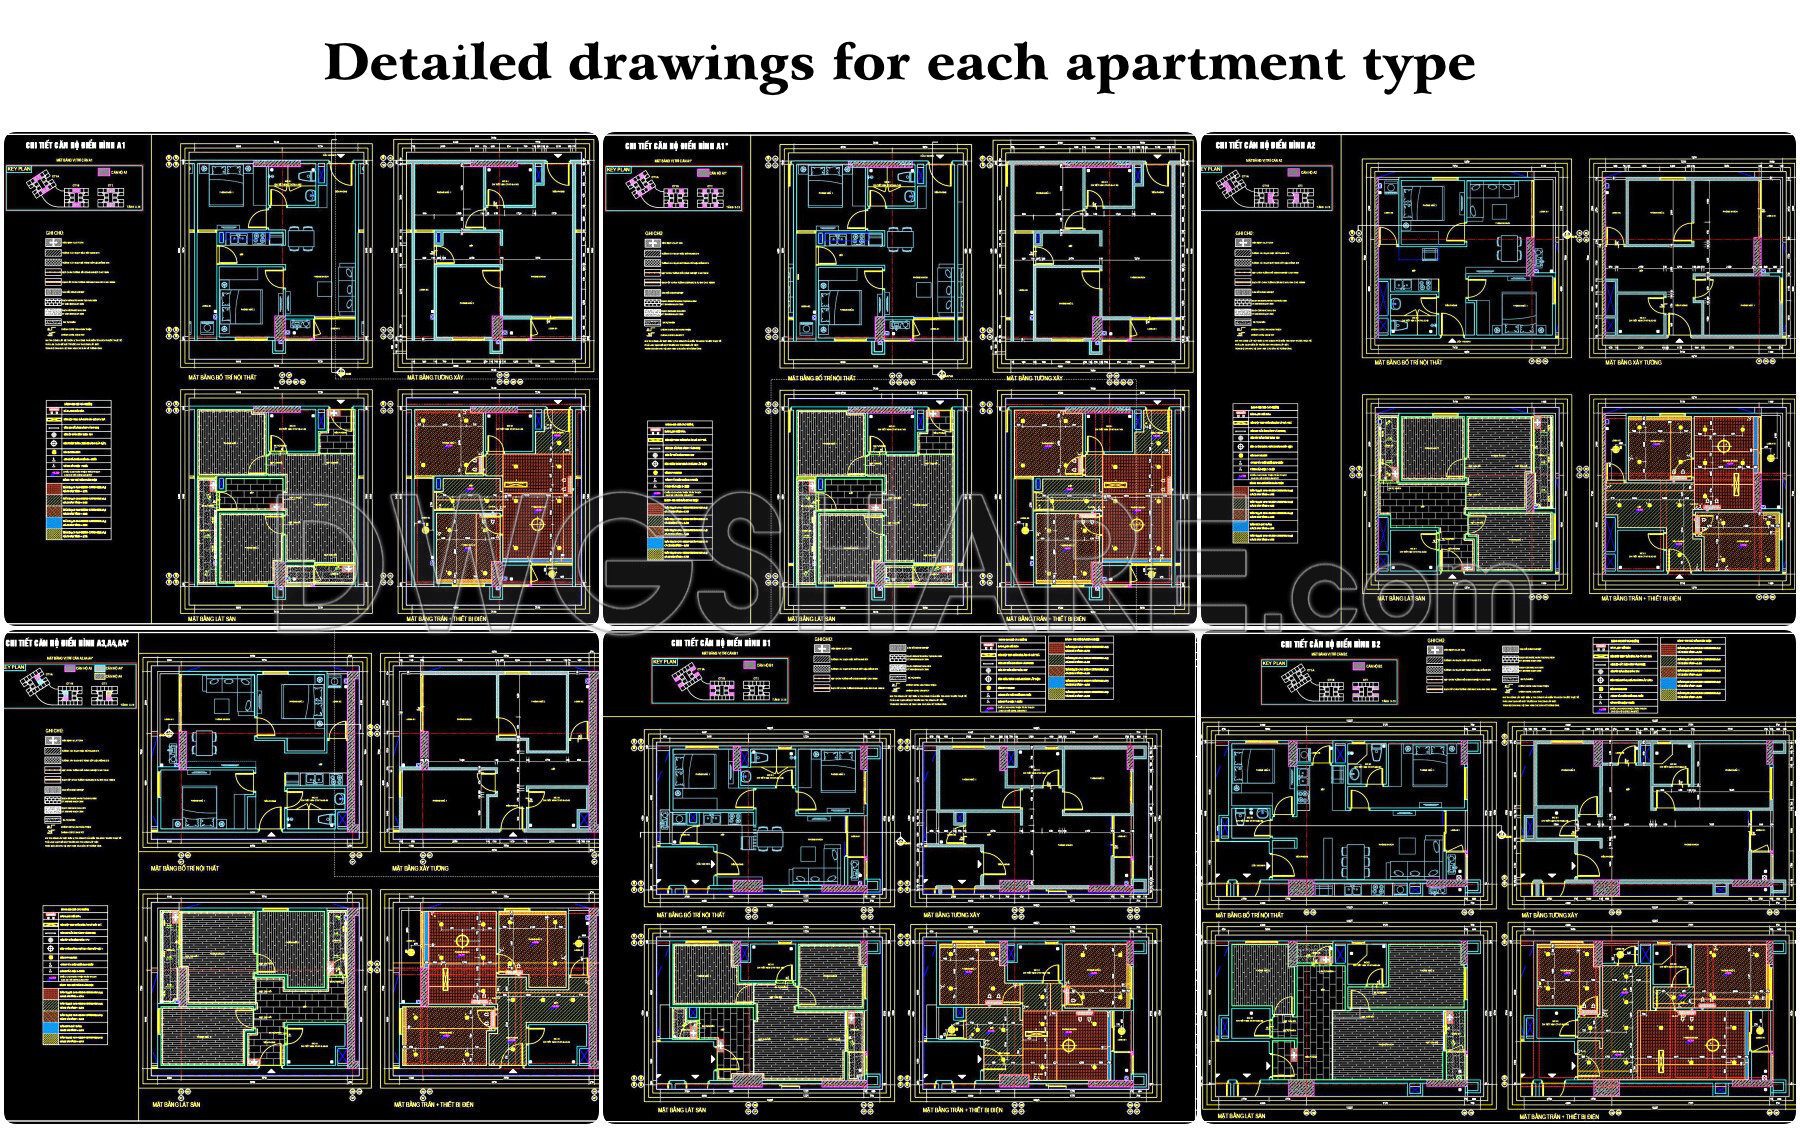
- Detailed drawings for each apartment type
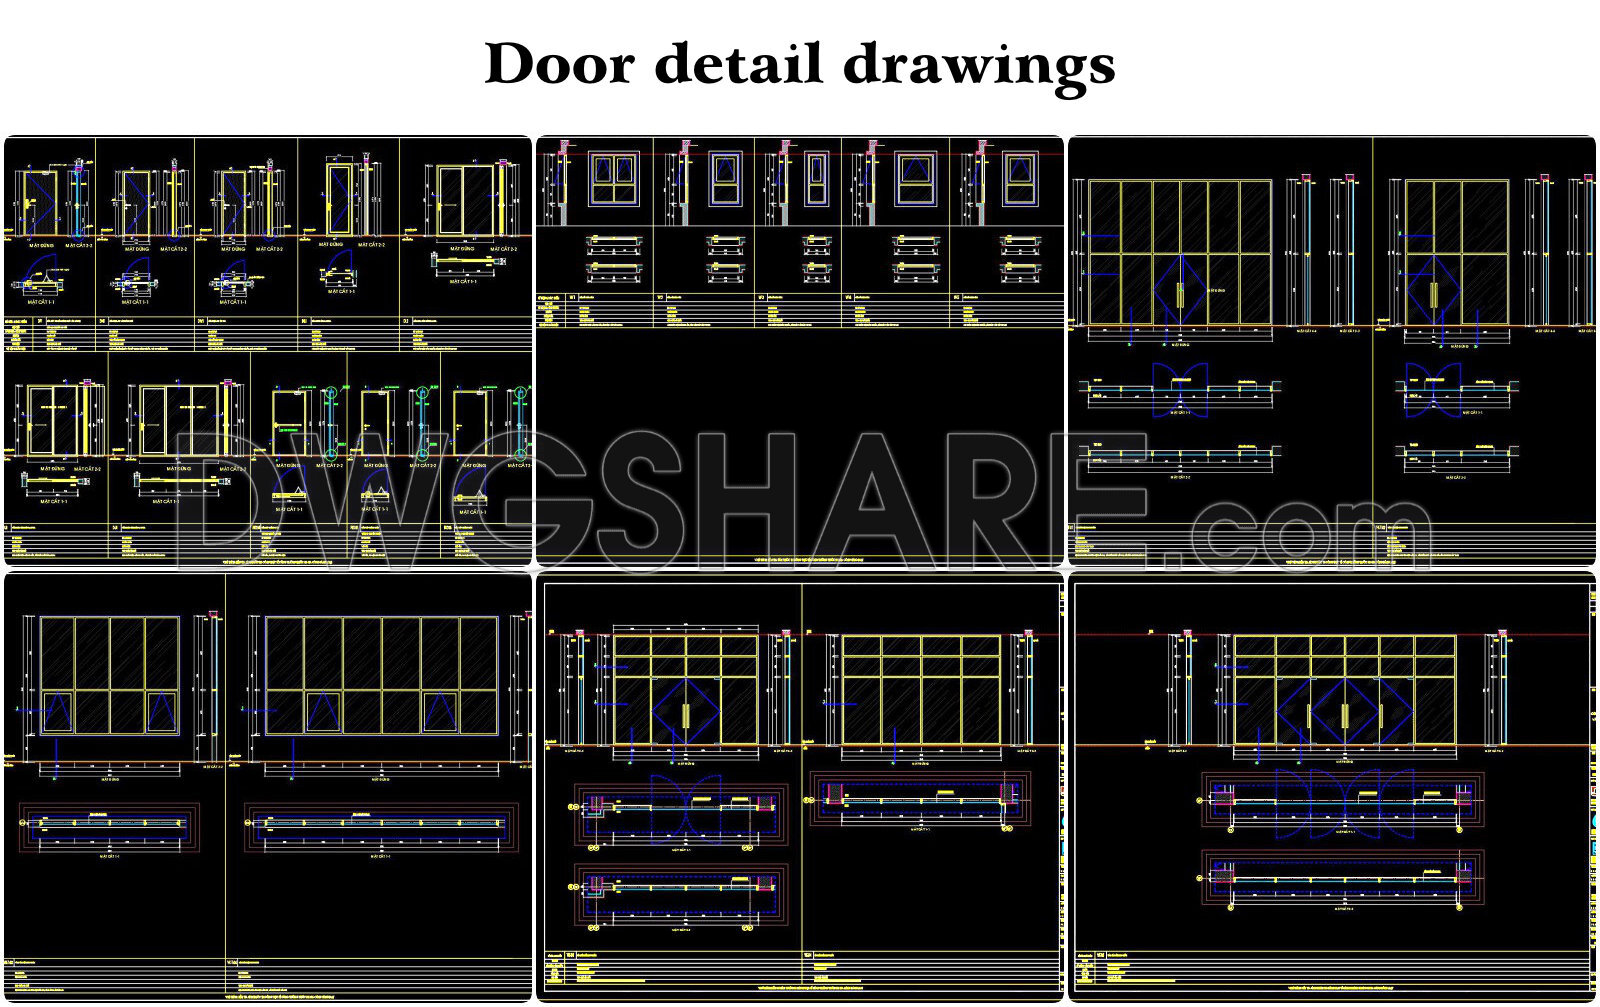
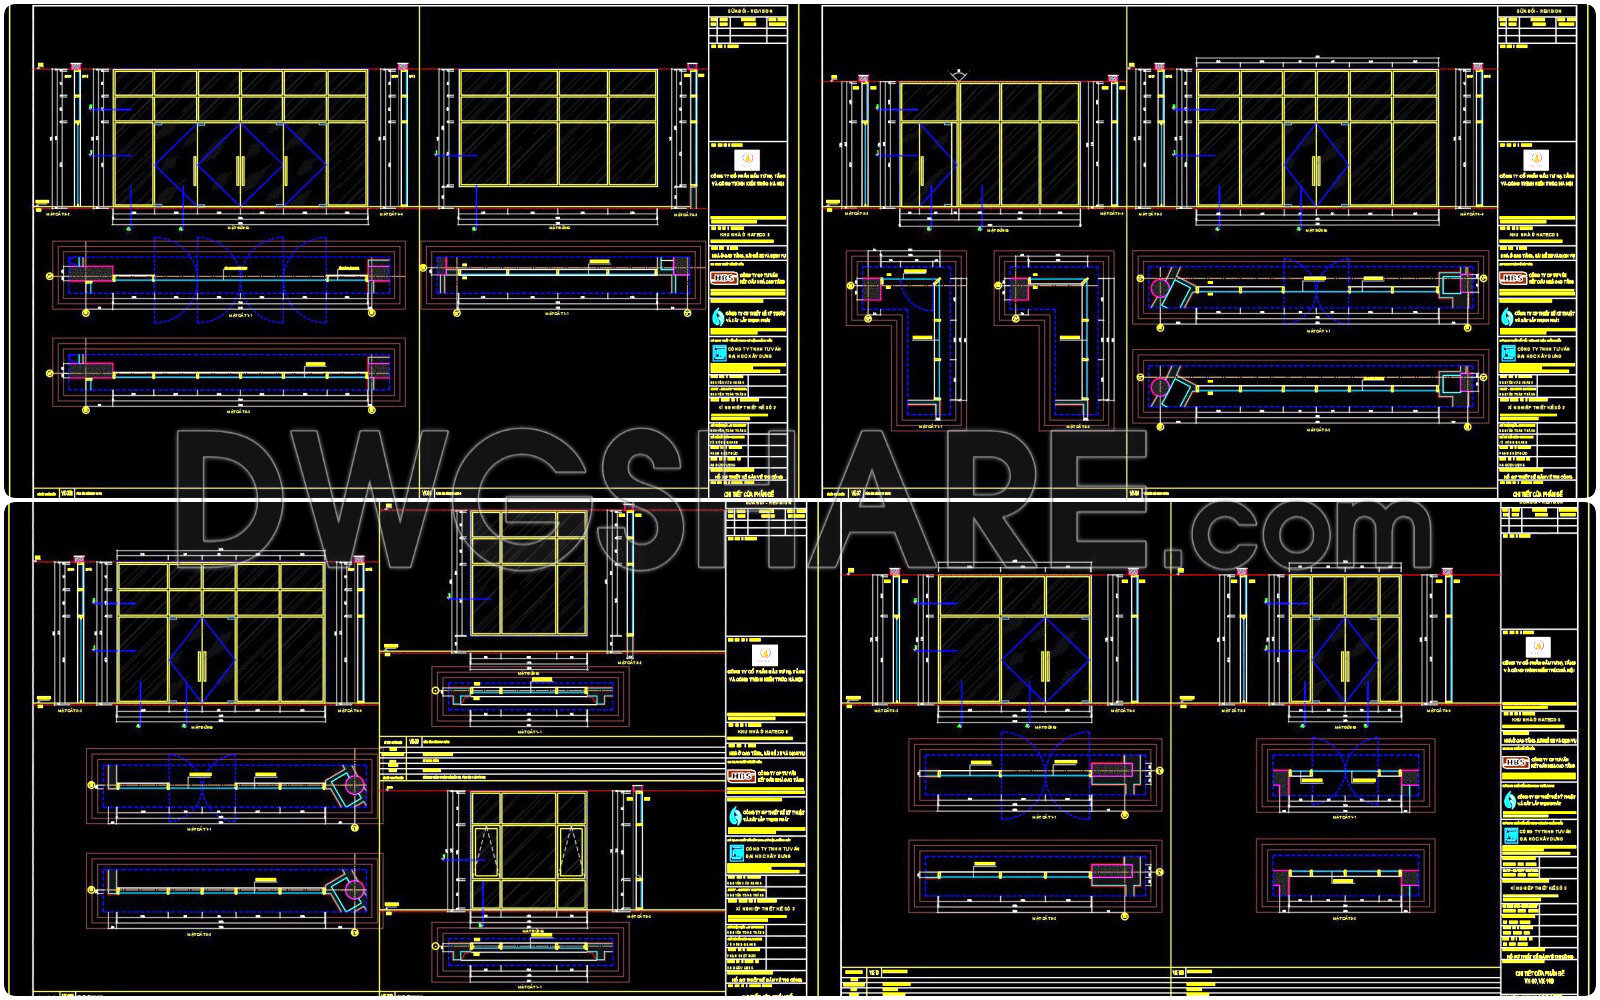
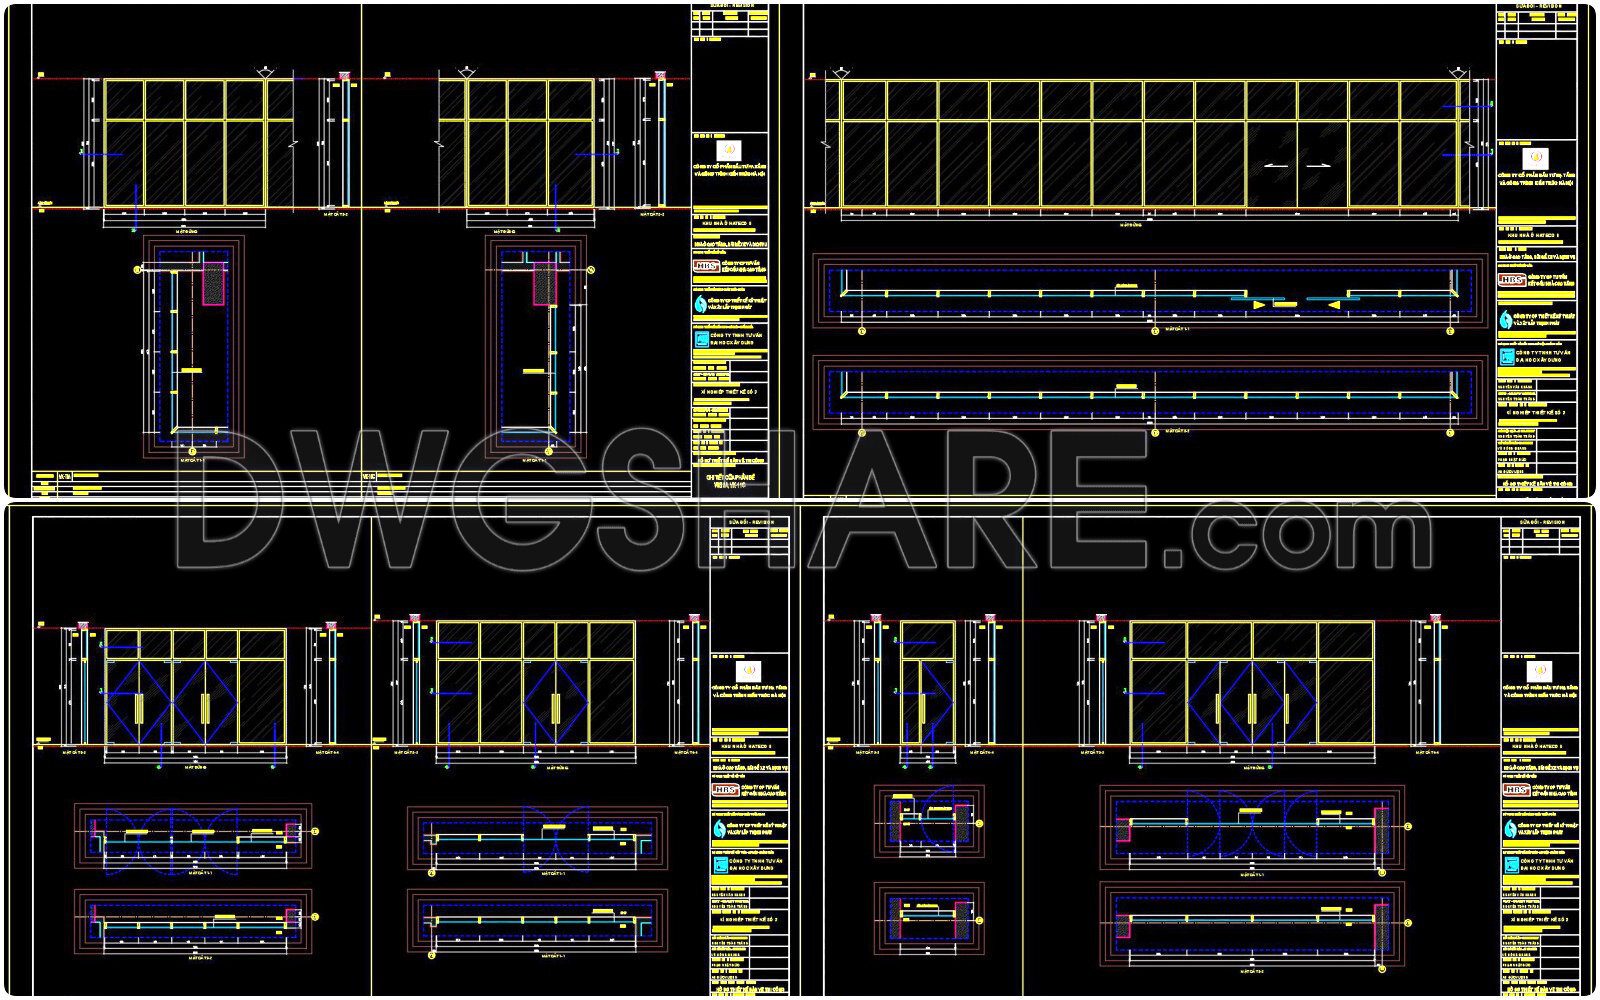
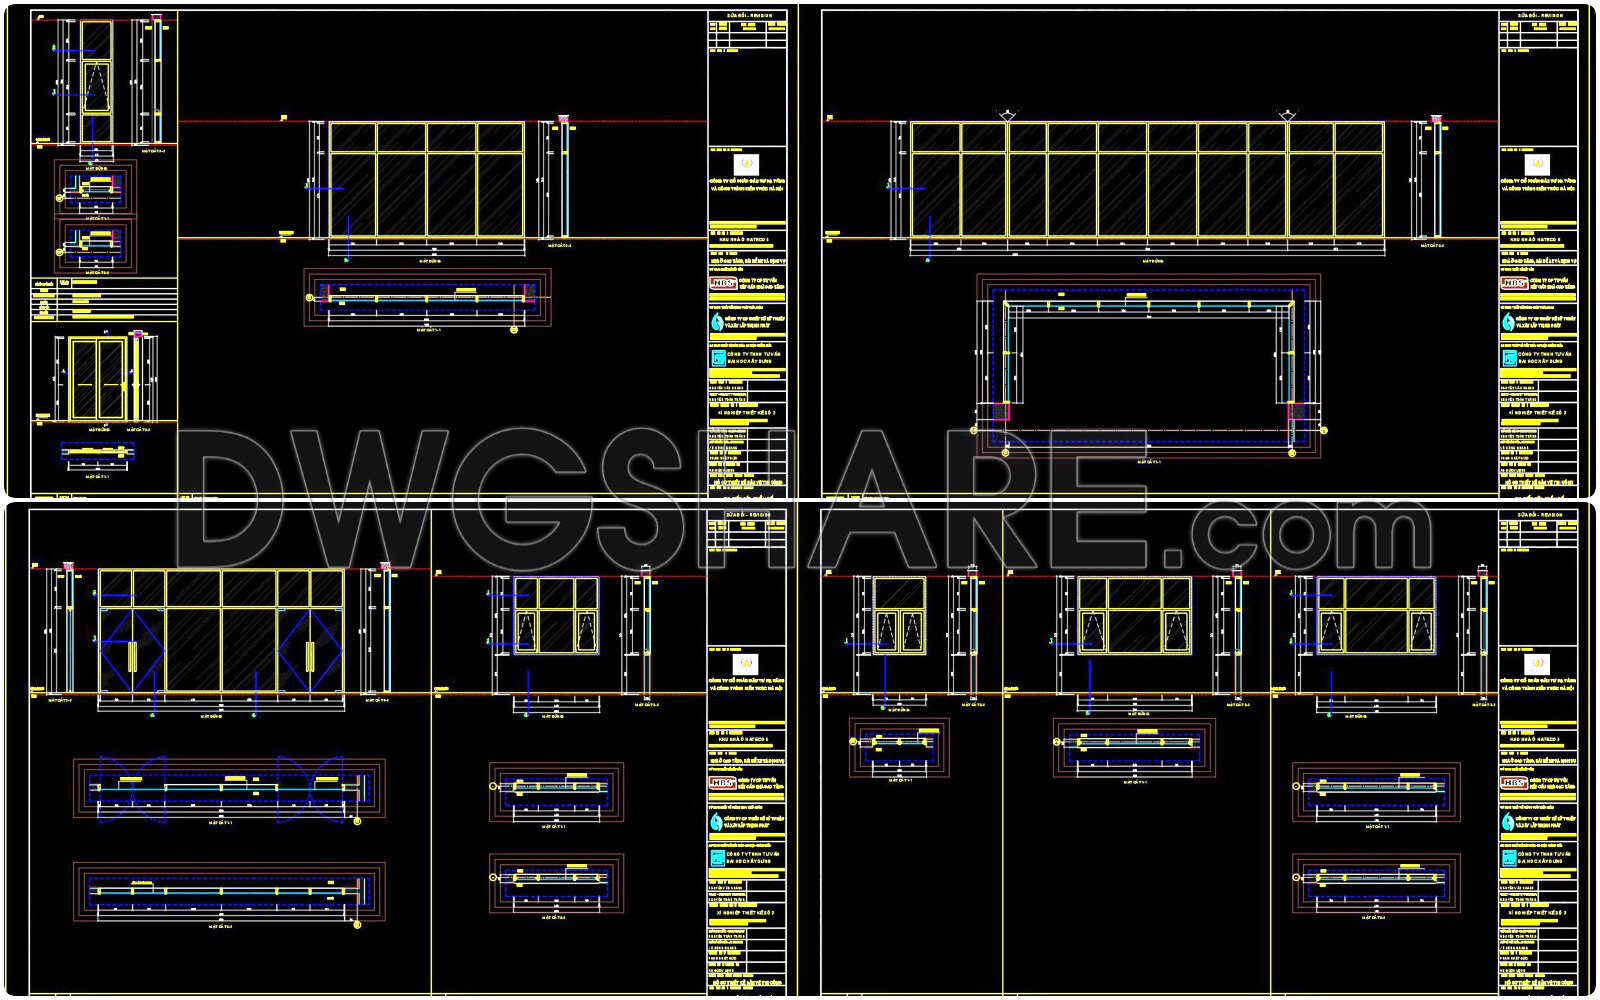
- Door detail drawings
If you find our work useful, your support would mean a lot and help us grow even better.DONATE
Related posts
810. Download Modern House DWG Drawings – Plans, Elevations & Sections
236. Detailed architectural CAD drawings of balconies and columns
412. Free Download Exterior Balcony & Colonnade Details (DWG)
415. Free Download Landscape & Exterior Stair CAD Details
Holding Malls GRC Details AutoCAD File DWG
138.Classical Architectural details Blocks free download
157.Detailed Drawings Of Lobby shopping center In Autocad File
162. Dressing Room Bench CAD Details – Free Download
581. Download Free Detailed CAD Drawing of Decorative Door Frame