
28. Rooftop Swimming Pool Design in Shopping Mall – Detailed CAD Drawings (Free Download)
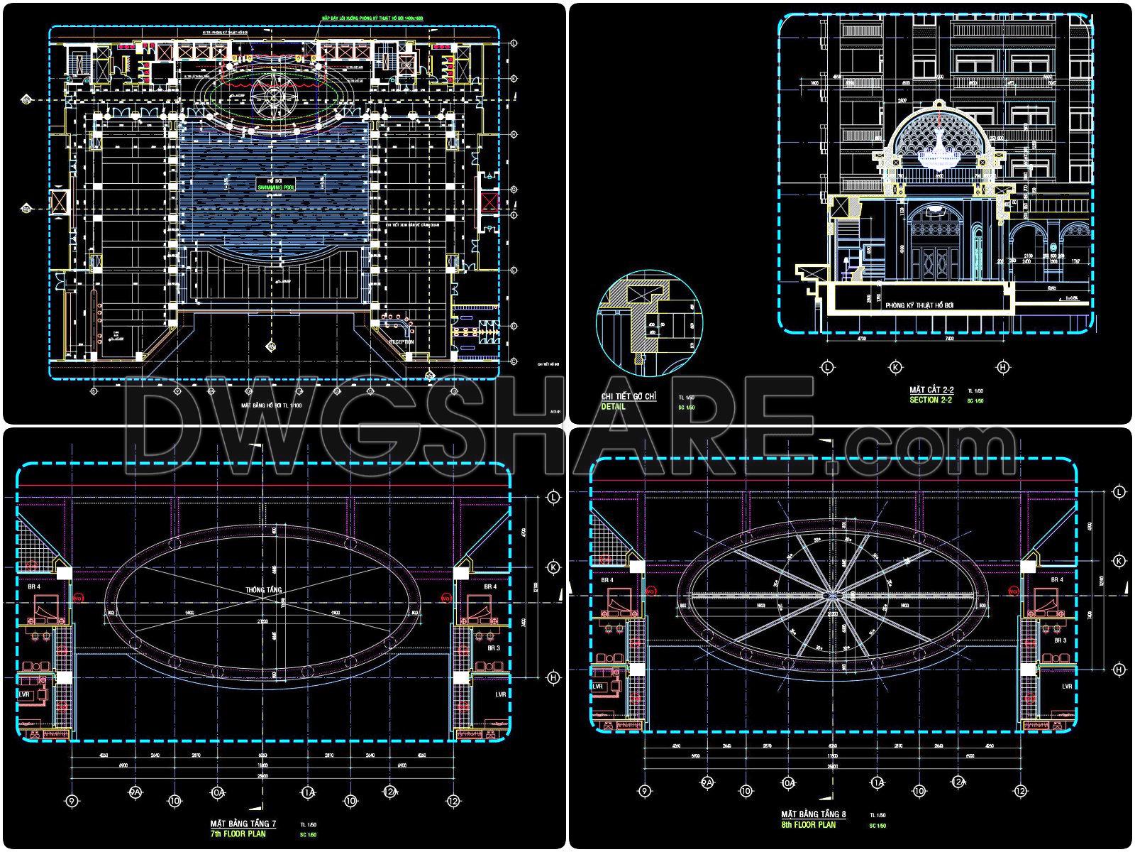
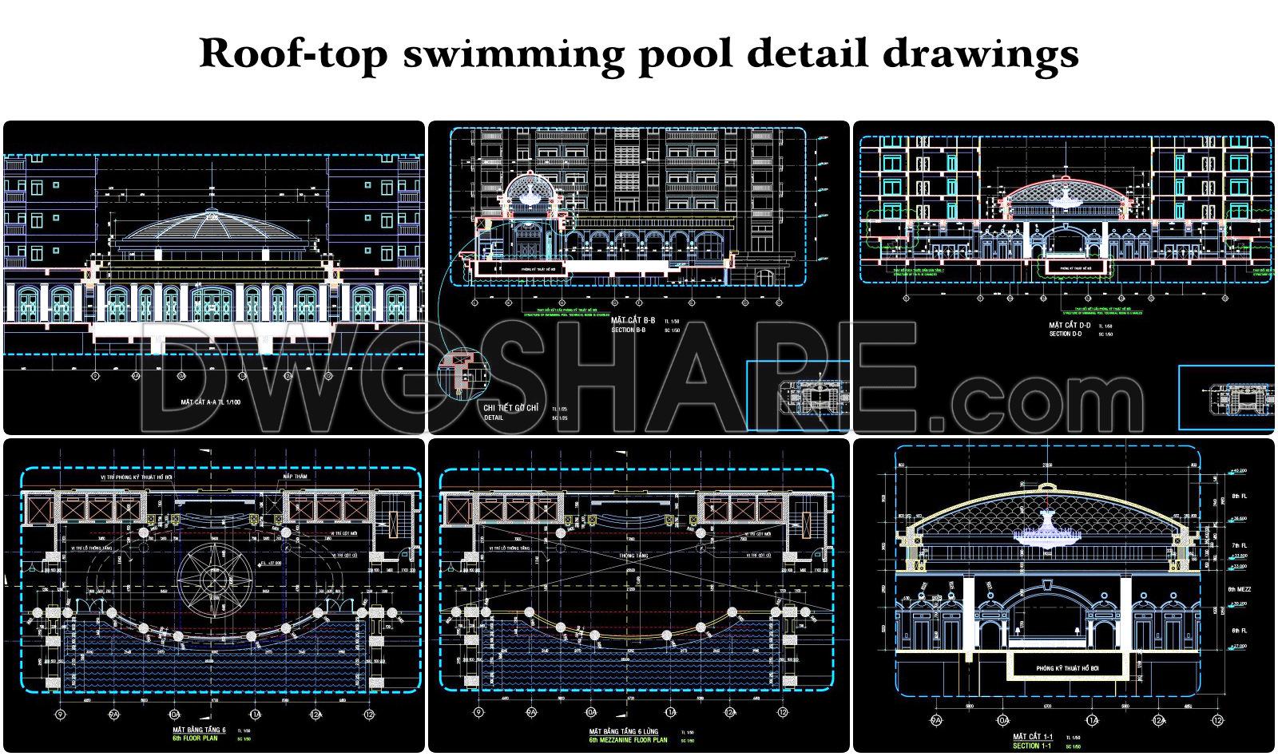
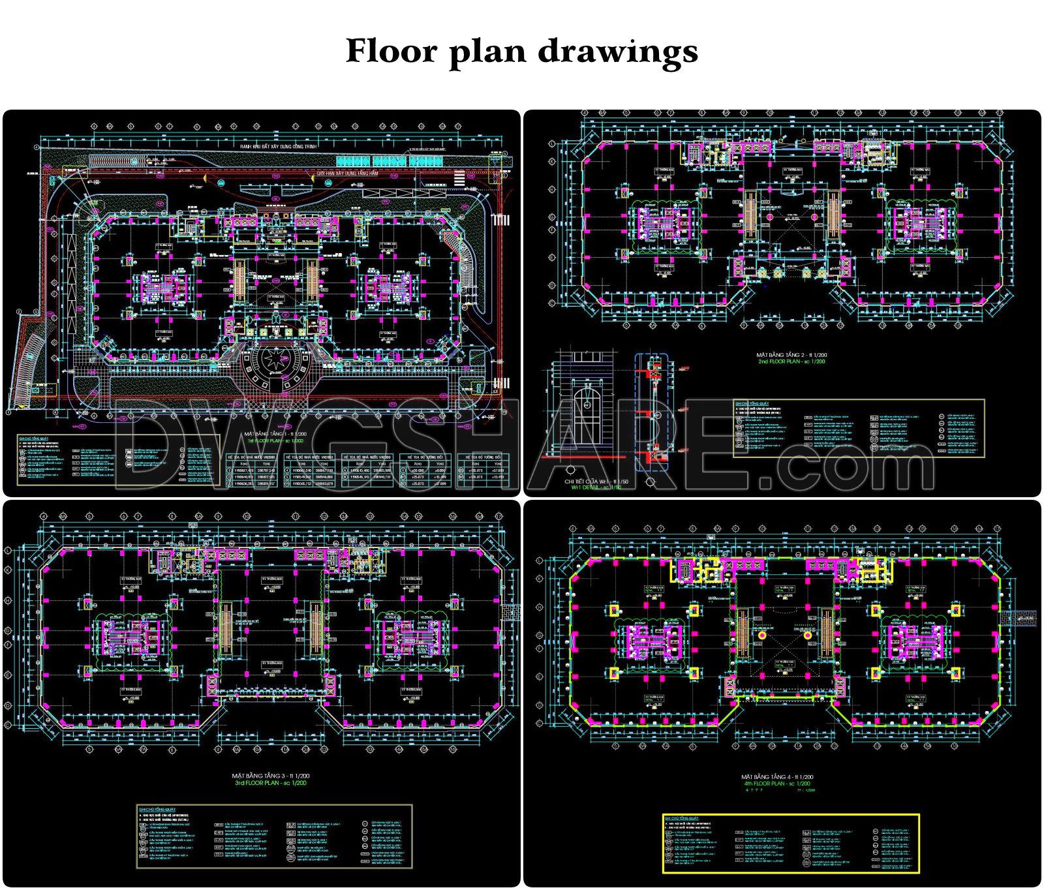
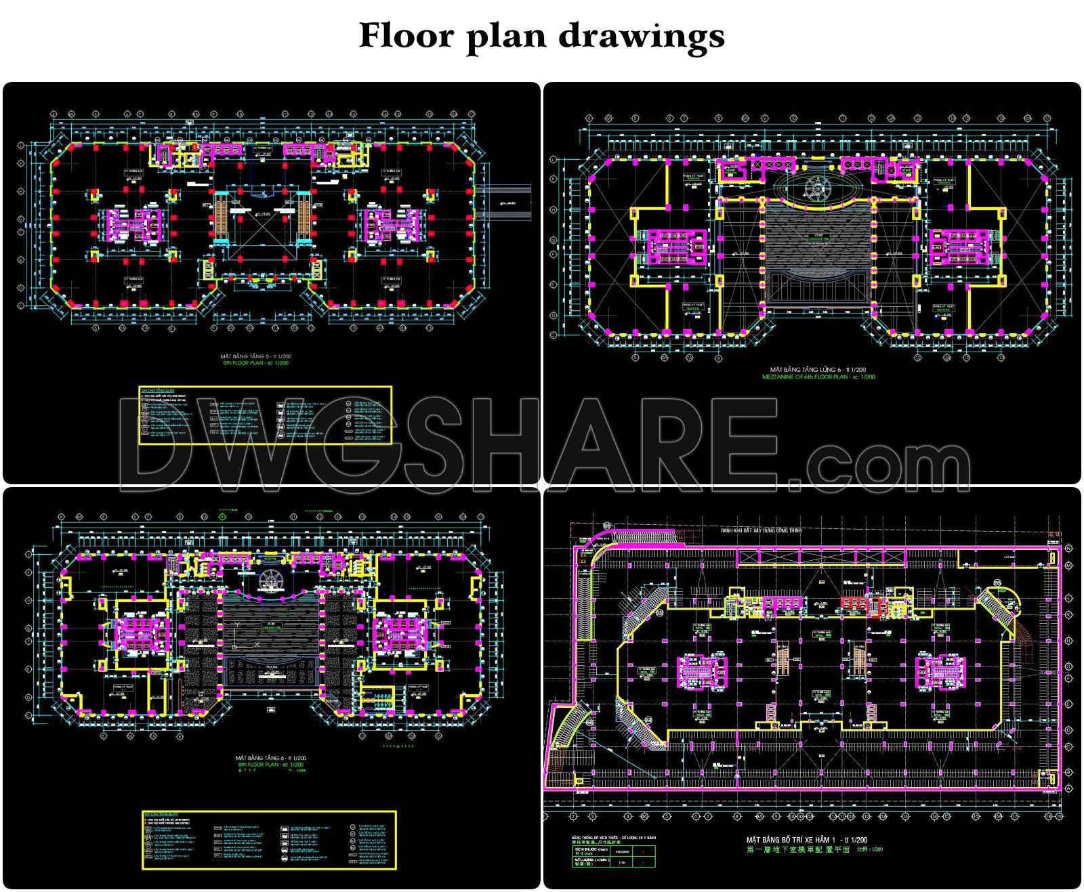
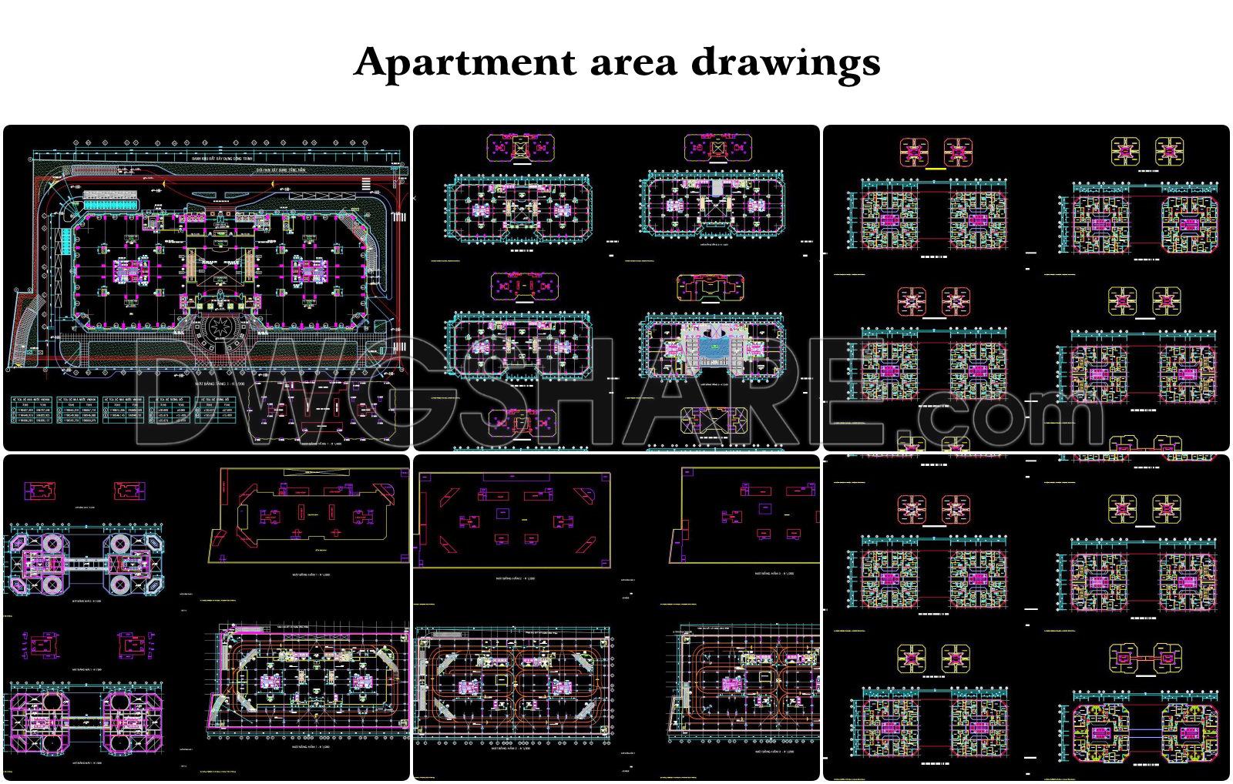
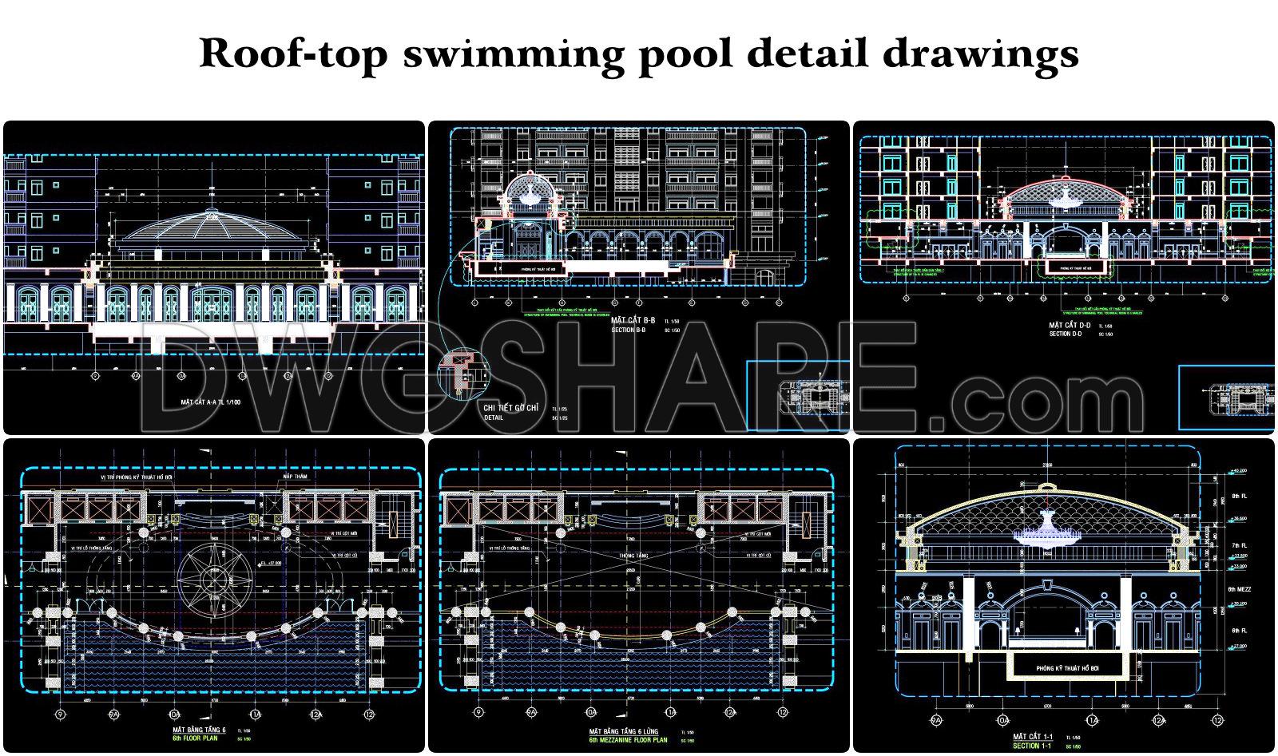
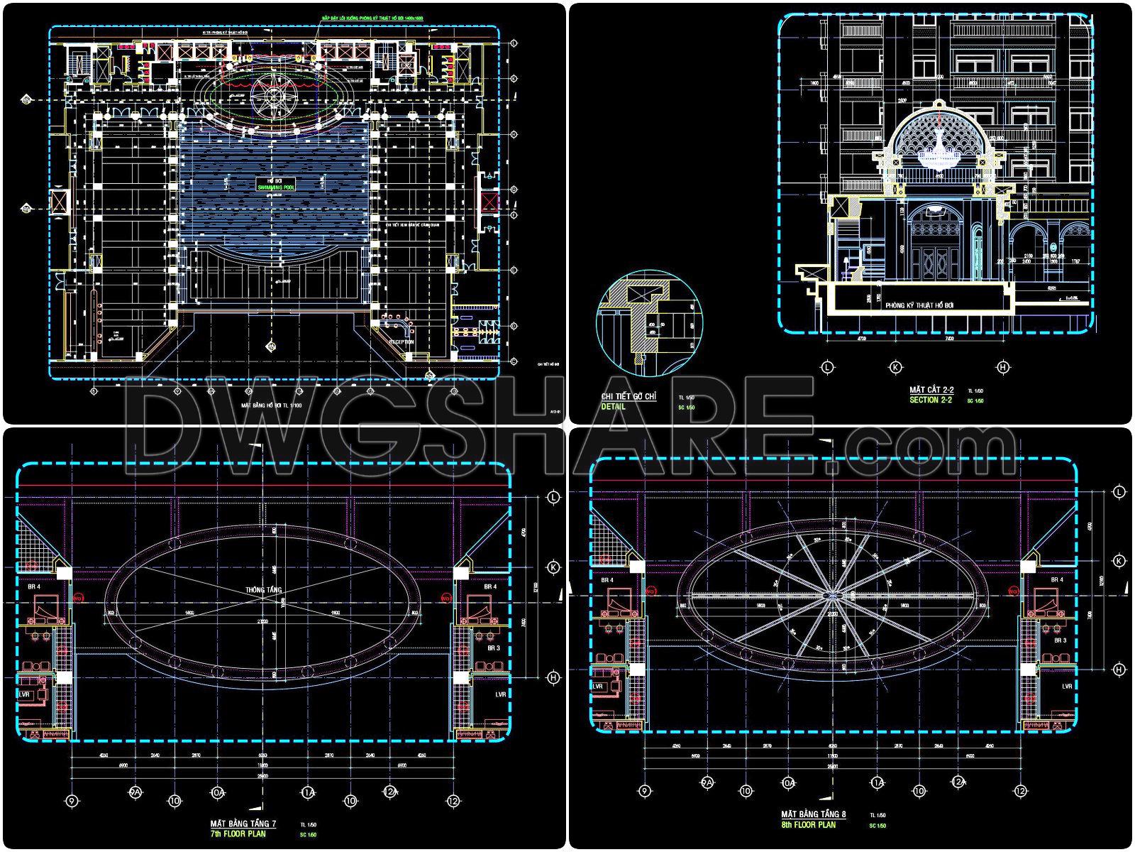
The CAD drawings primarily describe the rooftop swimming pool of a shopping mall, presented through detailed floor plans and sectional views. The highlight of the design is the pool located at the top level, surrounded by technical rooms, reception areas, and supporting facilities. Floor plans of levels 6, mezzanine, 7, and 8 illustrate the pool’s layout and its integration with surrounding spaces, while clearly marking the swimming pool technical room—an essential element for water system operation and structural safety.
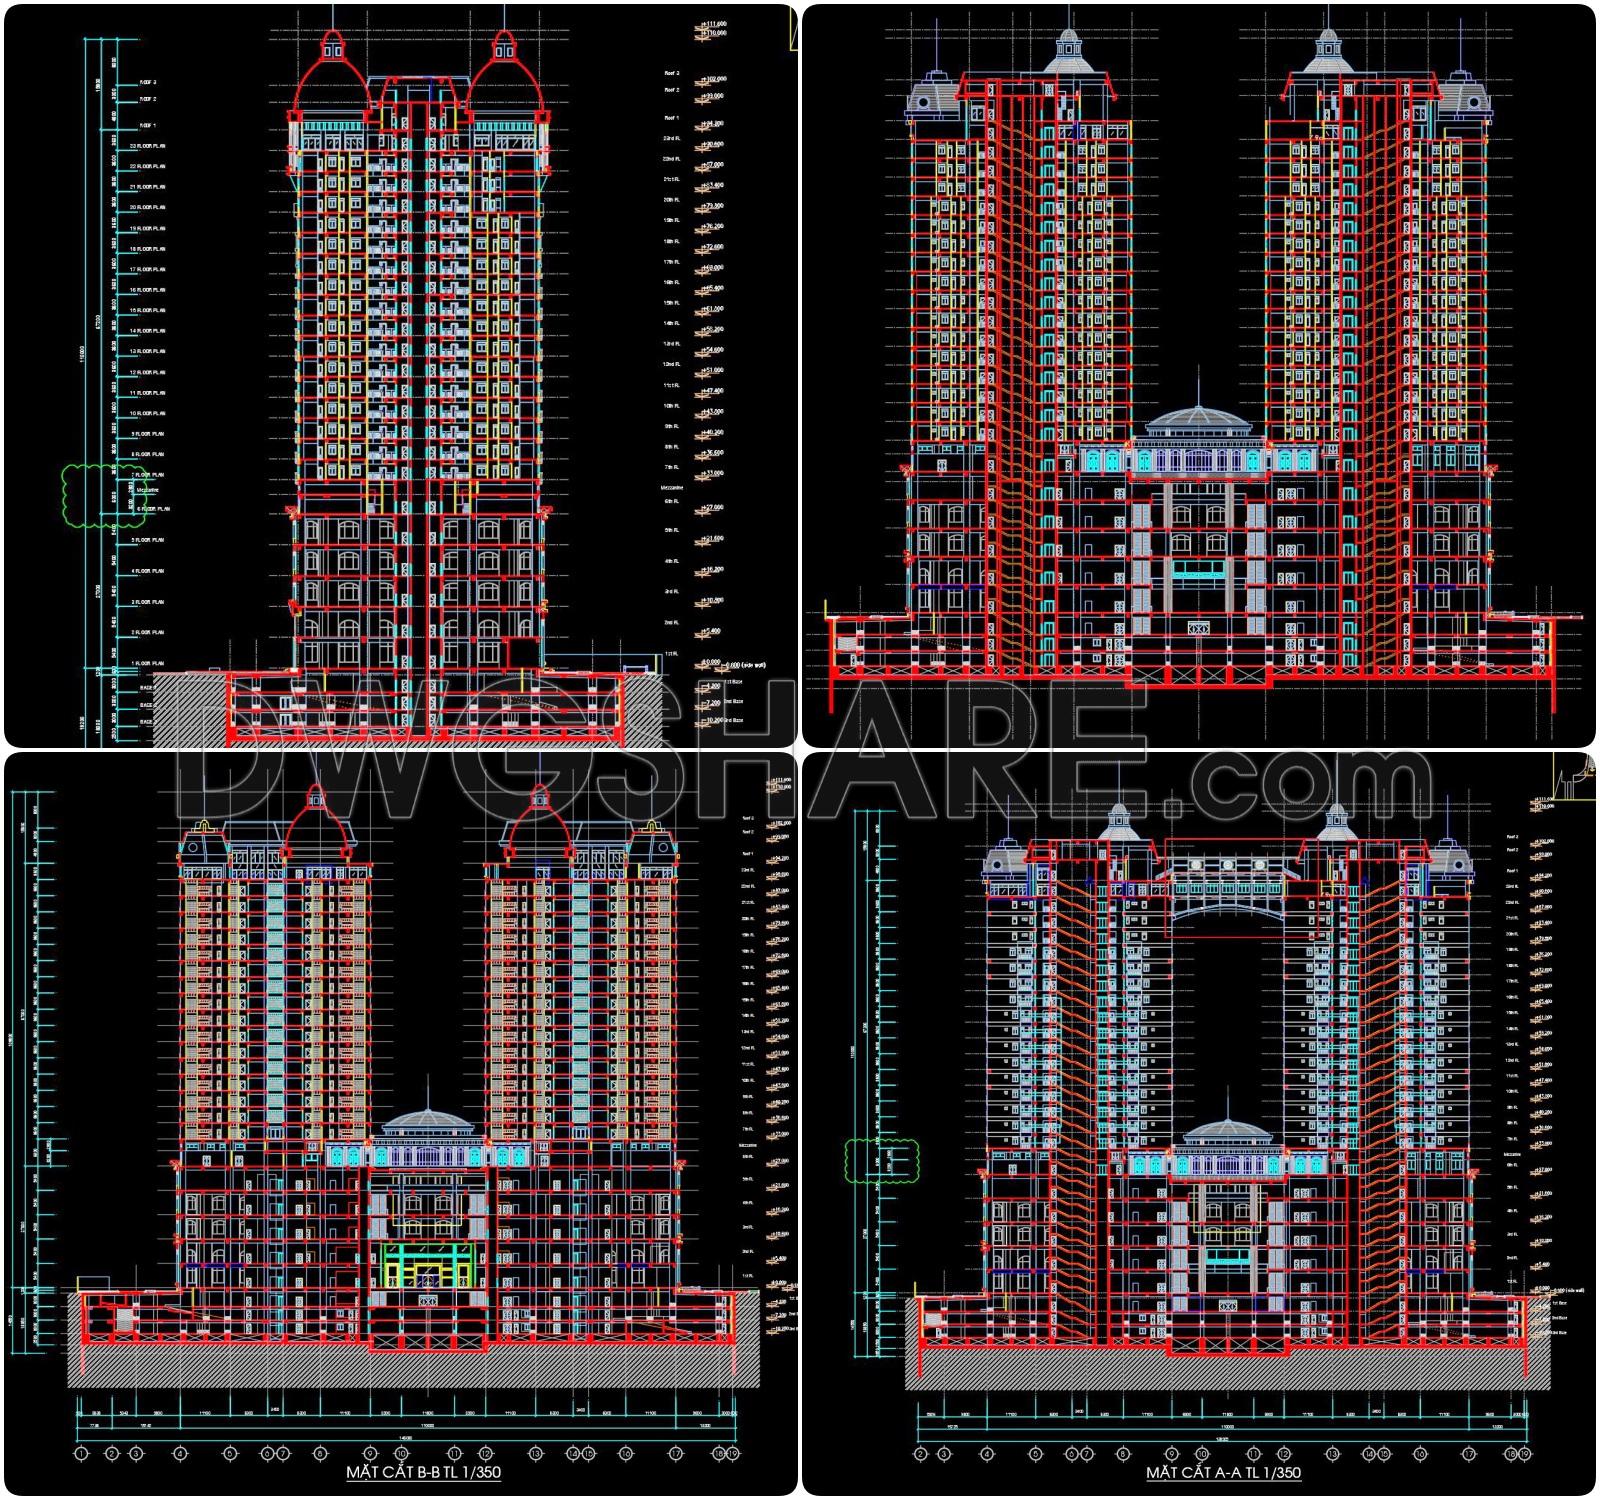
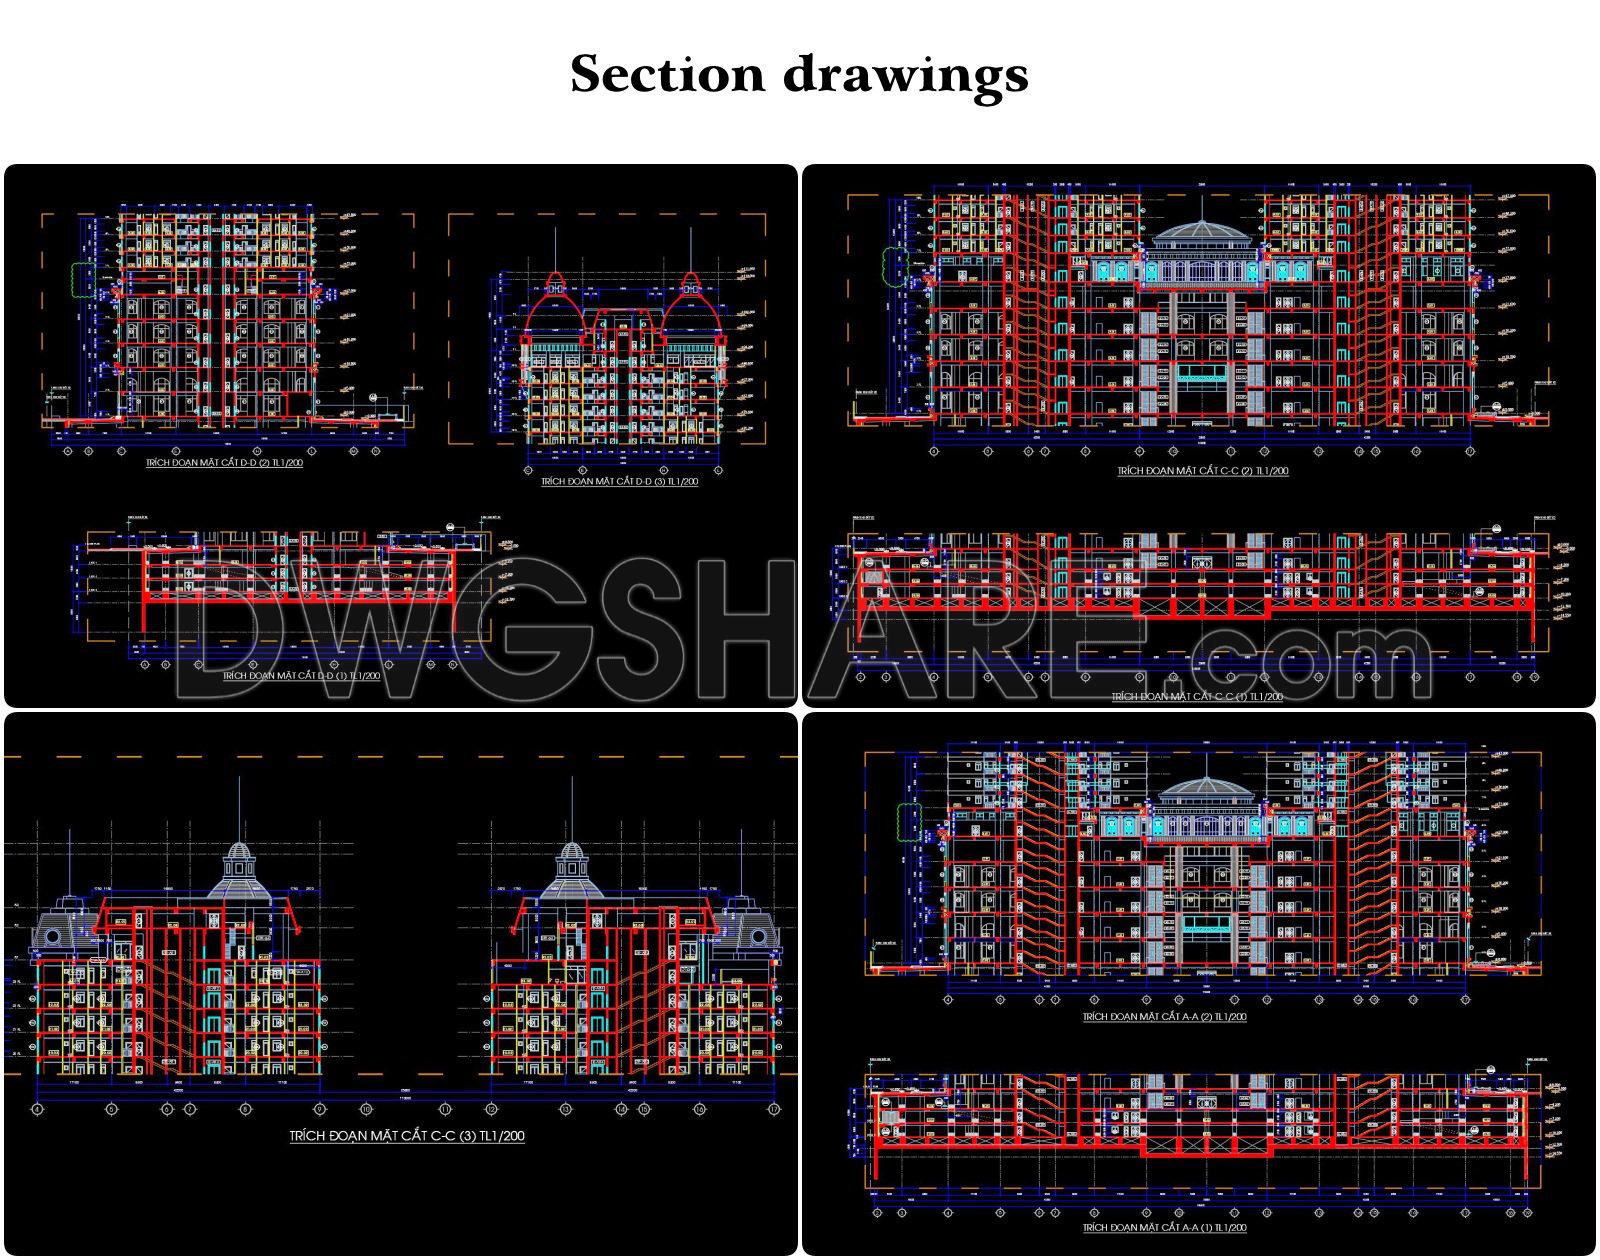
Sectional drawings (A-A, B-B, D-D, 1-1, 2-2) reveal the vertical structure of the building, emphasizing the grand dome roof, classical columns, arched windows, balconies, and decorative details. Notes in both Vietnamese and English, such as “Swimming Pool Technical Room” and “Structure Changed,” highlight design updates to ensure efficient pool operation.
Overall, the drawings combine classical aesthetics with modern technical requirements. The rooftop swimming pool is not only a functional amenity but also a luxury feature that enhances the shopping mall’s architectural identity and customer experience. This set of drawings serves as a crucial reference for design, construction, and facility management.
You may also consider downloading other Office building CAD drawings to support your project design
- File format: .DWG
- Size: 3.41 MB
- Source: DWGshare
- AutoCAD platform 2018 and later versions. For downloading files there is no need to go through the registration process
Additionally, the complete set of CAD design drawings is available for free download below.
This design documentation includes the following drawings:
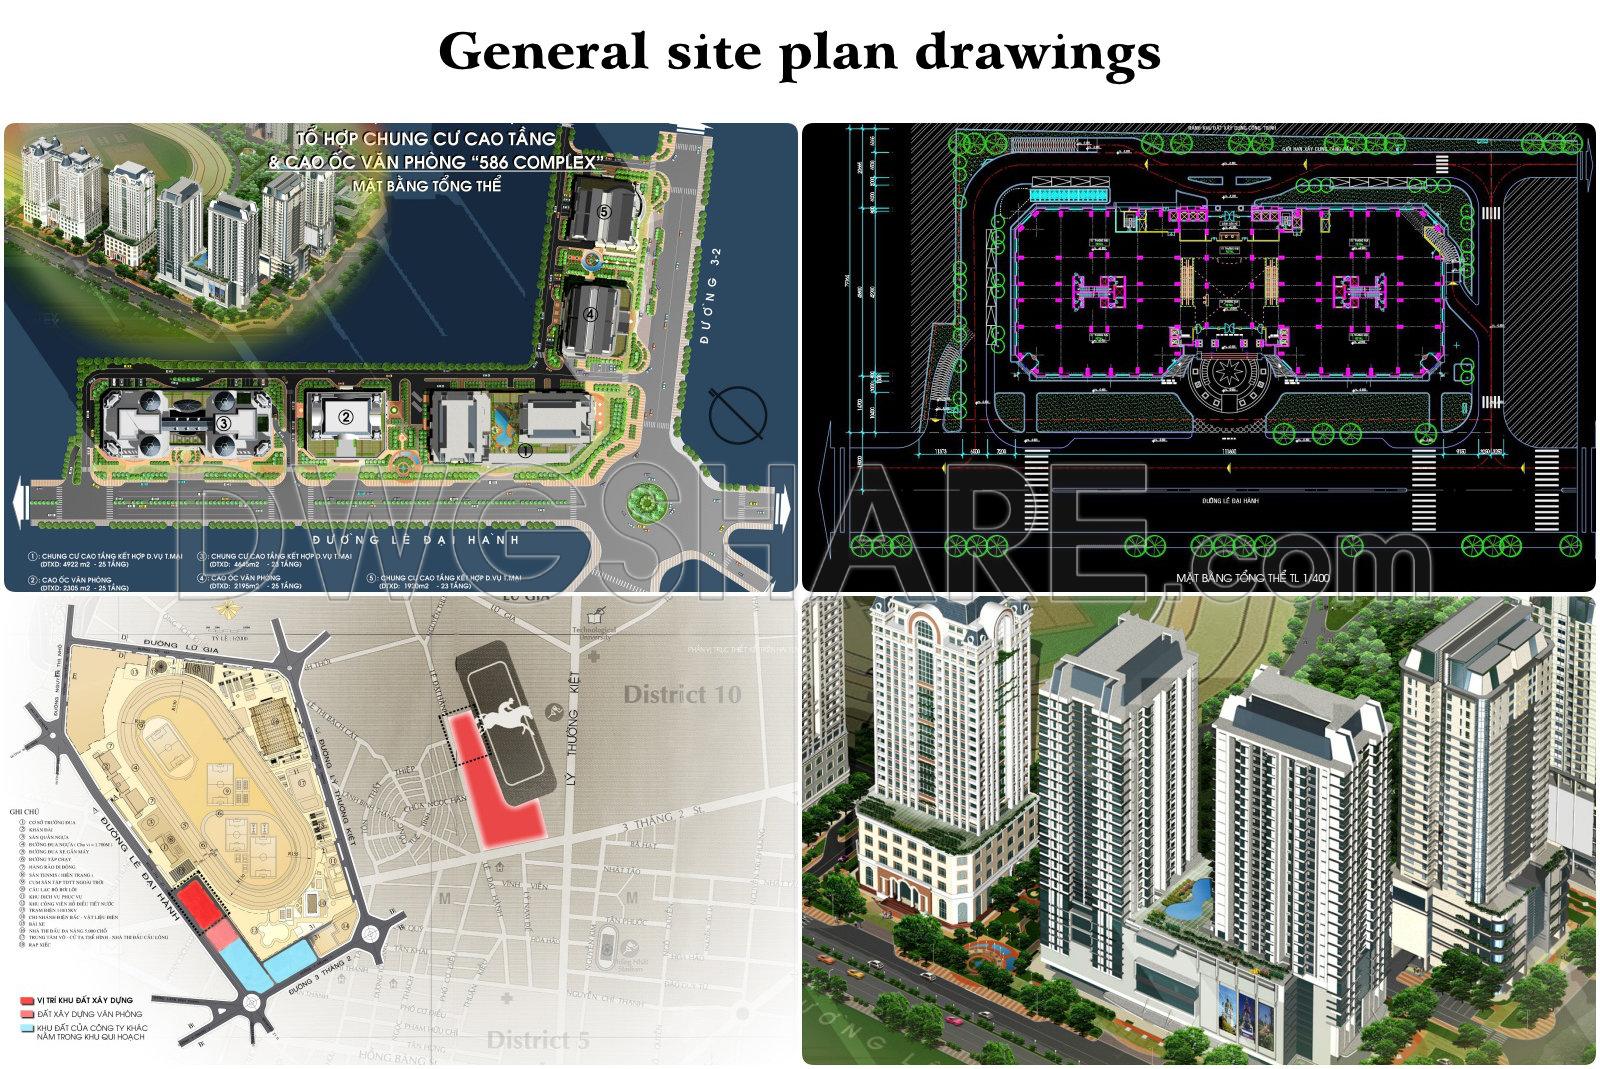
- General site plan drawings


- Basement drawings
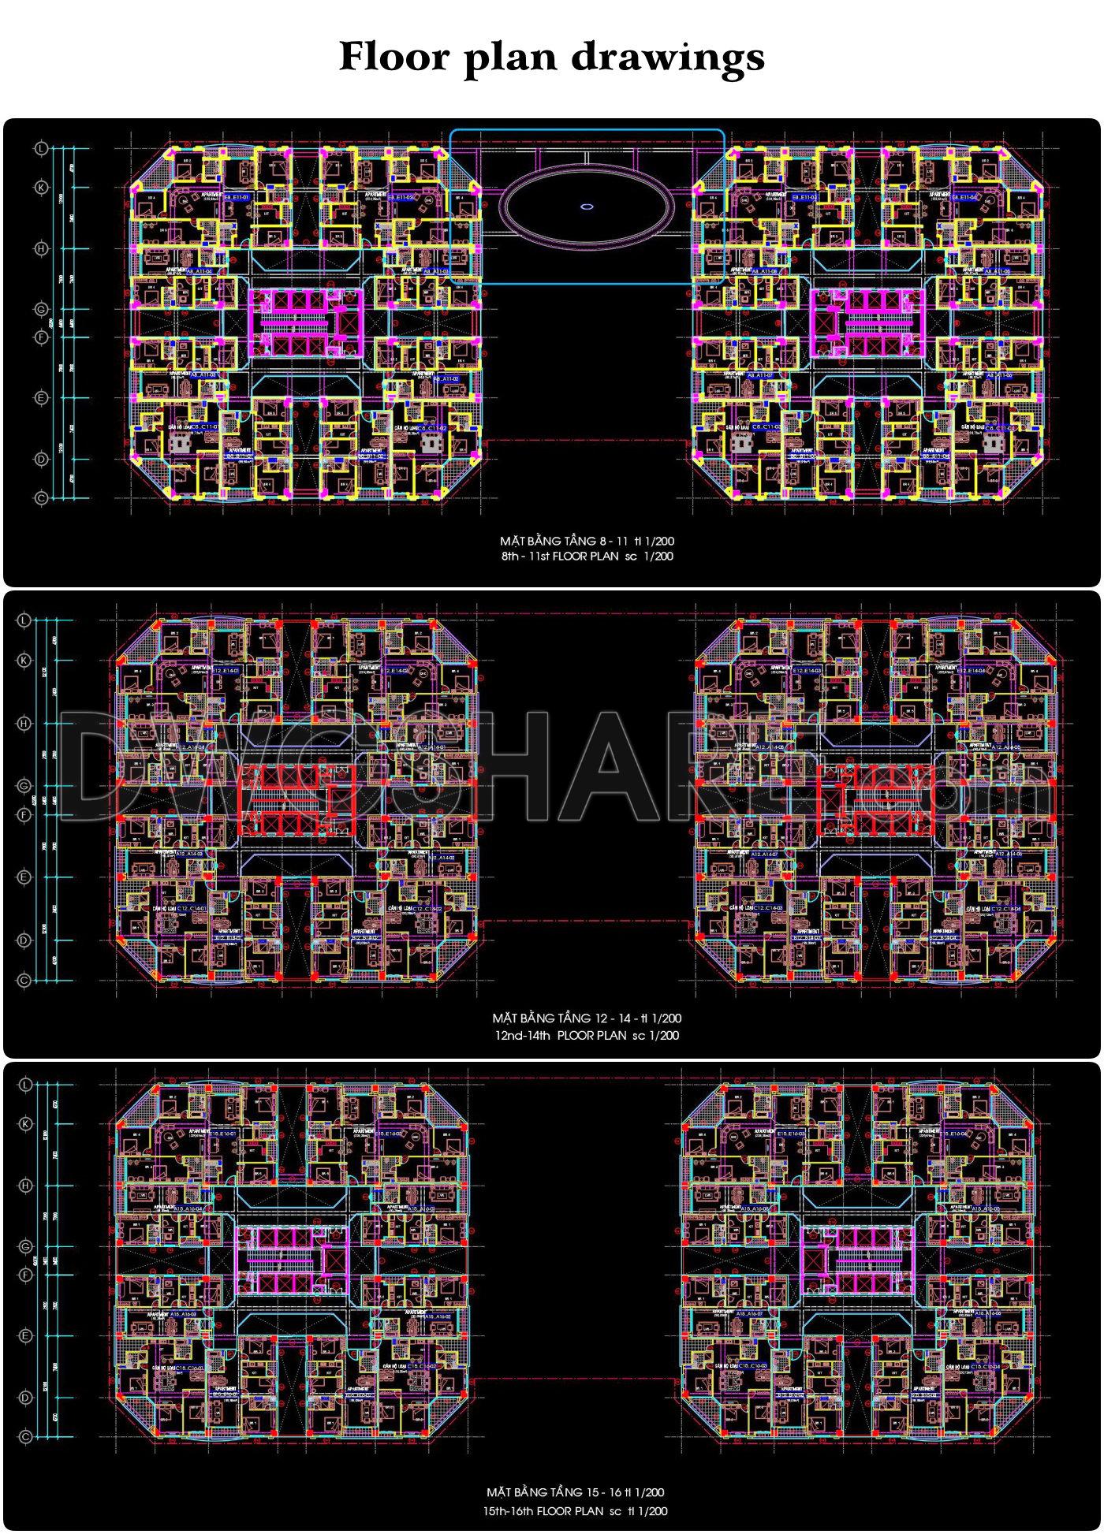
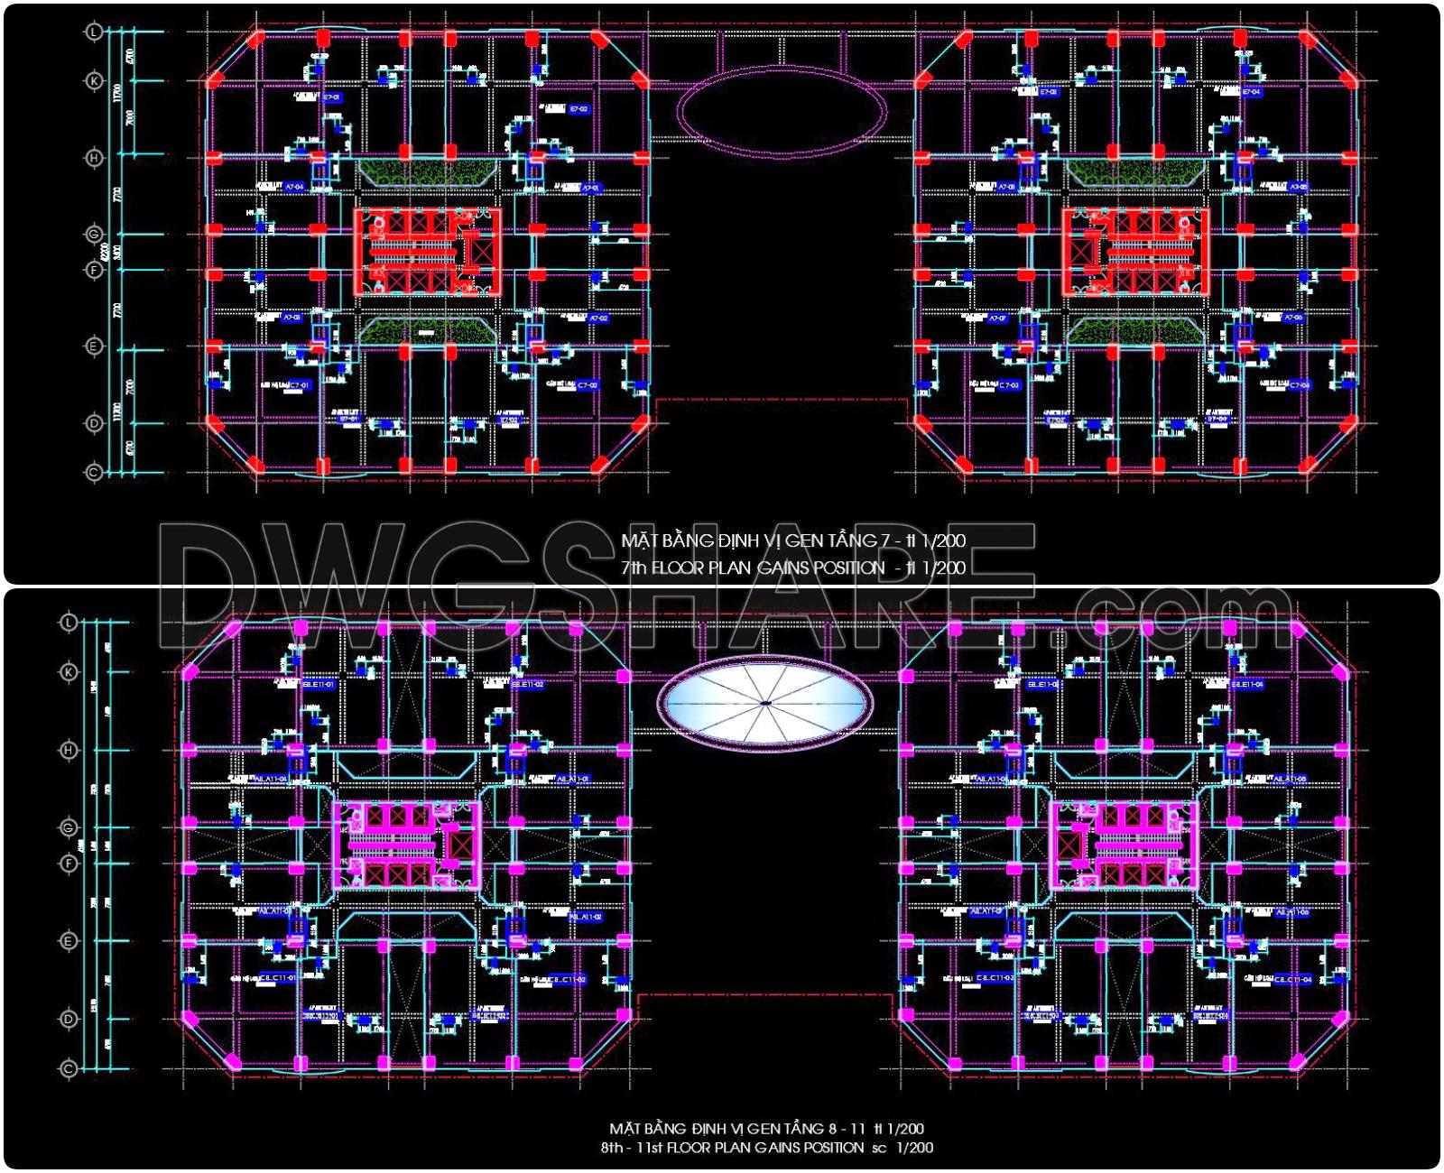
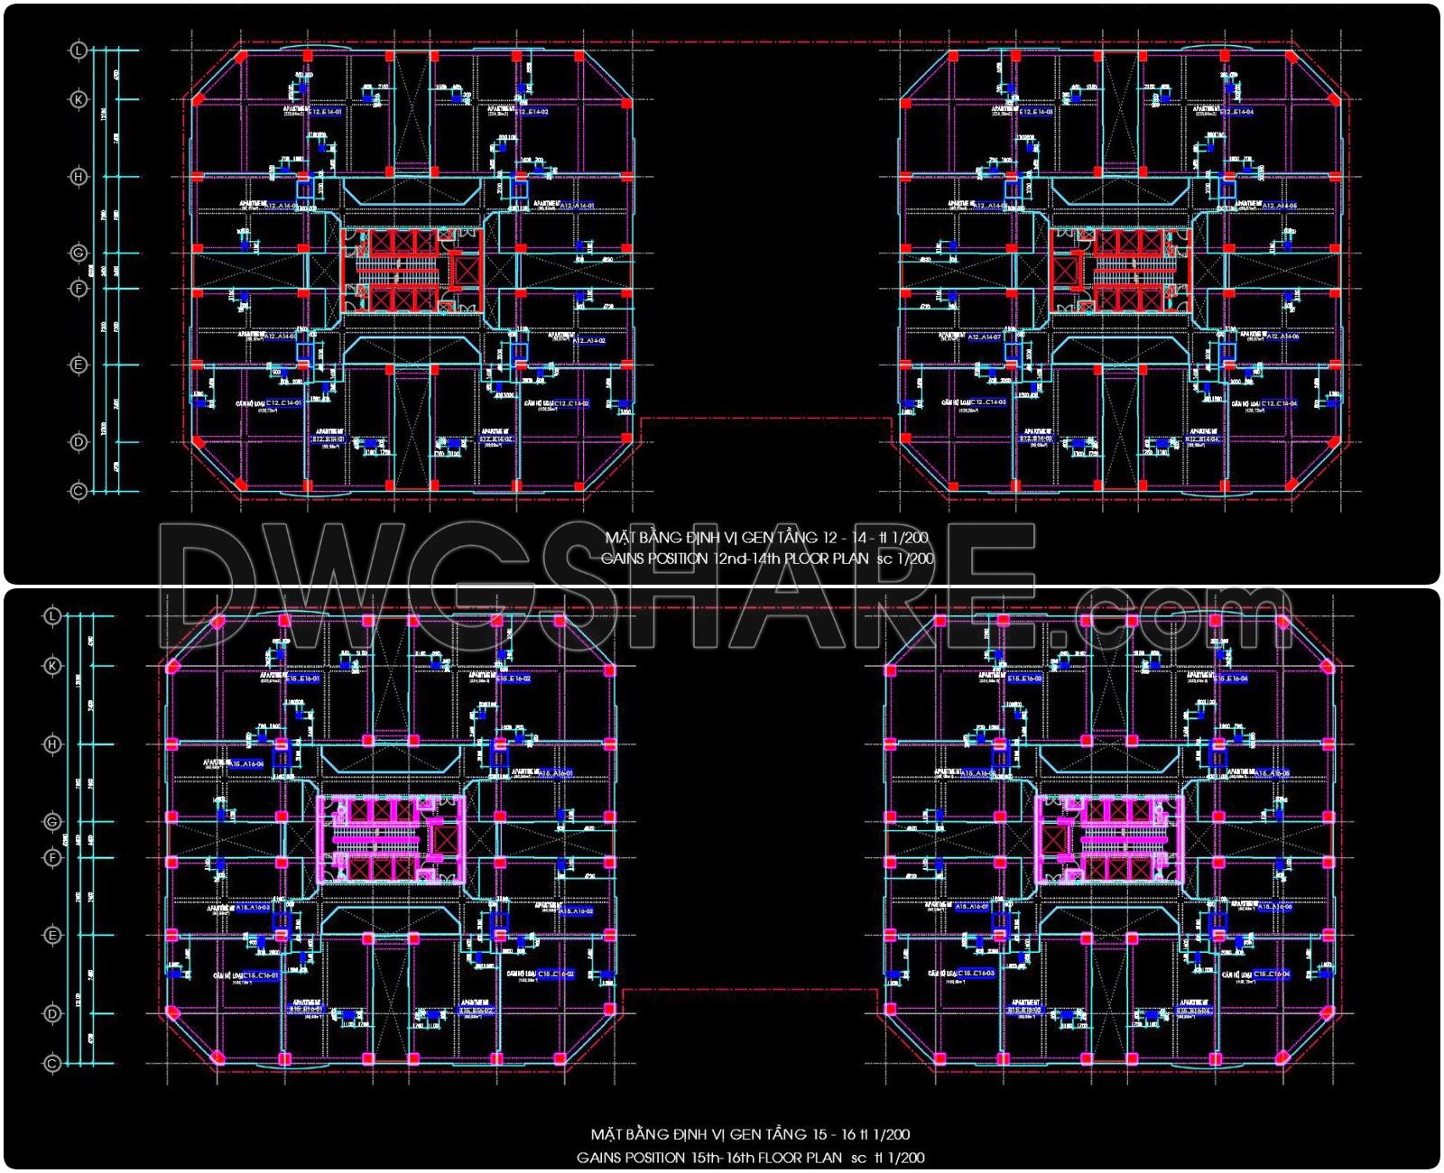
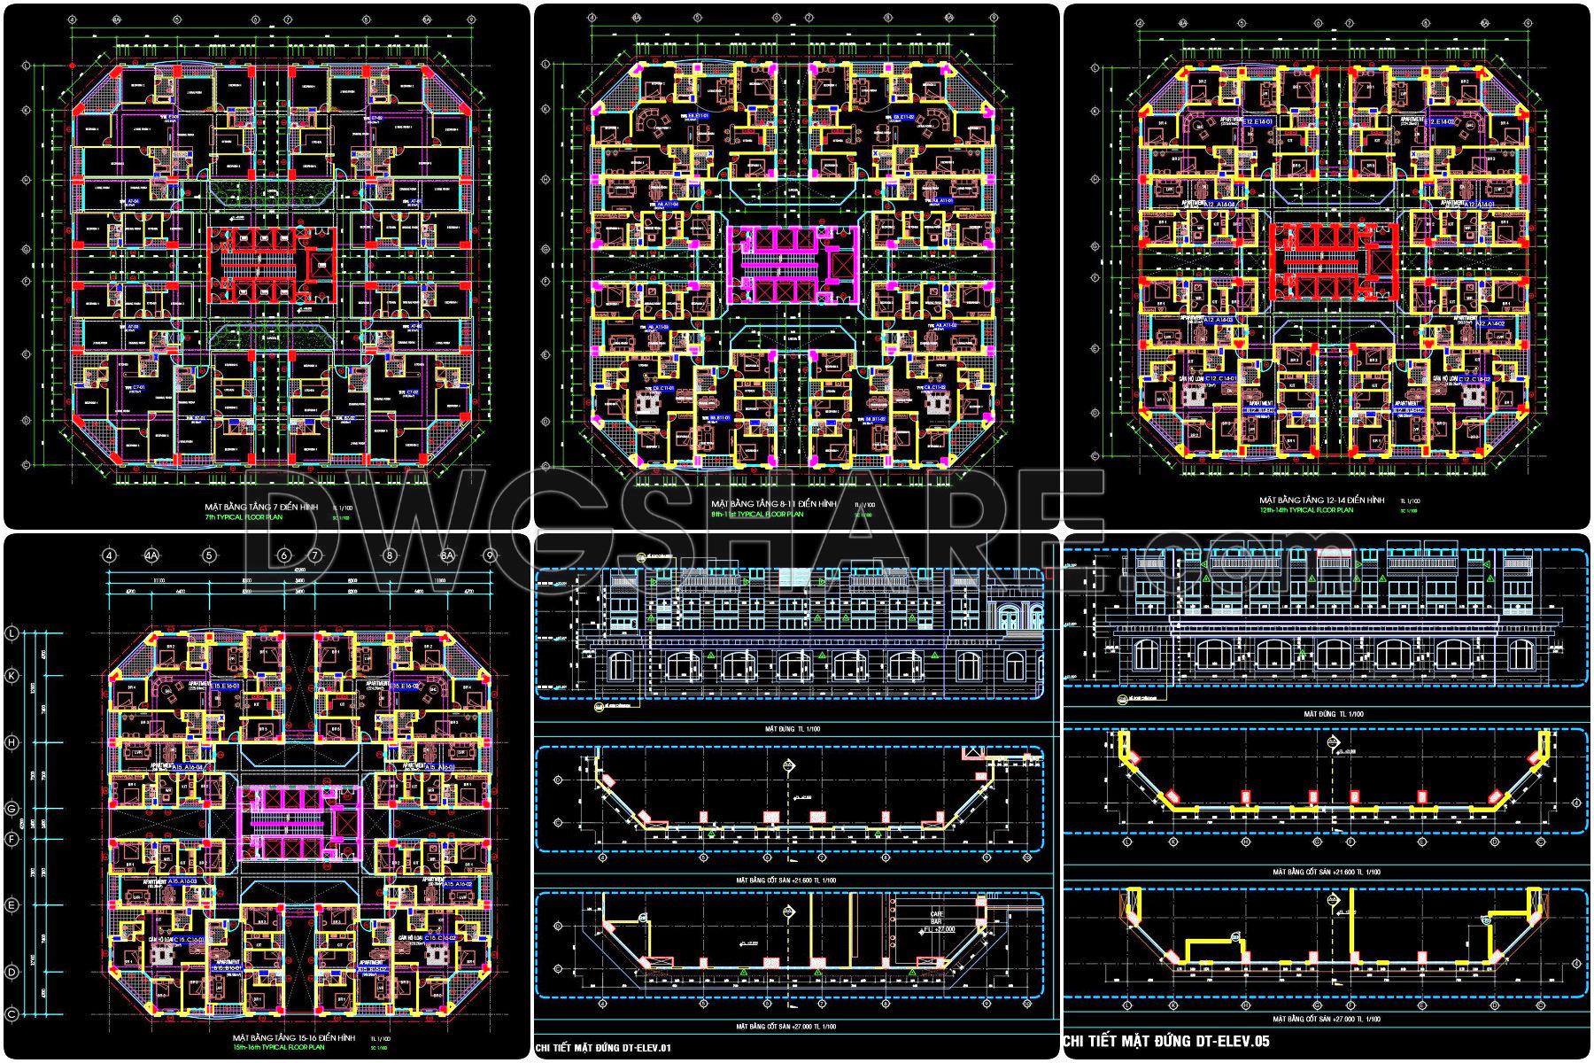
- Floor plan drawings
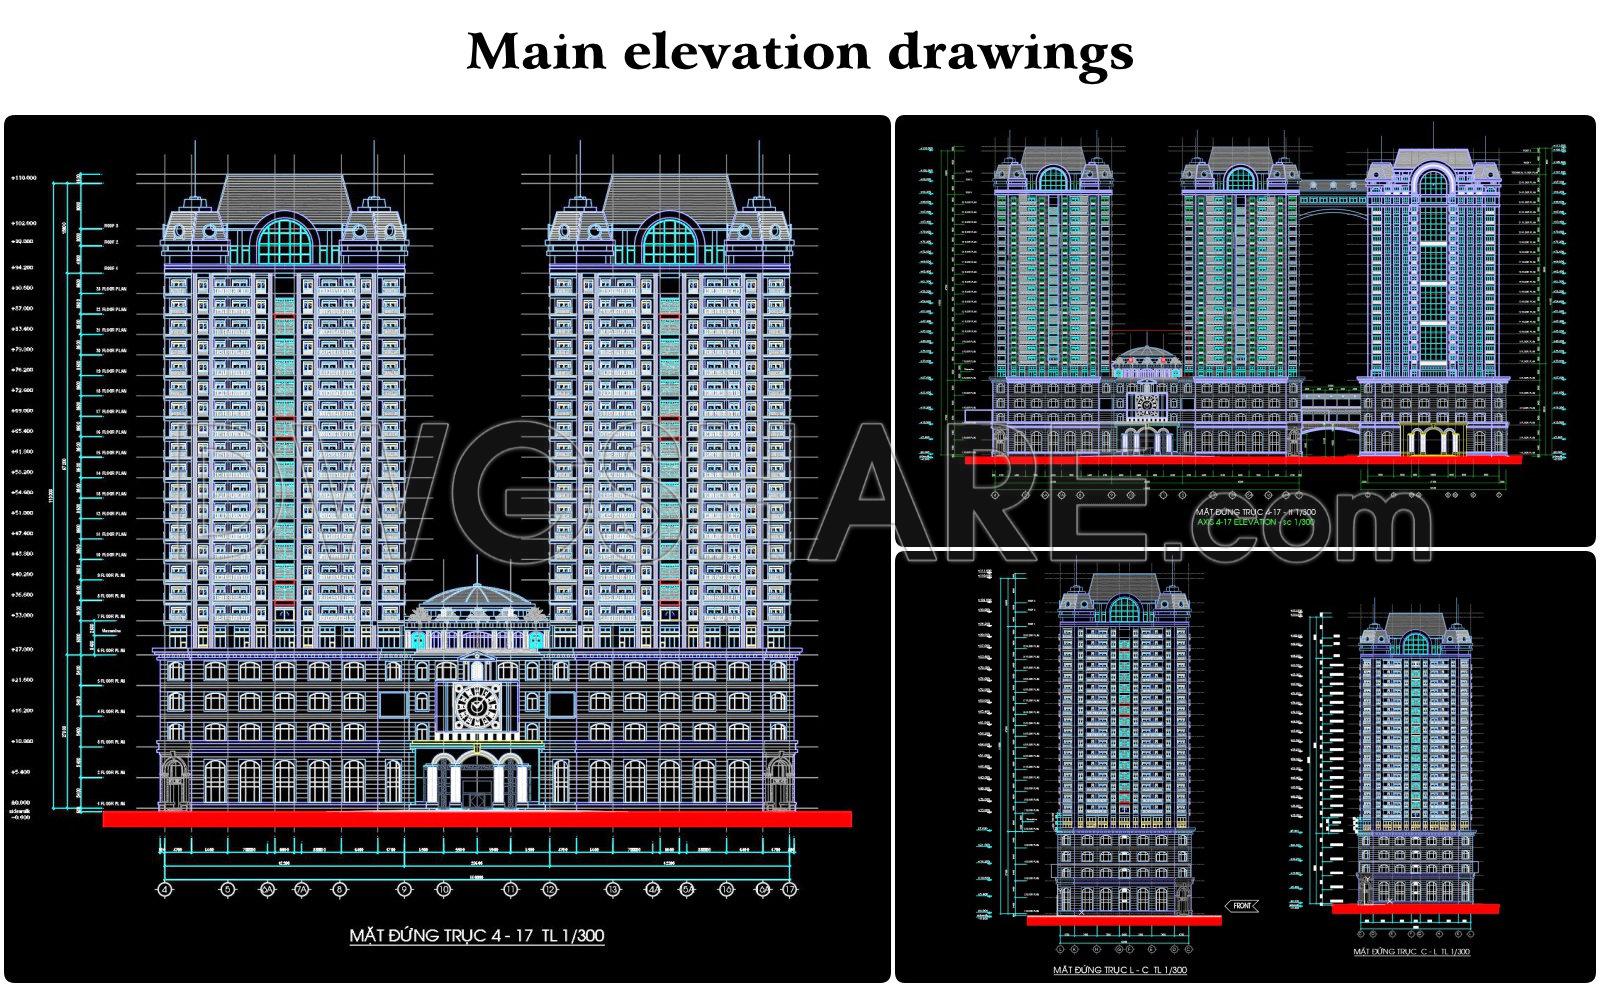
- Main elevation drawings
- Section drawings
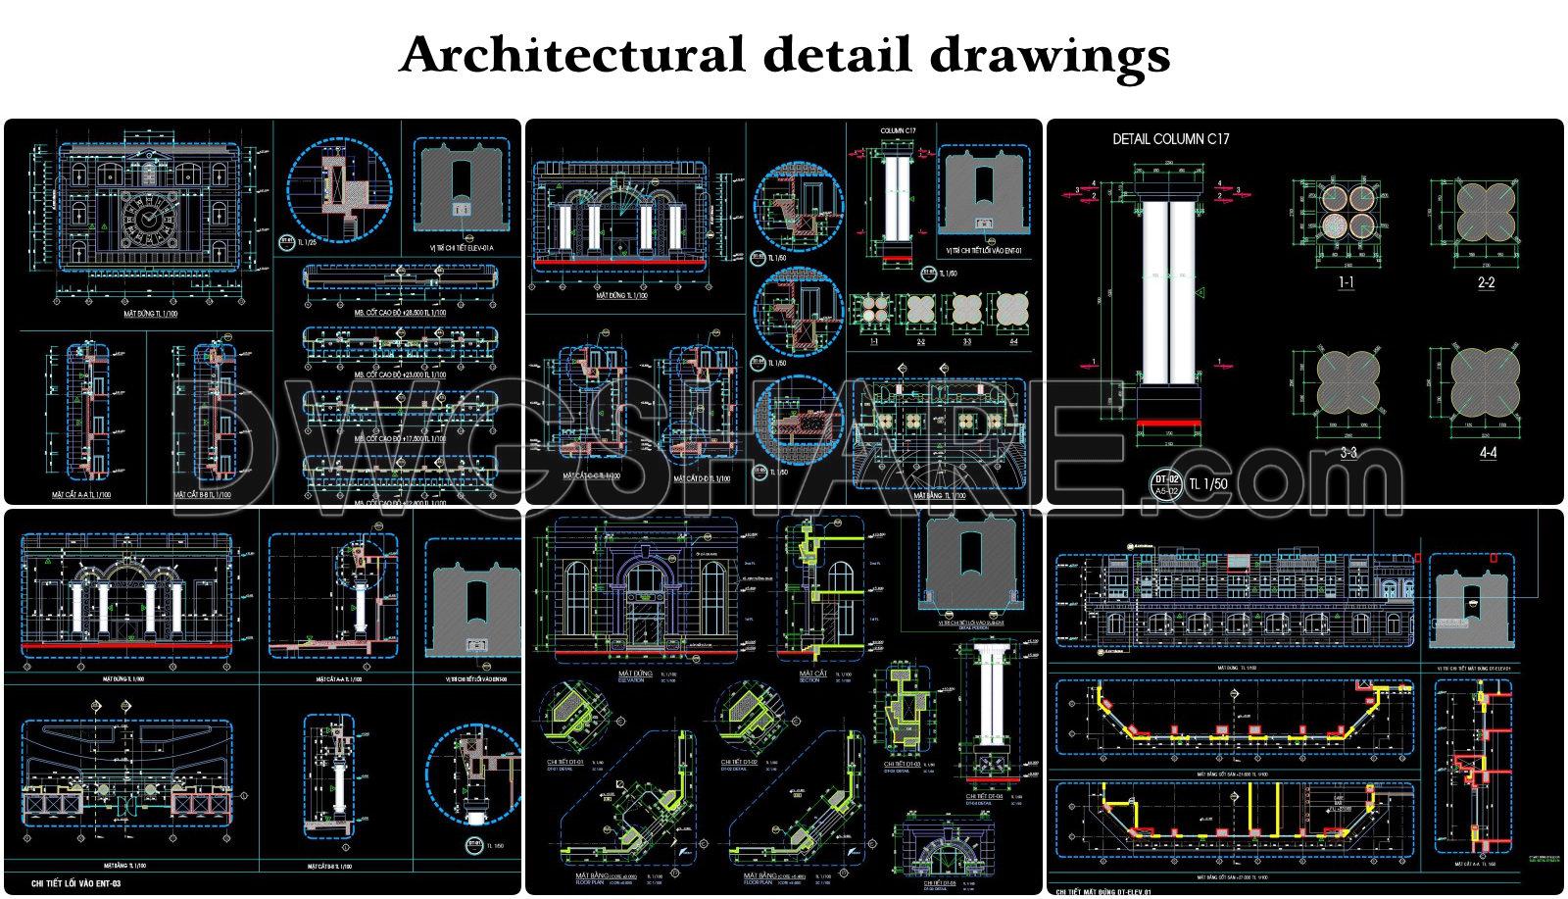
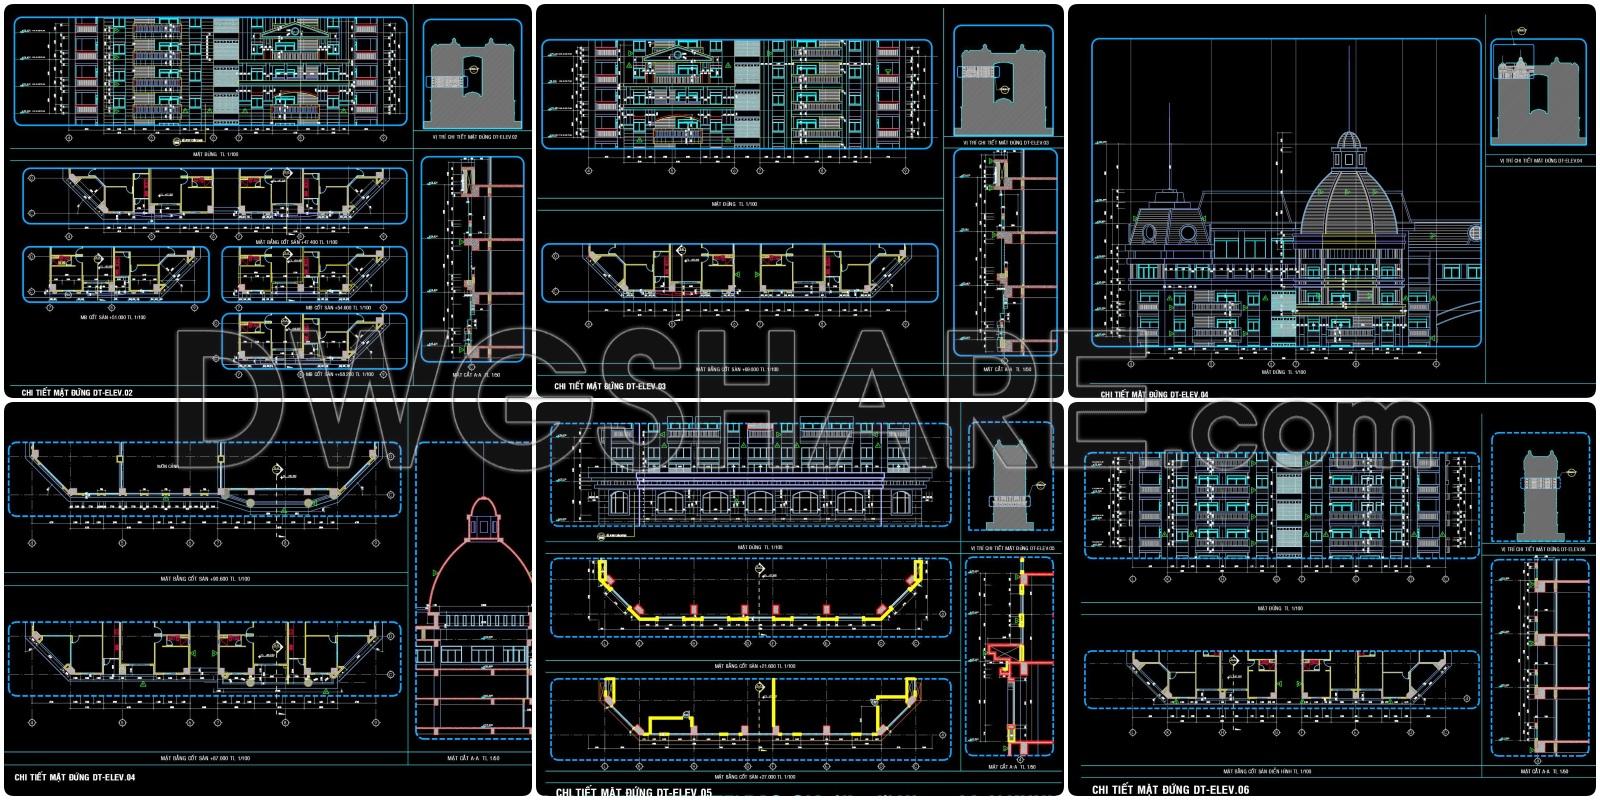
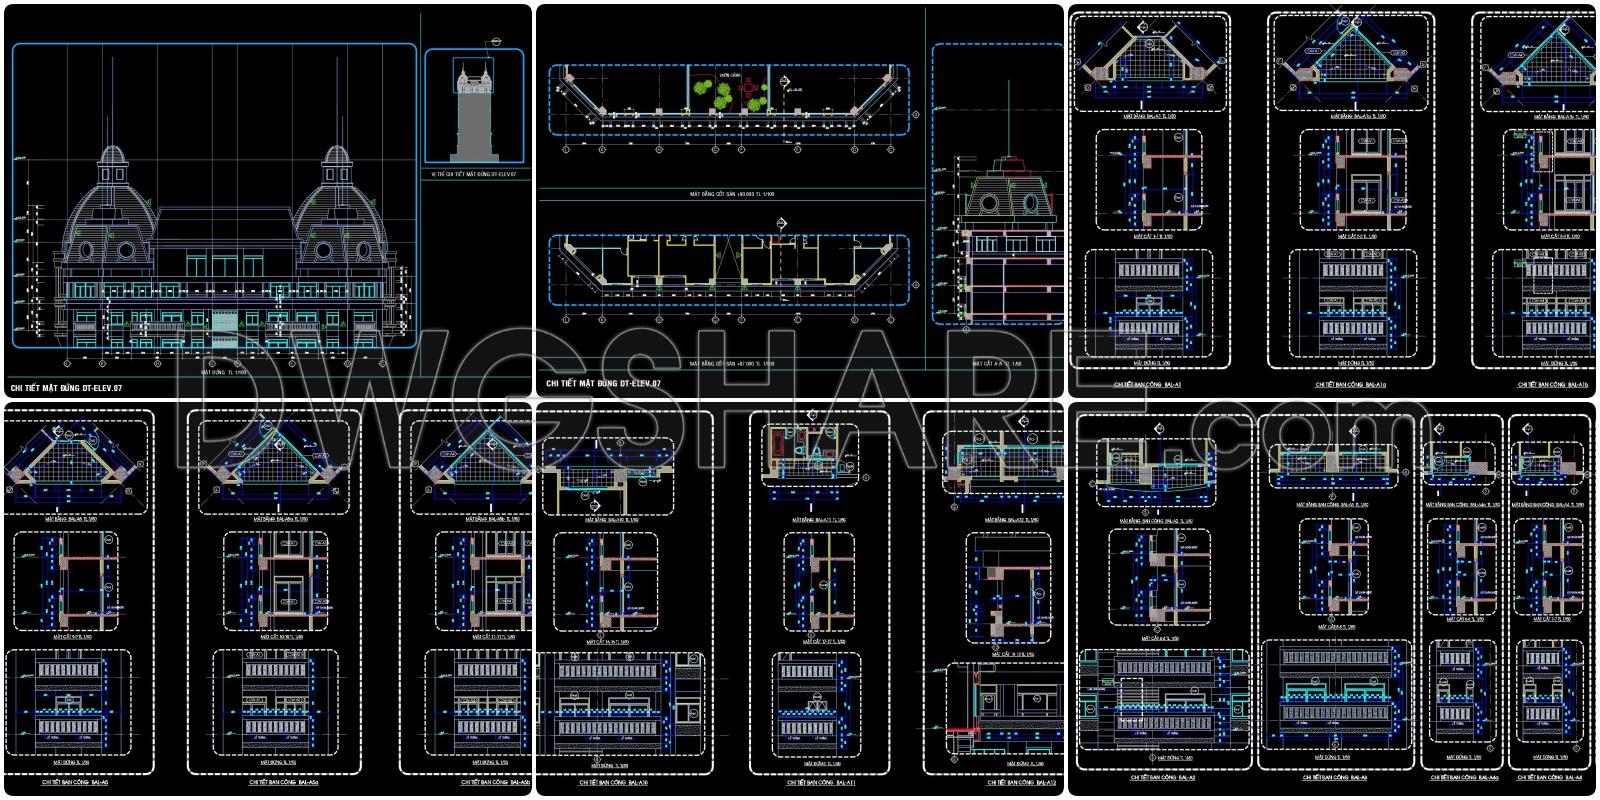
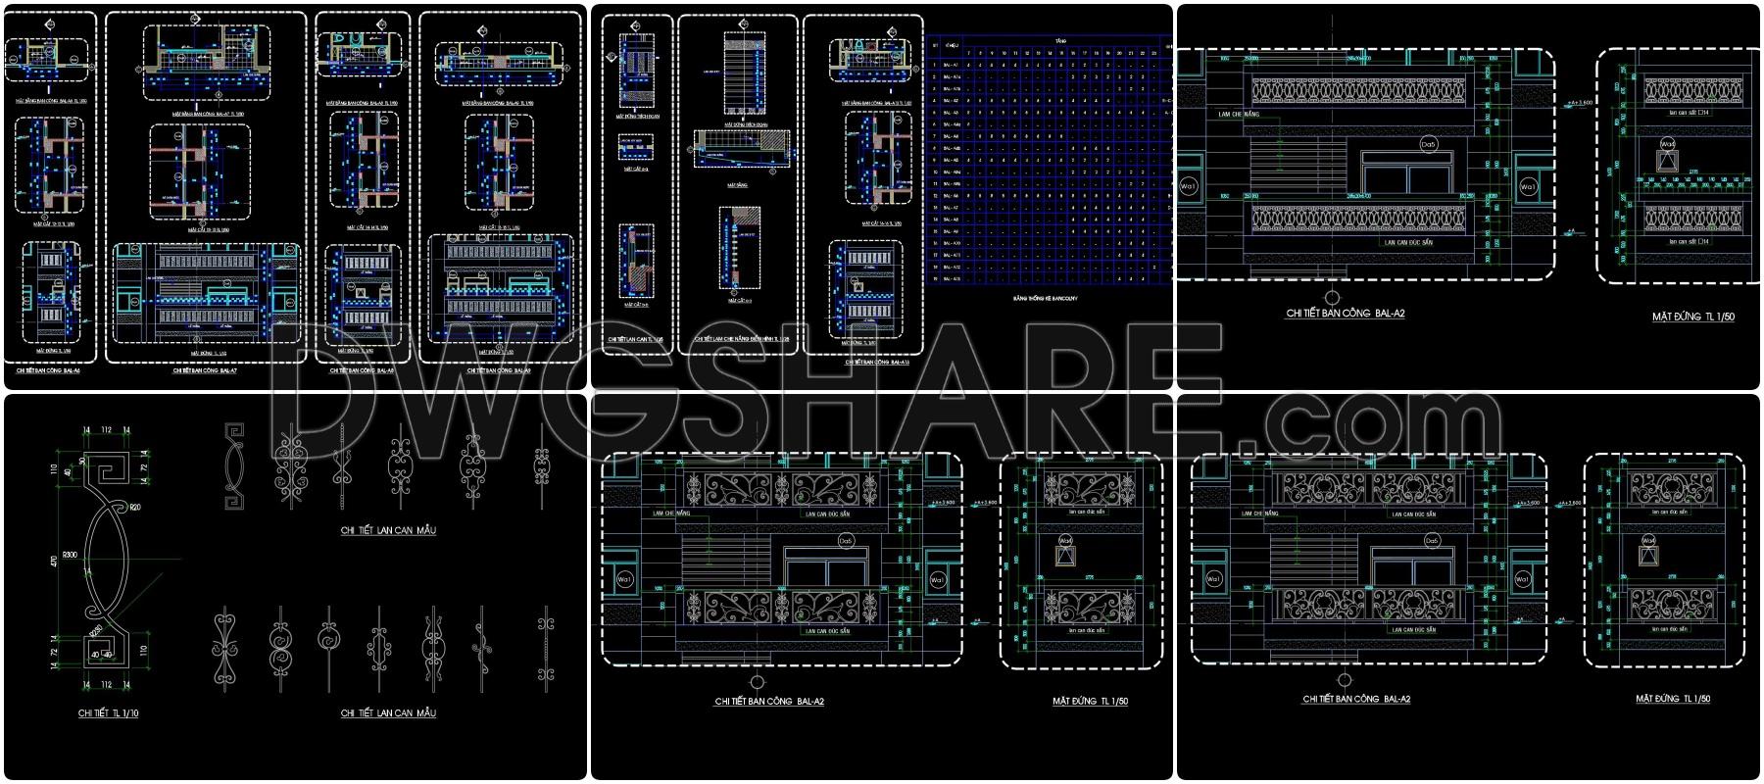
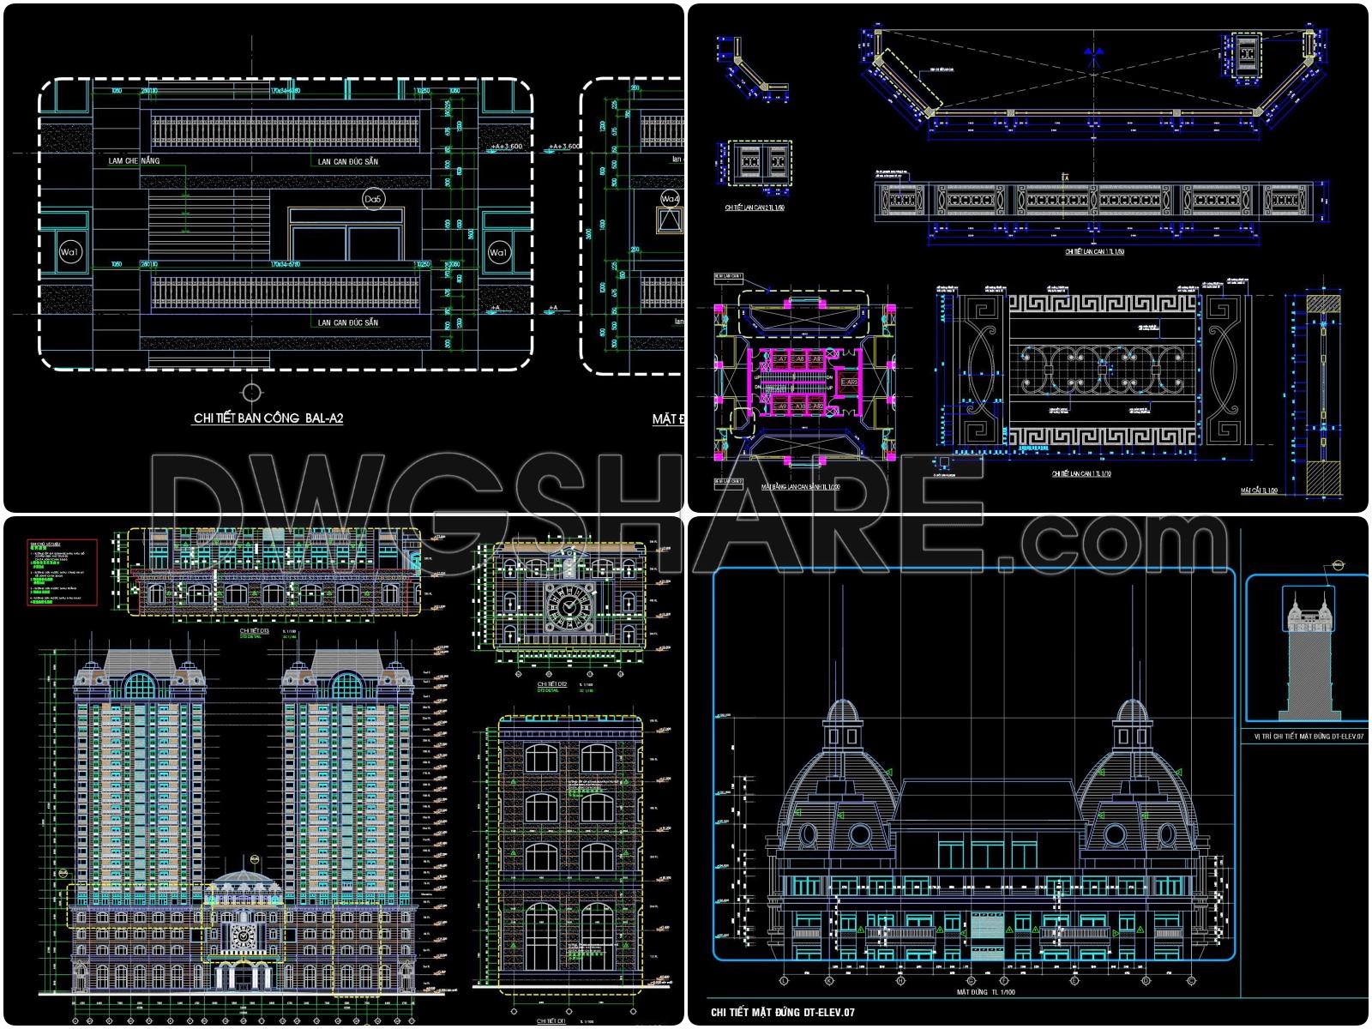
- Architectural detail drawings
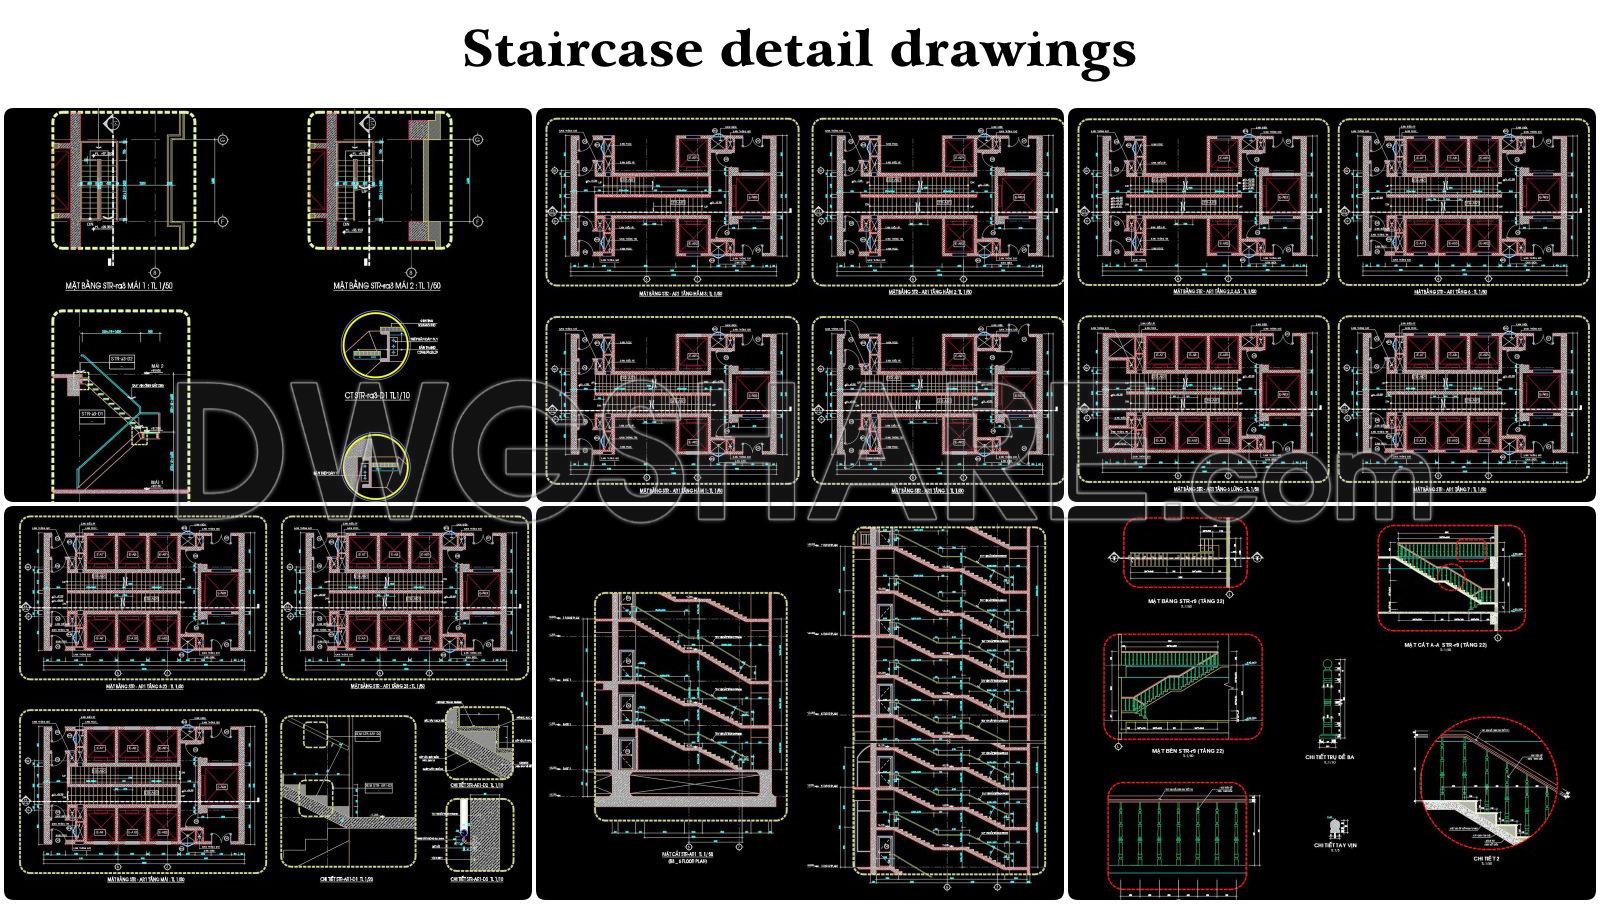
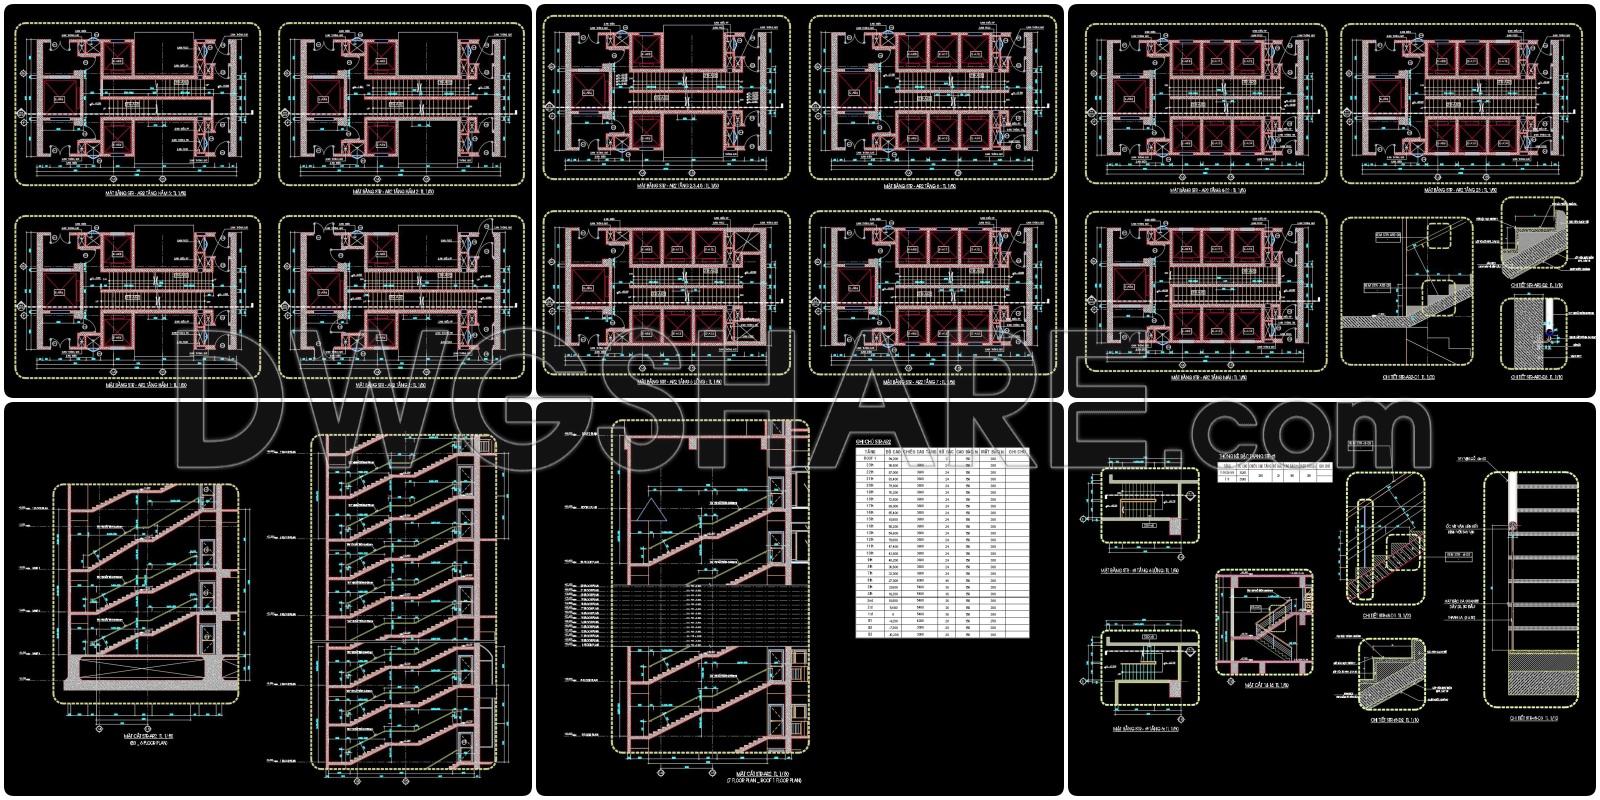
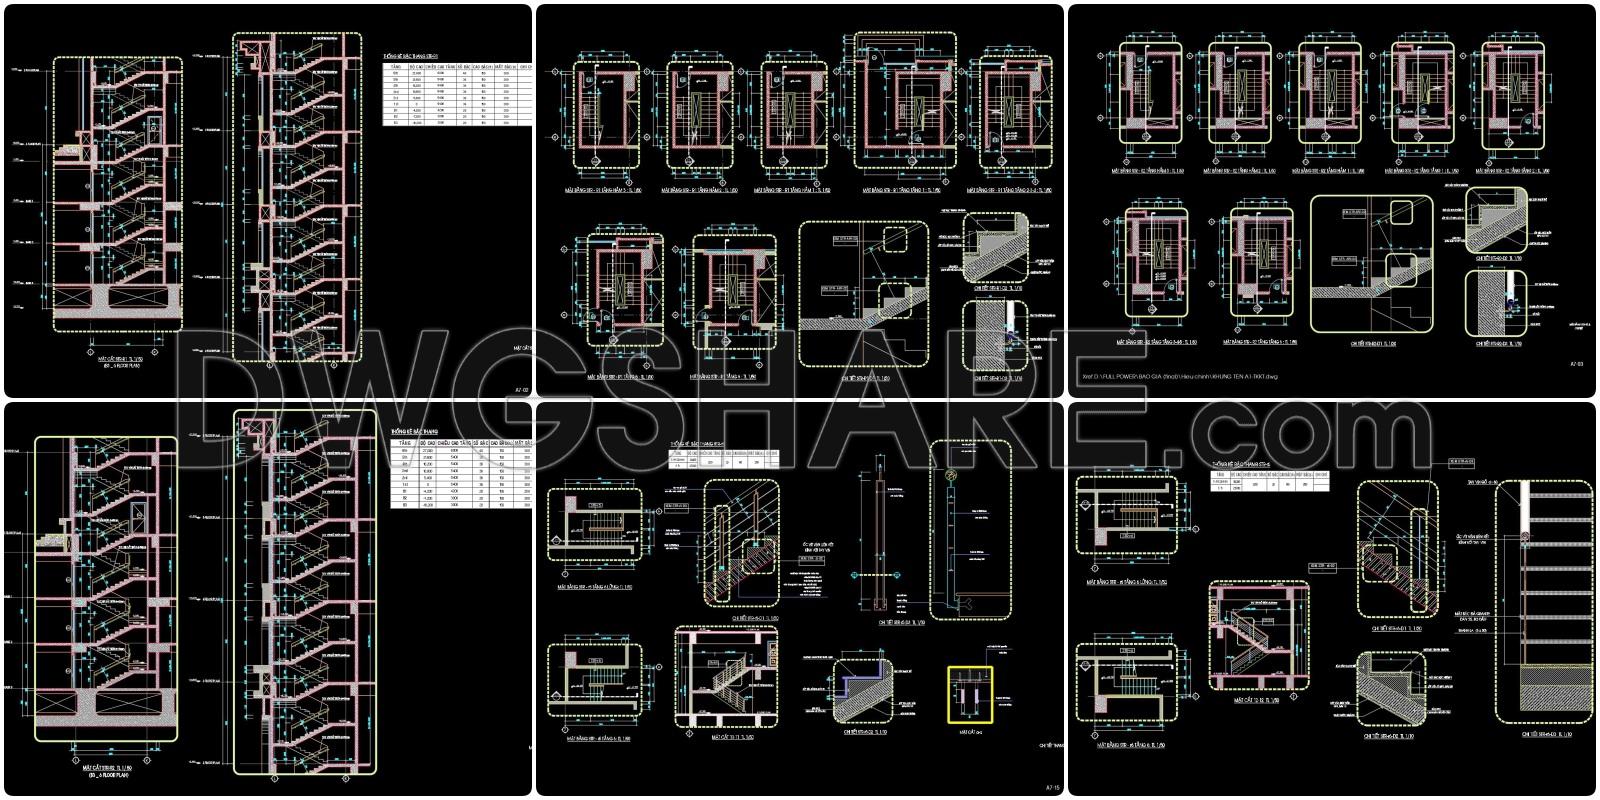
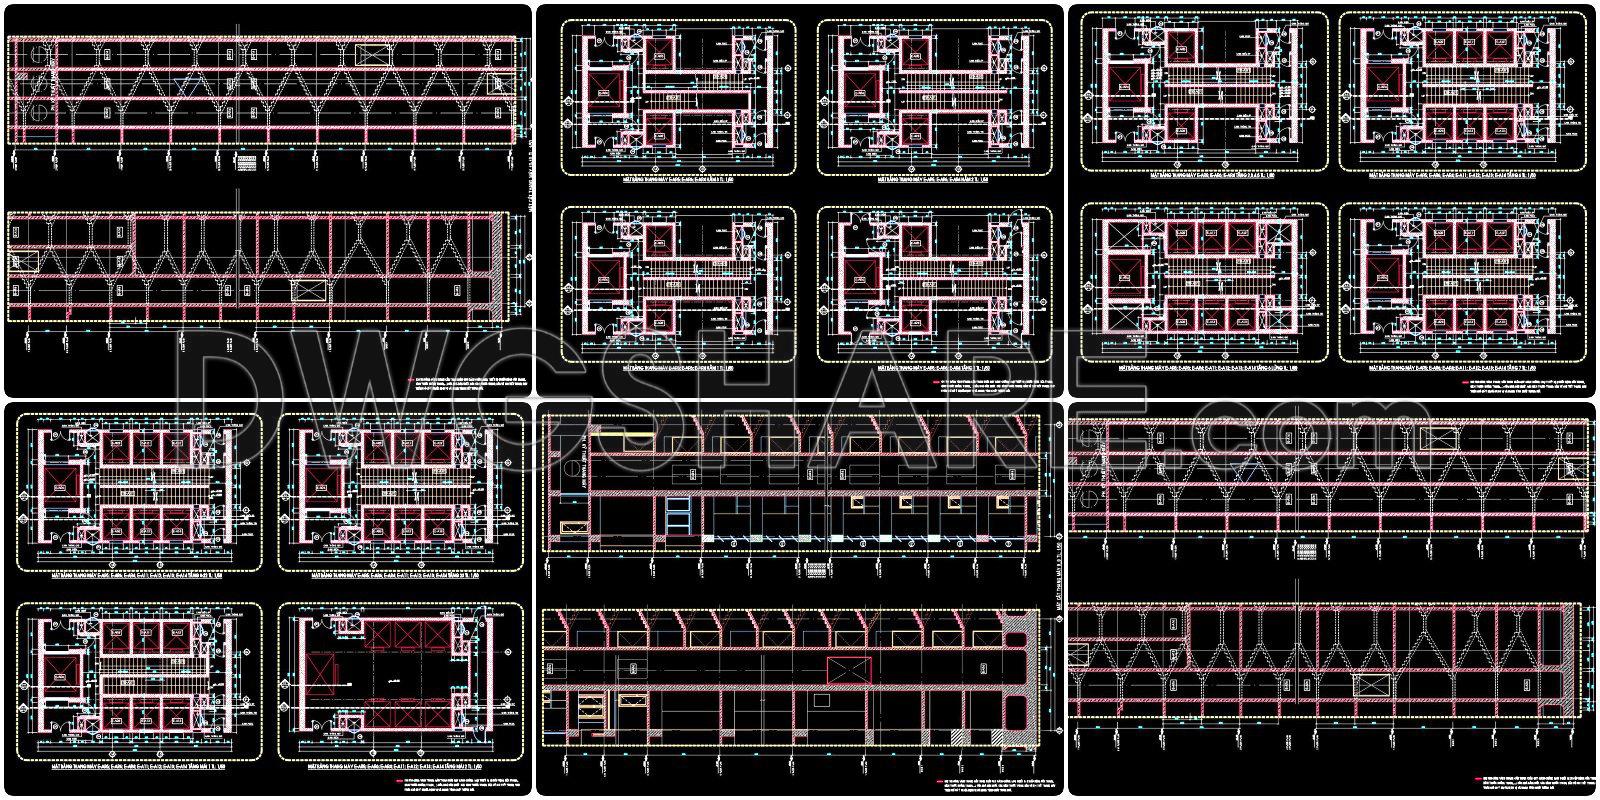
- Staircase detail drawings

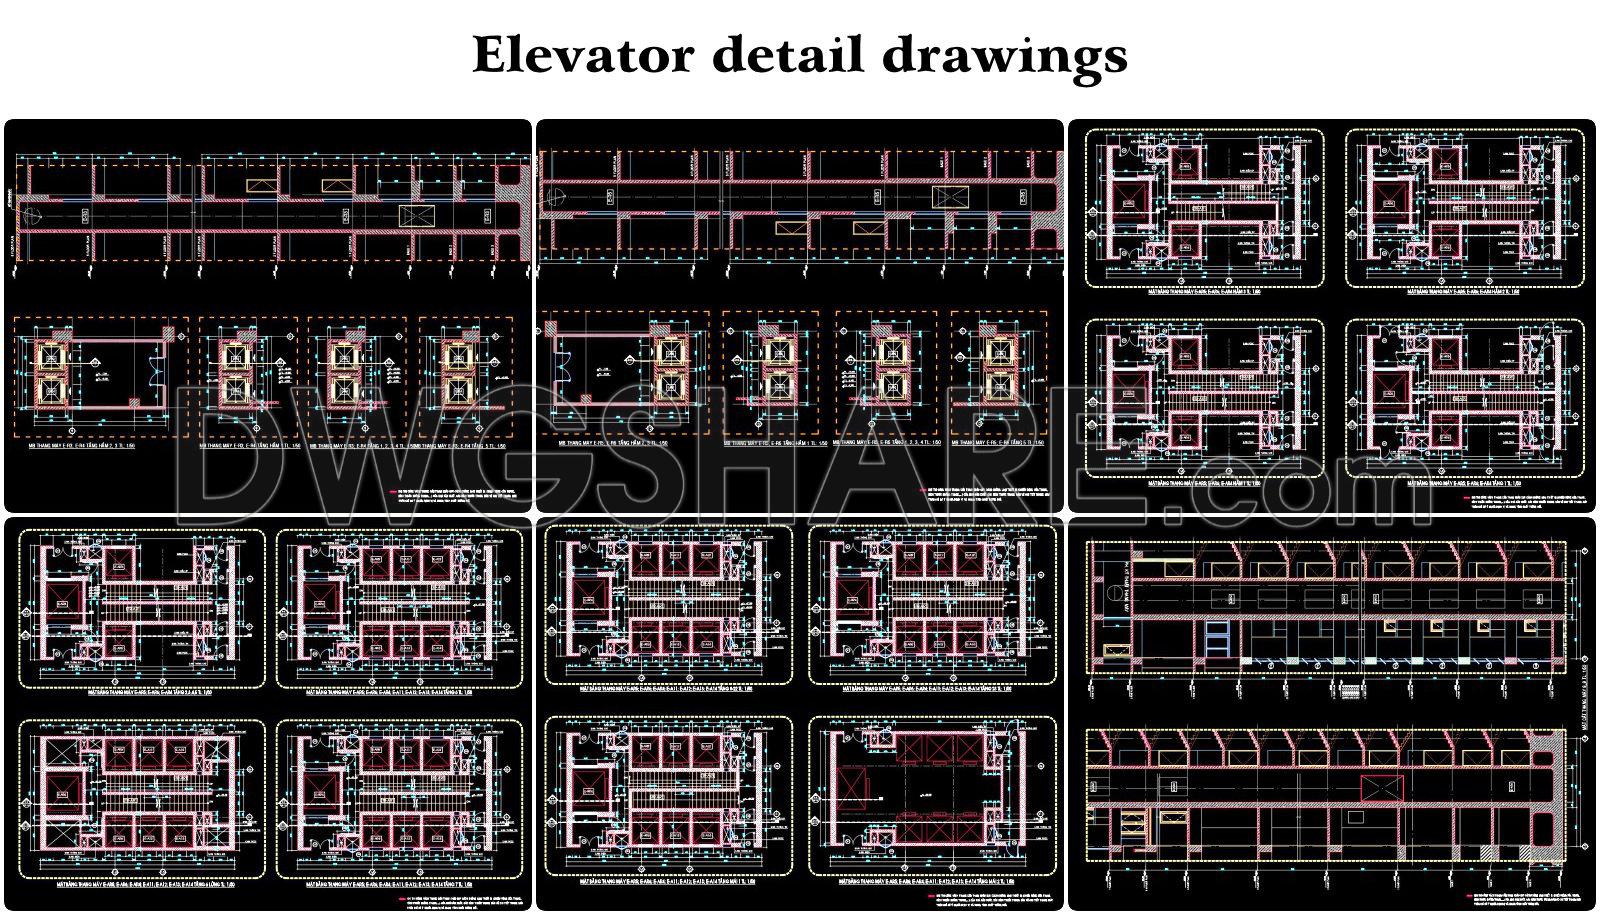
- Elevator detail drawings
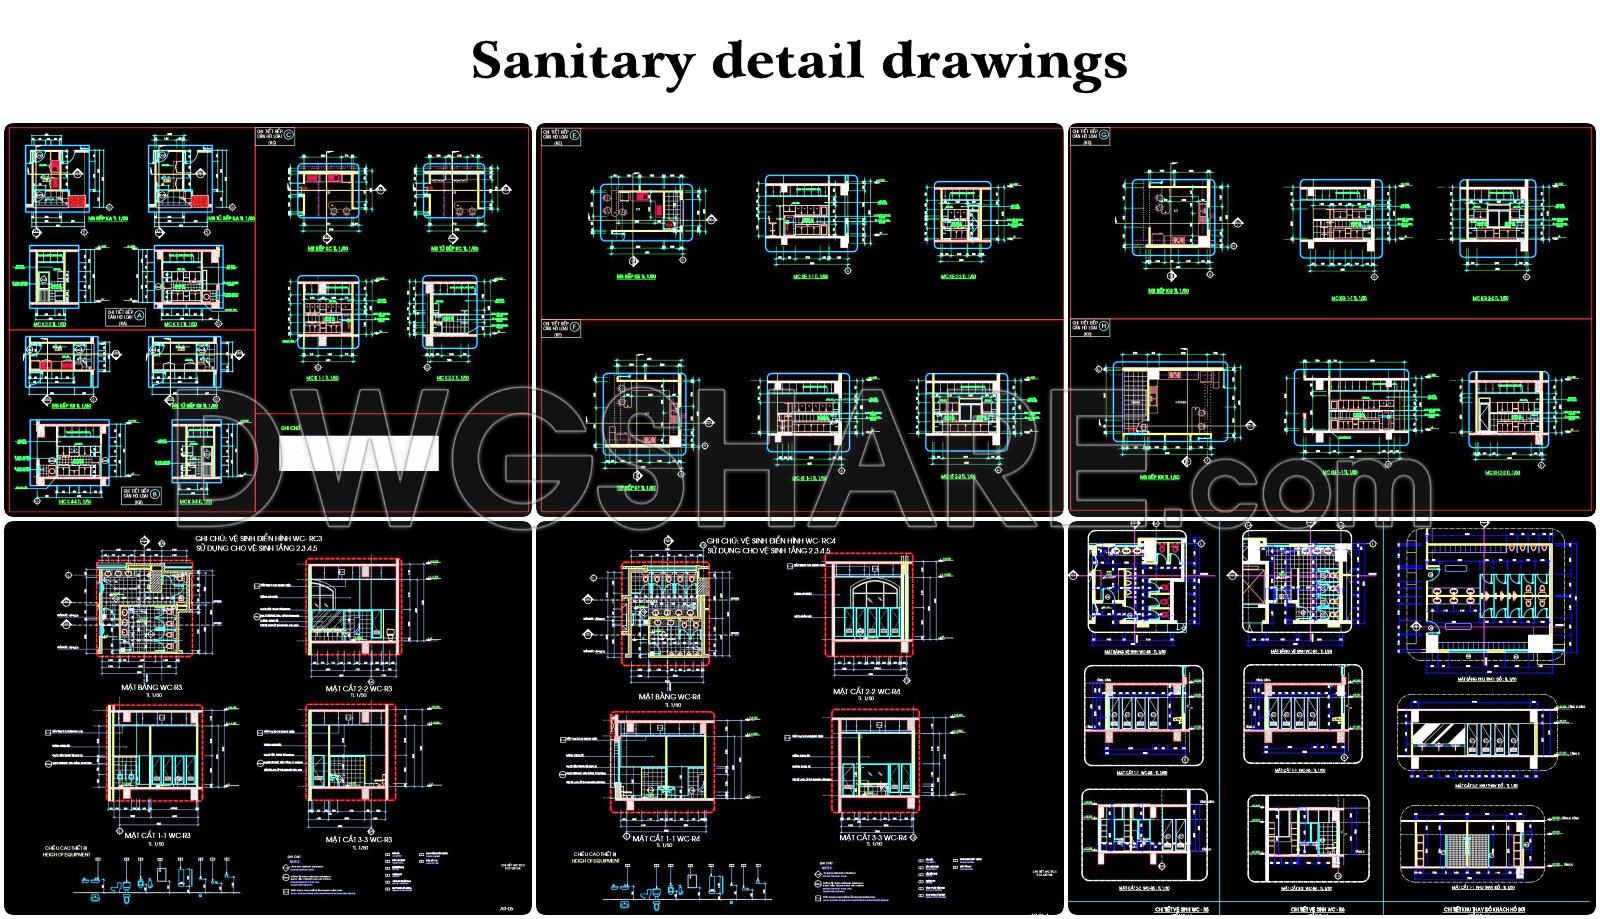
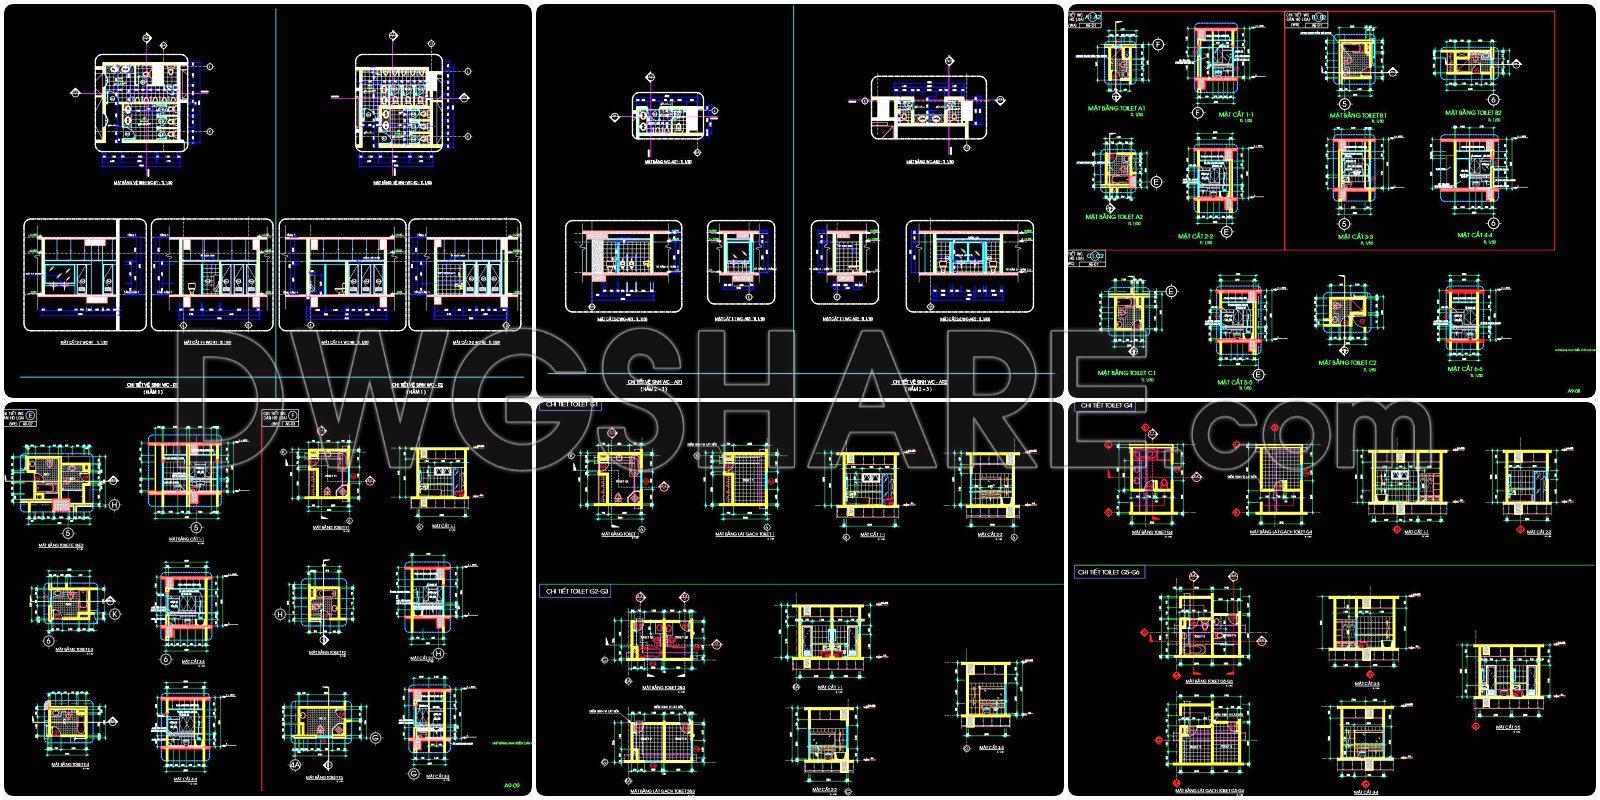
- Sanitary detail drawings
- Roof-top swimming pool detail drawings
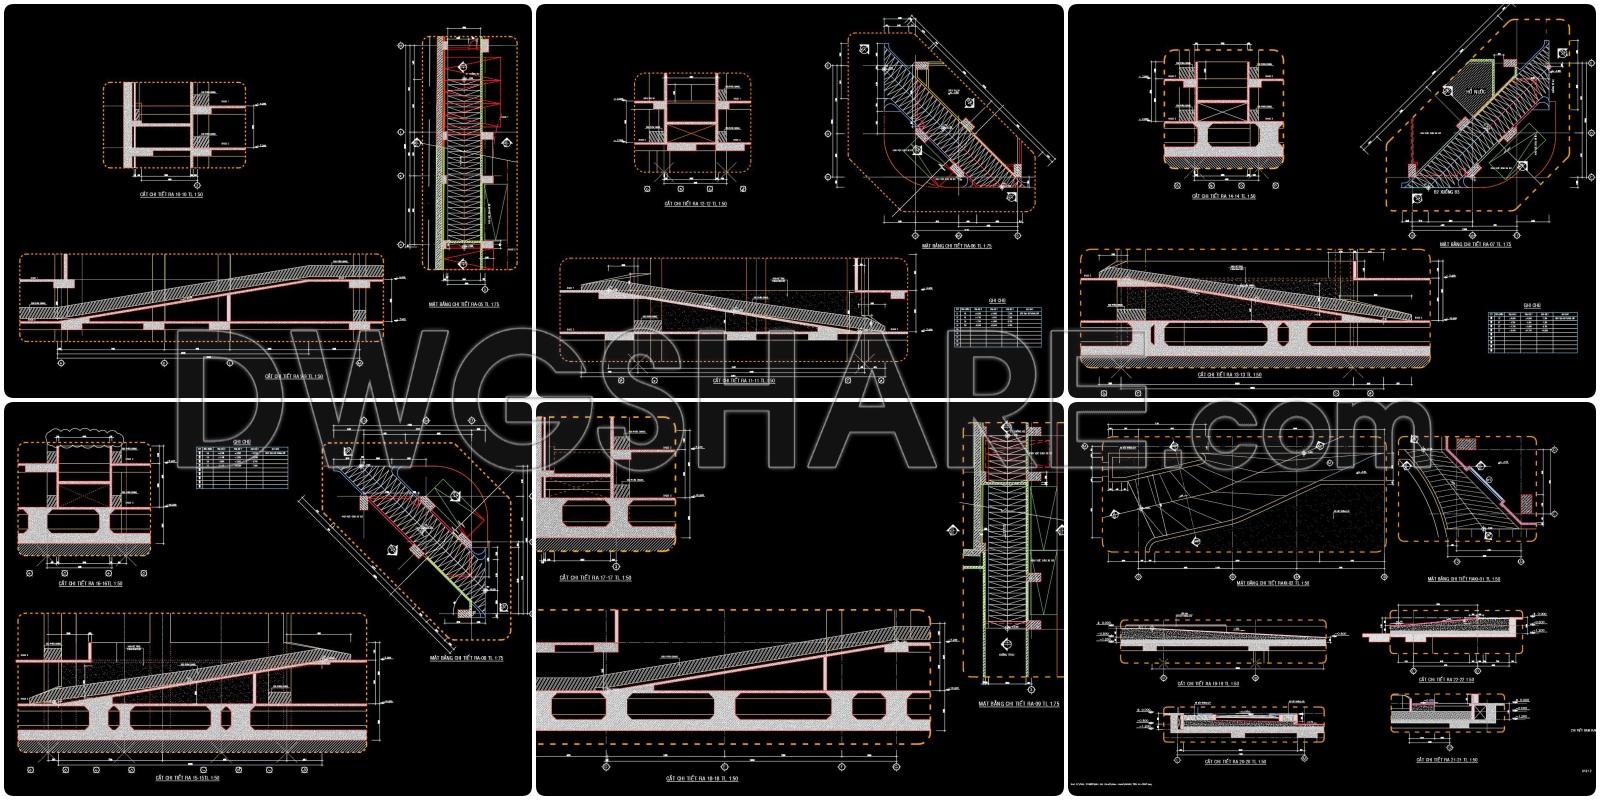
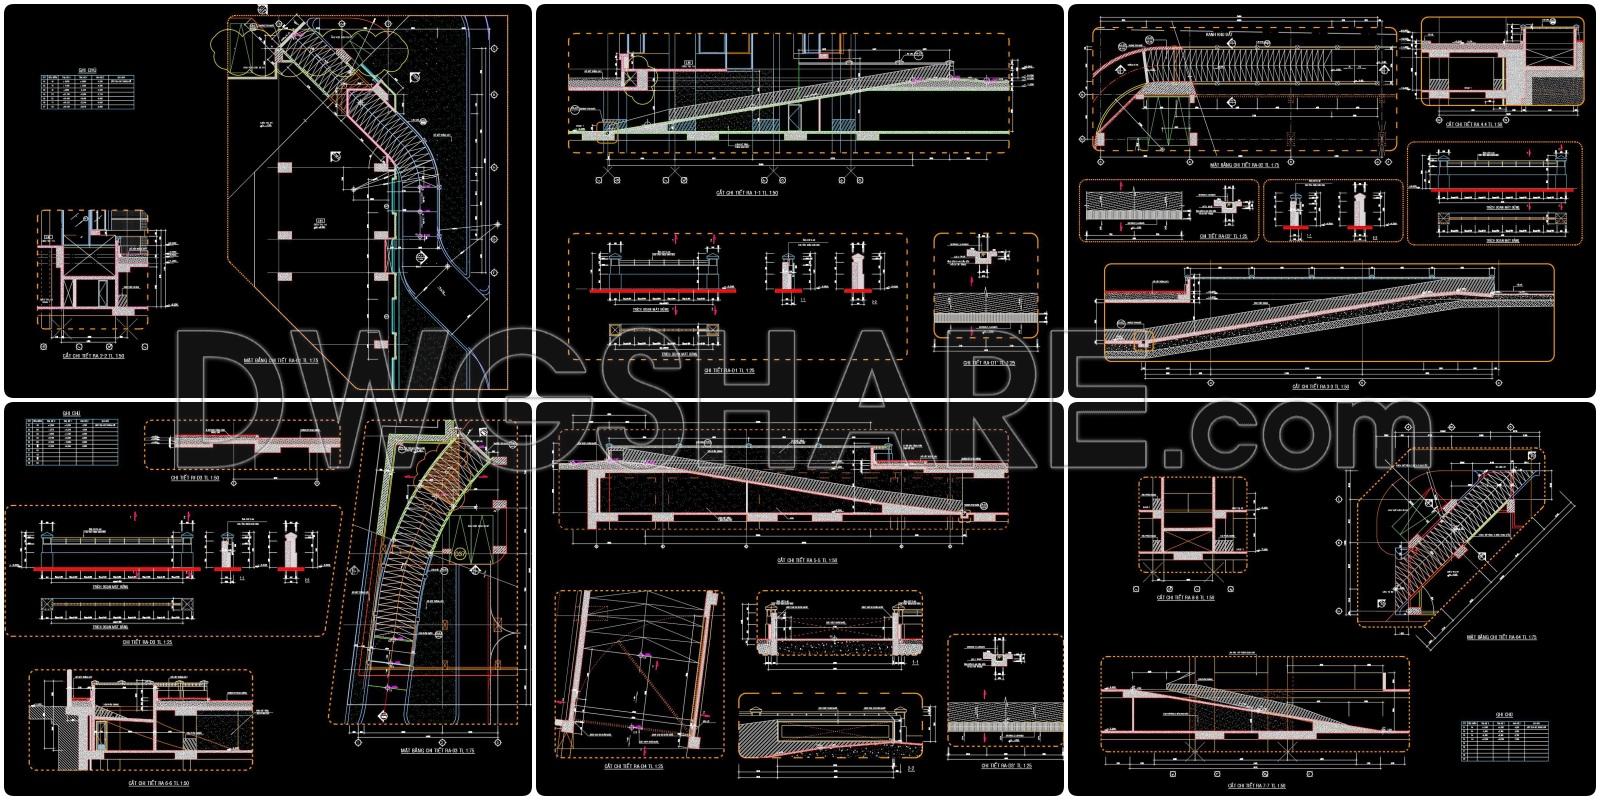
- Ramp detail drawings
- Project location drawings
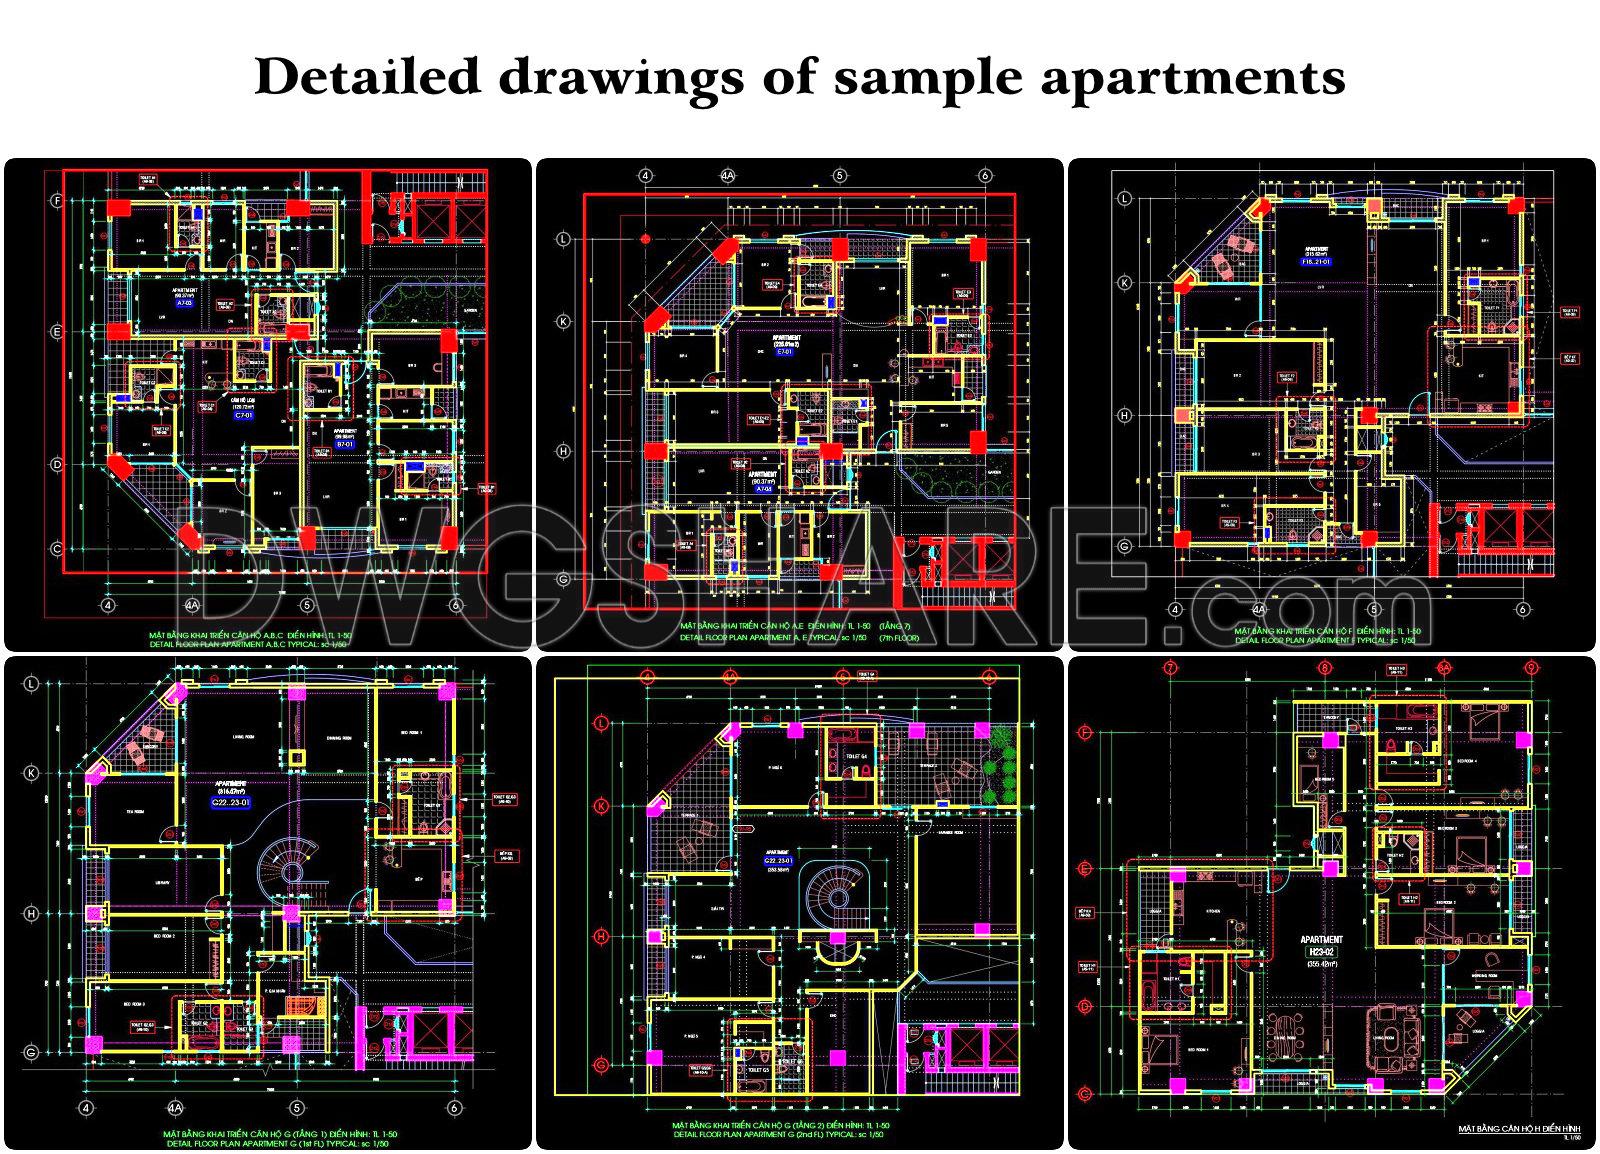
- Detailed drawings of sample apartments
- Apartment area drawings

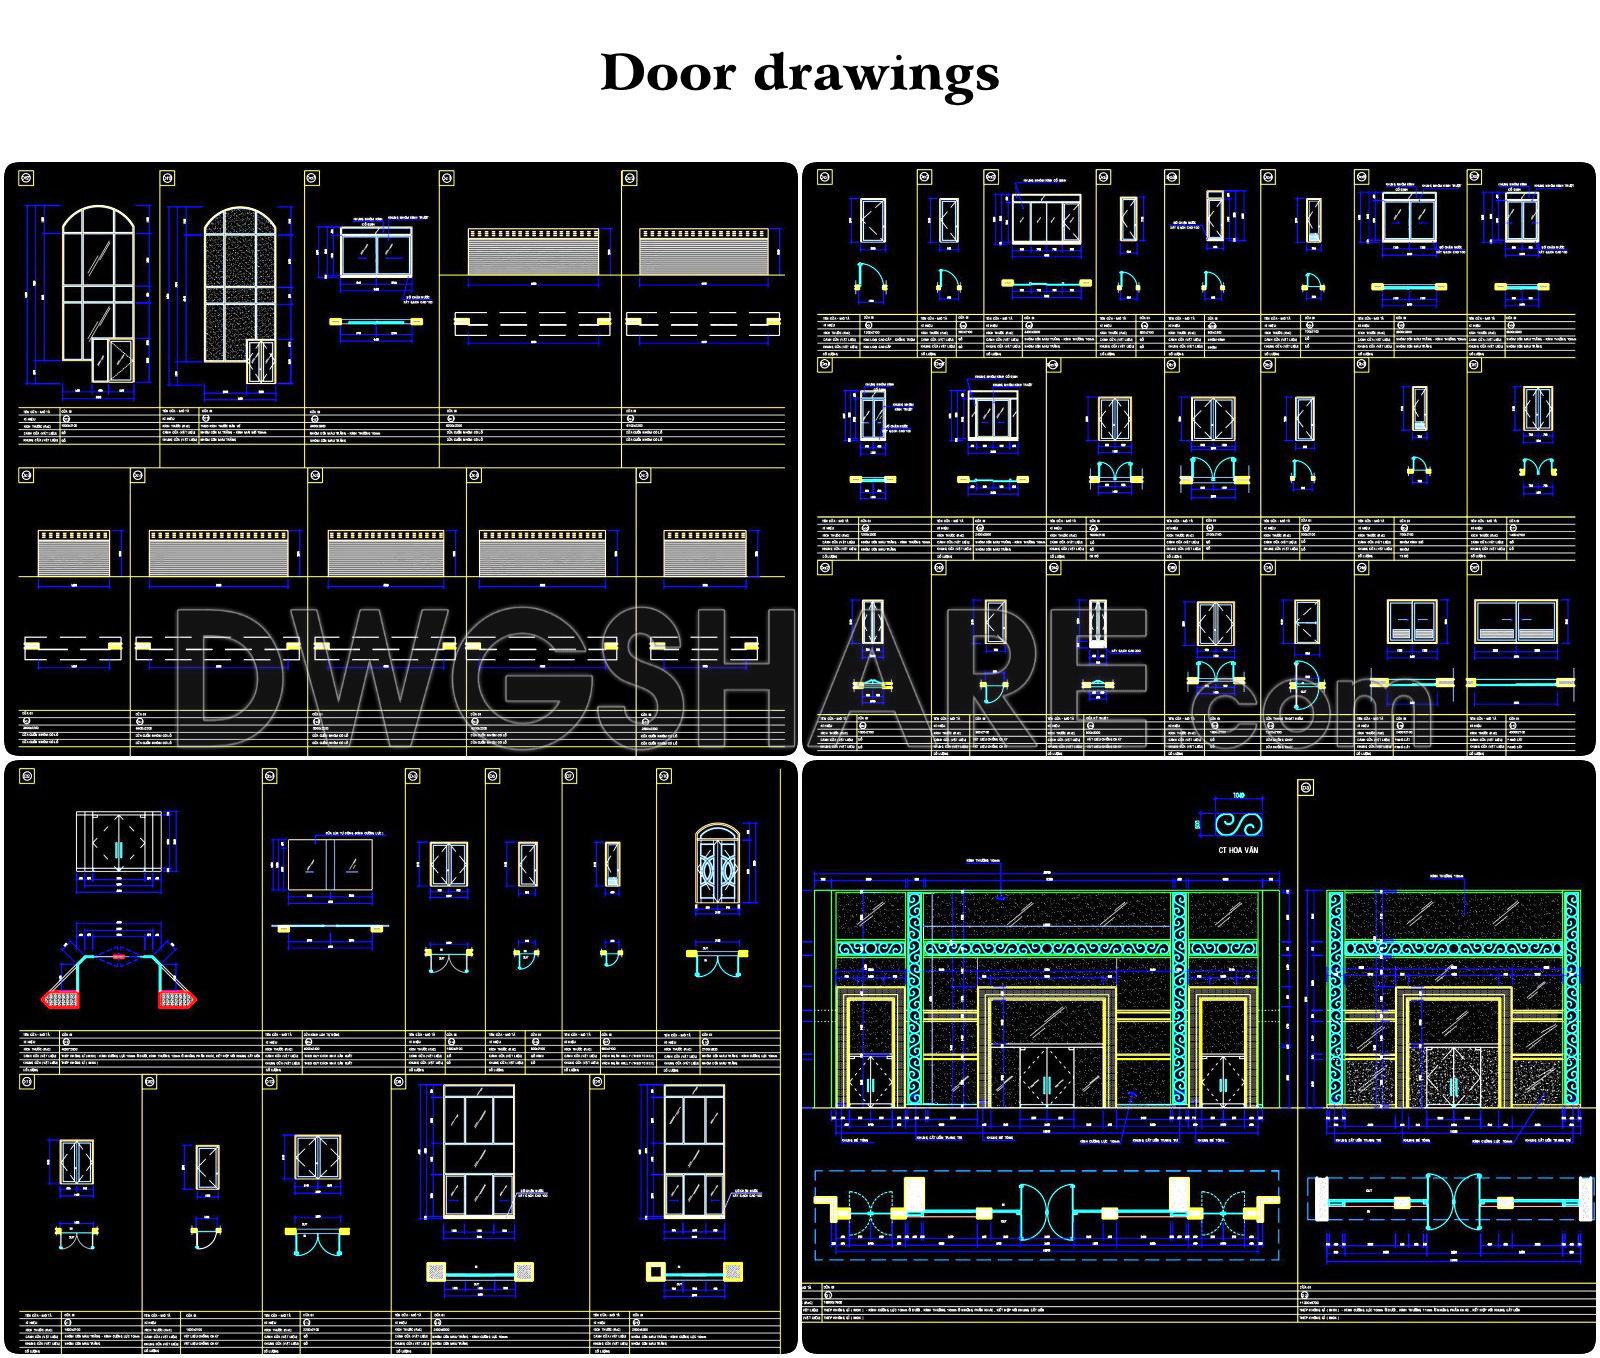
- Door drawings
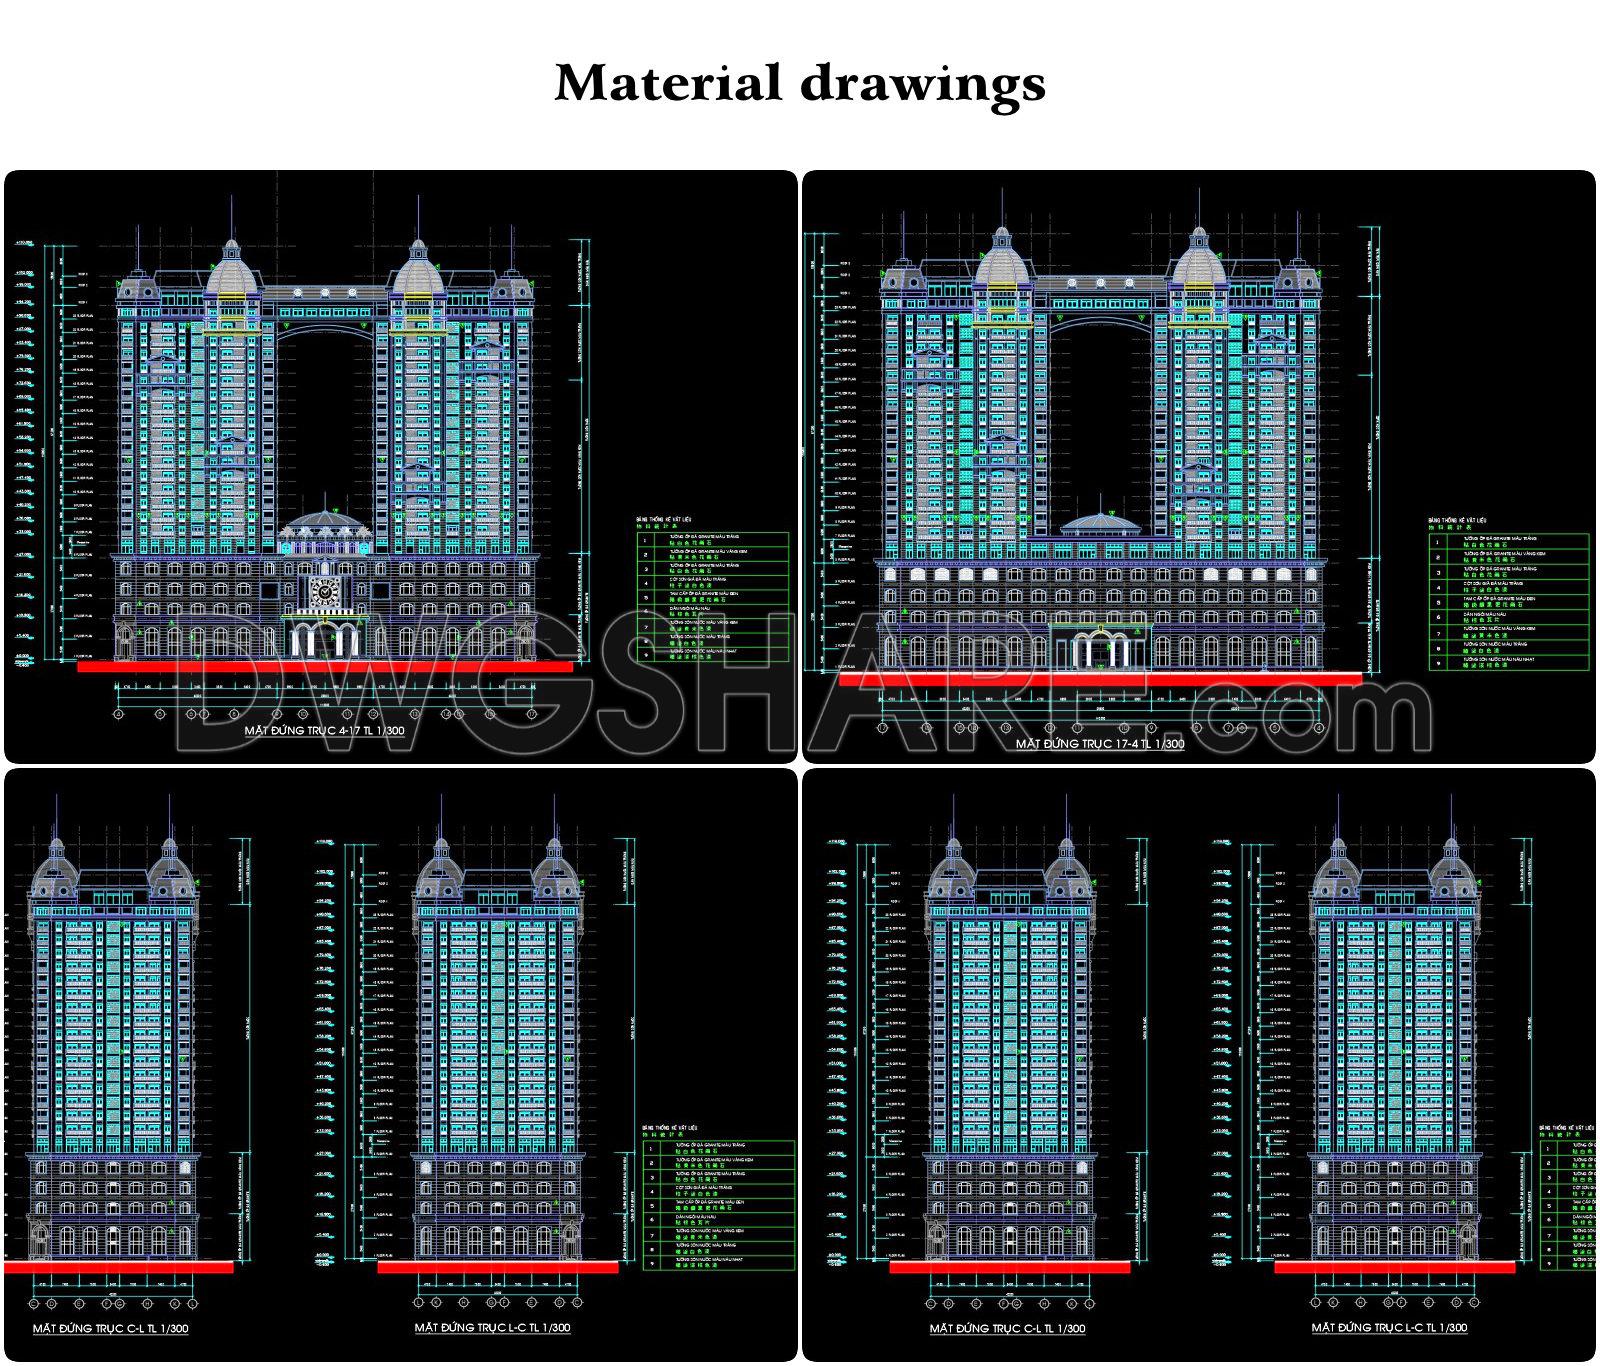
- Material drawings
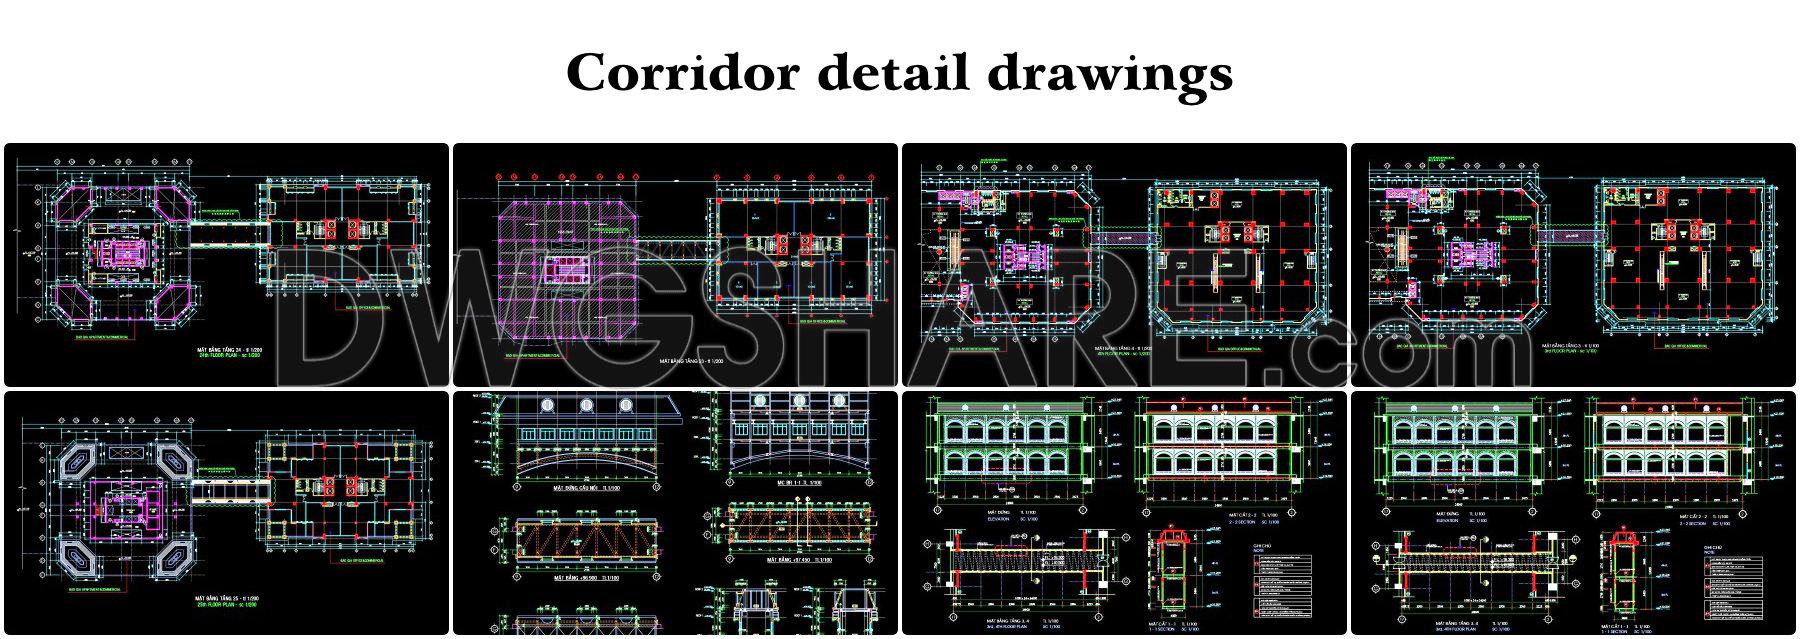
- Corridor detail drawings
If you find our work useful, your support would mean a lot and help us grow even better.DONATE
Related posts
27. Rooftop Swimming Pool Design in Shopping Mall – Detailed CAD Drawings (Free Download)
21. Architectural Building Swimming Pool Detailed CAD Drawing Free
19.Autocad Drawings Of Swimming Pool Details For Download
29. Free download CAD architectural drawings of a residential house layout with swimming pool and garage
752. Swimming Pool Elevation & Section Details CAD Drawing DWG
15.Autocad Drawings Of Swimming Pool Details For Download
33. Free DWG CAD Swimming Pool 10x15m with Detail Drawings
Swimming Pool 21×25 Details free Autocad drawings
581. 2-Story Luxury Villa Floor Plans with Swimming Pool & Landscape