
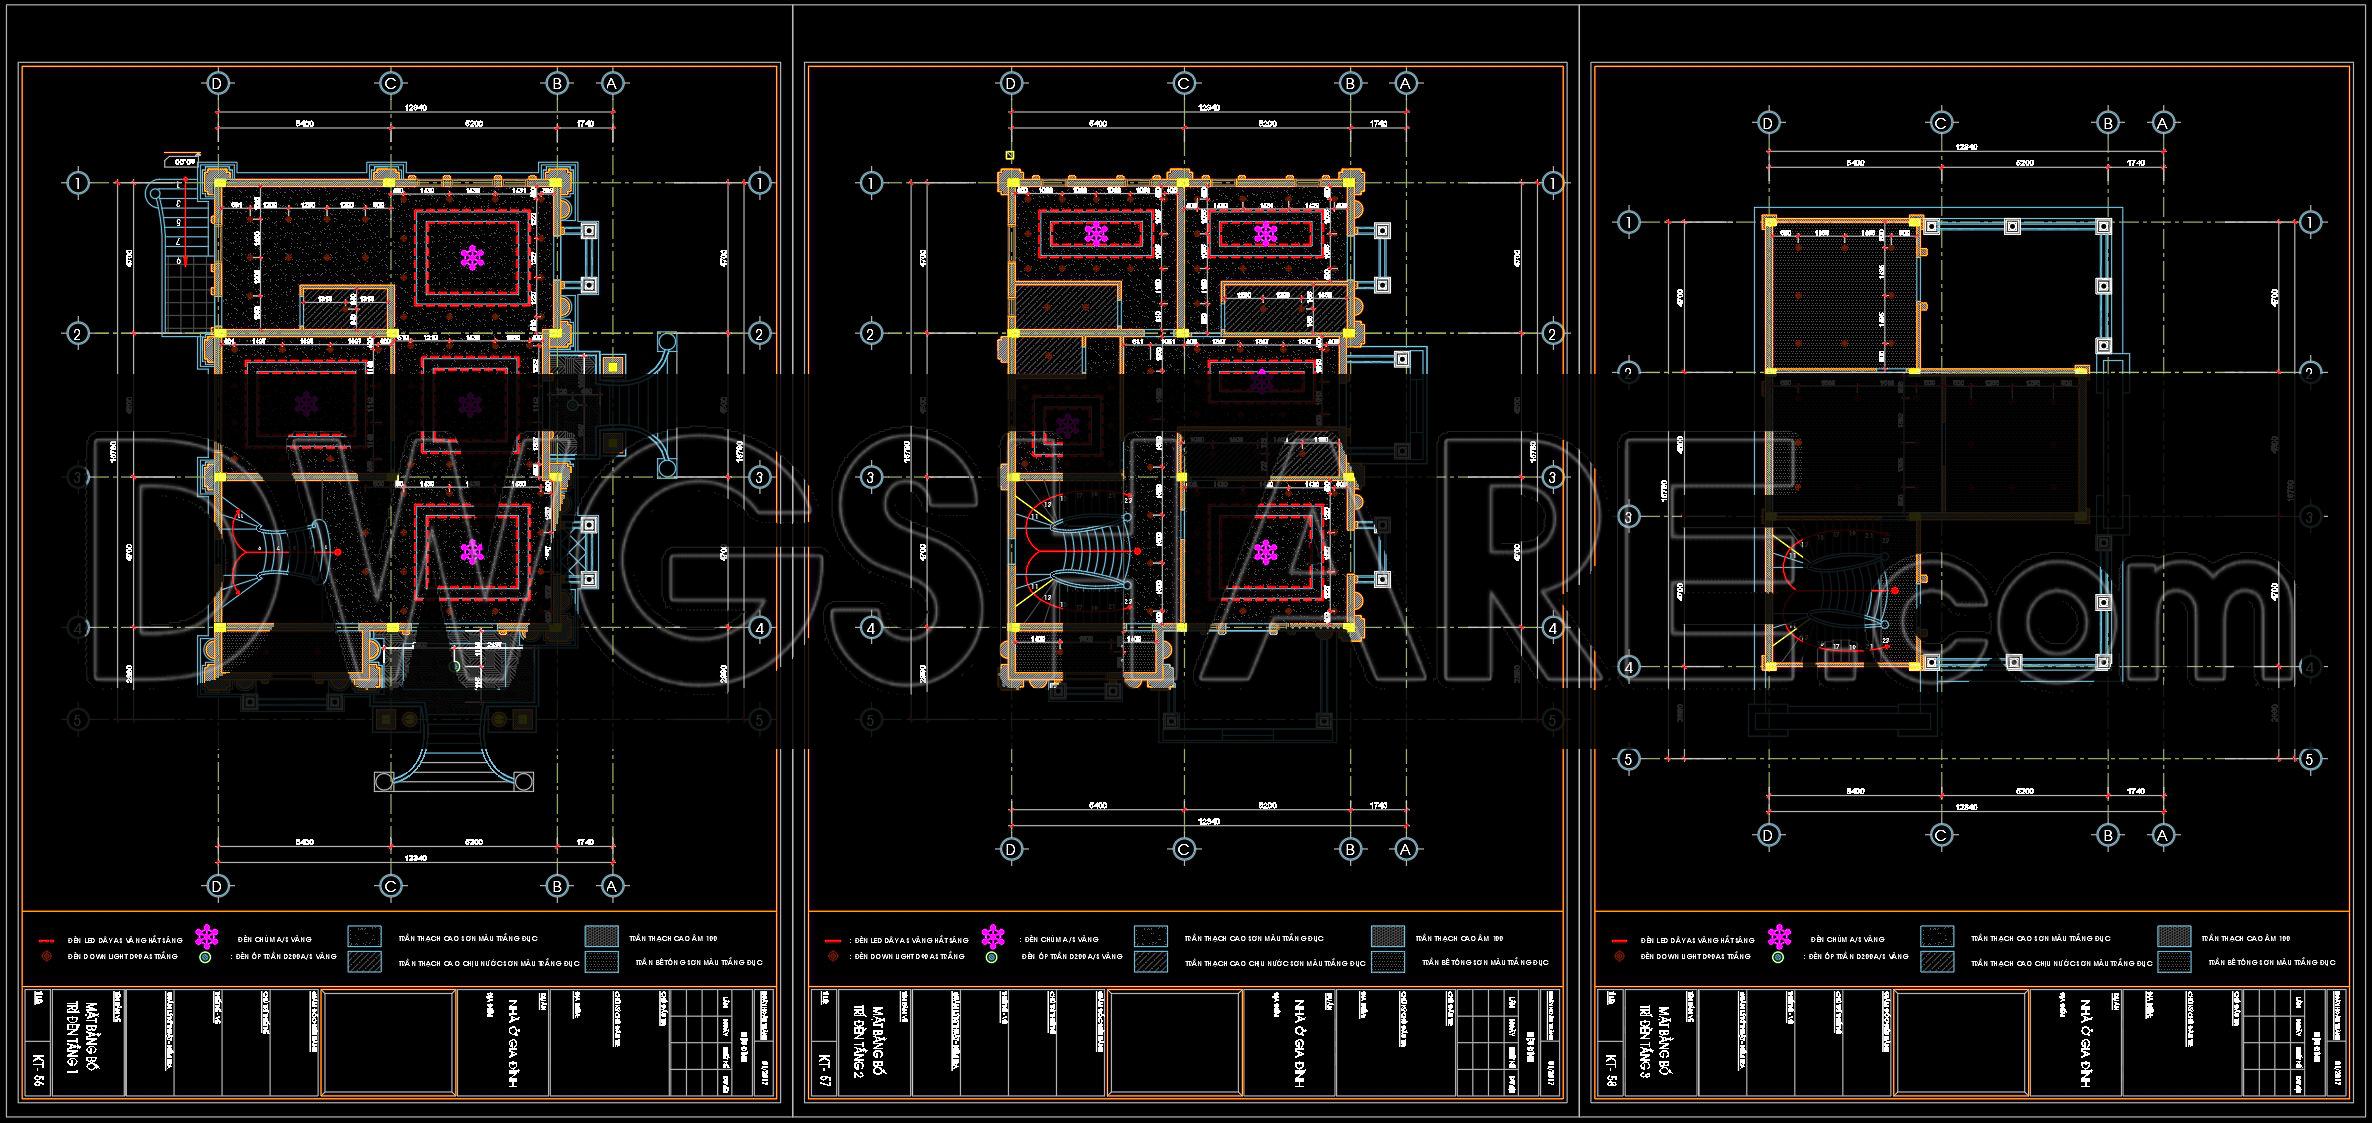
210. Residential Reflected Ceiling Plan & Lighting Layout CAD Drawings (DWG)
The Residential Reflected Ceiling Plan & Lighting Layout CAD drawings are essential components in architectural design and execution. These comprehensive files provide a detailed overview of how lighting and ceiling elements are organized in a residential setting. As an architect, you recognize the critical role these drawings play in transforming conceptual ideas into tangible realities.
The reflected ceiling plan is an essential architectural drawing type that illustrates ceiling features as viewed from above, looking down. It includes various ceiling elements, such as lights, vents, and other overhead installations. This particular set of drawings showcases a meticulously designed layout that incorporates a precise arrangement of ceiling fixtures and lighting schemes, integral to achieving both functional and aesthetic objectives within the residential space.
Key components visible in the drawings include:
Functional layout of ceiling fixtures
Detailed lighting schemes
Accurate placements of HVAC vents
Grid lines, dimensions, and level markers
These elements are not mere illustrations but serve as a critical part of design documentation used by architects during the design development phase. They allow architects to fine-tune aspects of the ceiling and lighting to ensure harmony with the overall architectural vision.
For interior designers, these drawings facilitate detailed planning of lighting arrangements that enhance spatial ambiance and functionality. They can determine the type of fixtures to be used, their locations, and how they integrate with other design elements.
Construction teams rely on these drawings for precise implementation on-site. The reflected ceiling and lighting layout ensures they have a clear, actionable guide, thereby reducing errors and optimizing costs due to potential misalignments or design changes. The drawings’ technical accuracy and ease of modification within AutoCAD make them incredibly valuable. They are essential for improved coordination between design and construction phases.
The CAD DWG files are shared for free, making them excellent resources for:
Design reference
Study and research
Serving as a base for further technical drawing development
Overall, this Residential Reflected Ceiling Plan & Lighting Layout offers a high level of detail and practical applicability, ensuring that both design integrity and construction quality are upheld.
I also recommend downloading other Ceiling CAD drawings for your project reference.
- File format: .DWG
- Size: 359 KB
- Source: DWGshare
- AutoCAD platform 2018 and later versions. For downloading files there is no need to go through the registration process
If you find our work useful, your support would mean a lot and help us grow even better.DONATE
Related posts
300. Free Download 4-Story Residential House Water & Drainage CAD Drawings
112. CAD drawings for detailed electrical designs for a 5-story townhouse
298. Complete Villa Electrical MEP CAD Drawings (DWG) – Power, Lighting and ELV Plans
61. CAD drawings for detailed electrical and plumbing designs for a 4-story townhouse
293. 2-Story House Plumbing Plans – Water Supply & Drainage System DWG
326. High-Rise Apartment Fire Protection System CAD Drawings DWG
202. Complete 3-Story House Architectural & MEP Drawings (DWG)
331. Free Download of Mechanical and Electrical Construction Design Drawings for a 2-Story House
98. CAD drawings for detailed electrical designs for a 3-story townhouse