
276. Complete House Plumbing Plans – Water Supply, Drainage & Rainwater Systems DWG
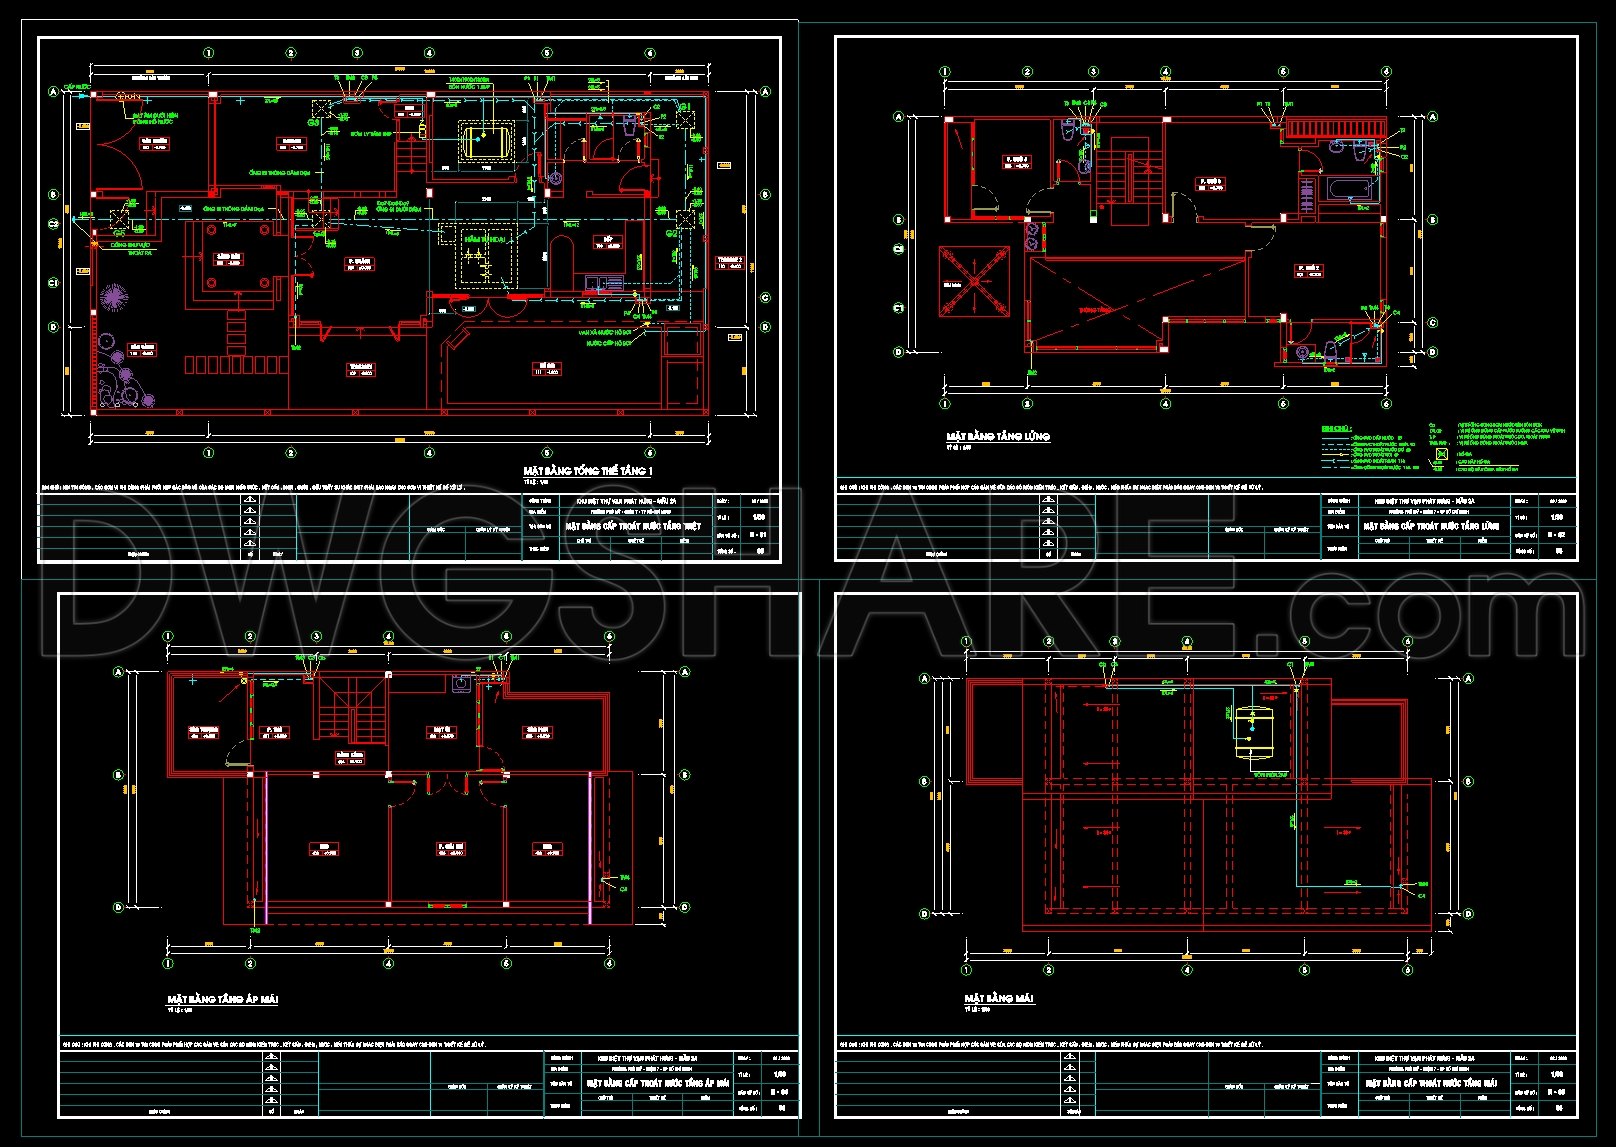
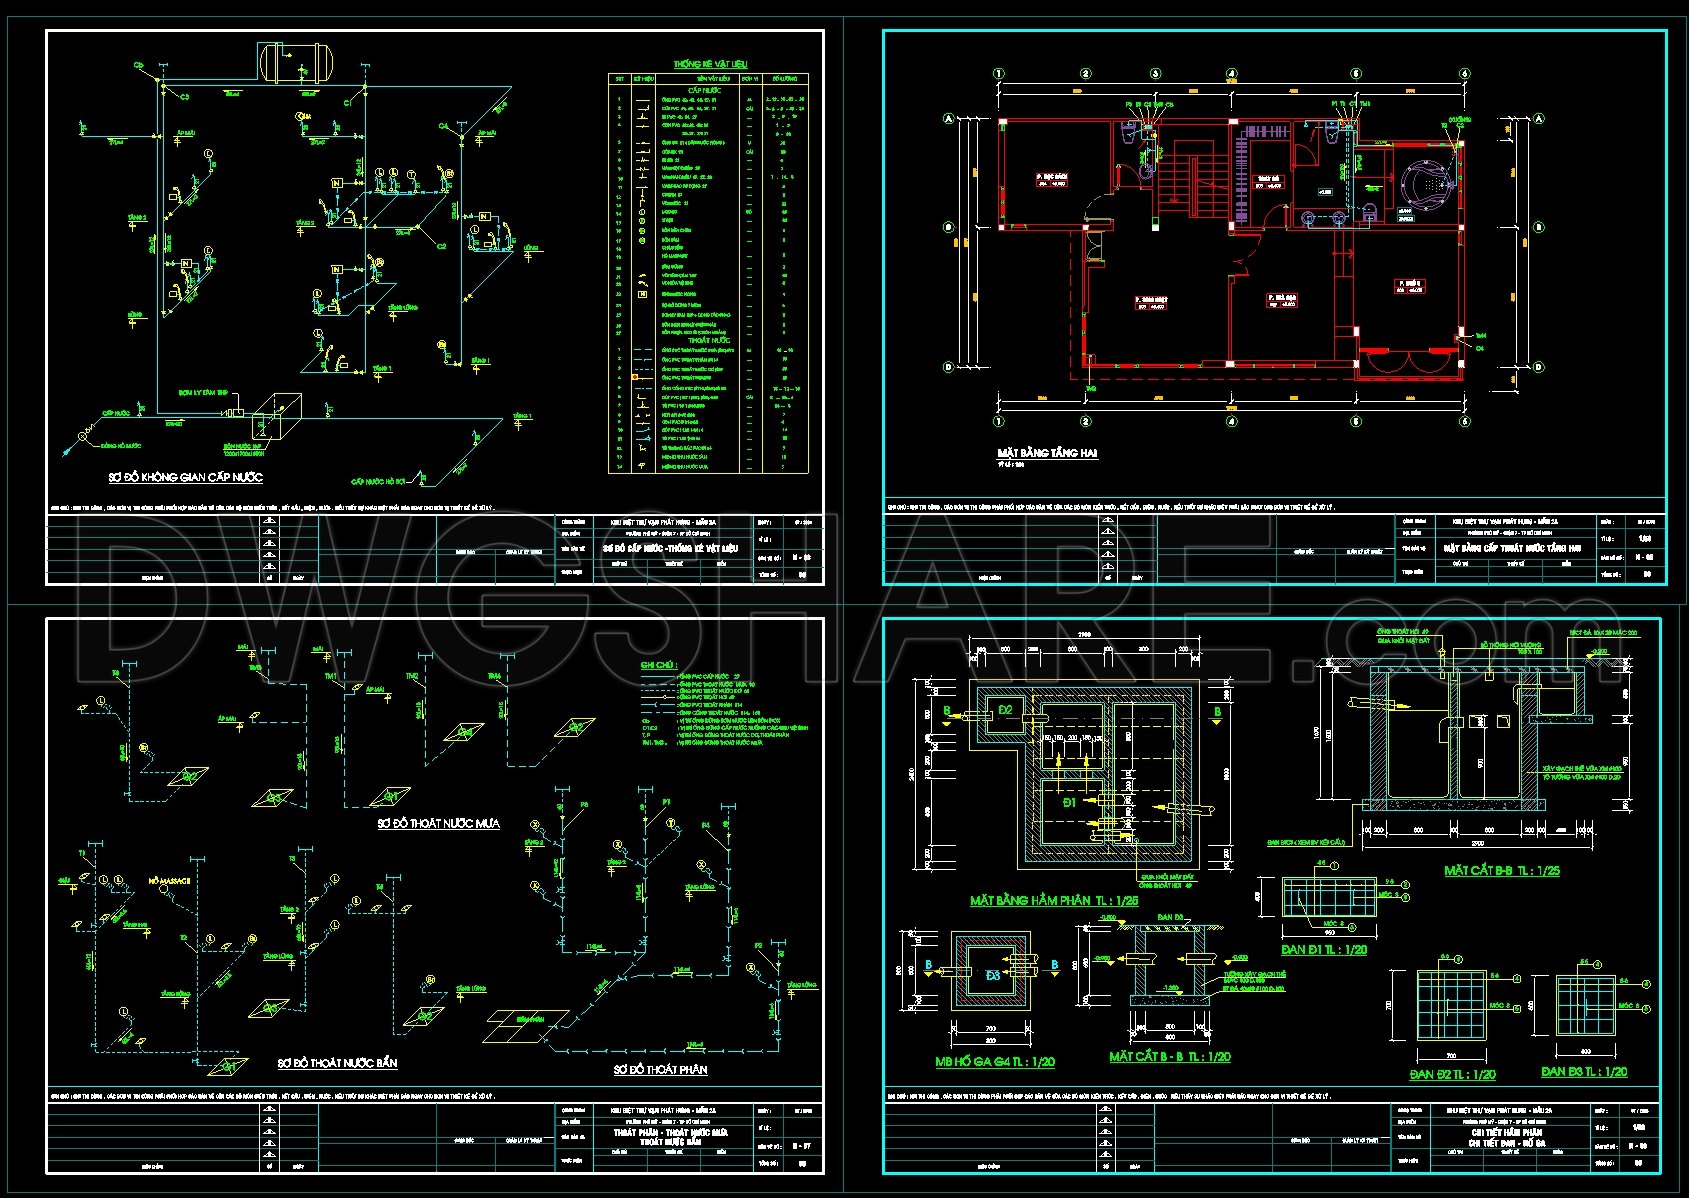
The Complete House Plumbing Plans presented in these CAD DWG drawings are an invaluable resource for professionals in architecture and construction. These meticulously crafted drawings encompass the essential components of water supply, drainage, and rainwater systems for an entire residential structure.
Starting with the functional floor plan layout, the drawings offer a clear depiction of the plumbing architecture distributed across various levels of the house. The plans include detailed visualizations of piping routes, ensuring optimal water flow and efficient use of space. These are crucial in both the design and construction phases, guiding architects in the placement of plumbing infrastructure relative to other architectural features. They also serve as a roadmap for construction teams to ensure precise installation, minimizing future maintenance issues and contributing to a seamless construction process.
Specifically, the inclusion of elevations and sections in these drawings demonstrates how the plumbing systems integrate with the structural and architectural elements of the building. This integration is key to achieving alignment between design intention and actual construction. For instance, the sections display vertical relationships and how pipes interact with various structural members, which are critical insights for coordinating between different construction disciplines.
Further detailed are the grid lines, dimensions, and level markers that these drawings incorporate. Such technical information is indispensable for maintaining accuracy during construction, allowing for straightforward interpretation of plans and ensuring materials are cut and installed to exact specifications. This level of precision supports cost optimization and reduces errors, making the plans an efficient tool for project management.
These CAD files revel in their high technical accuracy, easily modified or reused in AutoCAD. They significantly enhance coordination between design and construction teams, providing a universal language for stakeholders, from architects and interior designers to contractors and engineers.
Shared freely, these DWG files are perfect for design reference, study and research, and can serve as a solid foundation for developing specialized technical drawings. They embody not only design foresight but also practical application, offering architects a resource to fine-tune aesthetics while ensuring functional robustness, thereby optimizing the value delivered to clients.
I also recommend downloading other Mechanical, Electrical CAD drawings for your project reference.
- File format: .DWG
- Size: 1 MB
- Source: DWGshare
- AutoCAD platform 2018 and later versions. For downloading files there is no need to go through the registration process
If you find our work useful, your support would mean a lot and help us grow even better.DONATE
Related posts
36.Electrical Power Plan Layout CAD
18.Mosque Electrical Lighting Plans Cad
223. Complete Air Conditioning HVAC CAD Drawings for a Multi-Story Building
320. House Electrical System CAD Drawings with Earthing and Lightning Protection Design
266. House Plumbing System CAD Drawings – Water Supply, Drainage and Septic Tank
182. Complete Residential Water Supply and Drainage System CAD Drawings DWG
355. Electrical Installation Details CAD Drawings for Building Construction DWG
93. CAD drawings detailing the design of water supply and drainage systems for a 3-story townhouse
504. CAD Drawings Detailing the Design of Water Supply and Drainage Systems for a 3-Story Townhouse