
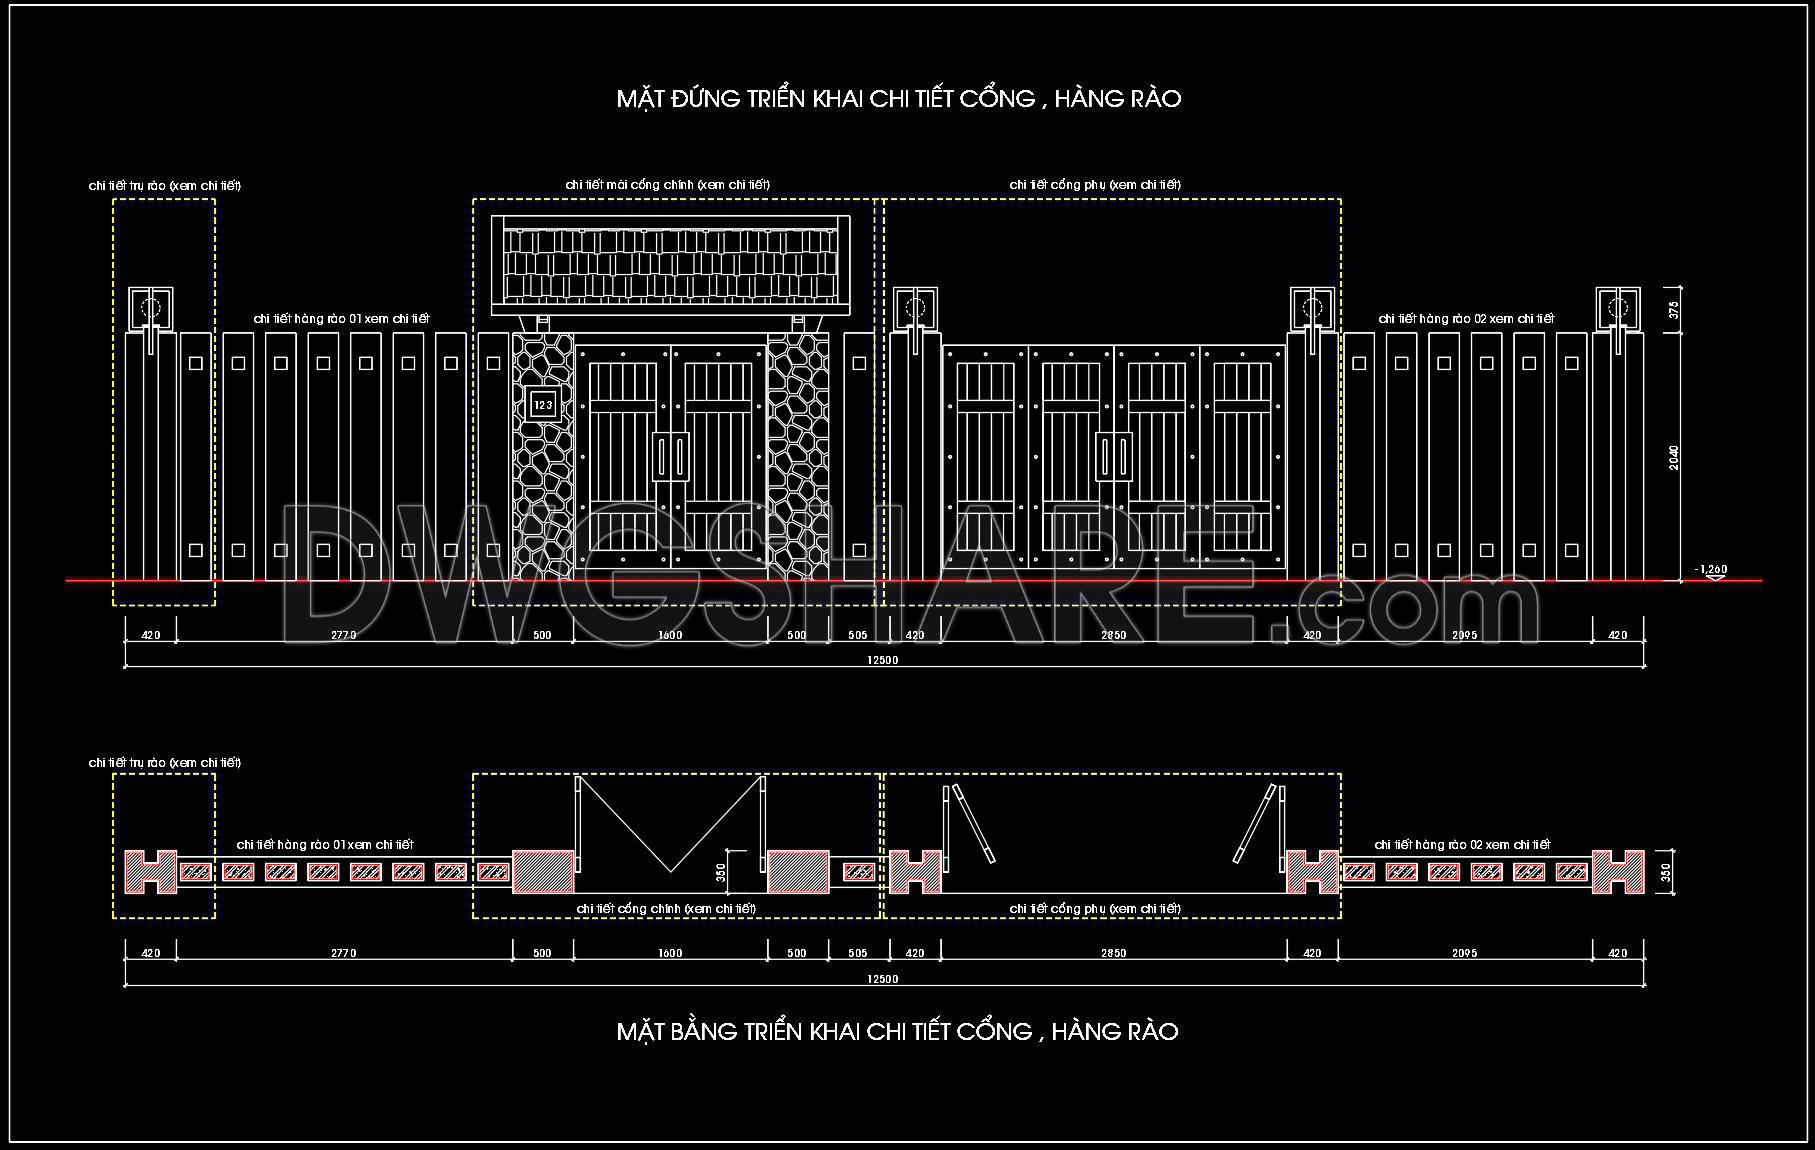
215. Free CAD Gate & Fence Drawing for Residential Houses
The Free CAD Gate & Fence Drawing for Residential Houses offers a versatile collection of detailed blueprints ideal for architects and builders focusing on residential projects. These CAD drawings provide precise measurements and a comprehensive view of various gate and fence designs, perfect for ensuring accuracy and ease during construction. The drawings feature multiple views, including elevation and plan perspectives, which highlight dimensions and structural specifics.
Key components include:
Main Gate Design – showcasing elegant, secure entrance solutions
Fence Layout – detailing the continuity and connection with various environments
Support Structures – foundational elements such as posts and connectors
These CAD files significantly enhance the planning process by offering editable, high-precision designs that facilitate smoother collaboration among stakeholders. Furthermore, they are instrumental in cost optimization, enabling detailed pre-construction assessments. By downloading these files, teams can capitalize on their benefits without additional expenses.
Focus Keywords: CAD gate drawing, free CAD files, residential fences CAD, architectural drawings fence, download CAD DWG
Meta Description: Explore free CAD drawings for residential gates and fences. Enhance accuracy, collaboration, and cost efficiency in your architectural projects. Download now!
I also recommend downloading other Gate and fence CAD drawings for your project reference.
- File format: .DWG
- Size: 410 KB
- Source: DWGshare
- AutoCAD platform 2018 and later versions. For downloading files there is no need to go through the registration process
If you find our work useful, your support would mean a lot and help us grow even better.DONATE
Related posts
213. Free Download – Detailed CAD Drawings of European-Style Fence Wall Design
52.Gate design AutoCAD blocks free download
156. CAD drawings detailing gates and fences available for download
39.Gate design AutoCAD blocks free download
167. Download CAD drawings for technical design and construction of gates and fences for townhouses
37.Gate design AutoCAD blocks free download
294. Steel Entrance Gate and Fence CAD Drawings with Decorative Ironwork Details
133. CAD drawings detailing gates and fences available for download
131. Detailed CAD drawings of the construction plans for fences, and wrought iron flowers