
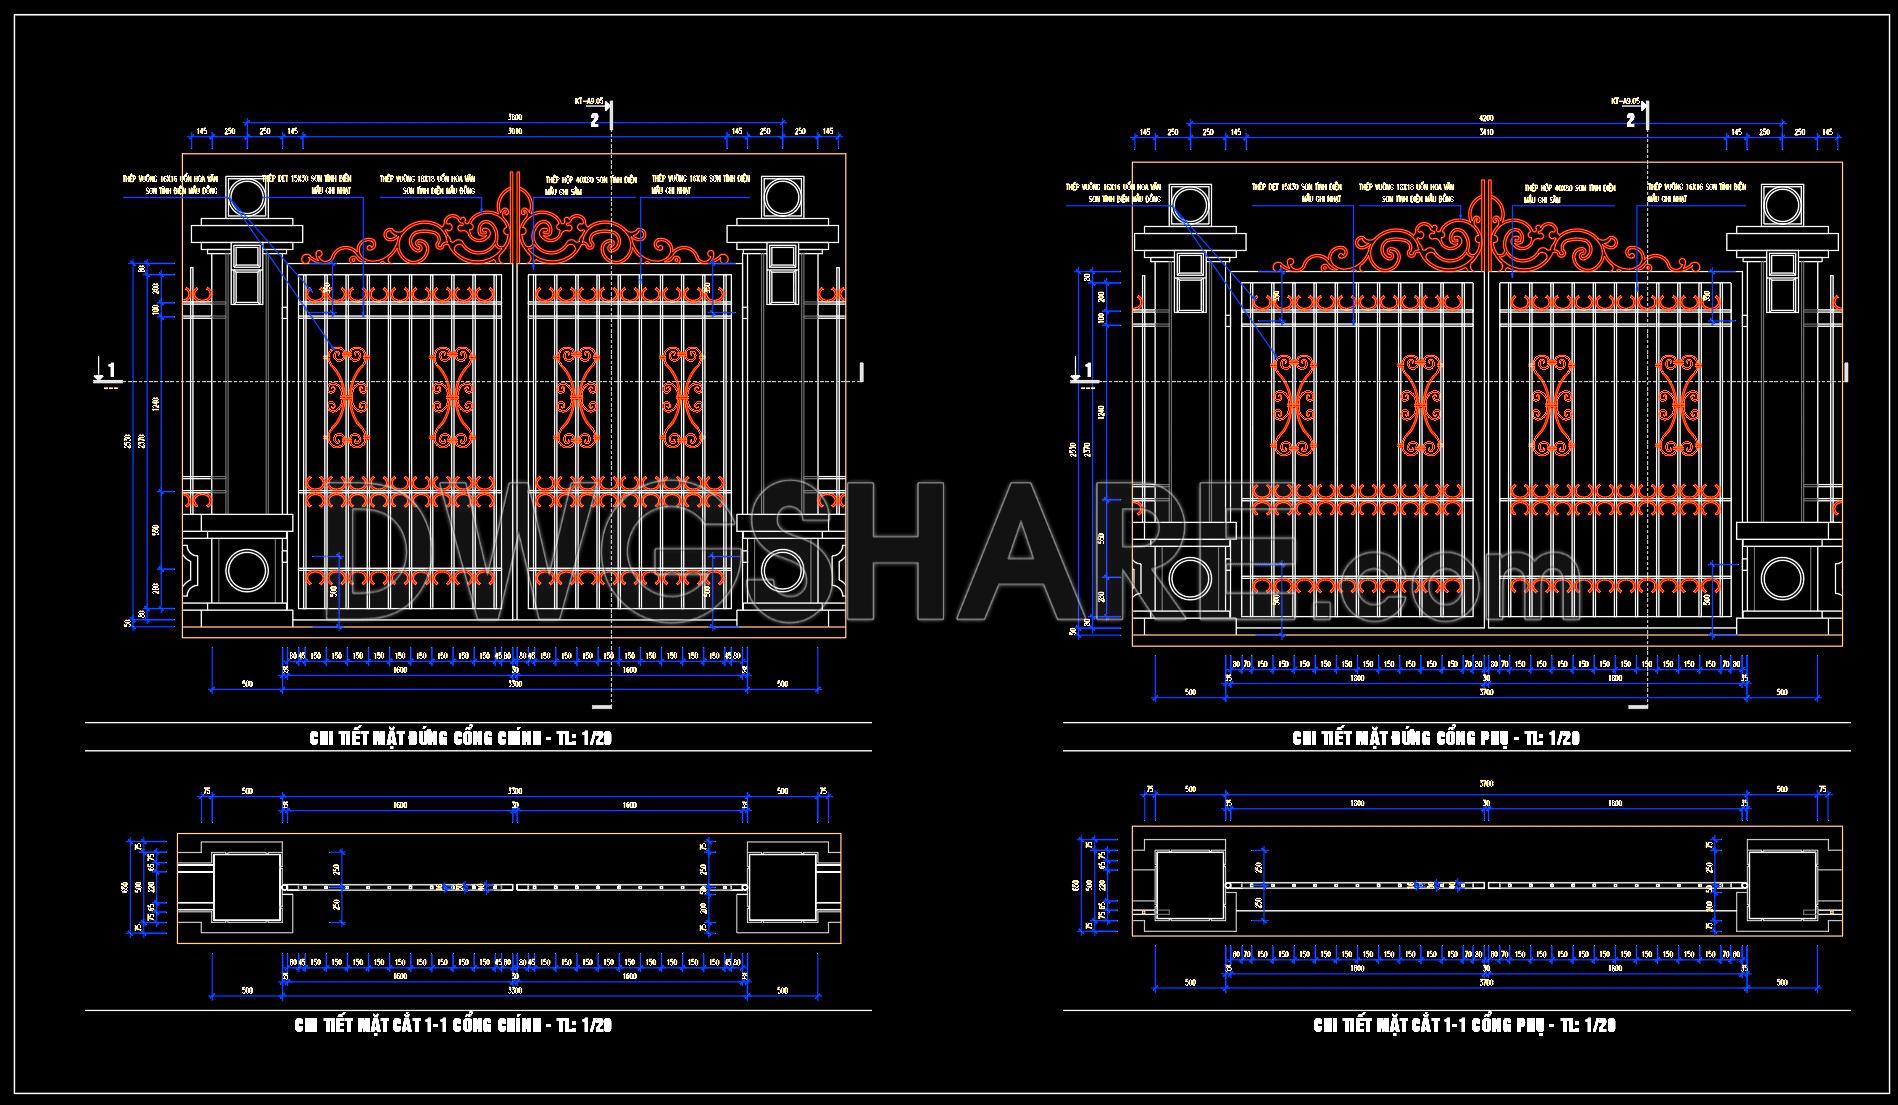
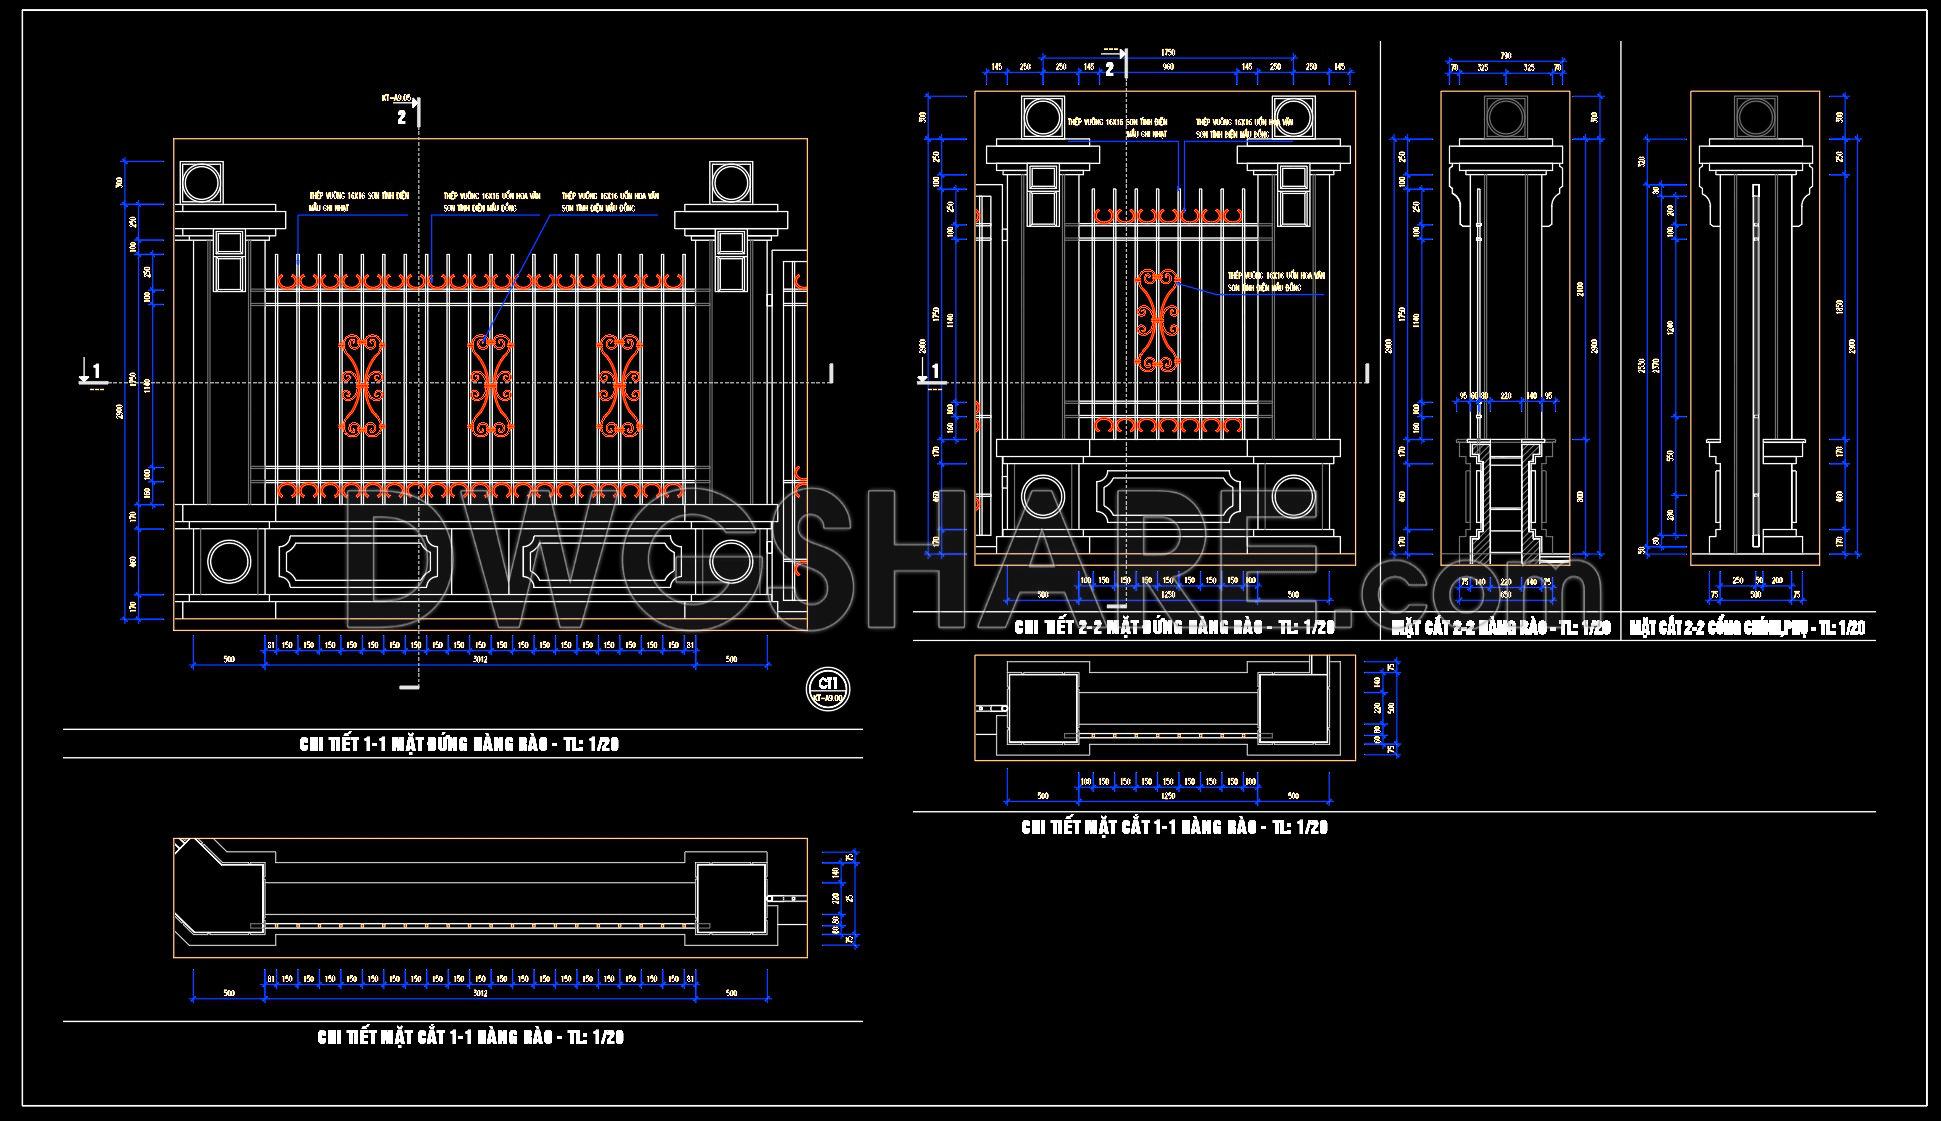


224. Download Classic European Gate & Fence Design CAD Drawings (DWG File)
This CAD drawing set provides a comprehensive and professional design solution for a classic European-style gate and fence system. The drawings include detailed front elevations, sections, and construction details of the main gate, side gate, fence panels, and structural columns. All dimensions are clearly annotated, ensuring accuracy for fabrication and on-site installation.
The design features decorative wrought iron patterns, ornamental scrollwork, and symmetrical motifs that enhance the aesthetic value while maintaining structural stability. Detailed drawings of gate leaves, fence modules, column bases, column capitals, and underground foundations are included, allowing precise coordination between architectural and structural elements.
Material specifications, such as steel profiles, concrete bases, and finishing layers, are clearly indicated to support construction and cost estimation. With standard drawing scales and clean CAD layers, this file is suitable for architects, engineers, and contractors. The drawings can be directly used for shop drawings, construction documents, and project approvals in residential or villa projects.
I also recommend downloading other Gate and fence CAD drawings for your project reference.
- File format: .DWG
- Size: 654 KB
- Source: DWGshare
- AutoCAD platform 2018 and later versions. For downloading files there is no need to go through the registration process
If you find our work useful, your support would mean a lot and help us grow even better.DONATE
Related posts
29.Gate and Fence design AutoCAD blocks free download
236. CAD Drawings of Villa Gate and Fence – Elevations, Plans, and Structural Details
140. CAD drawings detailing gates and fences available for download
23.Gate and Fence design AutoCAD blocks free download
30.Gate and Fence design AutoCAD blocks free download
79.Garage doors AutoCAD blocks free download
297. Luxury Ornamental Iron Gate and Fence CAD Drawings for Villa Design
170. Download CAD drawings for technical design and construction of gates and fences for townhouses
309. Luxury Decorative Iron Gate CAD Design for Villas