
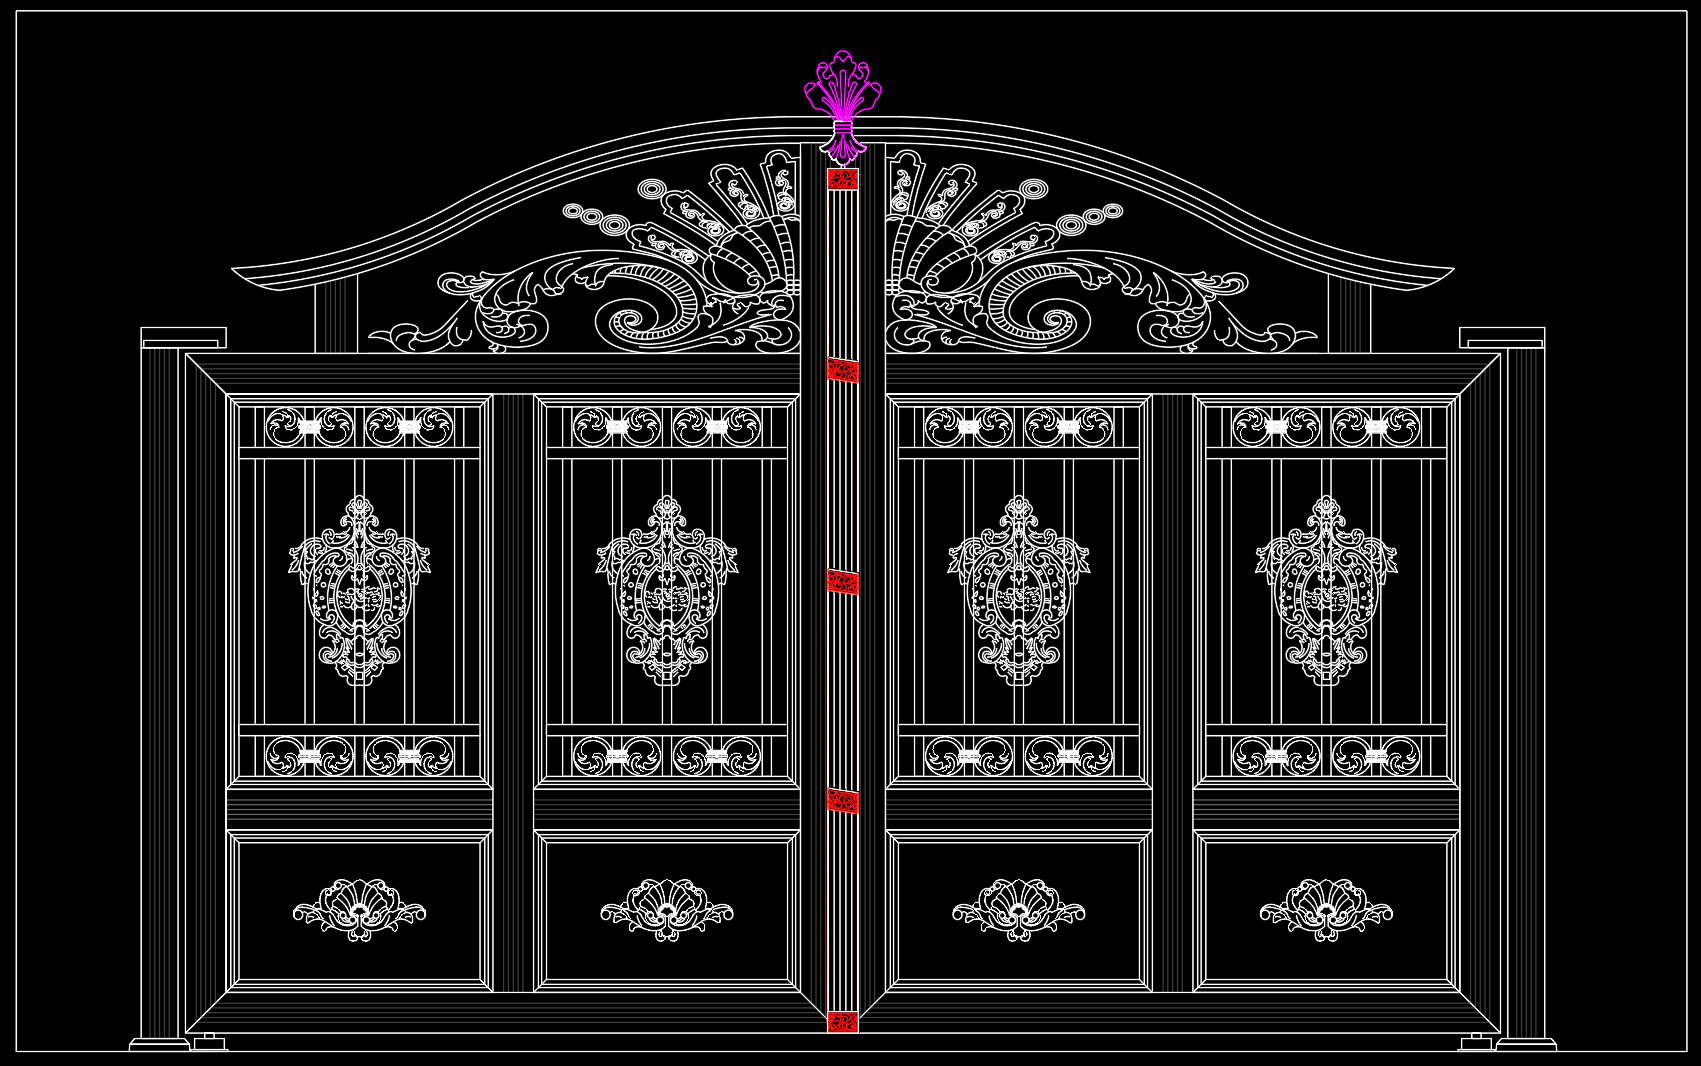
279. Download Luxury Ornamental Iron Gate CAD Drawing – Elegant Villa Entrance Design
In the realm of architectural design, the Luxury Ornamental Iron Gate CAD Drawing stands out as a prime example of sophisticated entrance design tailored for elegant villas. This particular CAD drawing serves as a detailed blueprint for those intending to incorporate ornate and functional ironwork into villa entrances. The drawing primarily focuses on architectural elevations, capturing the intricate details vital for a luxury iron gate setup.
One of the prominent components visible in the CAD file is the ornamental detailing. The design showcases an array of intricate patterns and motifs that elevate the gate’s aesthetic appeal, echoing grandeur and elegance. Each motif is meticulously rendered, ensuring high technical accuracy, which allows for personalization and seamless integration into various design aesthetics. Such detailed representations are crucial for architects as they lay the groundwork for visualizing how the gate will blend with the villa’s facade.
Additionally, the drawing includes grid lines, dimensions, and level markers, providing an essential structural framework for architects and builders. These elements ensure that the gate’s scale and proportions are accurate and harmonious with the overall architectural plan. The presence of these technical details also facilitates effective communication between the design and construction teams, minimizing errors and optimizing costs.
The role of these CAD drawings extends beyond mere vision-setting; they serve a practical purpose in the larger context of construction documentation. Architects utilize them during the design development phase to spearhead discussions about material selection and fabrication techniques. For interior designers, these drawings offer insights into potential complementary design elements that can enhance the entrance’s overall ambiance.
Furthermore, the technical precision of these drawings adds significant value for construction teams. They are crucial references not just for crafting the intricate ironwork but also for ensuring that the installation aligns perfectly with the structural requirements of the villa. The ability to easily modify and reuse these AutoCAD files makes them an indispensable tool in the construction process, enhancing coordination and reducing the likelihood of on-site adjustments.
These CAD DWG files are shared freely, making them an excellent resource for design reference, study, and research. They also provide a foundation for developing further technical drawings required in complex architectural projects. Whether you are an architect looking to enrich your portfolio or a student aiming to understand the intricacies of luxury gate design, this Luxury Ornamental Iron Gate CAD Drawing offers invaluable insights.
I also recommend downloading other Houses CAD drawings for your project reference.
- File format: .DWG
- Size: 342 KB
- Source: DWGshare
- AutoCAD platform 2018 and later versions. For downloading files there is no need to go through the registration process
If you find our work useful, your support would mean a lot and help us grow even better.DONATE
Related posts
140. CAD drawings detailing gates and fences available for download
145. CAD drawings detailing gates and fences available for download
29.Gate and Fence design AutoCAD blocks free download
116.Gate and Fence DWG With Detailing For Free Download
123.Gate and Fence DWG With Detailing For Free Download
275. Luxury Decorative Villa Entrance Gate CAD Drawing with Floral Ornament Details
124.Gate and Fence DWG With Detailing For Free Download
62.Gate design AutoCAD blocks free download
40.Gate design AutoCAD blocks free download