
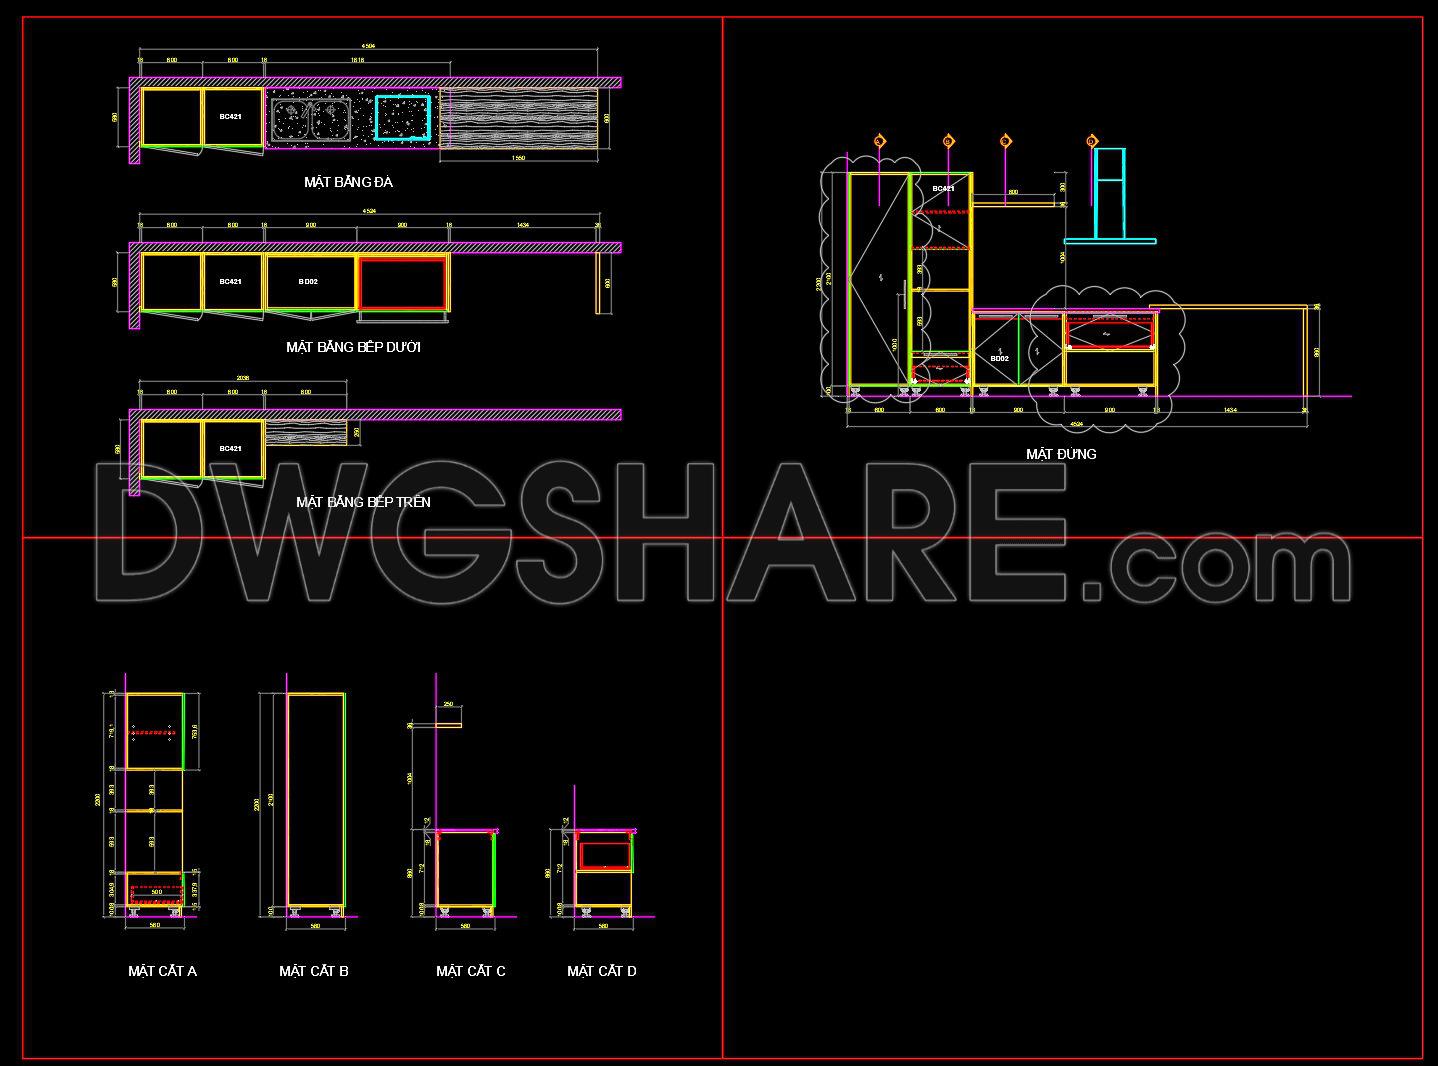
251. Residential Kitchen Cabinet Construction Drawings – Free CAD File
The Residential Kitchen Cabinet Construction Drawings presented in this free CAD file are an invaluable resource for professionals in architecture and construction. These drawings provide a comprehensive overview of kitchen cabinet layouts, crucial for both design development and the construction phase. This set includes detailed architectural interior layouts that are meticulously crafted to enhance both aesthetic and functional aspects of kitchen cabinetry.
Key components of these drawings include:
Functional floor plan layout: This provides a bird’s-eye view of the kitchen, displaying the spatial arrangement of the cabinets. The plan layout ensures optimized space usage and efficient flow within the kitchen, crucial for both architects and interior designers during the design development stage.
Elevations and sections: These drawings offer detailed vertical views of the kitchen cabinetry, highlighting design features and providing precise dimensions. Elevations and sections are essential for translating design intent from paper to real-world construction. They allow construction teams to understand height specifications and relationships between different cabinet elements.
Construction detail drawings: These intricate details focus on specific cabinetry elements, such as joinery, handles, and edges. Detail drawings are vital for manufacturers and carpenters, ensuring clarity in materials and methods used, and aiding in reducing construction errors.
Grid lines, dimensions, and level markers: By incorporating these elements, the drawings ensure each component is aligned precisely and constructed to specification. This feature enhances coordination between design and construction teams, promoting accuracy and minimizing costly reworks.
These CAD DWG files are designed with high technical accuracy, making them easily modifiable in AutoCAD. This adaptability is significant for architects and interior designers who might need to tailor specifications to individual project needs. Moreover, the files serve as a sturdy foundation for further technical drawing development.
The practical value of these drawings is underscored by their free availability for various uses, including design reference, academic study, or as a starting point for custom technical drawing development. By sharing these files without cost, they offer a unique opportunity to enrich your architectural library with precise, ready-to-use resources.
I also recommend downloading other Construction methods CAD drawings for your project reference.
- File format: .DWG
- Size: 186 KB
- Source: DWGshare
- AutoCAD platform 2018 and later versions. For downloading files there is no need to go through the registration process
If you find our work useful, your support would mean a lot and help us grow even better.DONATE
Related posts
Building Foundation Plan Design AutoCAD Drawing
34. Free DWG Drawings – Method Statement for Sheathed Post-Tensioning Cables
451. Download Reinforced Concrete Curved Beam CAD Drawings with Reinforcement Details & Bar Schedules
Floor Tile Installation Methods free AutoCAD drawing
70. Compilation of CAD drawings for infrastructure construction methods
21. CAD drawings of construction methods for the foundation of separate residential houses
67. Download High‑Rise Basement Construction Method Drawings
44. Download Free CAD Construction Drawings of Tower Crane Foundation on Retaining Wall
27. Free Download Construction Methods & Building Details CAD Drawings