
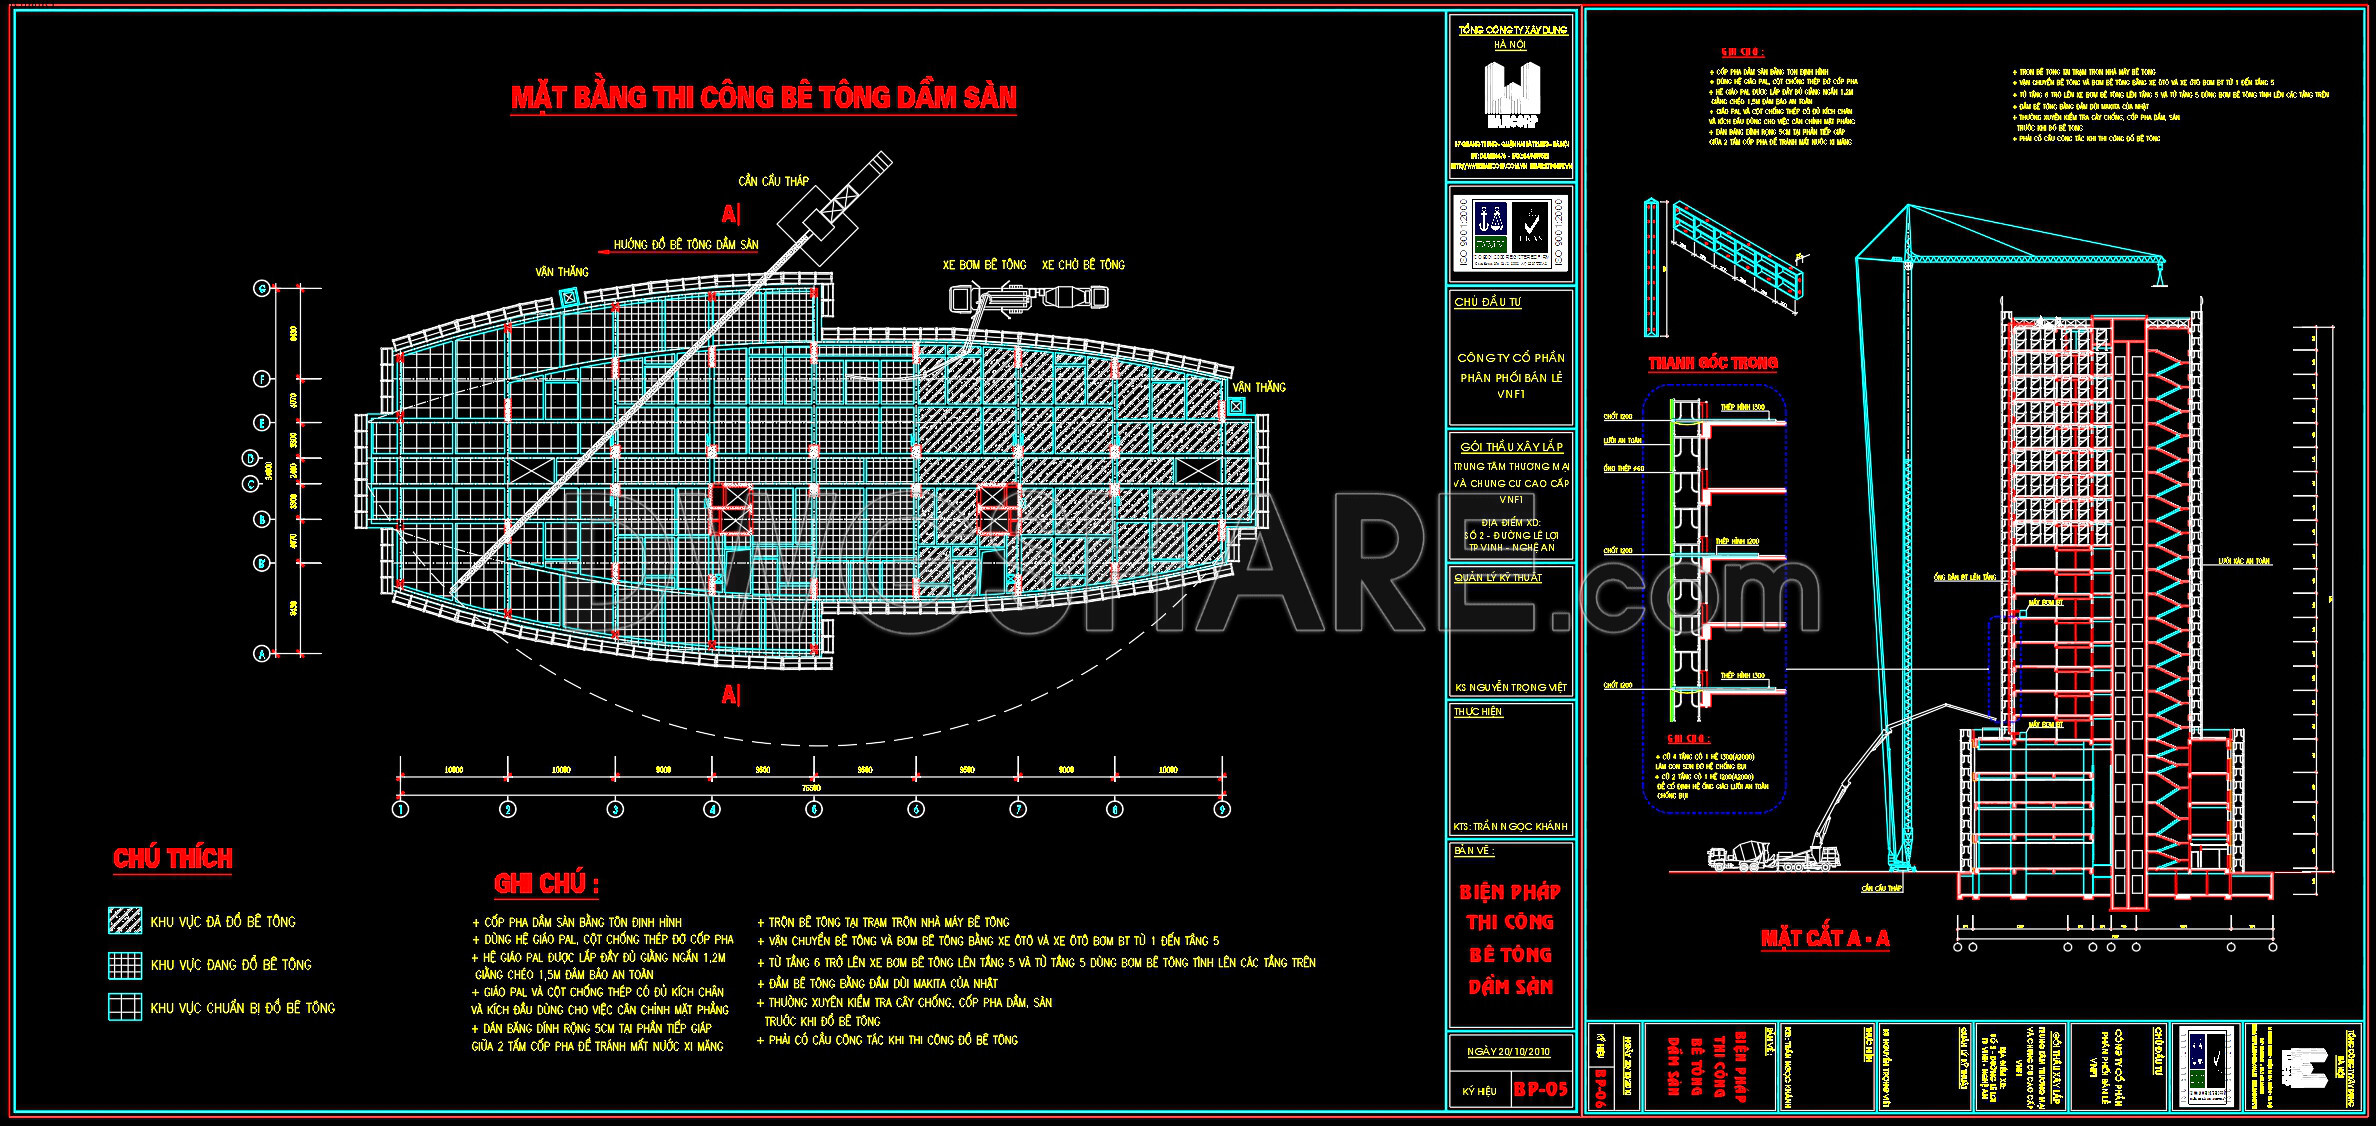
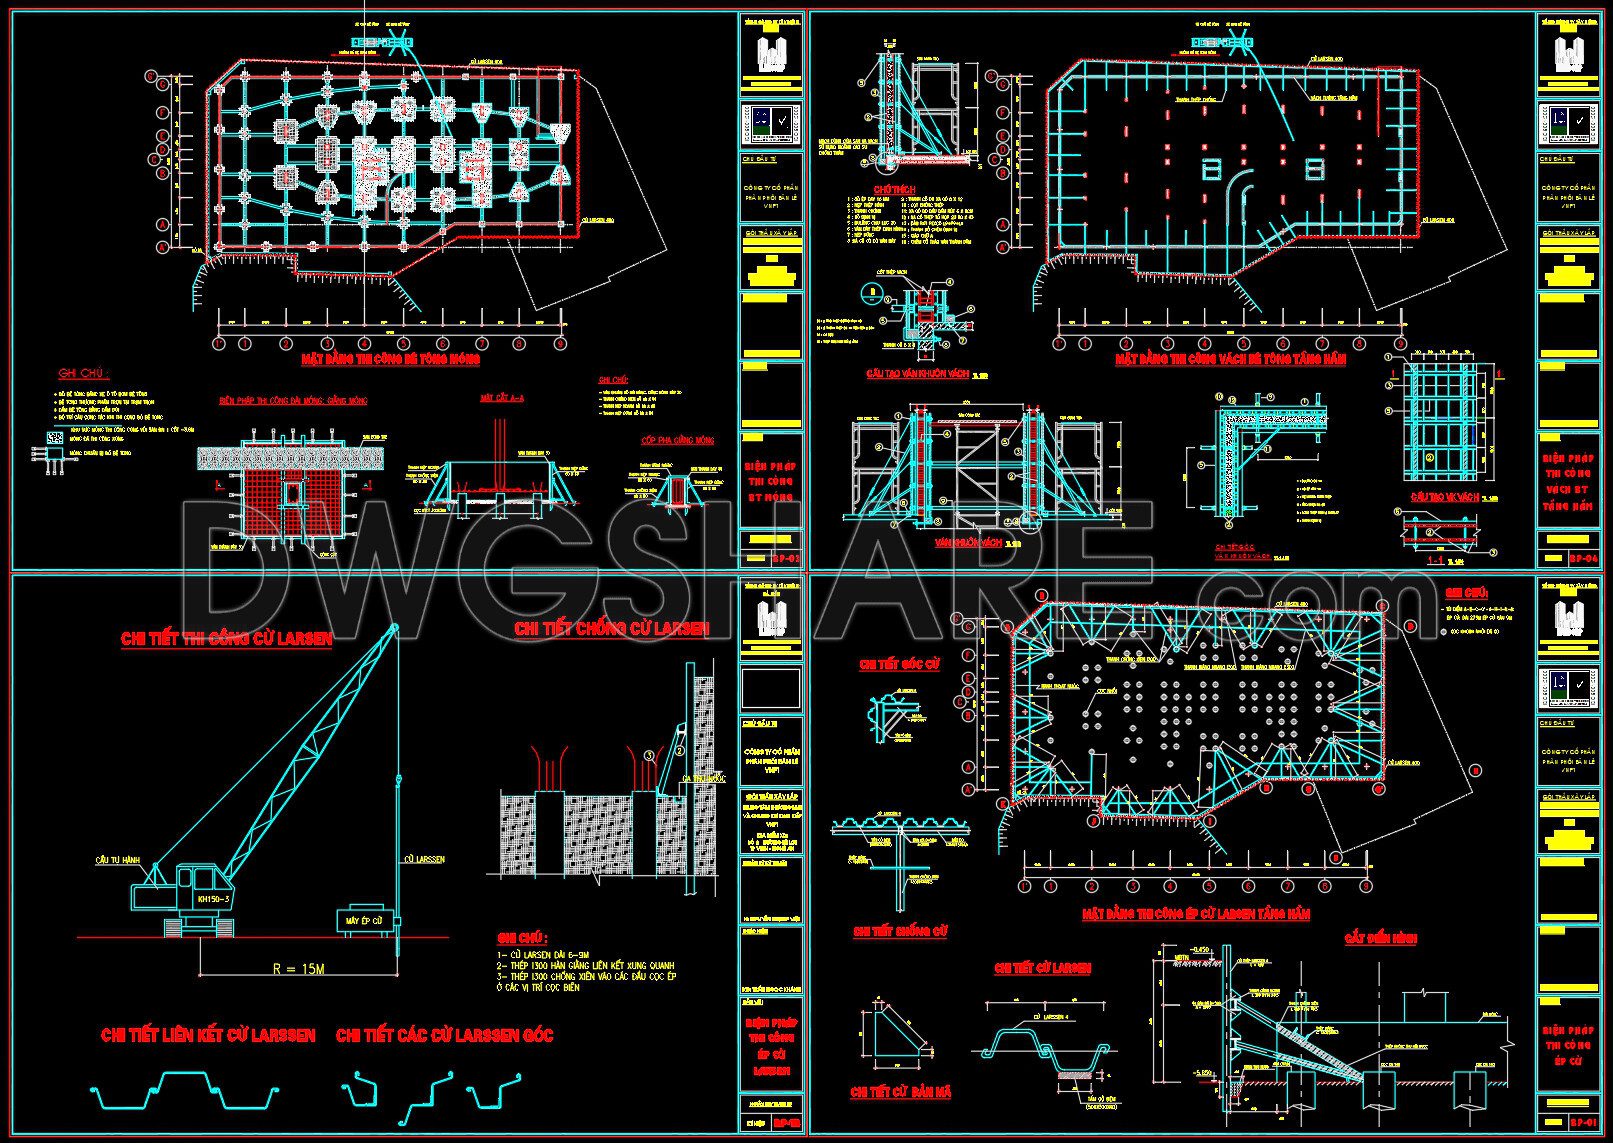
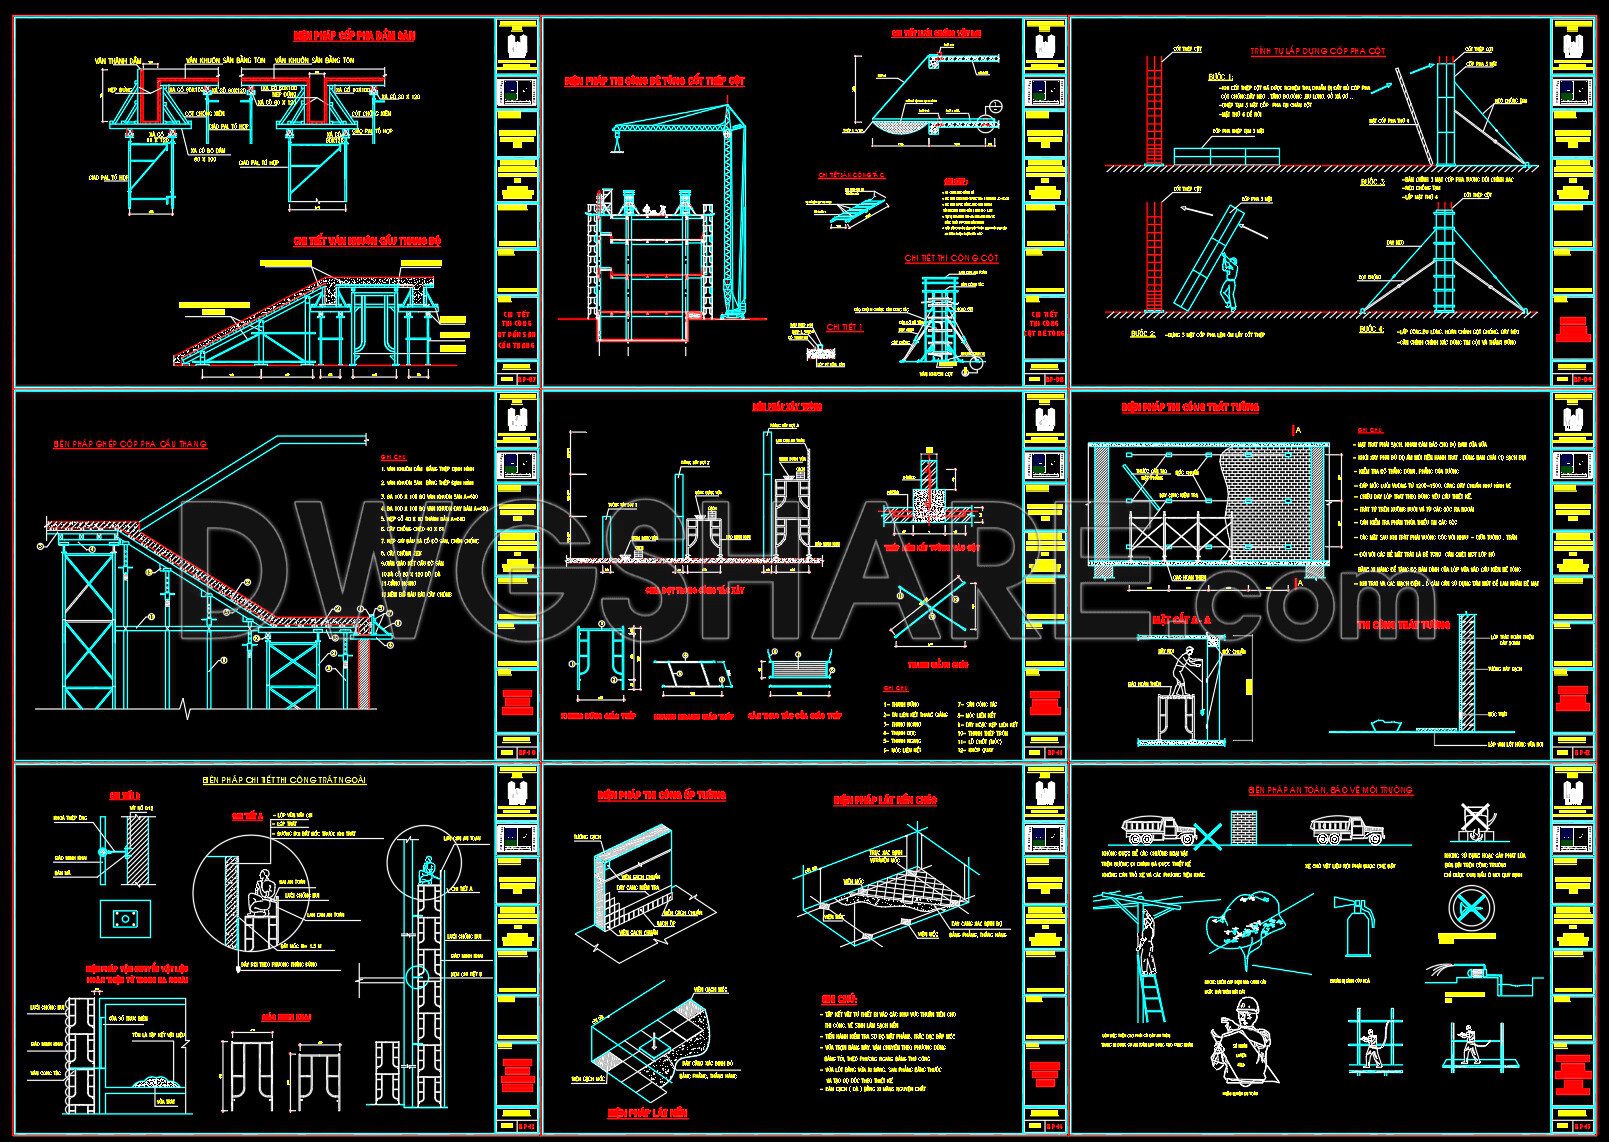
60. Free Download – CAD Drawings of Construction Method for a 22-Storey Apartment Building
Explore the comprehensive CAD drawings of construction methods for a 22-storey apartment building, available for free download. These detailed CAD drawings offer multiple views and structural insights, essential for architects and construction professionals. You will find various components such as: Foundation plans, Structural layouts, Elevation details, Roofing designs
Each drawing includes precise dimensions, ensuring accurate implementation. These plans facilitate smooth collaboration among teams by offering a unified reference, promoting consistency and reducing errors. Architects benefit from the easy editing features of CAD files, allowing modifications without starting anew.
These free download CAD DWG files prove invaluable in cost optimization by providing clear guidelines, minimizing material waste, and ensuring safety standards. They serve as an educational resource for those learning about modern construction techniques and structural engineering. Take advantage of these downloadable assets for your next project.
I also recommend downloading other Construction methods CAD drawings for your project reference.
- File format: .DWG
- Size: 8 MB
- Source: DWGshare
- AutoCAD platform 2018 and later versions. For downloading files there is no need to go through the registration process
If you find our work useful, your support would mean a lot and help us grow even better.DONATE
Related posts
44. Download Free CAD Construction Drawings of Tower Crane Foundation on Retaining Wall
452. Download Reinforced Concrete Lintel Beam CAD Drawings with Reinforcement Details & Bar Schedules (DWG)
Method statement for assembling tower crane free AutoCAD drawings
68. Download D600 Pile Driving Construction Method Drawings
AutoCAD drawing of the construction method for an outdoor drainage system
451. Download Reinforced Concrete Curved Beam CAD Drawings with Reinforcement Details & Bar Schedules
33. Free CAD Drawings Construction Method for FOXCONN’s Larsen Sheet Piling
704. Free Download Pre-Tension Beam Reinforcement Details CAD
38. Download Semi Top-Down Construction Method Sequence Drawings