
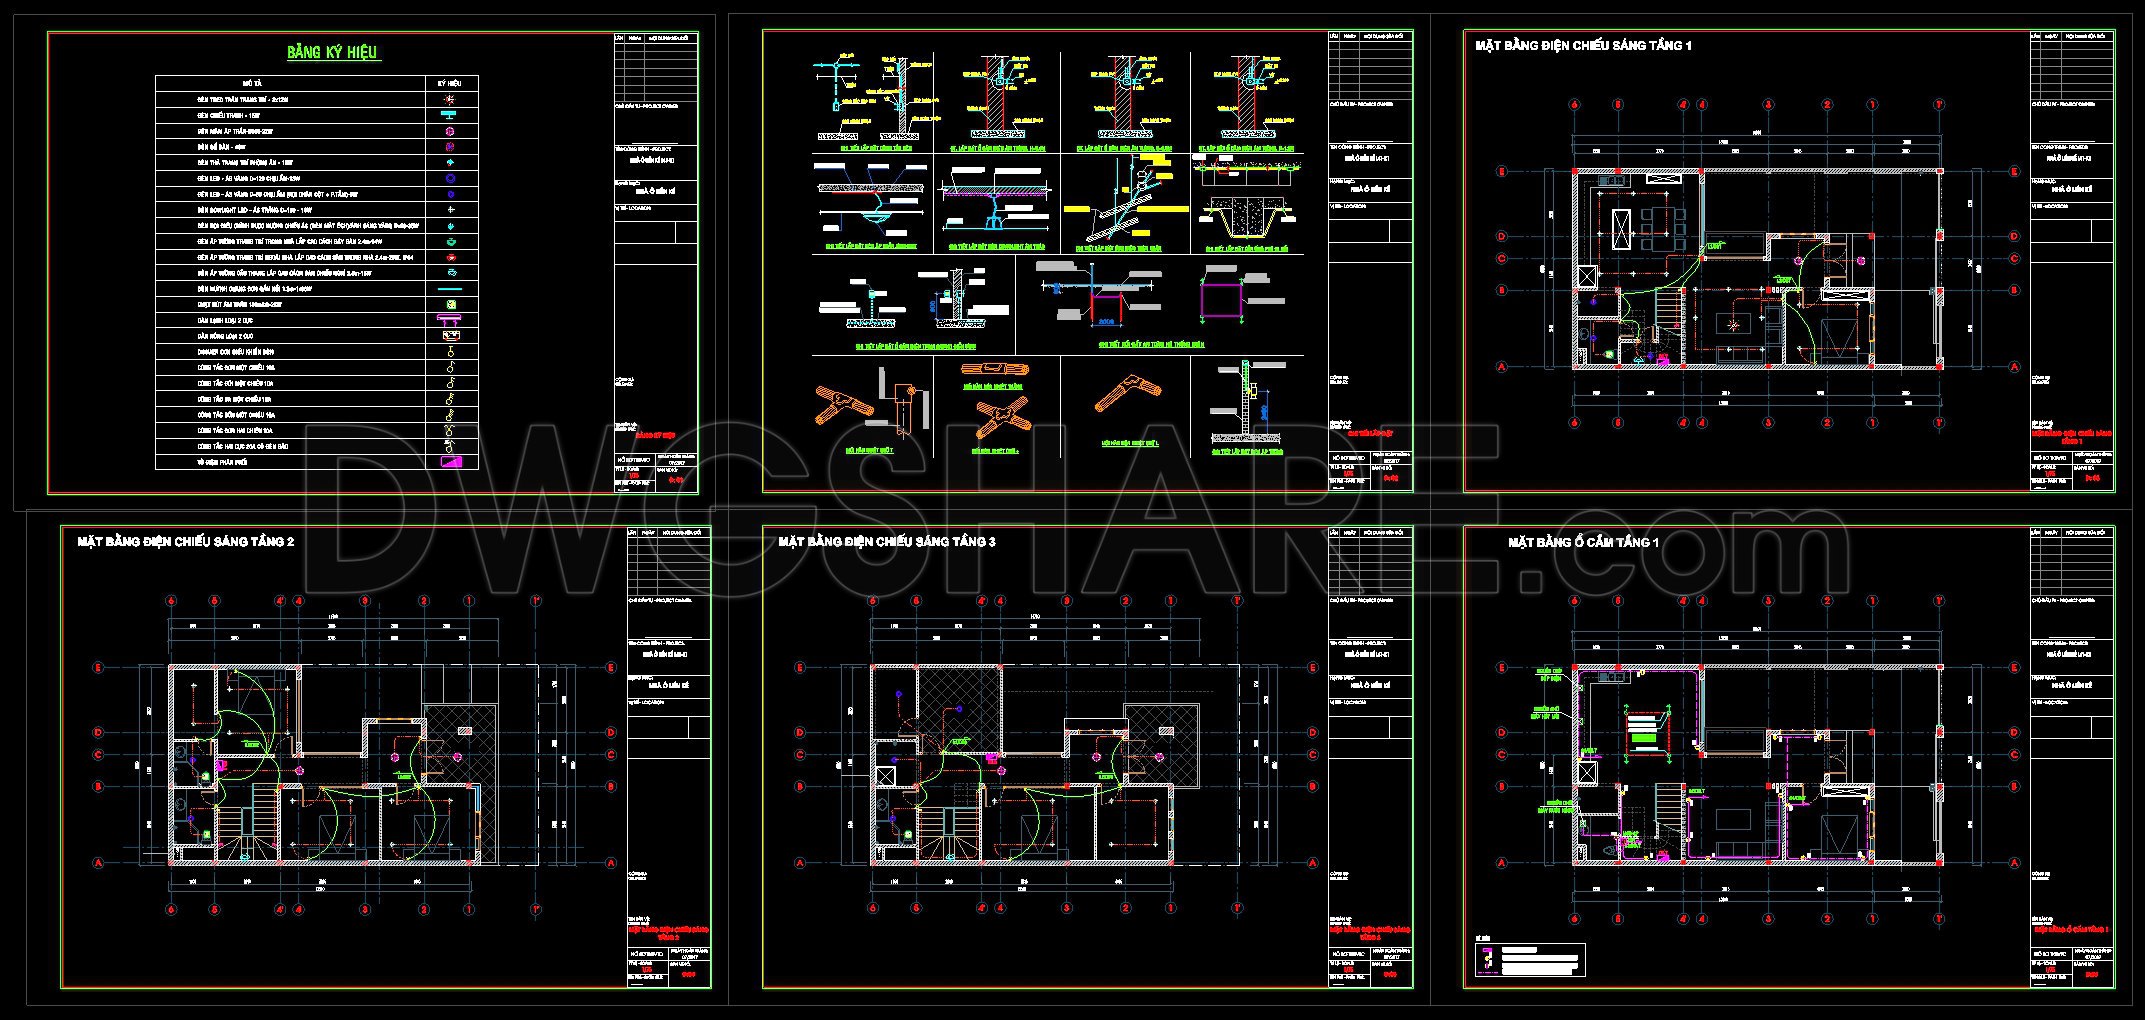
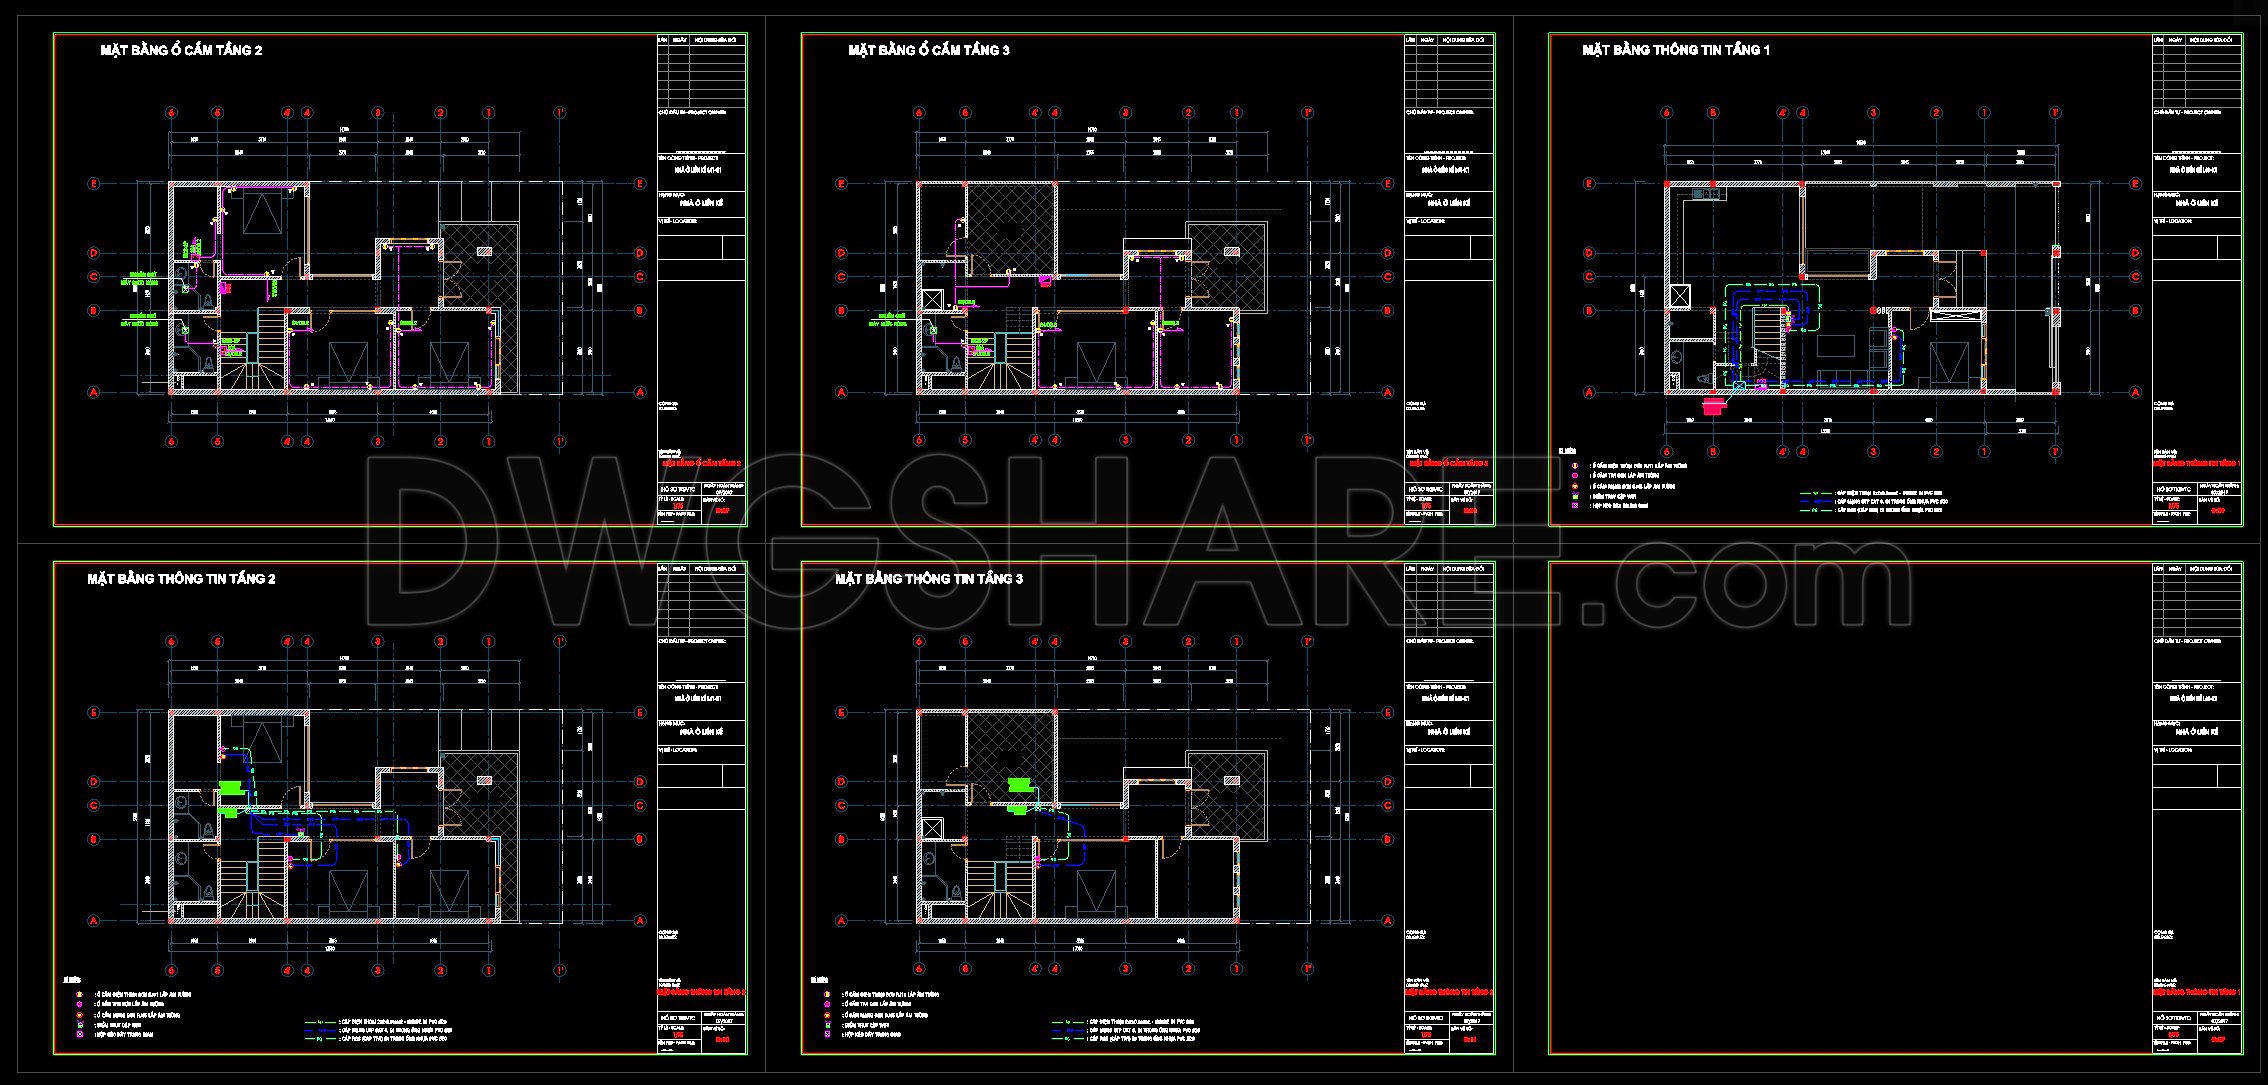
255. 3-Story House Electrical Plans – Lighting, Power Outlets & Information System CAD Drawings
The 3-Story House Electrical Plans offer comprehensive CAD drawings for lighting, power outlets, and information systems across three levels. These architectural floor plans are meticulously designed to provide a detailed layout that conveys the essence of modern residential electrical planning. Architects and interior designers will find immense value in these drawings due to their precision and technical clarity.
Key components visible in the drawings include:
Functional floor plan layout
Detailed electrical symbols and notations
Lighting fixture placement
Power outlet distribution
Information system schematics
Grid lines, dimensions, and level markers
The electrical plans are crucial for architects during the design development phase. They allow for seamless integration of electrical components with the architectural layout, ensuring that the electrical infrastructure aligns perfectly with the building’s aesthetic and functional requirements. For interior designers, these plans offer critical insights into the technical details needed for executing design schemes that incorporate lighting and technology effectively.
For construction teams, the availability of such detailed plans supports precise installation and coordination on-site. The inclusion of dimensions, scales, grids, and levels ensures that all parties involved in the project can reference the same information, reducing errors and optimizing costs.
The CAD DWG files are shared for free, providing an invaluable resource for design reference, study, and research. Architects can use these drawings as a base for developing further technical drawings, ensuring high technical accuracy and ease of modification and reuse in software like AutoCAD.
These plans significantly enhance coordination between design and construction phases, making them indispensable for anyone involved in residential projects. By offering these CAD drawings at no cost, they serve as an excellent educational tool for students and professionals looking to deepen their understanding of residential electrical design.
I also recommend downloading other Houses CAD drawings for your project reference.
- File format: .DWG
- Size: 1 MB
- Source: DWGshare
- AutoCAD platform 2018 and later versions. For downloading files there is no need to go through the registration process
If you find our work useful, your support would mean a lot and help us grow even better.DONATE
Related posts
62. Comprehensive Diagnostic Center Floor Plans DWG
155. CAD drawings detailing the design of water supply and drainage systems for a 3-story townhouse
298. Complete Villa Electrical MEP CAD Drawings (DWG) – Power, Lighting and ELV Plans
273. Complete House Plumbing Plans – Water Supply & Drainage DWG
301. Free CAD MEP Drawings for Two Storey Residential House
73. CAD drawings for detailed electrical designs for a 4-story townhouse
246. 3-Story Modern House Plumbing & Drainage CAD Drawings
336. Free Download of Mechanical and Electrical Construction Design Drawings for a 2-Story House
355. Electrical Installation Details CAD Drawings for Building Construction DWG