
192. House Water Supply and Drainage CAD Drawings – Complete Plumbing Plans
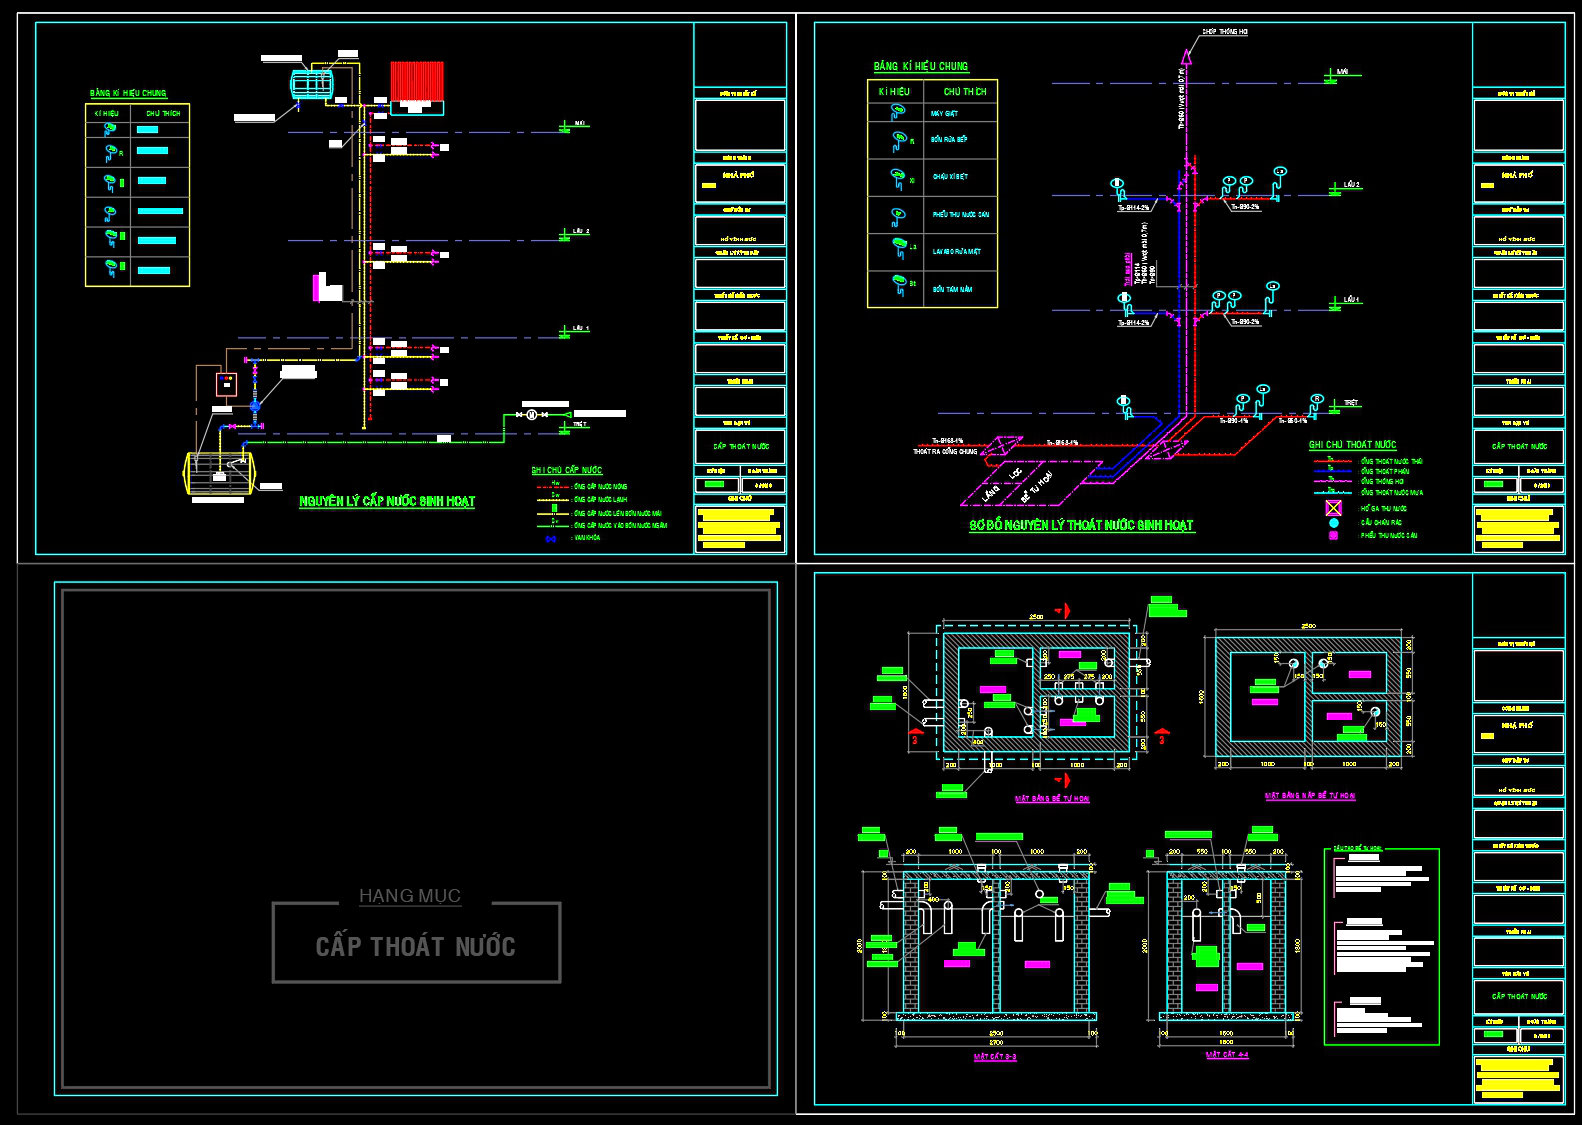
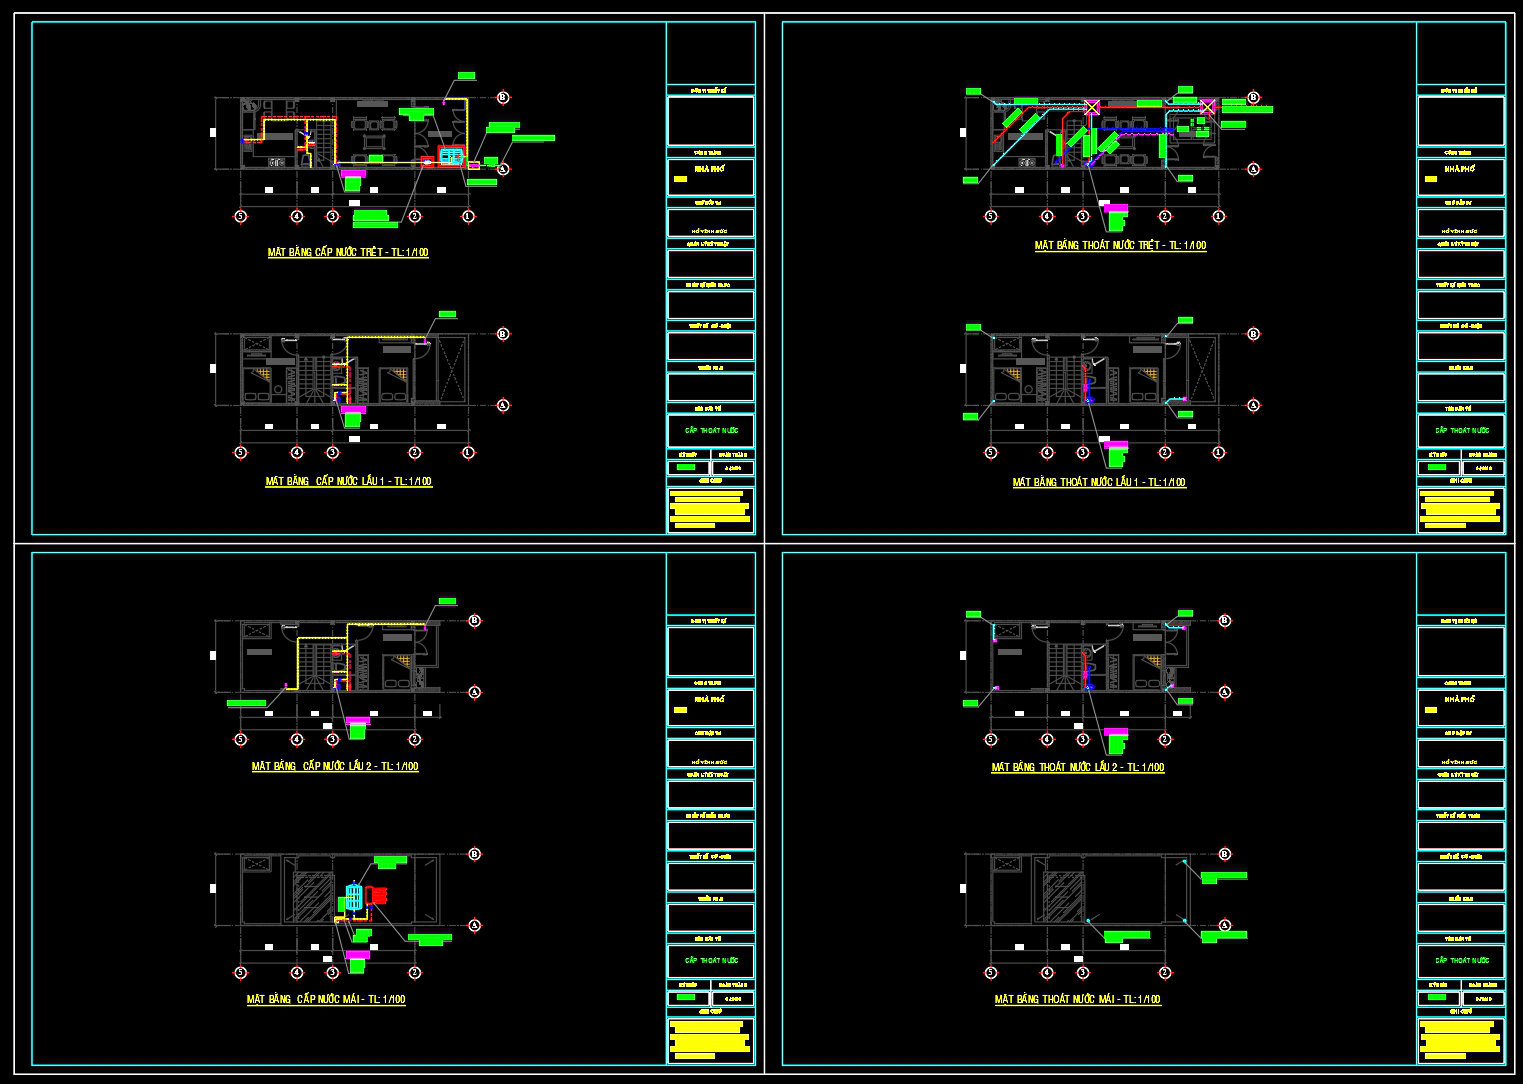
The house water supply and drainage CAD drawings feature a detailed overview of plumbing plans essential for any residential construction project. These comprehensive drawings include a variety of specialized elements such as floor plan layouts, elevations and sections, and intricate construction detail drawings. These components are crucial for accurately understanding and implementing plumbing systems in residential buildings.
Starting with the functional floor plan layout, these drawings provide a bird’s-eye view of the water supply and drainage routes. They outline the specific positioning of pipes, connections, and supply lines. This information is invaluable during the design phase, enabling architects and engineers to plan the spatial arrangement effectively, ensuring all plumbing elements are accessible and efficient.
The elevations and sections give additional perspectives, displaying vertical relationships and providing clarity on how the piping interacts with the building structure. These views are crucial for construction teams as they plan and execute the installation, verifying that everything aligns with the architectural intent.
Moving into technical specifics, the construction detail drawings deliver in-depth illustrations of specific plumbing components, down to the type of fittings used. These drawings often show grid lines, dimensions, and level markers, offering precision alignment with other construction elements. This level of detail aids interior designers in finalizing fixtures and fittings that enhance both functionality and aesthetic appeal.
The CAD files are highlighted by their high technical accuracy. Designed specifically for AutoCAD, these files allow for easy modifications and adaptations, which are essential for iterative design processes. Moreover, by facilitating improved coordination between designers and construction teams, these files help reduce errors and optimize costs.
These invaluable CAD DWG files are shared for free, making them perfect for use as a design reference or study and research purposes. They serve as an ideal base for developing further technical drawings, providing a solid foundation from which detailed construction plans can be developed.
By ensuring these resources are accessible, architects and construction professionals can enhance their workflow efficiency significantly, leading to better project outcomes.
I also recommend downloading other Mechanical, Electrical CAD drawings for your project reference.
- File format: .DWG
- Size: 299 KB
- Source: DWGshare
- AutoCAD platform 2018 and later versions. For downloading files there is no need to go through the registration process
If you find our work useful, your support would mean a lot and help us grow even better.DONATE
Related posts
278. Residential Water Supply & Drainage Plans – Plumbing System DWG
11.Earthing and Lightning Layout Plan CAD
242. Complete 3-Story House Plumbing CAD Drawings
15.Kinder Garden Electrical Lighting and Power Plan CAD
153. Free Download Electrical Design Drawings for a 4-Story Townhouse
168. Residential Electrical and Internet Network CAD Drawings – Lighting & Communication Systems
210. Residential Reflected Ceiling Plan & Lighting Layout CAD Drawings (DWG)
156. Download of Electrical and Plumbing Design Drawings for a 4-Story Townhouse
112. CAD drawings for detailed electrical designs for a 5-story townhouse