
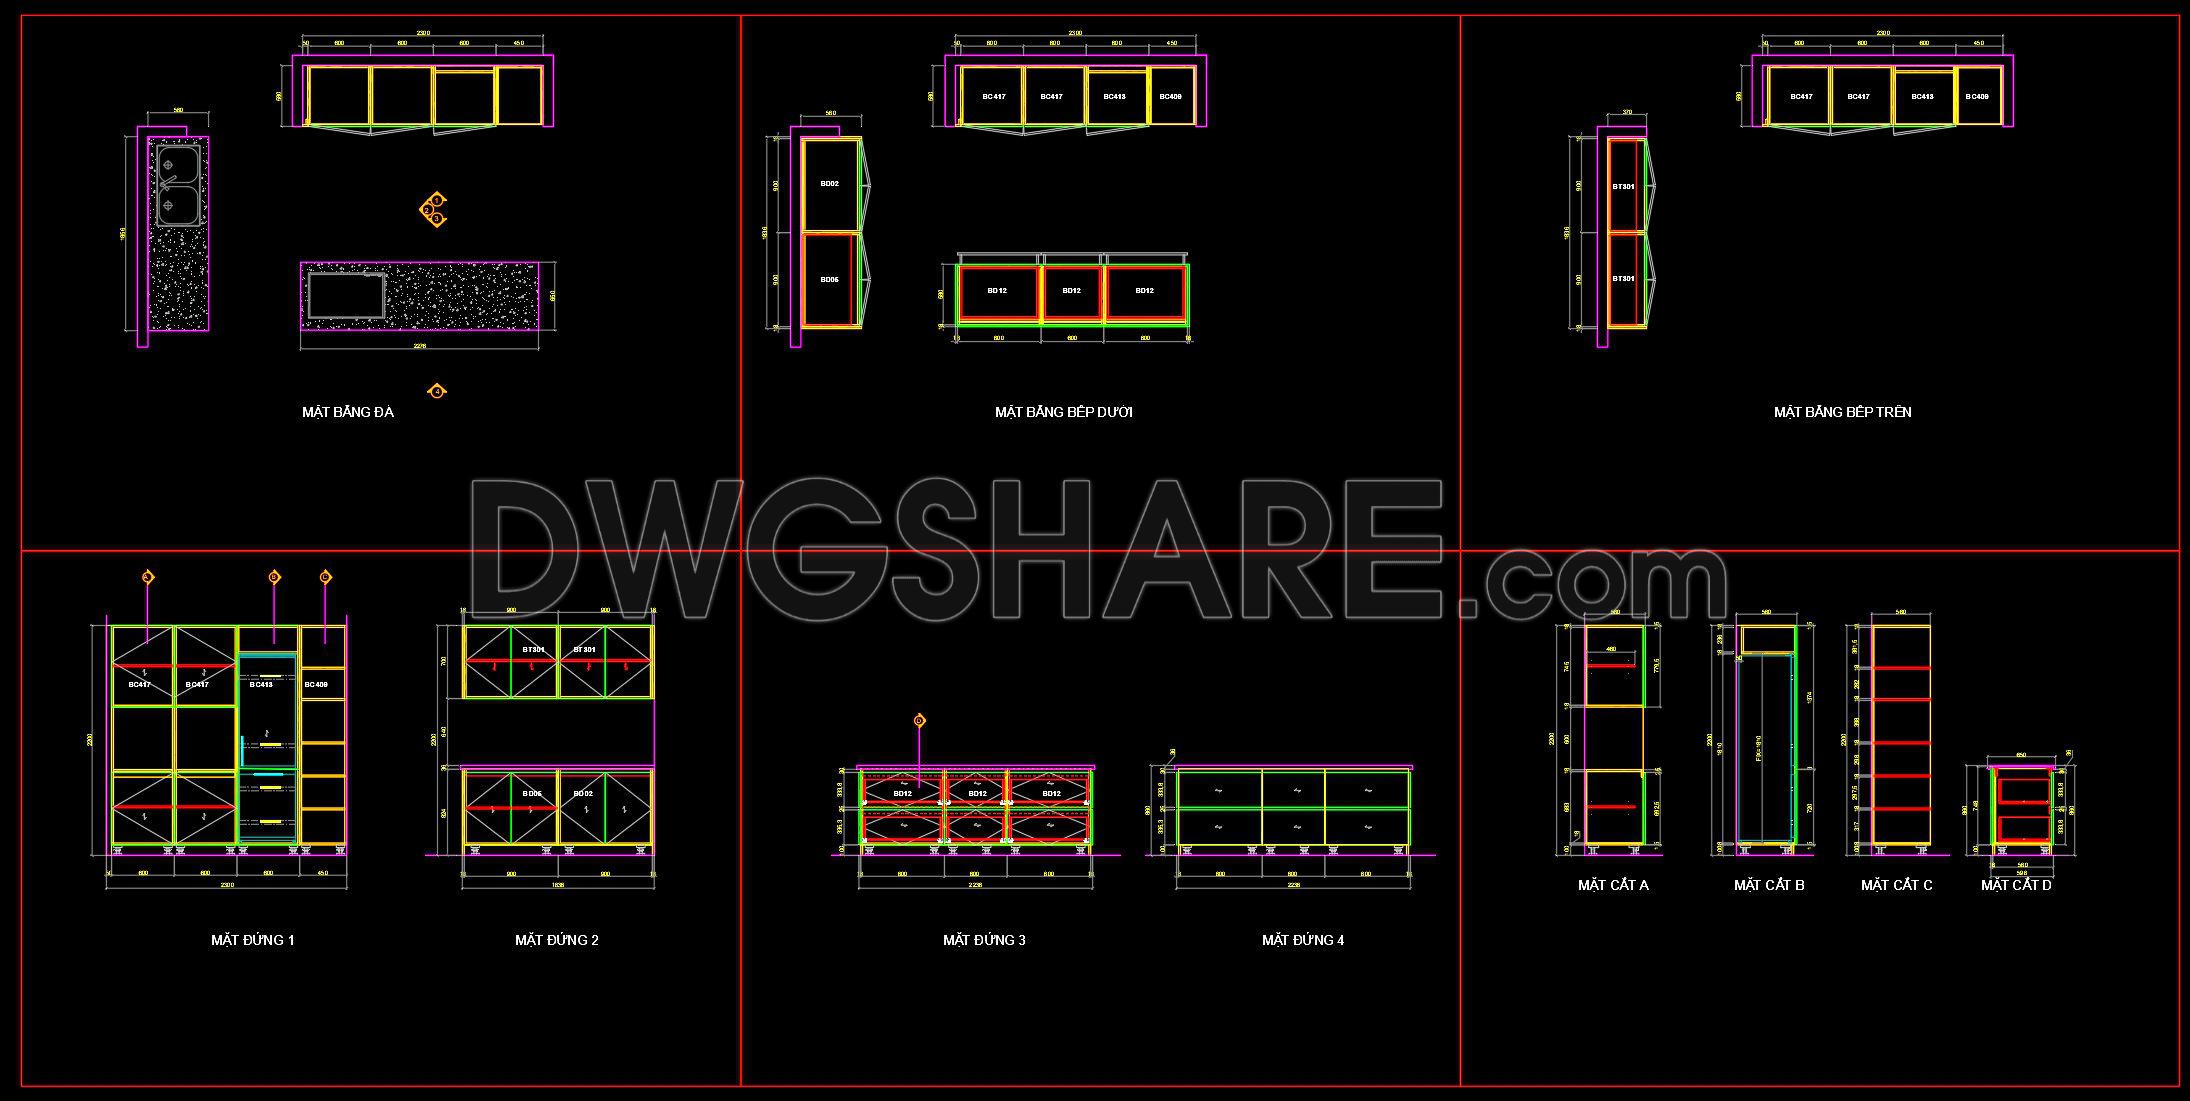
236. Download Free Detailed CAD Drawings of Home Kitchen Cabinets
The detailed CAD drawings of home kitchen cabinets presented here are a vital resource for professionals in architecture and interior design. These drawings serve as a comprehensive guide for creating precise layouts and ensuring seamless construction or renovation projects. By providing a meticulous breakdown of these components, the drawings are indispensable tools for architects, interior designers, and construction teams alike.
This package includes a variety of architectural detail drawings such as:
Base cabinet layout
Upper cabinet layout
Elevations and sections
Detailed measurements and dimensions
Each drawing is crafted with high technical accuracy, offering clear insight into the specifics of kitchen cabinetry design. The base cabinet layout presents a functional footprint, showcasing cabinetry depth and arrangements that form the core of any kitchen space. The upper cabinet layout complements this, displaying overhead storage options that maximize vertical space, integral for maintaining a modern, efficient kitchen.
Elevations and sections are also included, crucial for visualizing the final look and ensuring every component is aligned correctly during the design phase. These drawings facilitate detailed discussions between designers and clients, allowing for modifications before construction begins. Dimensions are clearly marked and aligned with industry standards, providing a precise framework that aids in on-site implementation.
Construction teams greatly benefit from these drawings through improved coordination and reduced error rates. The specificity offered by these CAD files not only optimizes cost but also expedites the construction process, as every detail is explicitly mapped out. Interior designers will find these resources invaluable when customizing kitchen designs to client specifications, ensuring functional and aesthetic requirements are met with precision.
A notable feature is the ease with which these CAD drawings can be modified in AutoCAD. This adaptability allows professionals to efficiently tailor the designs to meet diverse project needs. Additionally, the free download availability ensures that these resources are accessible for use as a design reference, educational tool, or base for further development.
These CAD files represent a professional-grade toolkit essential for anyone involved in the design and execution of kitchen spaces. Embrace the opportunity to enhance your projects with these accurate, adaptable, and comprehensive drawings. They are readily available for free download, making them an attractive option for study, modification, and application in real-world scenarios.
I also recommend downloading other Kitchen CAD drawings for your project reference.
- File format: .DWG
- Size: 220 KB
- Source: DWGshare
- AutoCAD platform 2018 and later versions. For downloading files there is no need to go through the registration process
If you find our work useful, your support would mean a lot and help us grow even better.DONATE
Related posts
71.Traditional kitchen cupboard, kitchen cabinets autocad drawing
280. Ornate Dining Table Elevation and Chair Detail AutoCAD
121. CAD technical drawings of kitchen cabinets for the house
182. Detailed Dining Chair CAD Drawing – Free Download with Dimensions
281. Stylish Kitchen Bar Counter AutoCAD Detail for Interior Design
169. Download CAD Dynamic Blocks Library for Kitchen Cabinets
46.Traditional kitchen cupboard, kitchen cabinets autocad drawing
190. Free CAD Drawing Modern Dining Table Design
163. Free Download – Detailed CAD Drawings of Bar Stools for Kitchen Design