
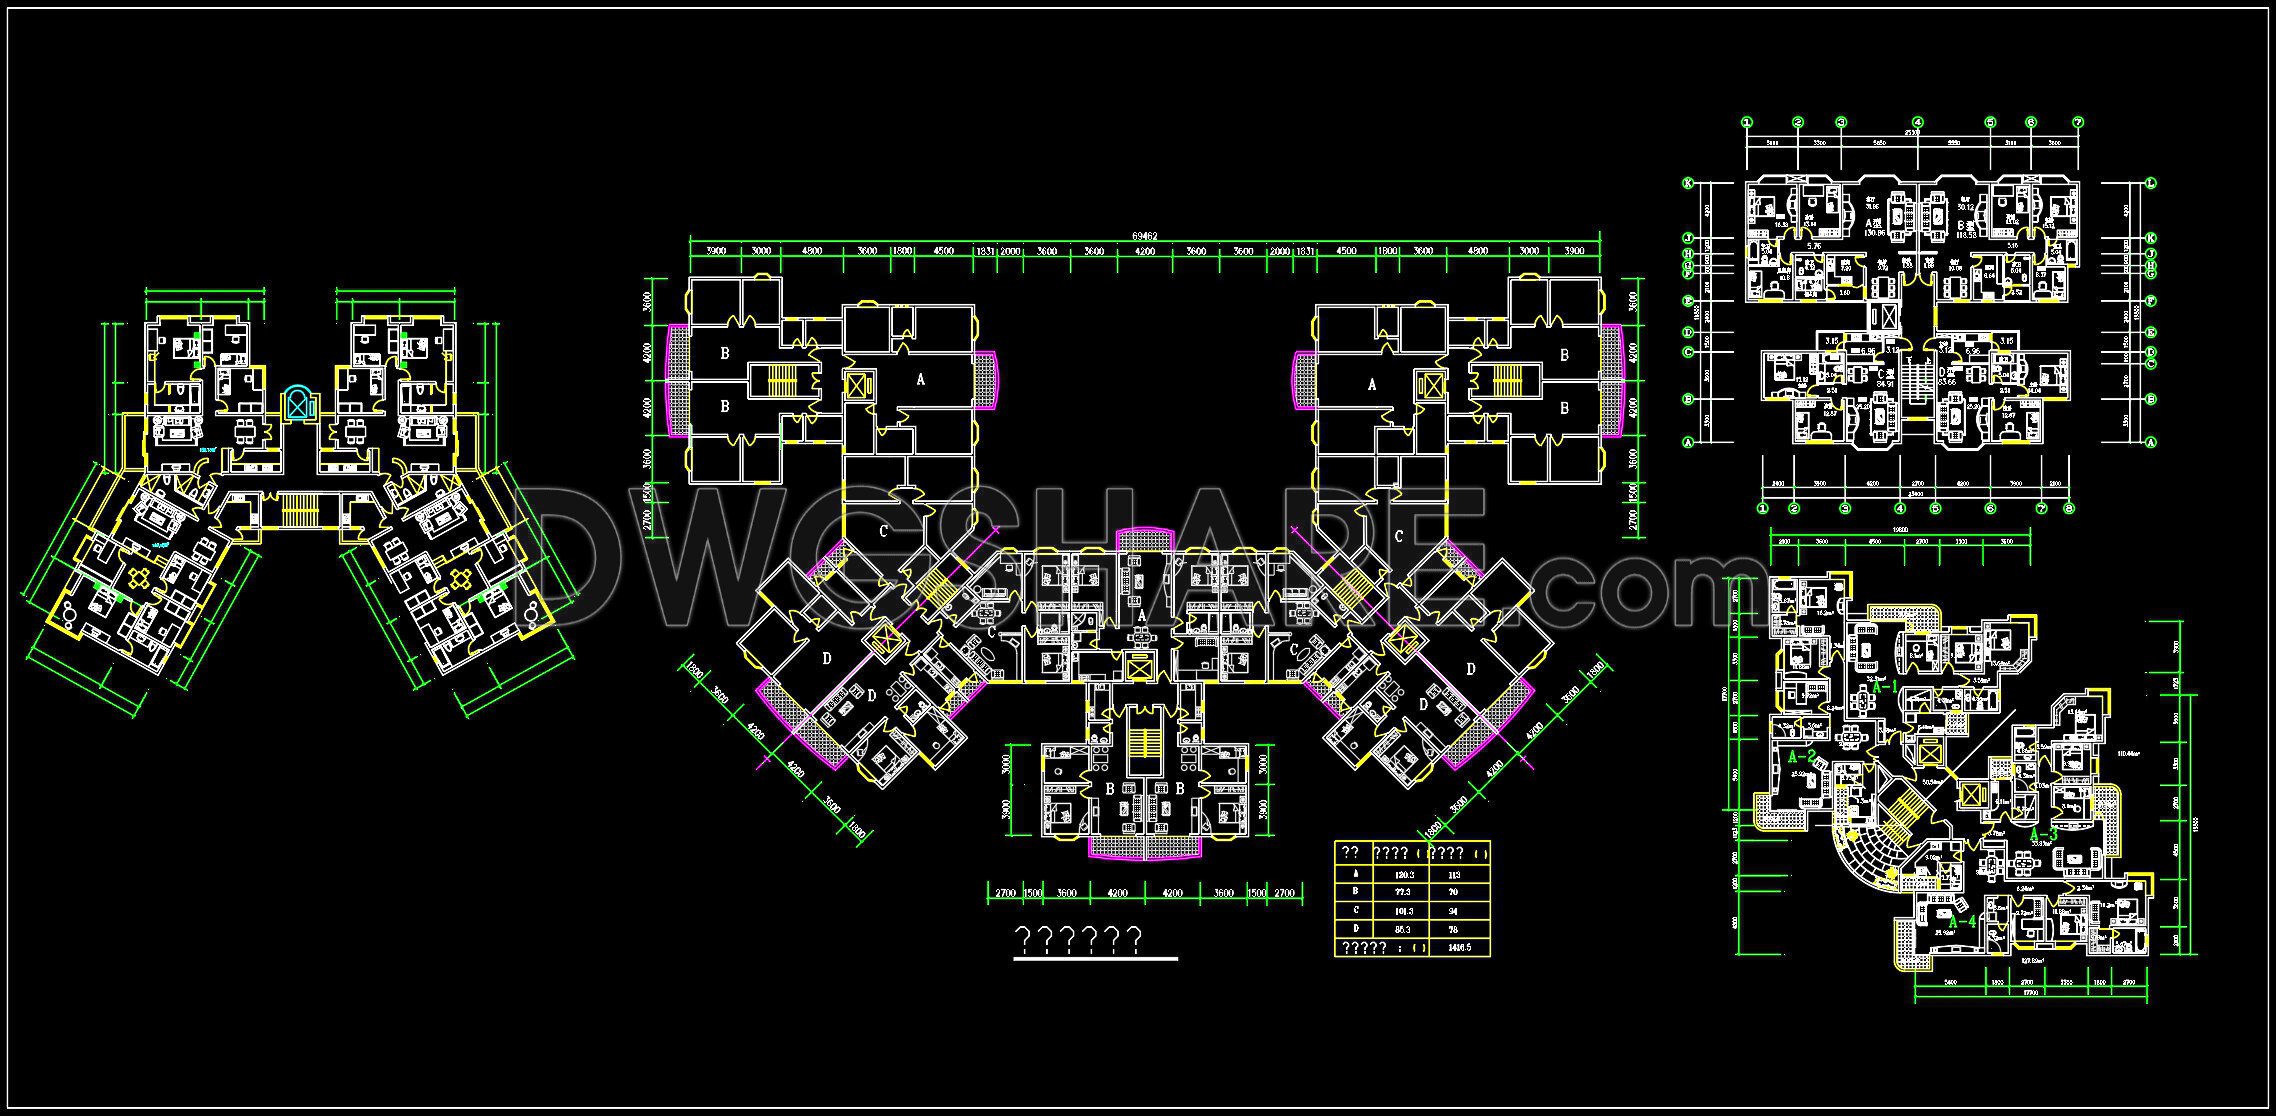
262. Free Download of CAD Drawings for Sample Apartment Floor Plans
Explore our comprehensive free download of CAD drawings for sample apartment floor plans, now available! These detailed CAD DWG files provide multiple views for enhanced architectural and construction planning. Featuring precise dimensions, they are perfect for professionals in architecture, interior design, and construction.
Each drawing is meticulously crafted to ensure accuracy and easy editing, facilitating smooth collaboration among design teams. By utilizing these CAD drawings, you can achieve cost optimization in your projects. The precise details aid in minimizing errors and improving project efficiencies.
Download these files for free to leverage the benefits of modern design technology. Optimize planning, enhance communication, and elevate your design execution effortlessly.
I also recommend downloading other House plans CAD drawings for your project reference.
- File format: .DWG
- Size: 1 MB
- Source: DWGshare
- AutoCAD platform 2018 and later versions. For downloading files there is no need to go through the registration process
If you find our work useful, your support would mean a lot and help us grow even better.DONATE
Related posts
241. Free Download CAD Drawings of 105m2 House Floor Plans
102.Apartment Plans AutoCAD File Free Download
433. Free CAD Drawings – Two‑Story Family Home, 360 Square Meters
182.Apartment Plan AutoCAD File Free Download
153.Apartment Plan AutoCAD File Free Download
35. Free Download 24-Storey Mixed-Use Building 2nd Floor Layout CAD Drawing
249. Free download of CAD construction drawings for a 126m2 apartment design
House Plan Design 11 AutoCAD File Free download
174.Apartment Plan AutoCAD File Free Download