
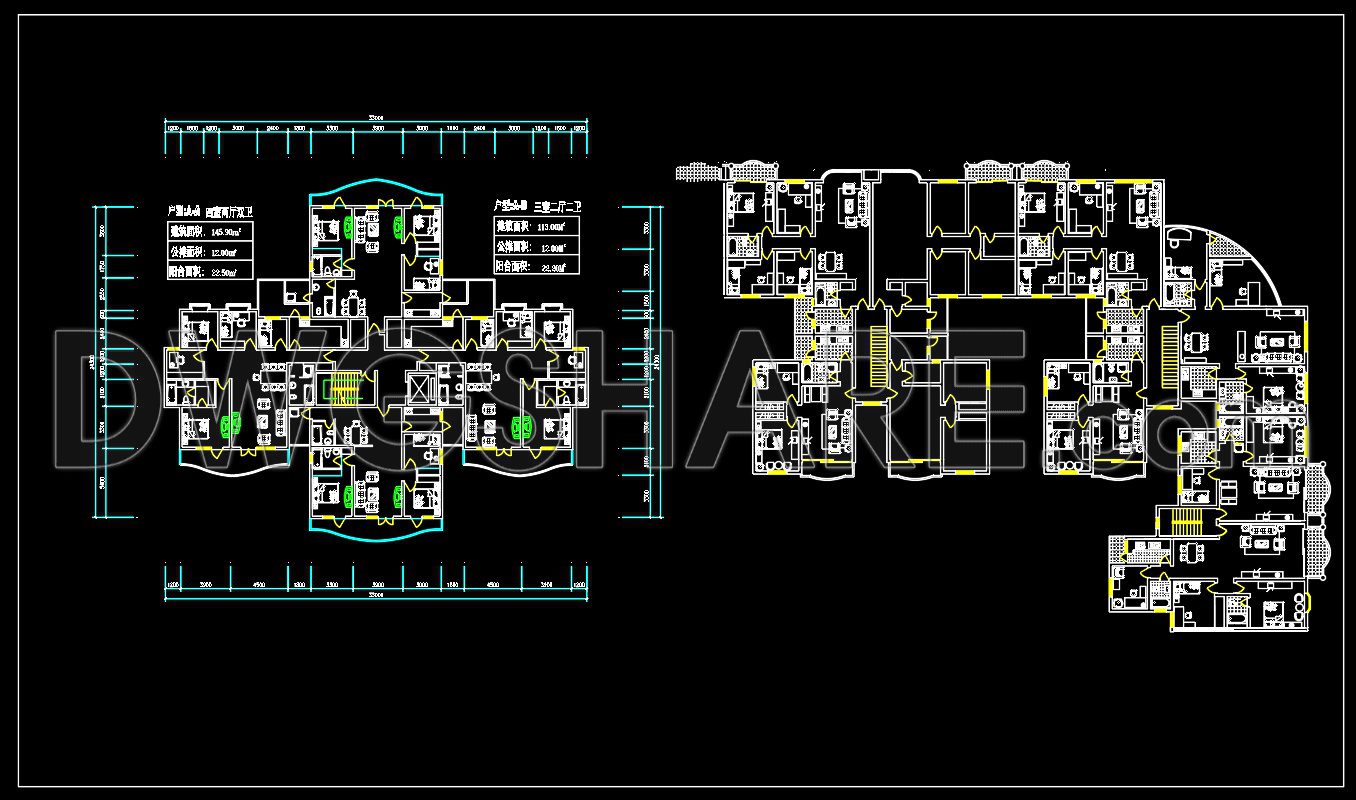
268. Free Download of CAD Drawings for Sample Apartment Floor Plans
These CAD drawings offer comprehensive views of sample apartment floor plans, essential for architects, interior designers, and construction professionals. With multiple views available, these plans serve a variety of functions from design visualization to construction strategy. The dimensions include areas of 145.9 sqm, 113 sqm, and 120 sqm, providing valuable data for space planning. Key components include:
- Efficient layout designs
- Accurate room dimensions
- Precise detailing for utilities
The benefits of using these drawings are numerous: accuracy in design, easy editing to accommodate changes, smooth collaboration among teams, and potential for cost optimization in material use. Shared as a free download, these CAD DWG files allow users to easily reference, modify, and implement into their projects, ensuring quality and efficiency. Grab your free access to these intricate floor plans and enhance your design capabilities today.
I also recommend downloading other House plans CAD drawings for your project reference.
- File format: .DWG
- Size: 299 KB
- Source: DWGshare
- AutoCAD platform 2018 and later versions. For downloading files there is no need to go through the registration process
If you find our work useful, your support would mean a lot and help us grow even better.DONATE
Related posts
195. Functional floor plan CAD drawing of an apartment with an area of 485m2
200. Functional floor plan CAD drawing of an apartment with an area of 168m2
104.450 sqm house plans AutoCAD File Free Download
House Plan Design 12 AutoCAD File Free download
258. Functional floor plan CAD drawing of an apartment with an area of 900m2
40.House Plan Design AutoCAD File Free download
277. Free Download of CAD Drawings for Sample Apartment Floor Plans
257. Download Free CAD Drawings of 3-Story House Plans
64.House Plan Design AutoCAD File Free download