
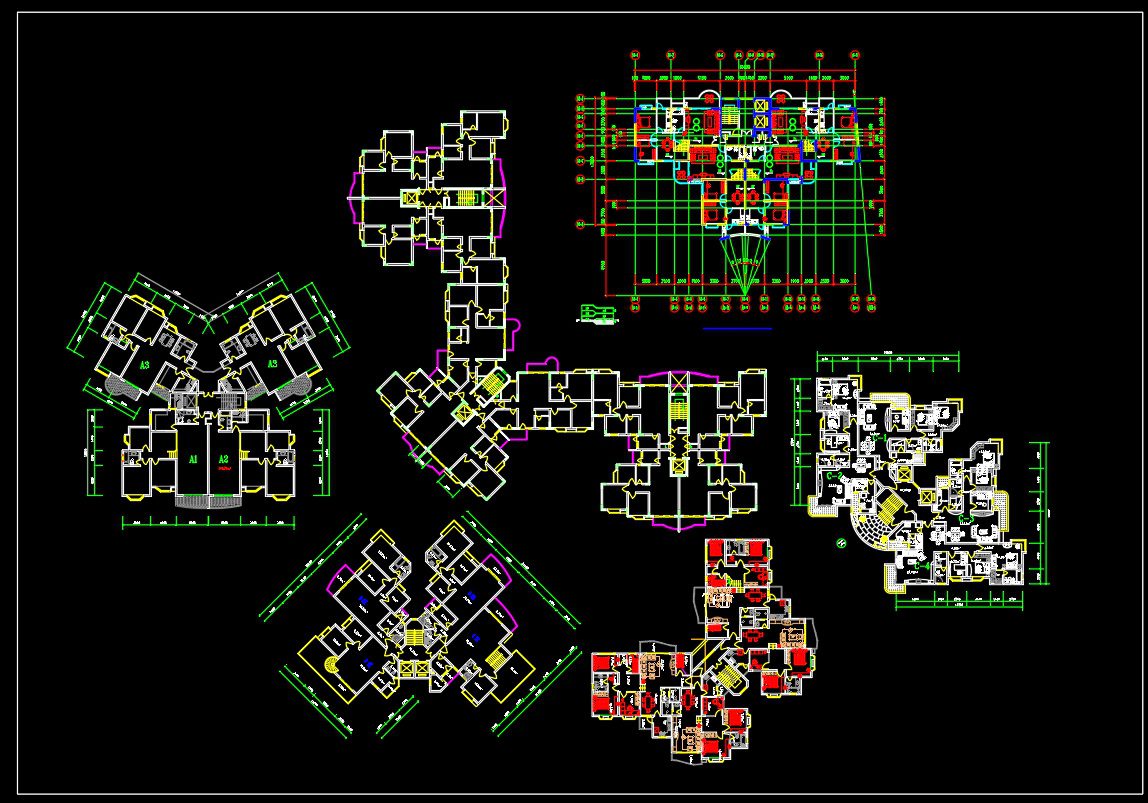
269. Free Download of CAD Drawings for Sample Apartment Floor Plans
Explore our comprehensive collection of CAD drawings showcasing sample apartment floor plans designed for versatility and ease of use. These expertly crafted CAD DWG files provide multiple views of each project, offering detailed insights into various apartment layouts. Key features include:
- Simple to complex layouts
- Enhanced spatial analysis
- Accurate scaling representation
Each drawing facilitates seamless collaboration among architects and designers, promoting accuracy and cost optimization through precise measurements and easily editable designs. The dimensions provided offer critical insights for interior design, enhancing project efficiency and minimizing errors.
The free download of these versatile files allows professionals to access invaluable resources for planning and inspiration. These files, shared at no cost, are ideal for architects, interior designers, and construction professionals seeking to enhance their projects with high-quality CAD resources. Experience the convenience of these expertly designed plans today.
I also recommend downloading other House plans CAD drawings for your project reference.
- File format: .DWG
- Size: 1 MB
- Source: DWGshare
- AutoCAD platform 2018 and later versions. For downloading files there is no need to go through the registration process
If you find our work useful, your support would mean a lot and help us grow even better.DONATE
Related posts
115.Apartment Plan AutoCAD File Free Download
255. Free Download of CAD Drawings for Sample Apartment Floor Plans
252. Free Download of CAD Drawings for Sample Apartment Floor Plans
206. House Plan Design CAD File Free download
94.House Plan Design AutoCAD File Free download
78.House Plan Design AutoCAD File Free download
40. Free Download 7th Floor Apartment Building CAD Layout Drawing (DWG File)
179.Apartment Plan AutoCAD File Free Download
49.Apartment Plan Design AutoCAD File Free download