
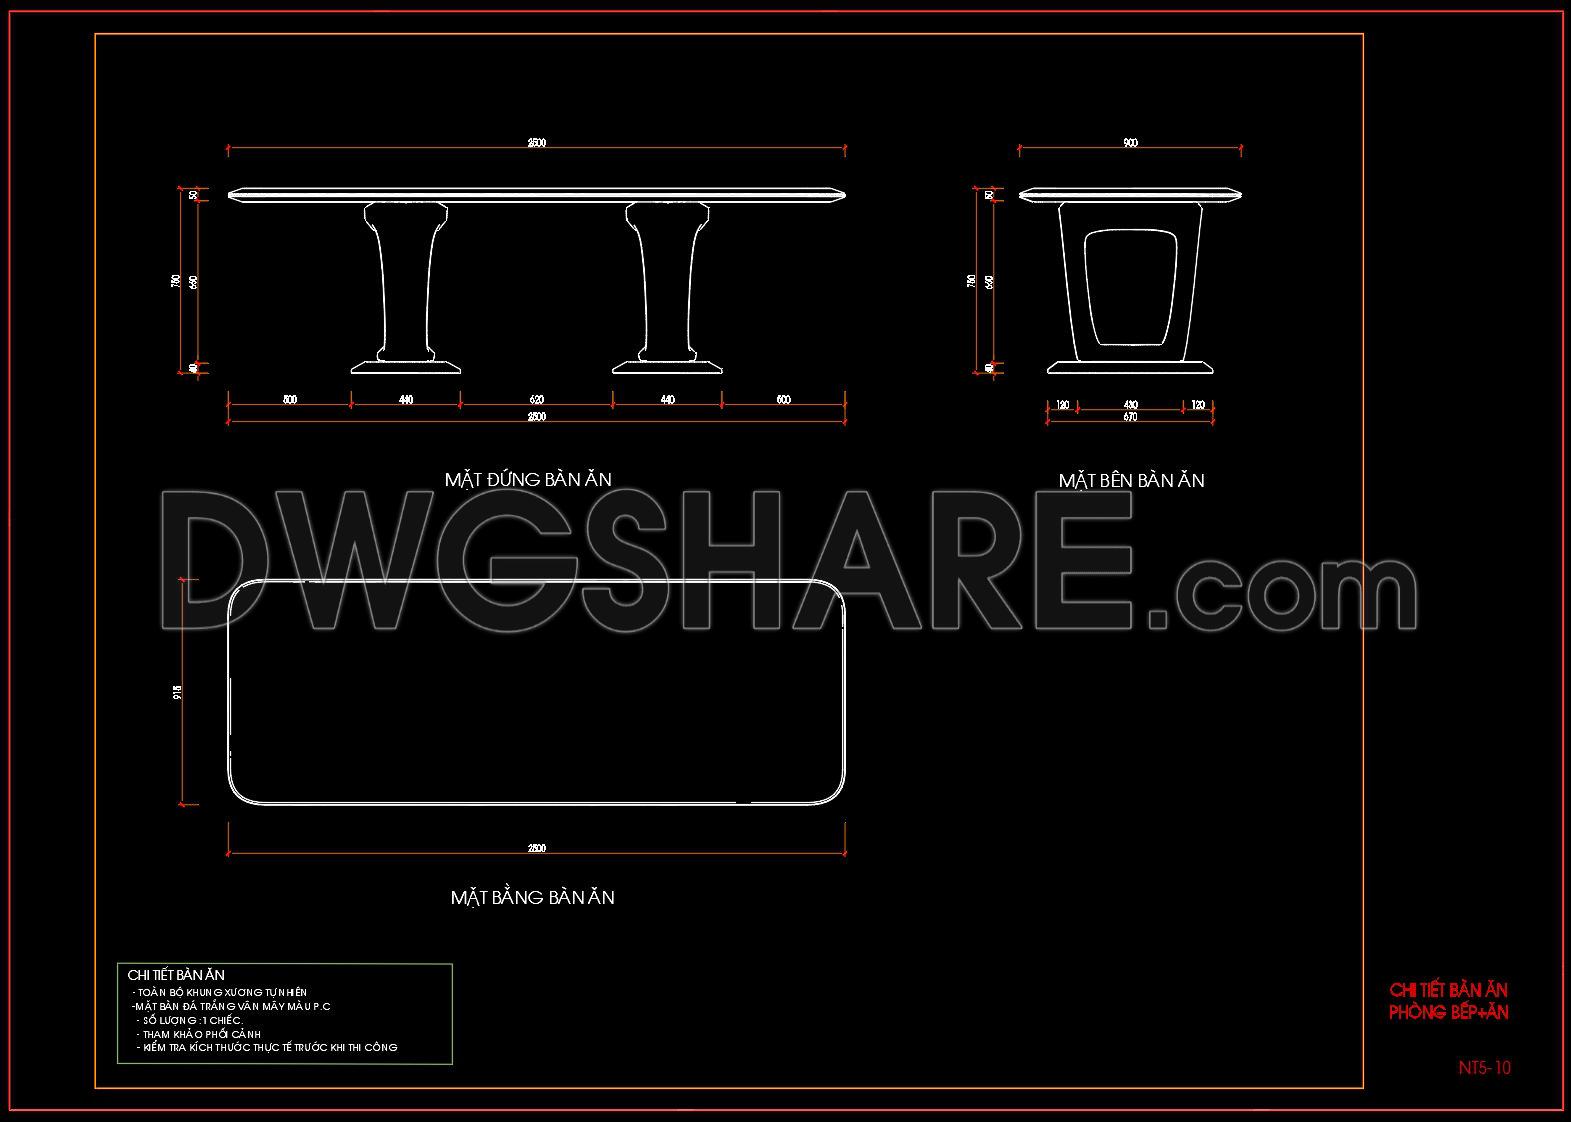
274. Contemporary Dining Table Technical Drawing with Dimensions
The contemporary dining table technical drawing with dimensions offers a valuable resource for architects and interior designers looking to integrate modern furniture into their projects. This detailed furniture drawing is meticulously crafted in CAD, showcasing high technical accuracy and precise measurements, making it an excellent tool for design and construction professionals.
The drawing comprises several critical elements, including:
- Floor plan layout:: The top view of the dining table clearly indicates its sleek, elongated design. Measurements are provided with precision, ensuring that architects can easily integrate this piece into varying spatial layouts.
- Side and end elevations:: These views deliver a comprehensive perspective on the table’s height, support structure, and the dimensions of the base. The side elevation highlights the table’s streamlined form and the balanced symmetry of its supporting legs, offering insights into its structural integrity.
- Dimension and detail drawings:: Precise dimensions ensure ease of integration into any project, while detailed views of the table legs provide clarity on material and construction aspects, which are crucial for both designers and builders.
These drawings are indispensable for several stages of construction and design. Architects benefit from these detailed CAD drawings during the initial design phase, ensuring that the table’s proportions align with the overall aesthetic and spatial requirements of a project. Interior designers utilize these drawings to develop technical details that contribute to a cohesive and functional interior space. For construction teams, these drawings serve as a vital reference point, enhancing coordination, reducing the likelihood of errors, and optimizing costs through accurate material estimations.
Furthermore, the practical value of this documentation is underscored by its easy modifiability within AutoCAD. Its digital format allows for swift adaptations, ensuring it remains relevant across various design contexts and requirements. This flexibility is coupled with the accurate, high-quality nature of the drawings, fostering improved synchronization between design and construction teams.
The availability of these CAD DWG files for free download adds an incredible resource for design reference, study, and research. Professionals can effortlessly use these files as a base for further technical drawing development, enhancing their design portfolios and project outcomes.
In summary, the contemporary dining table technical drawing is a quintessential component in architectural documentation, offering a blend of aesthetic elegance and practical utility. It supports design ideation, execution, and client satisfaction, making it a must-have resource for industry professionals.
I also recommend downloading other Kitchen CAD drawings for your project reference.
- File format: .DWG
- Size: 127 KB
- Source: DWGshare
- AutoCAD platform 2018 and later versions. For downloading files there is no need to go through the registration process
If you find our work useful, your support would mean a lot and help us grow even better.DONATE
Related posts
19.Kitchen Hood AutoCAD blocks free download
51.Traditional kitchen cupboard, kitchen cabinets autocad drawing
177. Free Download CAD Kitchen Design Drawings – Apartment Floor Plan and Elevations
134. Free CAD Drawing Modern Dining Table Design
229. Free DWG Files of Modern Kitchen Cabinet Technical Details
260. Free CAD Drawing Modern Dining Table Design
82. Free Download – Detailed CAD Drawing of Living Room Single Lounge Chair
110. Kitchen Equipment CAD Blocks
54.Traditional kitchen cupboard, kitchen cabinets autocad drawing