
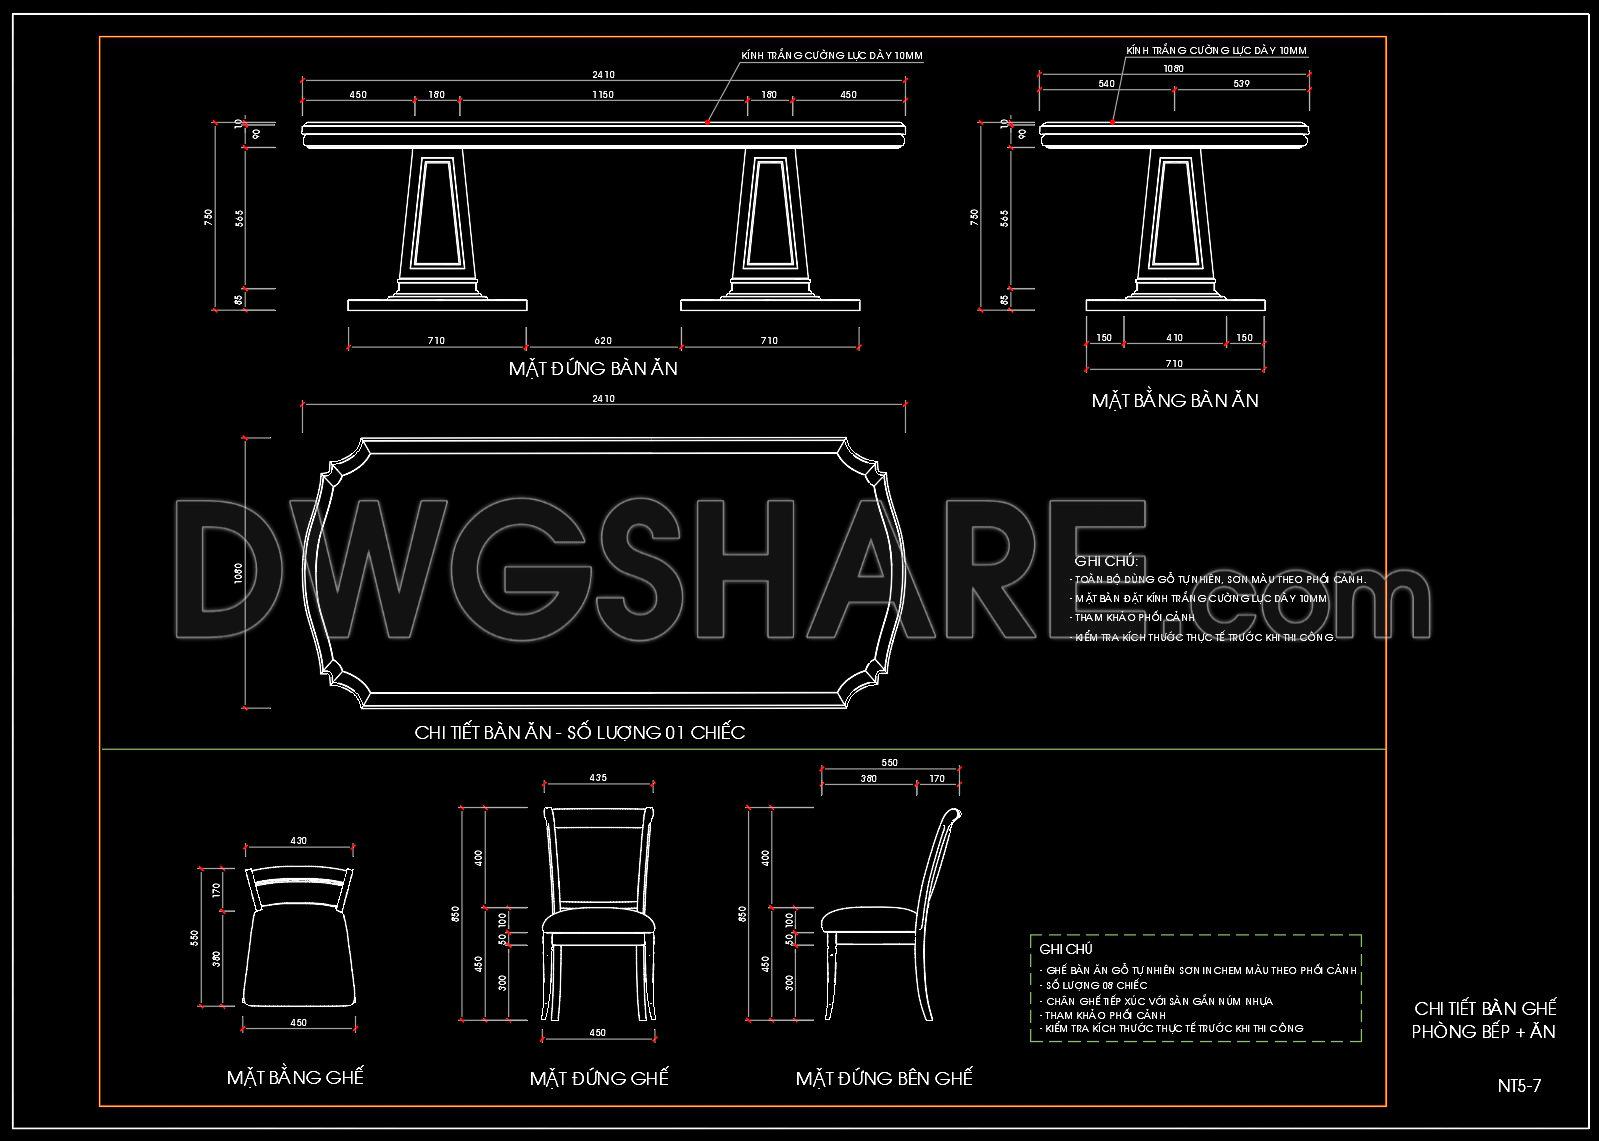
275. Luxury Dining Table Set AutoCAD CAD Detail Download
The CAD DWG files on offer provide a detailed Luxury Dining Table Set design, crucial for architects and interior designers looking to enhance high-end residential or hospitality projects. This particular set encompasses precise furniture drawings—including dimensioned views and specific component details, ensuring comprehensive understanding and application in real-world scenarios.
The drawings reveal a meticulously designed table and chair setup, emphasizing elegance and function. The table is highlighted with side and top view drawings, showcasing the robust structural base and intricate top design to combine aesthetic appeal with practicality. Notably, the chair design includes front, side, and top views, detailing the ergonomic aspects and elegant curves which contribute significantly to user comfort and style.
Key elements visible in these CAD files are:
Annotated dimensions critical for precise fabrication
- Functional floor plan layout: illustrating spatial arrangement
Design elevations providing insights into vertical alignments
Detailed construction or furniture drawings for accurate assembly
Such detailed CAD drawings are indispensable for architects during the development phases, allowing for seamless coordination between various design elements. For interior designers, these drawings serve as a technical blueprint, crucial for developing comprehensive design plans that blend aesthetic considerations with functional necessities.
The practicality of these CAD DWG files lies in their high technical accuracy, allowing for easy modifications and adaptability within AutoCAD, facilitating seamless integration into broader design frameworks. This enhances coordination between design and construction teams, thereby reducing errors and optimizing costs.
These files are shared freely, providing a valuable resource for both novice and experienced professionals. They serve as an excellent base for:
Design reference through detailed visualization
Study and research aiding educational insights into luxury dining sets
Use as a foundation for developing further technical drawings
The precise and professional presentation of these CAD drawings reflects the commitment to architectural excellence, making them an essential asset for enhancing contemporary design projects.
I also recommend downloading other Kitchen CAD drawings for your project reference.
- File format: .DWG
- Size: 390 KB
- Source: DWGshare
- AutoCAD platform 2018 and later versions. For downloading files there is no need to go through the registration process
If you find our work useful, your support would mean a lot and help us grow even better.DONATE
Related posts
165. Free Download CAD Drawing of Dining Chair – Detailed Front, Side, and Top Views (DWG File)
38.Traditional kitchen cupboard, kitchen cabinets autocad drawing
224. Free download CAD technical drawings of kitchen cabinets for the house
91.Gas cooker, Induction cooker AutoCAD blocks free download
154. Free Download – Detailed Dining Chair CAD Drawing with Full Dimensions
100. CAD technical drawings of kitchen cabinets for the house
123. CAD technical drawings of kitchen cabinets for the house
39.Traditional kitchen cupboard, kitchen cabinets autocad drawing
104. CAD technical drawings of kitchen cabinets for the house