
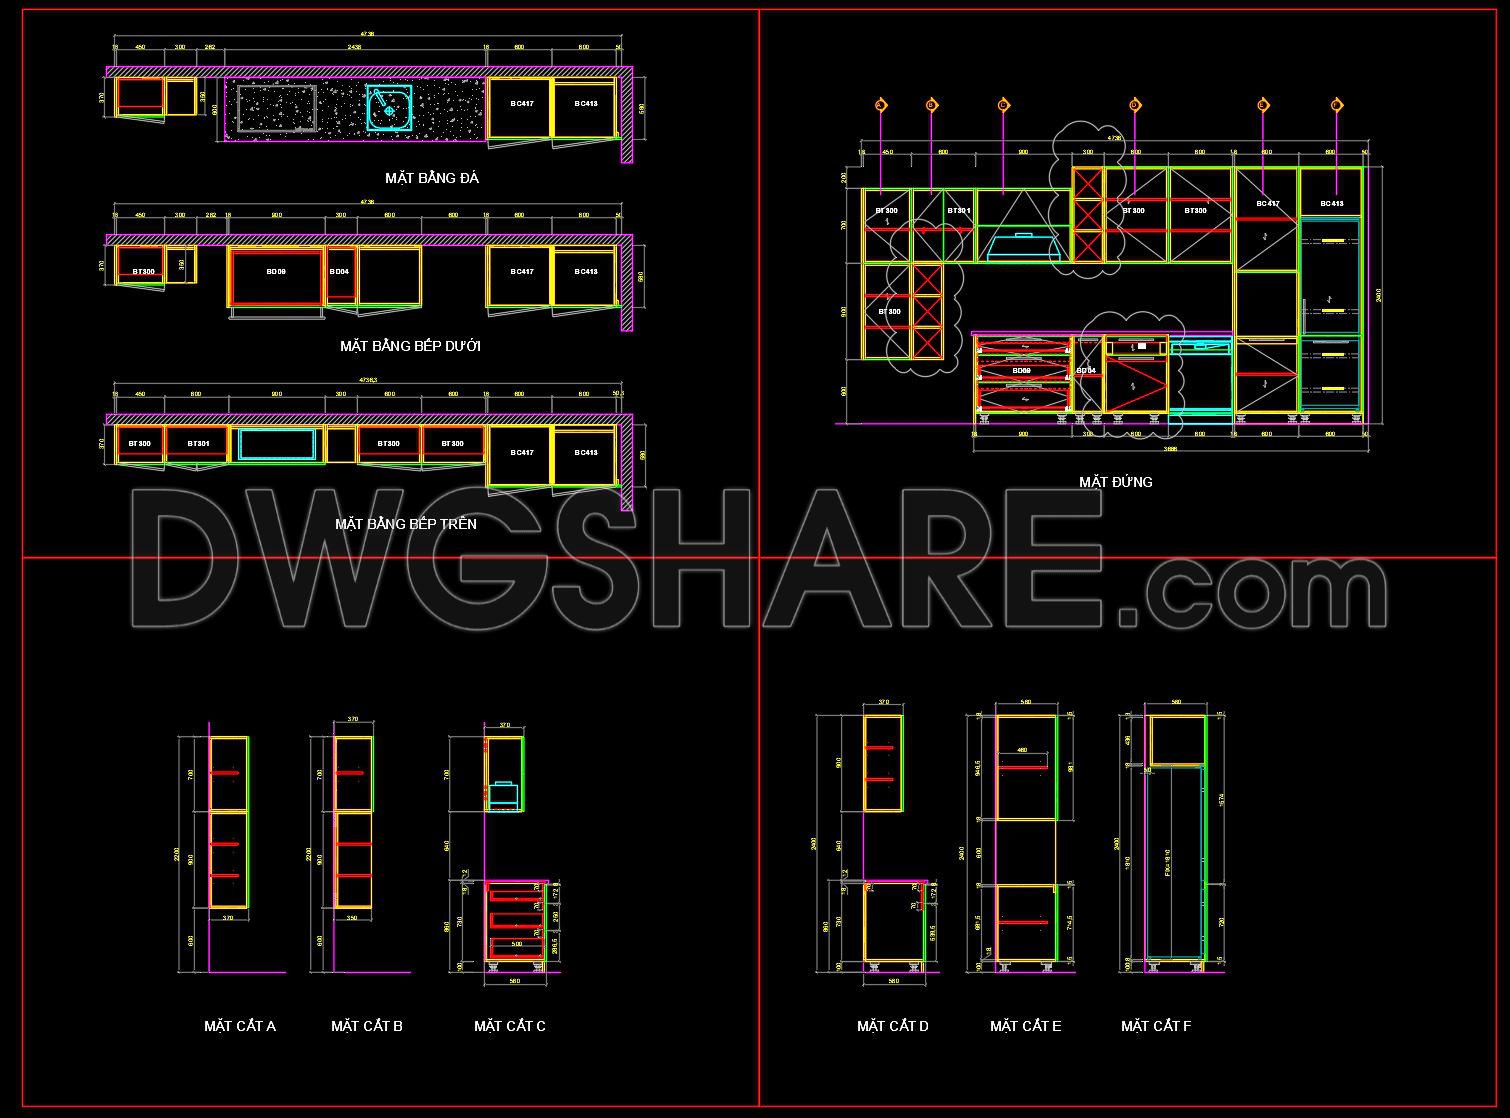
252. Free DWG Files of Modern Kitchen Cabinet Technical Details
The free DWG files of modern kitchen cabinet technical details present an invaluable resource for architects, interior designers, and construction teams. The set includes detailed furniture drawings that capture the intricate layout and functionality of contemporary kitchen cabinetry. As an architectural expert, I recognize the precision these drawings offer, vital for any professional involved in design development or construction execution.
The drawings include several critical components that enhance their practical application:
Functional floor plan layout: This layout provides a comprehensive view of the kitchen’s spatial arrangement, enabling architects and designers to assess the workflow and optimize the kitchen space for efficiency and accessibility.
Elevations and sections: These drawings detail the vertical aspects of the cabinetry, offering insights into the height, depth, and visual alignment of various cabinet units. Elevations help designers visualize the kitchen’s aesthetic, while sections provide cross-sectional views to understand the internal structure.
Construction or furniture detail drawings: Particularly beneficial for the construction team, these drawings specify assembly details, ensuring that cabinetry is built and installed accurately. They cover joinery, material specifications, and hardware placement, crucial for precision and durability.
Grid lines, dimensions, and level markers: Essential for maintaining accuracy throughout the design and construction process. These markers ensure that every element is positioned correctly, facilitating smooth coordination between design intent and on-site execution.
In practice, architects utilize these drawings during design development to ensure alignment with the aesthetic vision and functional requirements. Interior designers rely on the technical details to curate spaces that are both beautiful and practical. Construction teams reference these drawings to minimize errors, optimize costs, and enhance build quality.
The high technical accuracy of the CAD drawings makes them extremely easy to modify and adapt in AutoCAD, allowing for reuse across various projects. This adaptability leads to improved coordination between design and construction phases, significantly reducing errors and optimizing costs.
These CAD DWG files are shared for free, offering substantial value for design reference, study, and research. They serve as an excellent base for developing further technical drawings, particularly helpful for those aiming to expand their understanding or application of kitchen design.
I also recommend downloading other Kitchen CAD drawings for your project reference.
- File format: .DWG
- Size: 228 KB
- Source: DWGshare
- AutoCAD platform 2018 and later versions. For downloading files there is no need to go through the registration process
If you find our work useful, your support would mean a lot and help us grow even better.DONATE
Related posts
90. Kitchen Accessories CAD blocks free download
78.Cooktop AutoCAD blocks free download
110. Kitchen Equipment CAD Blocks
43.Traditional kitchen cupboard, kitchen cabinets autocad drawing
108. CAD technical drawings of kitchen cabinets for the house
144. Free CAD Dining Table Detailed Drawing
218. Download Free Detailed CAD Drawings of Home Kitchen Cabinets
155. Free Download – Detailed Dining Chair CAD Drawing with Full Dimensions
195. Free download CAD technical drawings of kitchen cabinets for the house