
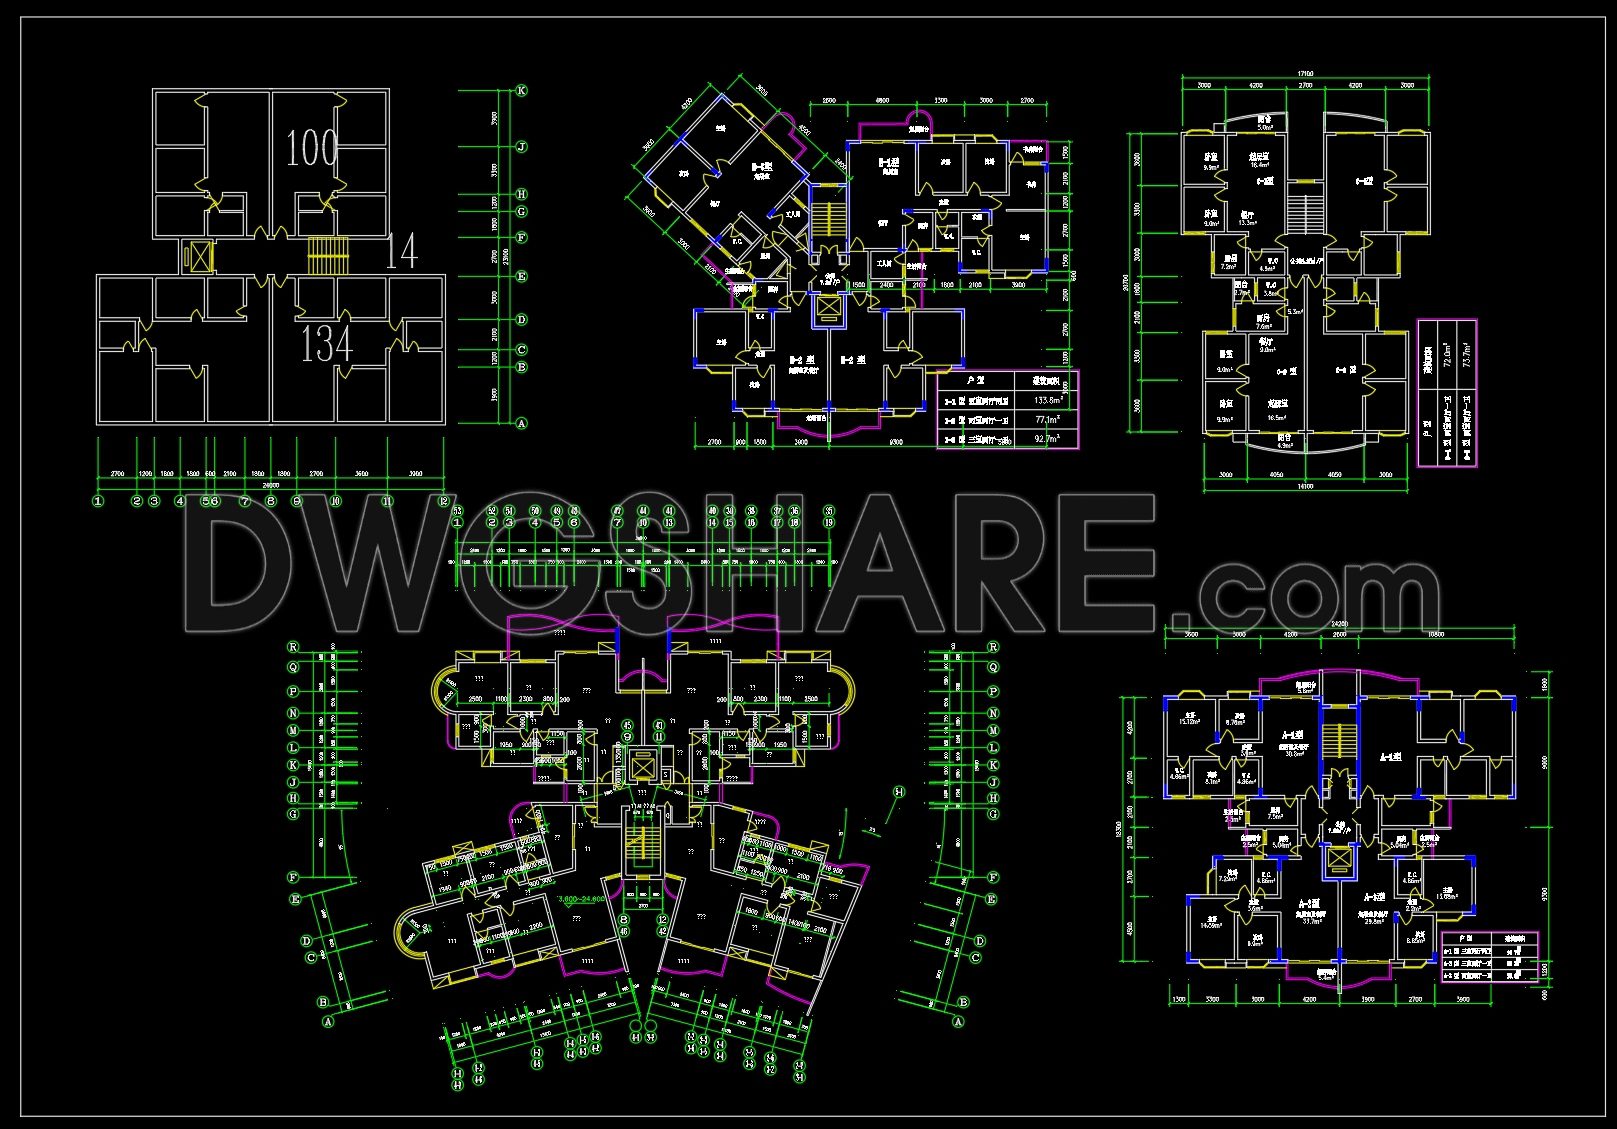
277. Free Download of CAD Drawings for Sample Apartment Floor Plans
Explore the diverse CAD drawings available for sample apartment floor plans, perfect for architects and designers. These CAD DWG files offer multiple views, essential for understanding the spatial organization and layout of modern apartments. Each plan includes intricately detailed dimensions, which aid in precise execution and efficient interior design. With components such as:
- Floor layout and dimensions
- Detailed room specifications
- Structural details
- Utility placements
These drawings enhance collaboration and ensure accuracy in construction projects, supporting seamless edits and revisions. The benefits of using these CAD drawings include improving design accuracy, optimizing costs, and facilitating smooth team collaboration. Architects can easily integrate these plans into larger designs, improving workflow efficiency. Best of all, these comprehensive CAD drawings are available for free download, allowing you to incorporate them effortlessly into your projects for design inspiration and execution.
I also recommend downloading other House plans CAD drawings for your project reference.
- File format: .DWG
- Size: 364 KB
- Source: DWGshare
- AutoCAD platform 2018 and later versions. For downloading files there is no need to go through the registration process
If you find our work useful, your support would mean a lot and help us grow even better.DONATE
Related posts
158.Apartment Plan AutoCAD File Free Download
200. Functional floor plan CAD drawing of an apartment with an area of 168m2
259. Functional floor plan CAD drawing of an apartment with an area of 100m2
65.House Plan Design AutoCAD File Free download
89.House Plan Design AutoCAD File Free download
113.Apartment Plan AutoCAD File Free Download
252. Free Download of CAD Drawings for Sample Apartment Floor Plans
26.Apartment Plan Design AutoCAD File Free download
287. Free Download – 13-Story Apartment Building Layout CAD Drawings (Floor Area 1350m2)