
286. Residential Plumbing Plans – Water Supply, Drainage & Septic Tank Details DWG
In the realm of residential architecture, effective plumbing design is paramount, ensuring both functionality and sustainability. The presented drawings, focusing on water supply, drainage, and septic tank details, form an indispensable component of the design documentation. These CAD DWG files offer a meticulous illustration of residential plumbing systems, essential for both construction professionals and architects alike.
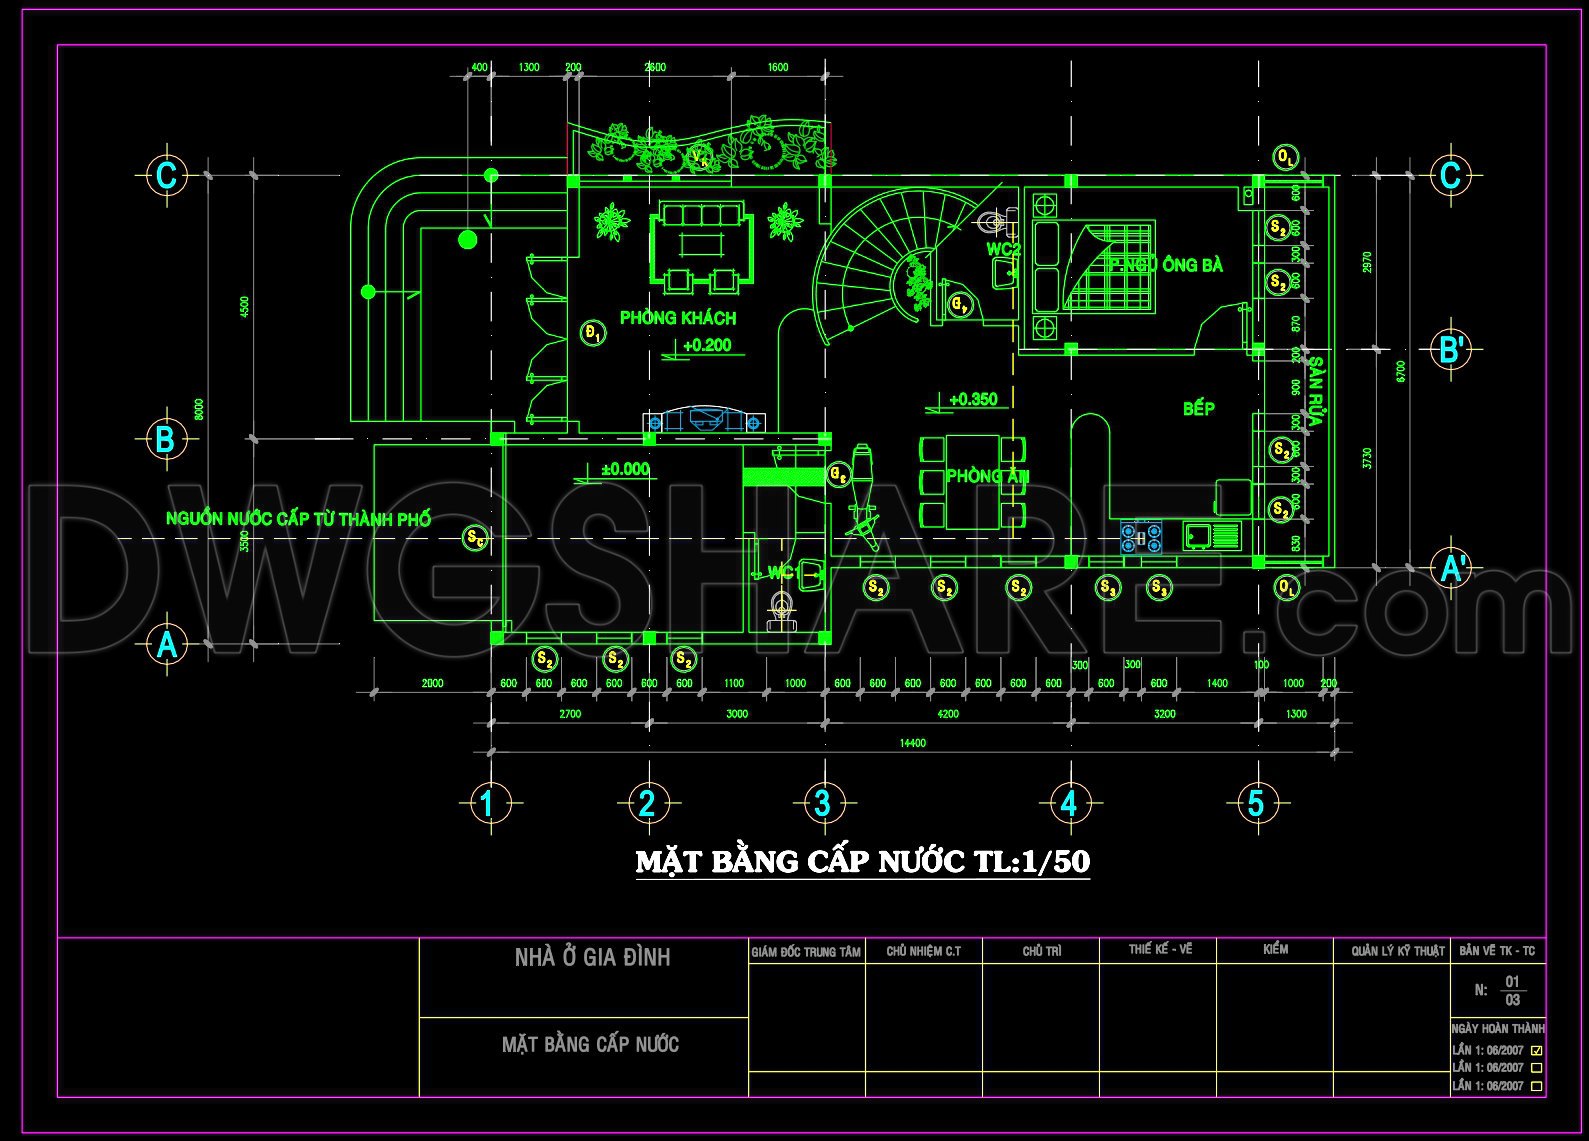
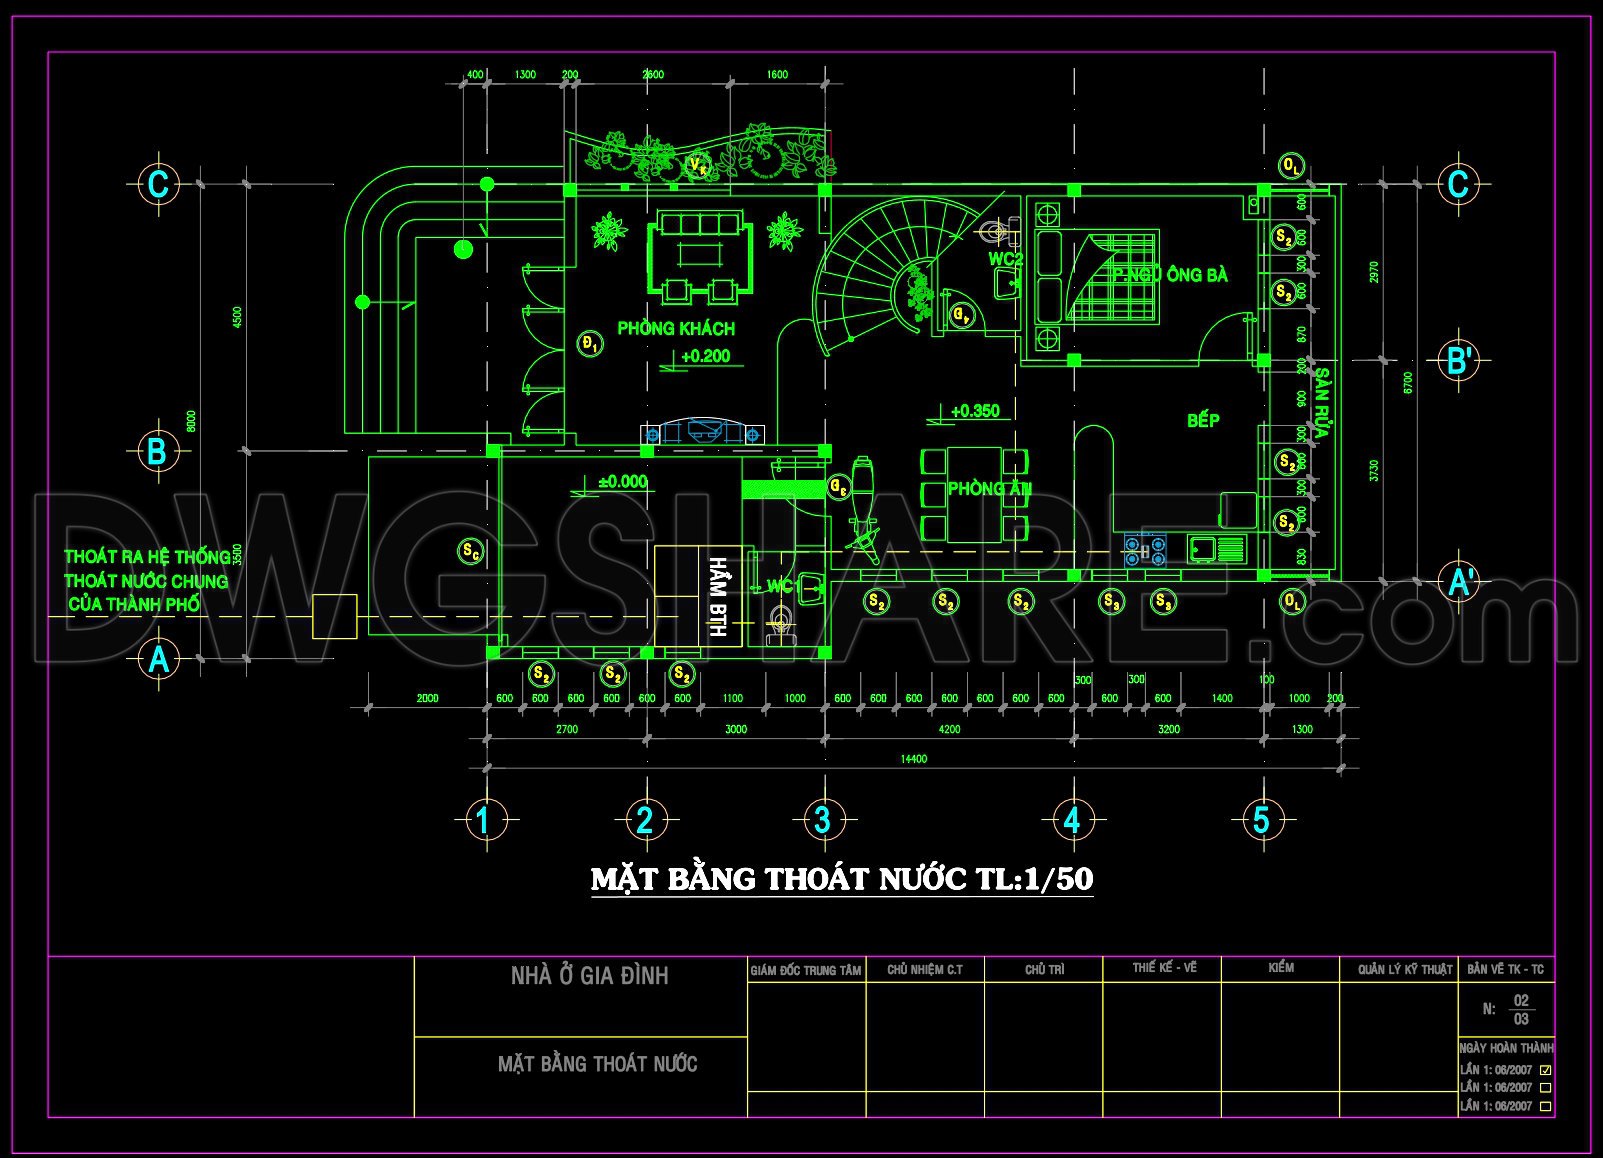
The primary drawing type is a detailed plumbing plan, meticulously laying out the infrastructure for residential homes. Key elements include functional floor plan layout, construction detail drawings, and a comprehensive view of elevations and sections. The grid lines, dimensions, and level markers facilitate precision, essential for design execution.
Upon examining the floor plan, the careful placement of key utilities stands out. Here, architects and designers can see the strategic layout of water supply systems, including various pipe routes and diameters. The integration of these systems within the broader architectural framework is vital for ensuring efficient water flow and waste management.
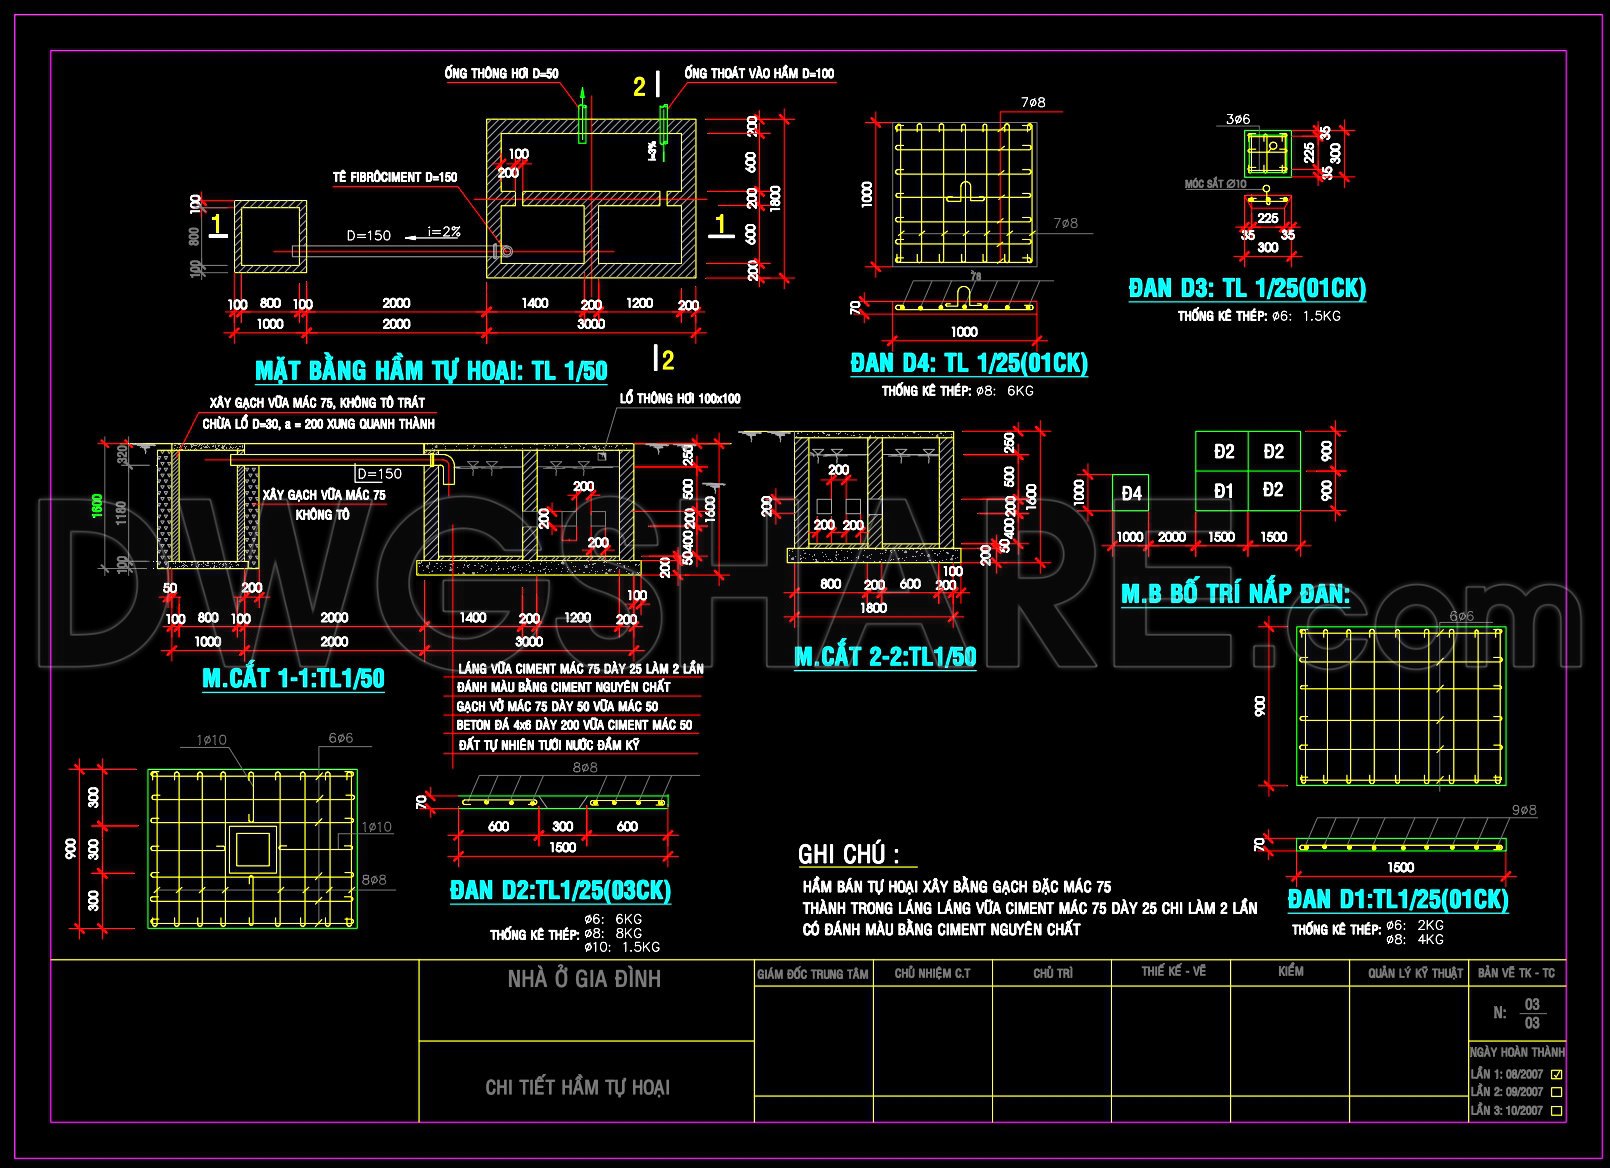
The accompanying detail drawings for the drainage system illustrate the critical aspects of water disposal and treatment. The accurate depiction of septic tank dimensions and construction details is vital to the design and installation process. These drawings also highlight essential elements like construction or furniture detail drawings, providing insights into materials and assembly processes, crucial for construction teams managing on-site implementations.
For architects, these CAD drawings are instrumental in the design development phase. They allow for detailed visualization of intricate systems, enabling seamless integration with other architectural elements. Construction teams rely on these drawings for precise installation and can use the detailed specifications to minimize errors, thus optimizing overall project costs. Furthermore, the files are easily modifiable, facilitating quick updates and adjustments in AutoCAD, which ultimately improves coordination across various project phases.
The files’ value also extends to interior designers preparing technical details for plumbing fixtures. The clarity offered by these drawings aids in aligning aesthetic considerations with practical plumbing requirements.
Sharing the CAD DWG files free of charge presents an excellent resource for those involved in design reference, study, and technical drawing development. This accessibility enhances understanding and enables innovative approaches in plumbing design within residential projects.
I also recommend downloading other Mechanical, Electrical CAD drawings for your project reference.
- File format: .DWG
- Size: 343 KB
- Source: DWGshare
- AutoCAD platform 2018 and later versions. For downloading files there is no need to go through the registration process
If you find our work useful, your support would mean a lot and help us grow even better.DONATE
Related posts
90. CAD drawings for detailed electrical designs for a 3-story townhouse
243. 3-Story House Electrical, HVAC & Camera CAD Drawings
65. CAD drawings for detailed electrical designs for a 3-story townhouse
195. Complete Residential Water Supply and Drainage System CAD Drawings DWG
26.Site Lighting Layout Plan Autocad
331. Free Download of Mechanical and Electrical Construction Design Drawings for a 2-Story House
13.School Ground Floor Electrical Installation CAD
169. House Plumbing CAD Drawings – Water Supply, Drainage and Sanitary System Plans
194. Complete Electrical and HVAC CAD Drawings for Residential Villa (DWG)