
127. Free Download Electrical Design Drawings for a 7-Story Townhouse
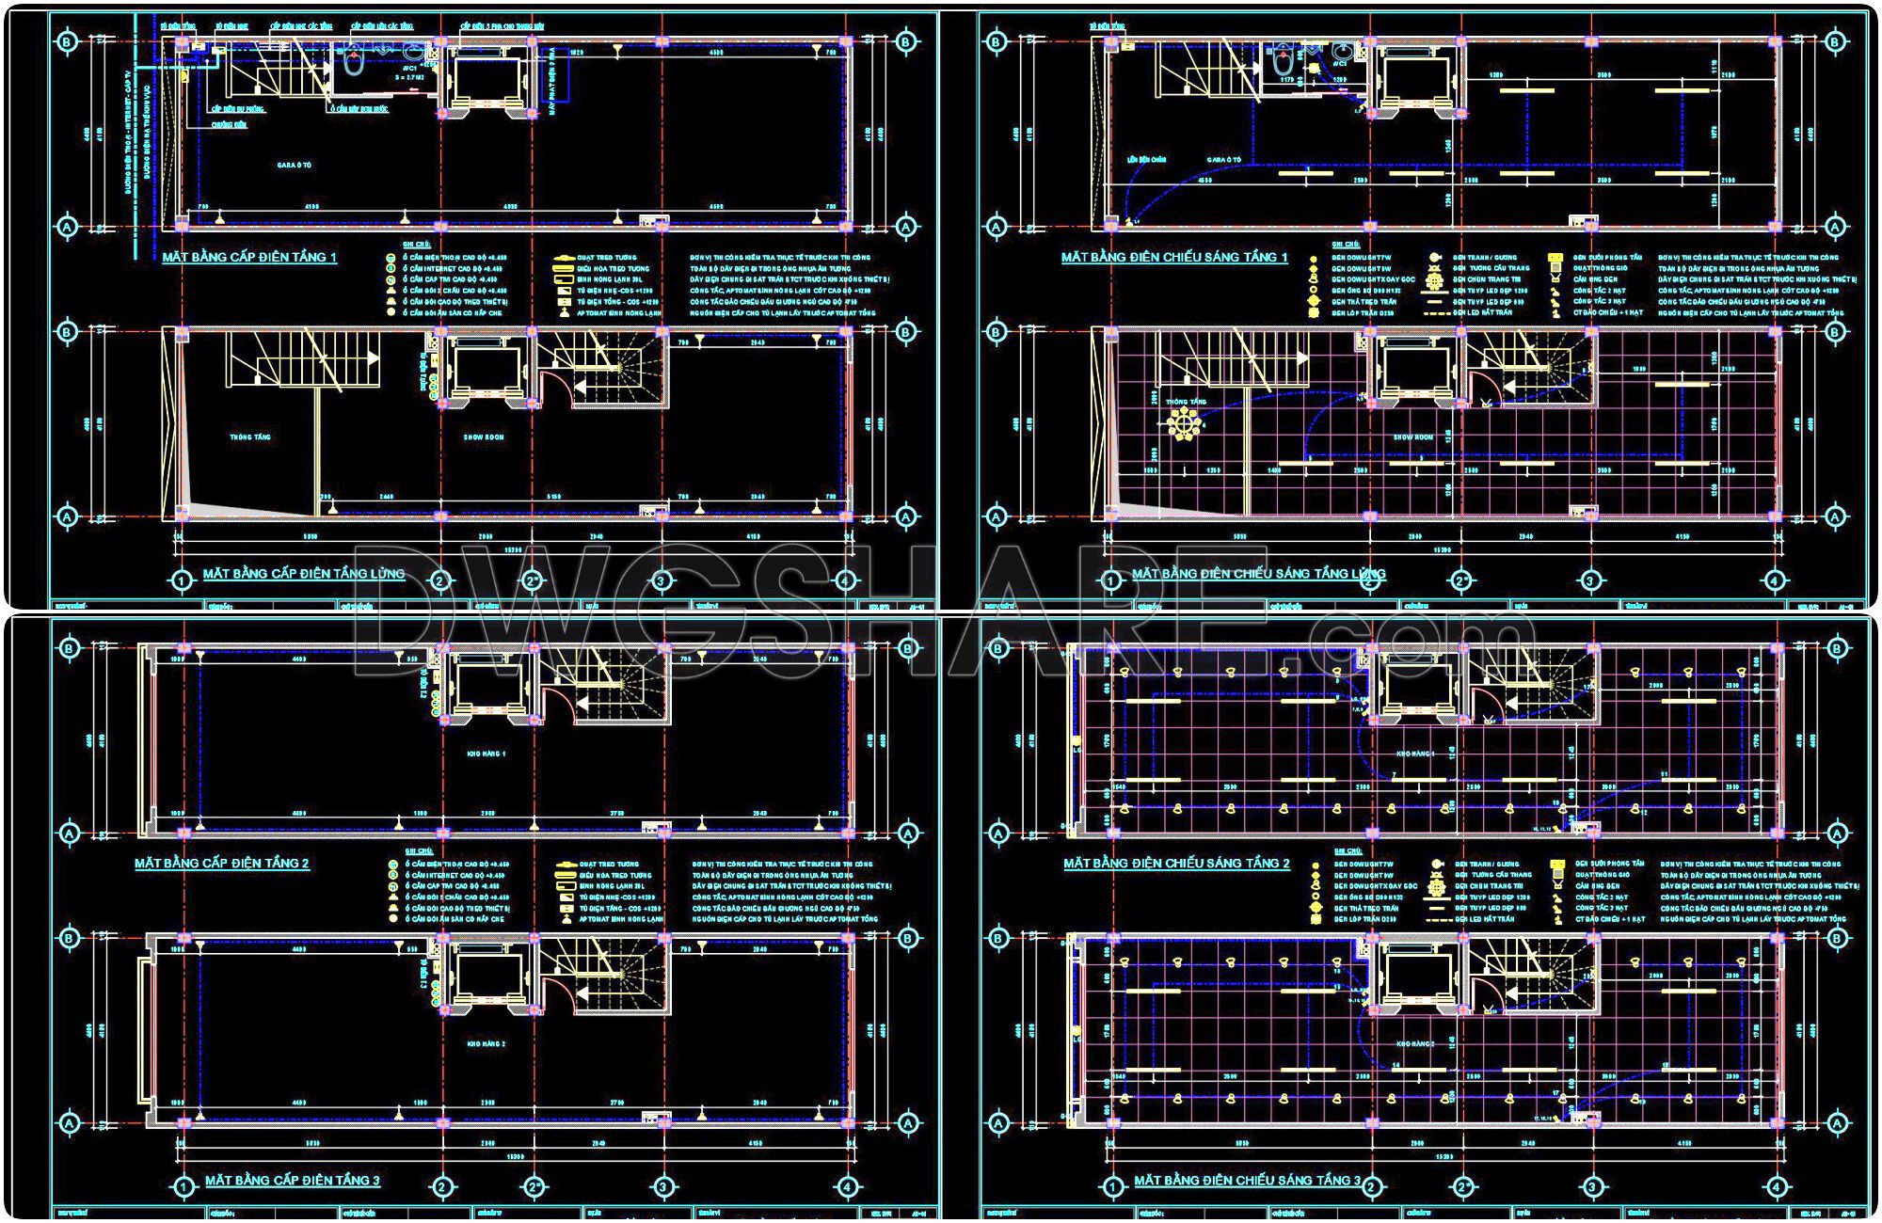
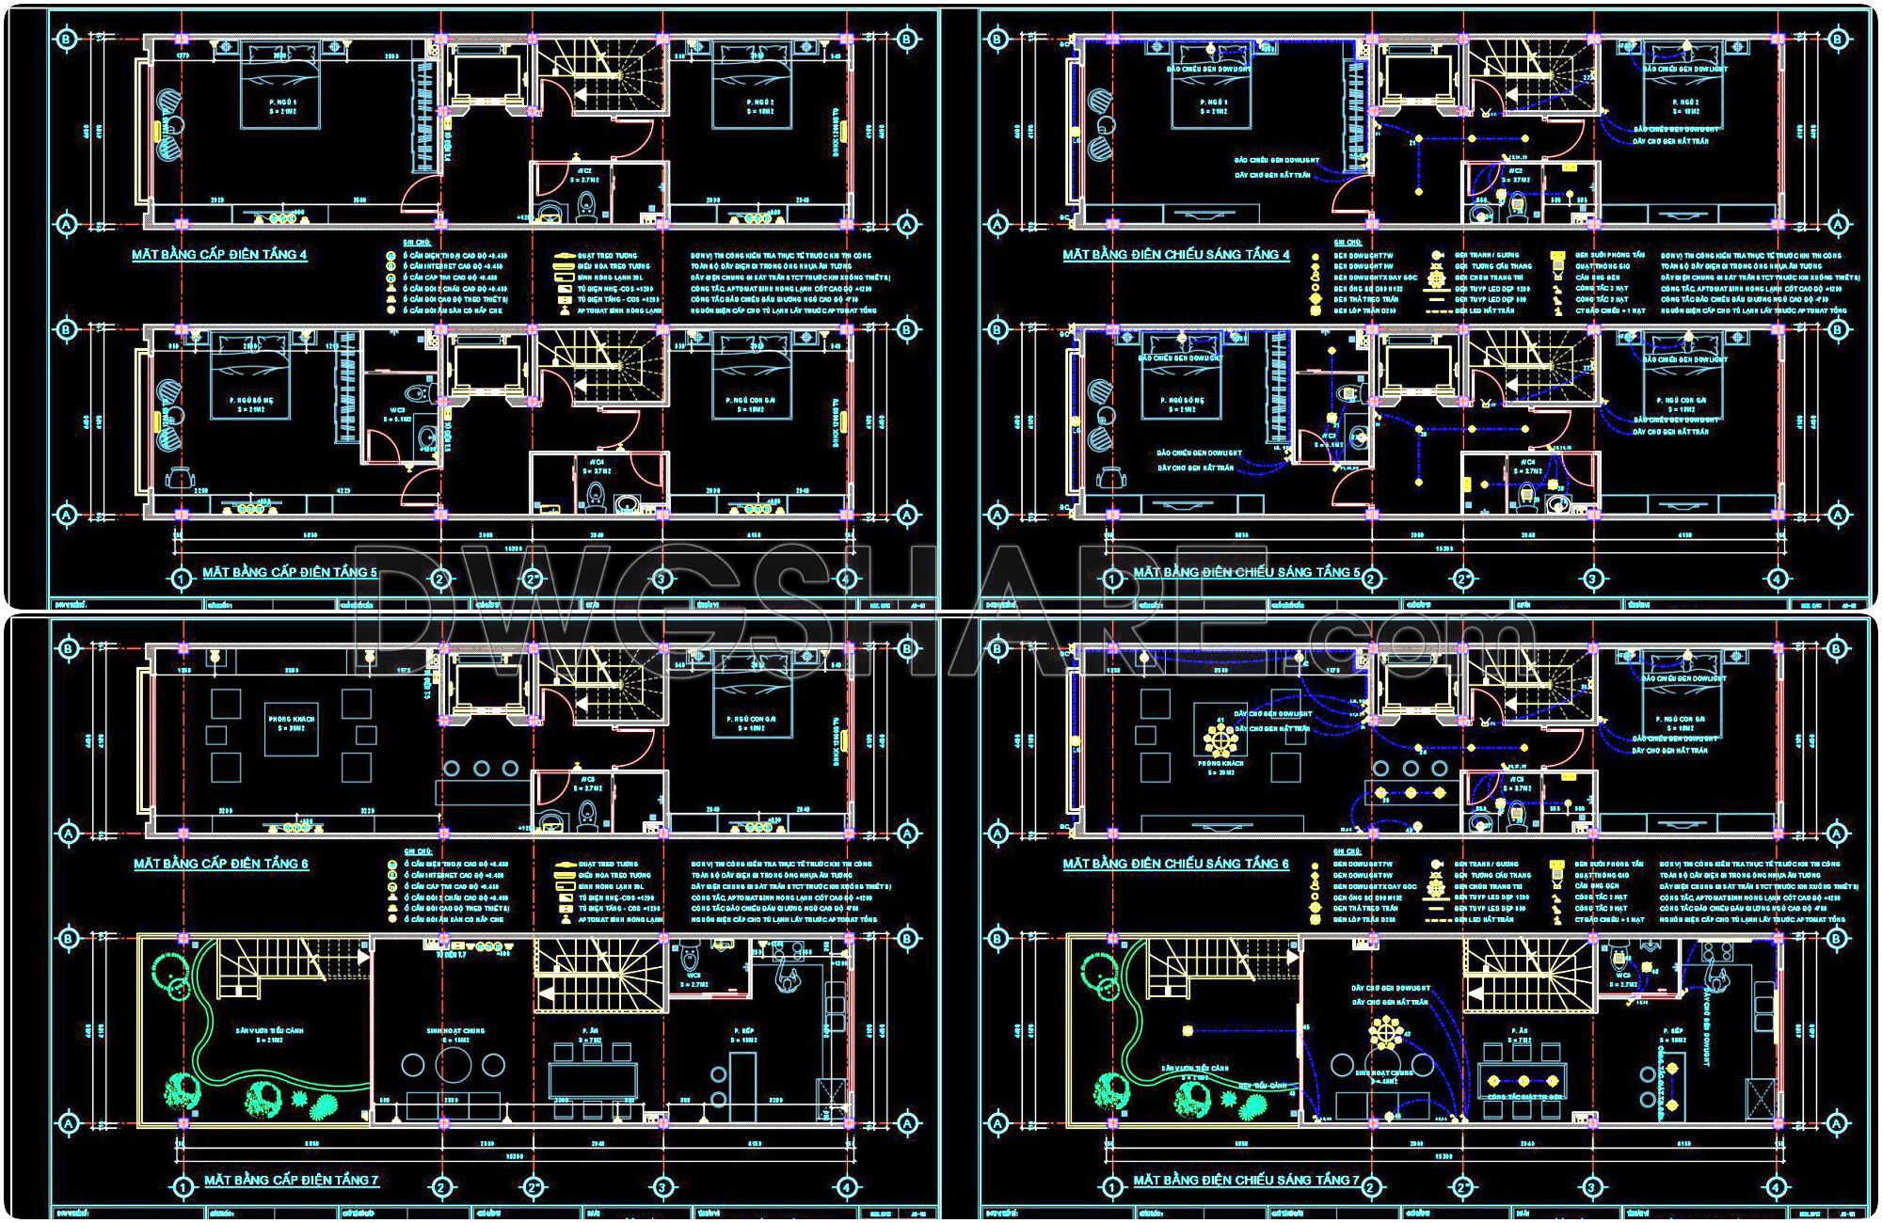
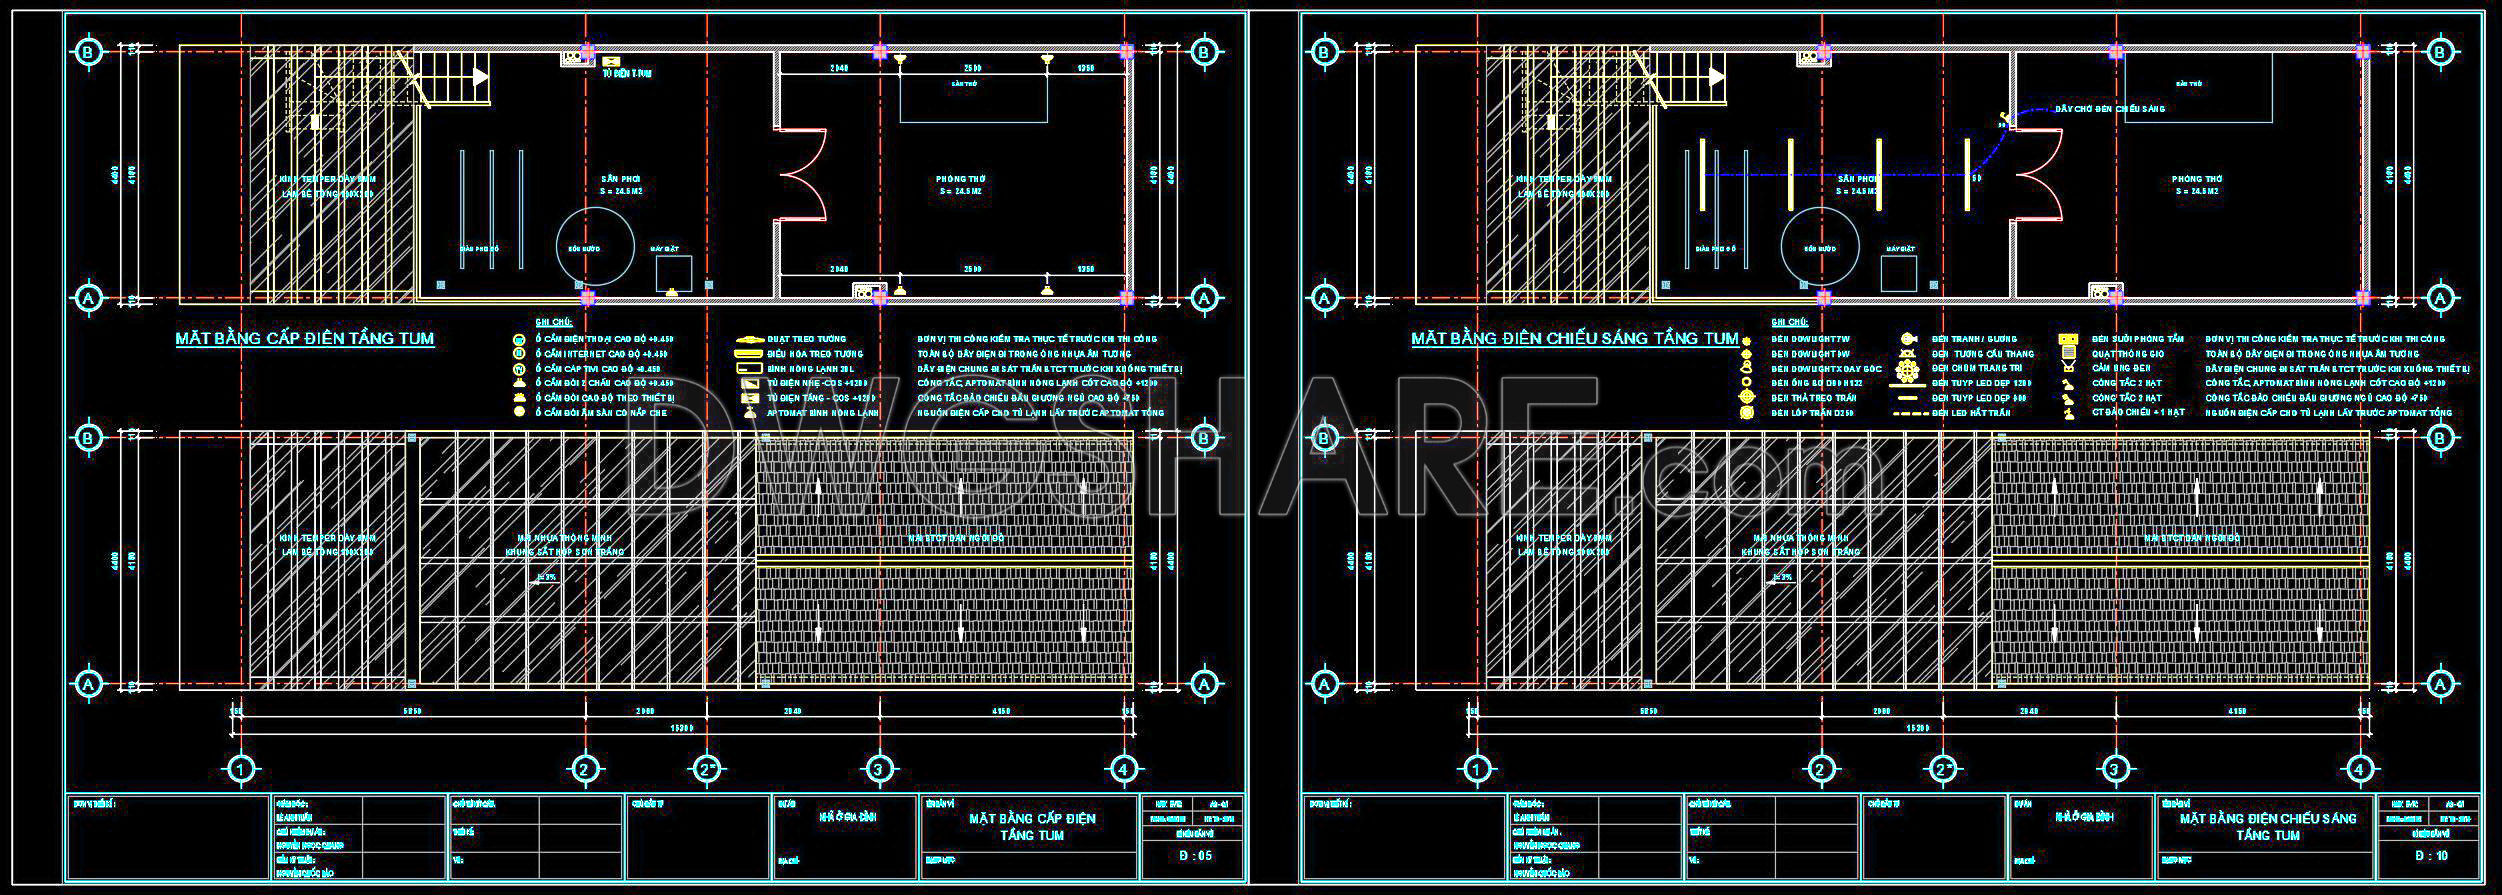
This set of CAD drawings showcases an electrical layout for a 7-story townhouse, providing comprehensive plans for professionals. The drawings include:
• Electrical supply plans for each floor
• Lighting designs and placement
• Wiring schematics
• Switchboard details
These plans offer precise measurements and specify materials, ensuring accurate implementation. The file includes various views such as floor plans and detailed sections.
Professionals such as architects, engineers, and builders can utilize this resource for efficient planning and execution. Perfect for guiding construction or serving as a reliable reference, these drawings enhance project accuracy. Enjoy the practical benefits and ensure successful project outcomes with this free download option.
I also recommend downloading other Houses CAD drawings for your project reference.
- File format: .DWG
- Size: 402 KB
- Source: DWGshare
- AutoCAD platform 2018 and later versions. For downloading files there is no need to go through the registration process
If you find our work useful, your support would mean a lot and help us grow even better.DONATE
Related posts
288. 3-Story House MEP Plans – Electrical, Lighting, Water Supply & Drainage DWG
181. Download Residential ELV Systems CAD Drawings – TV, Telephone & Network Layouts
78. CAD drawings detailing the design of water supply and drainage systems for a 3-story townhouse
236. Complete 2-Story House Electrical & Lighting CAD Drawings
211. Electrical & Lighting Design CAD Drawings for Commercial Building (DWG)
358. Free Lighting Layout CAD Drawing – Electrical Plan for Building (DWG Download)
271. Complete Residential MEP Design – Electrical, Plumbing & Water Supply Plans DWG
73. CAD drawings for detailed electrical designs for a 4-story townhouse
63. Download detailed CAD drawings of the drainage system for a 5-story townhouse