
Advertisements

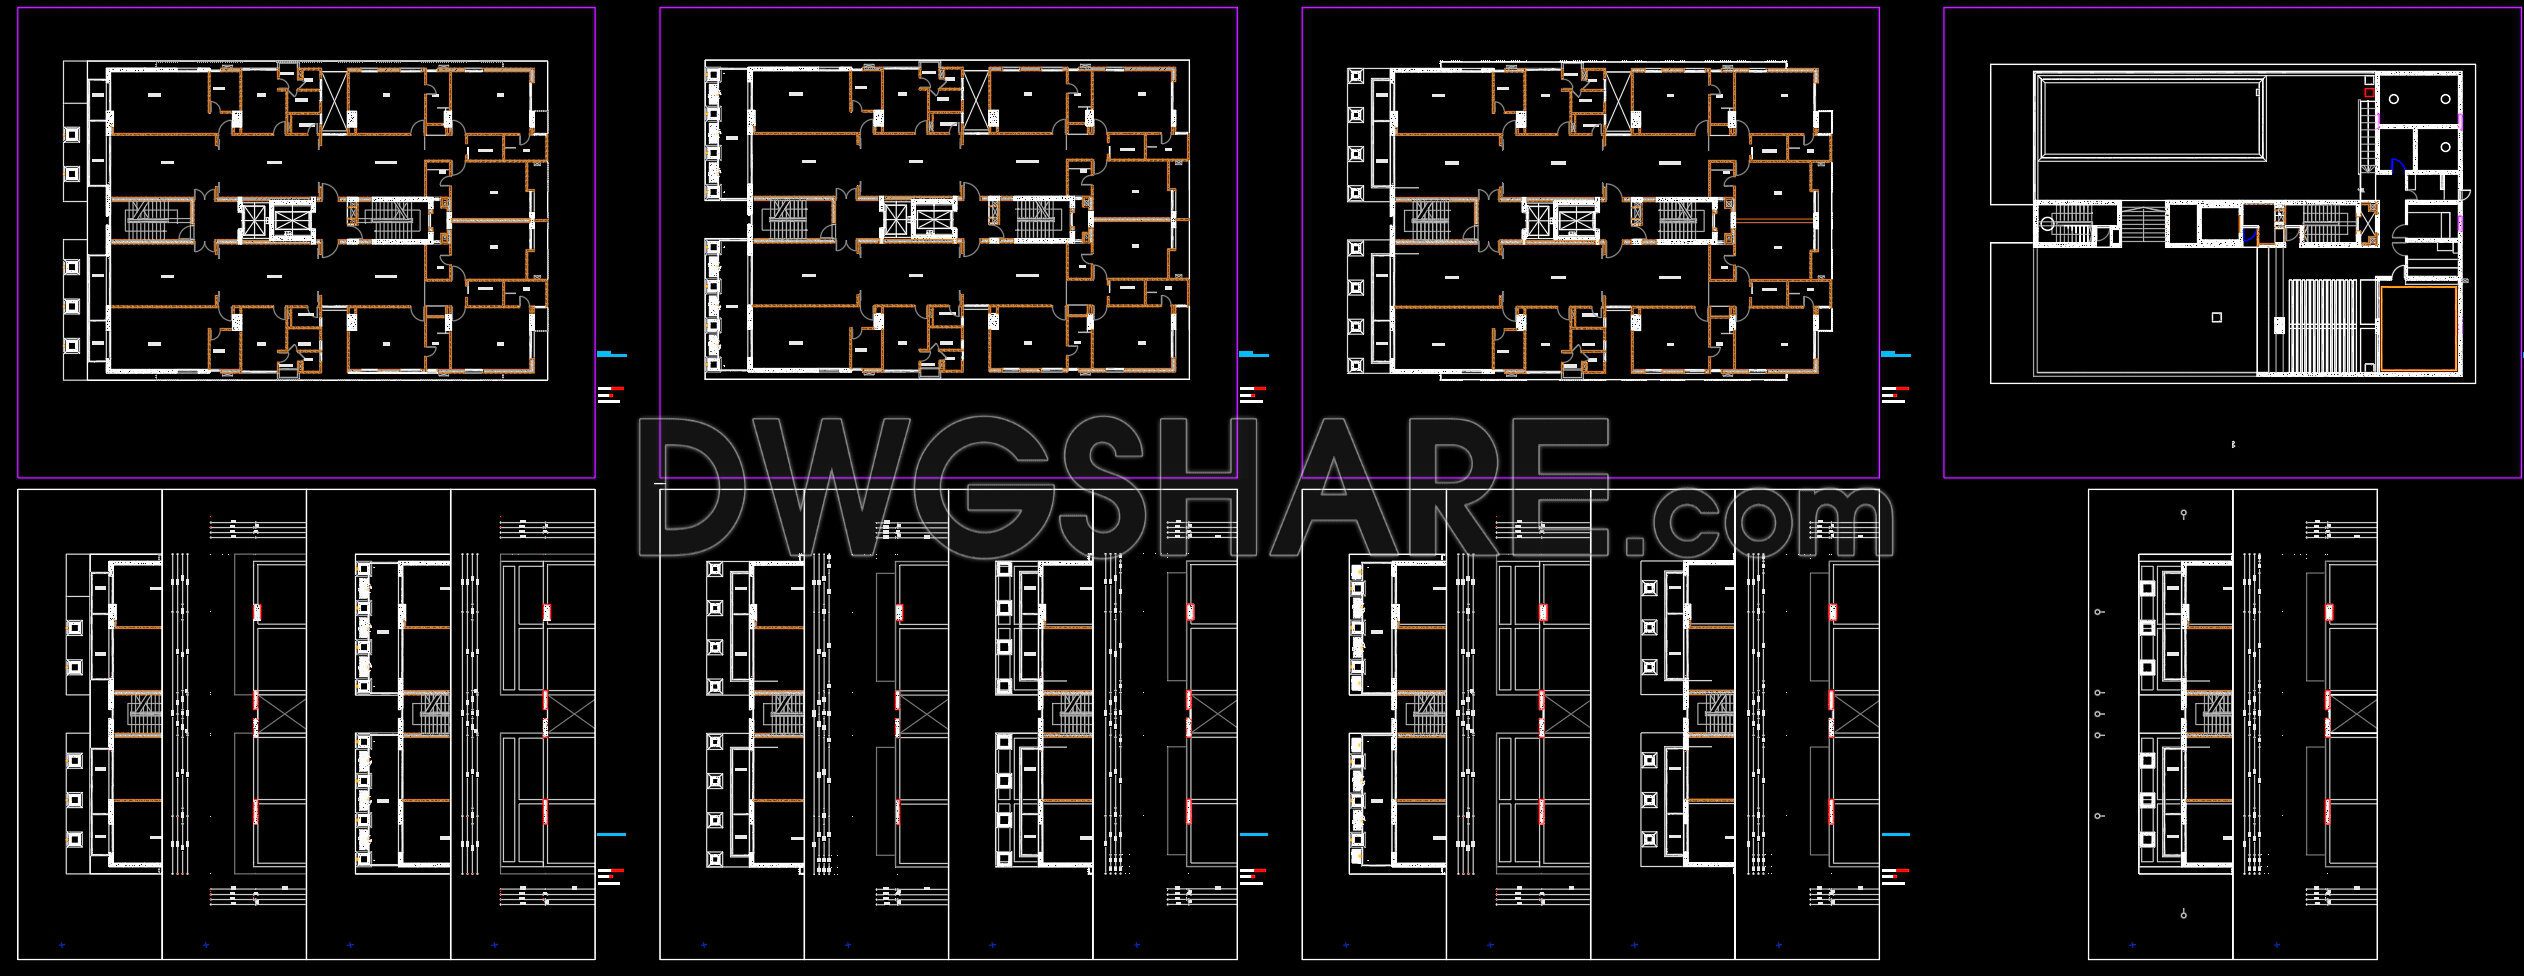
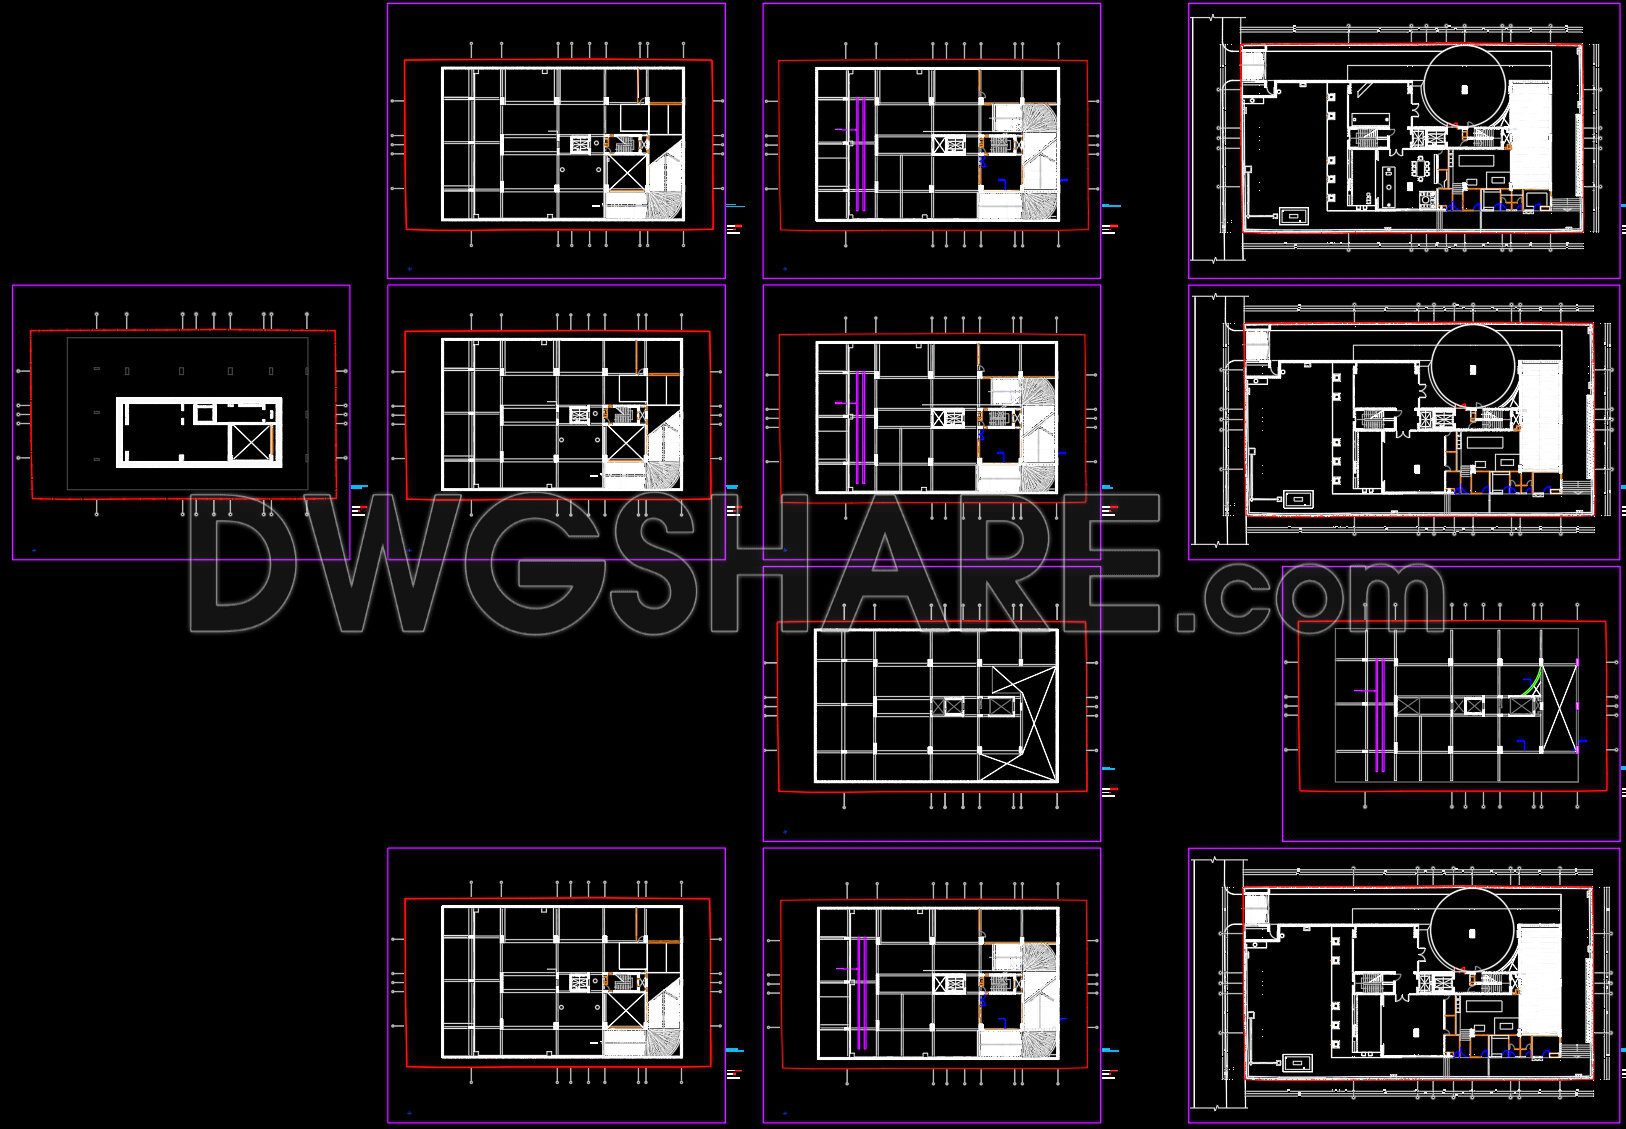
287. Free Download – 13-Story Apartment Building Layout CAD Drawings (Floor Area 1350m2)
These CAD drawings illustrate the detailed architectural and structural layout for a 13-story apartment building with a total floor area of 1350m2
The set includes: Typical Apartment Plans showing the arrangement of multiple multi-room units; Ground/Service Floor Plans detailing public lobbies, core areas (elevators/stairs), and technical rooms; and Structural Layouts highlighting the column grid, beams, and load-bearing systems. The drawings comprehensively define the space division, vertical circulation, and structural integrity of the high-rise residential project.
I also recommend downloading other Buildings CAD drawings for your project reference.
- File format: .DWG
- Size: 3 MB
- Source: DWGshare
- AutoCAD platform 2018 and later versions. For downloading files there is no need to go through the registration process
💡Remark: You’re welcome to contribute resources to DWGshare.com by sending us your PDF, DWG, or ZIP files here or via email at [email protected]. Thank you — we truly hope that each of your contributions will help build a stronger and more connected CAD community.
If you find our work useful, your support would mean a lot and help us grow even better.DONATE
If you find our work useful, your support would mean a lot and help us grow even better.DONATE
Related posts
CAD drawings for the interior office design construction spanning an area of 180m2
156.Apartment Plan AutoCAD File Free Download
44.Apartment Plan Design AutoCAD File Free download
96. Free Download – AutoCAD DWG Drawing of the London Bridge Tower Designed by Renzo Piano
301. Free Download CAD Drawings – Duplex Penthouse Interior Layout (Floors 1–2)
269. Free Download of CAD Drawings for Sample Apartment Floor Plans
277. Free Download of CAD Drawings for Sample Apartment Floor Plans
100.Apartment Plans AutoCAD File Free Download
42.Apartment Plan Design AutoCAD File Free download