
Advertisements
432. Free Download – Floor Plan Layout Drawings for 3‑Story Family House
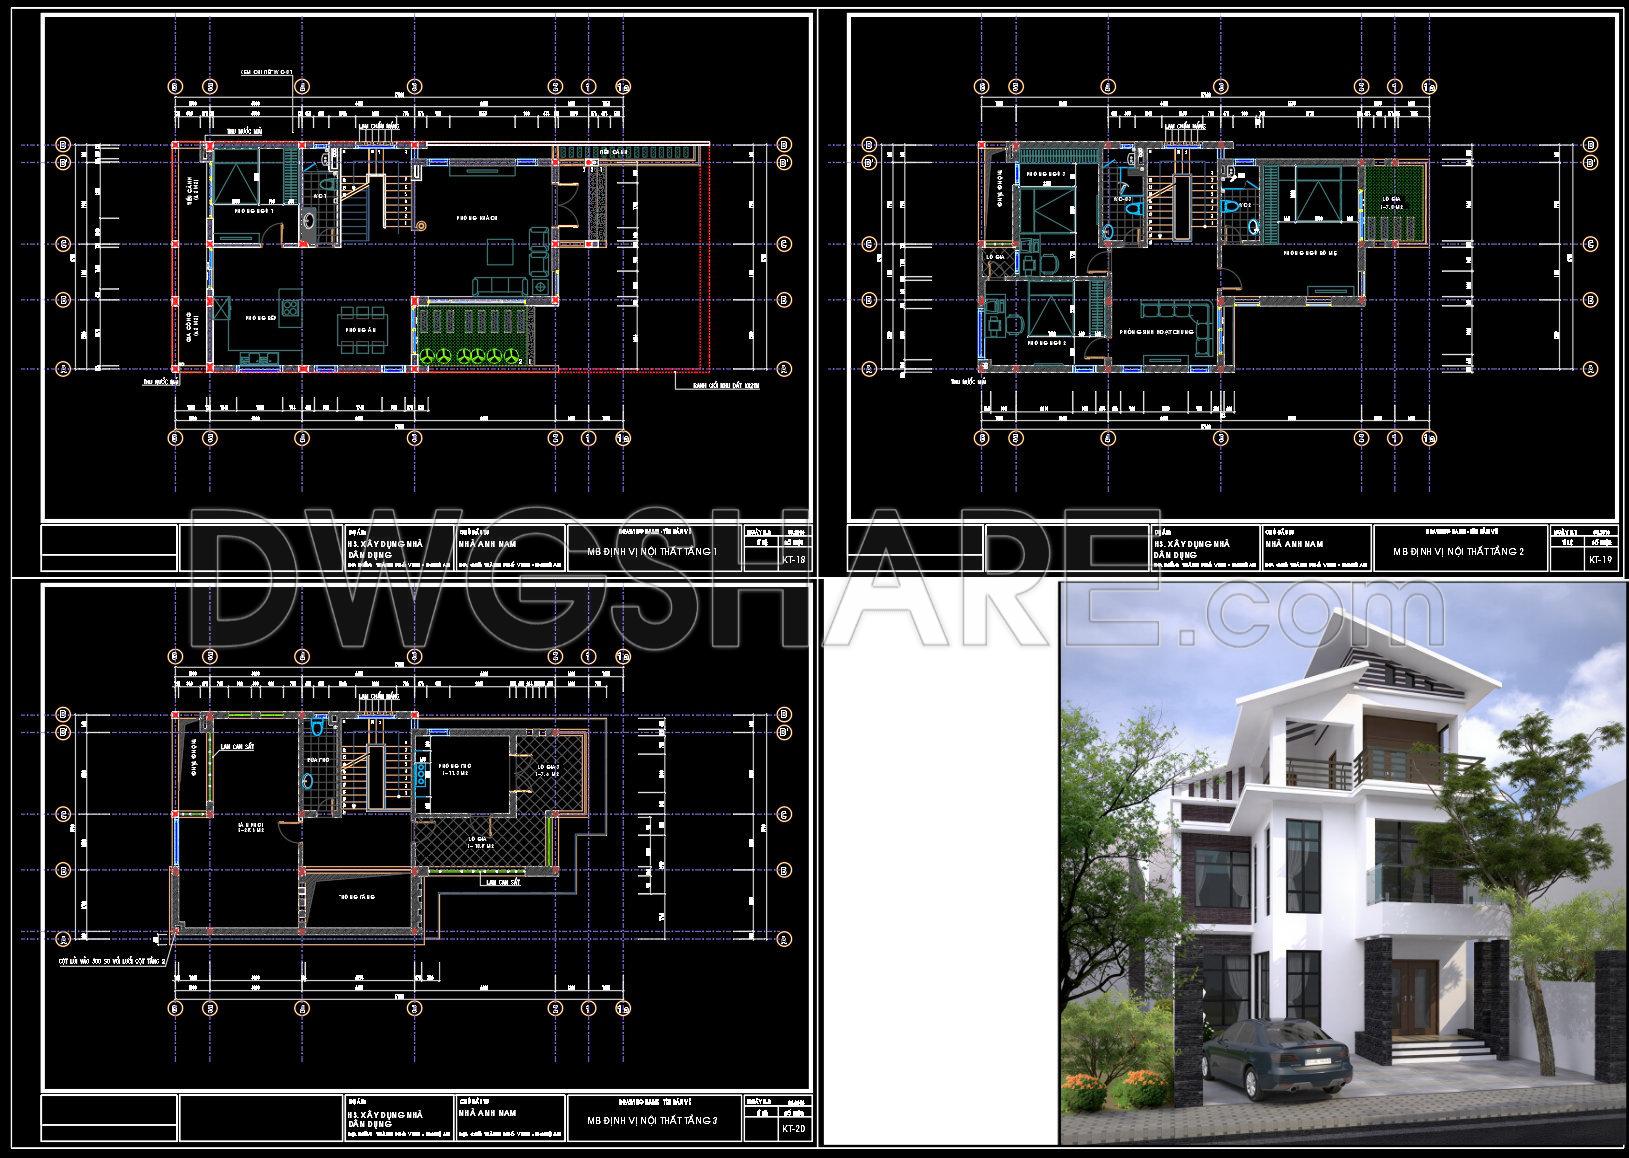
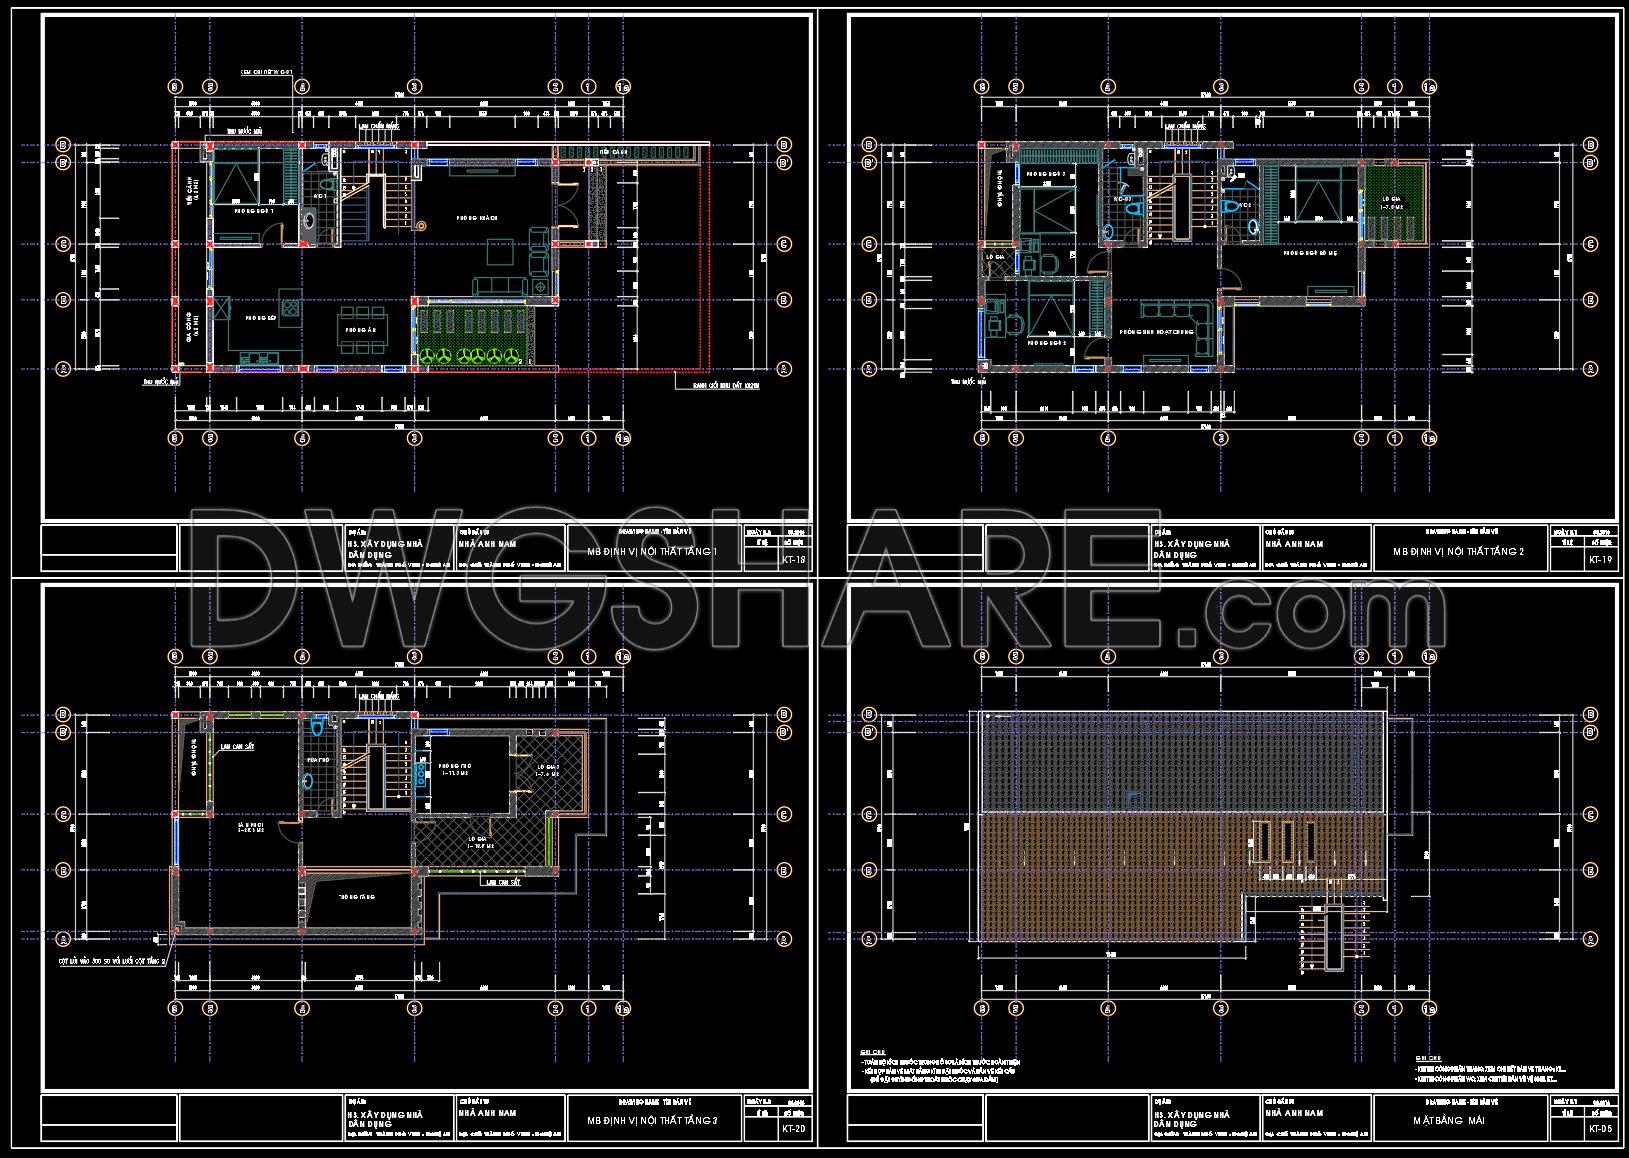
This CAD drawing set presents the complete floor plans of a 3‑story family house. Each level is shown separately with clear dimensions, functions, and spaces.
- First Floor: Includes living room, kitchen + dining area, two bedrooms, bathroom, and staircase, arranged for daily activities.
- Second Floor: Features three additional bedrooms, a common living area, and bathrooms, providing private spaces for family members.
- Third Floor: Contains an altar room, laundry room, drying yard, and utility areas, meeting spiritual and functional needs.
I also recommend downloading other House CAD drawings for your project reference.
- File format: .DWG
- Size: 378 KB
- Source: DWGshare
- AutoCAD platform 2018 and later versions. For downloading files there is no need to go through the registration process
Additionally, the complete set of CAD design drawings is available for free download below.
This design documentation includes the following drawings:
Advertisements
- Interior layout drawings
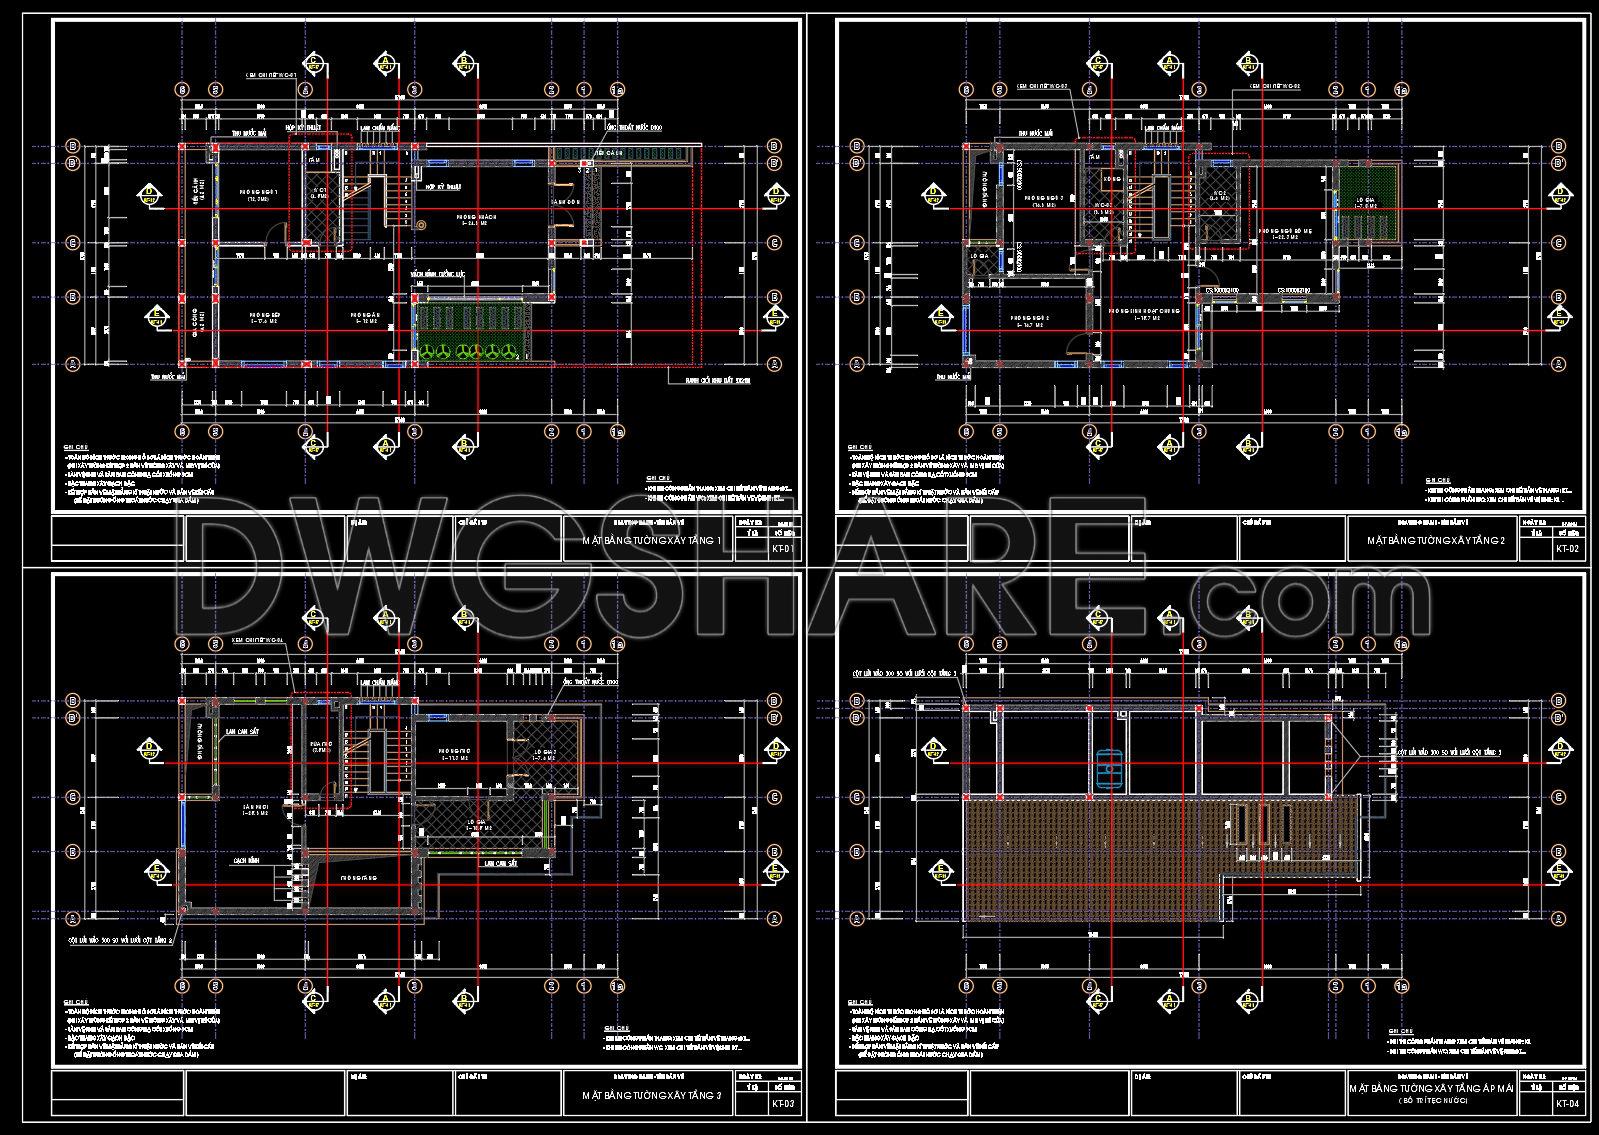
- Wall construction drawings
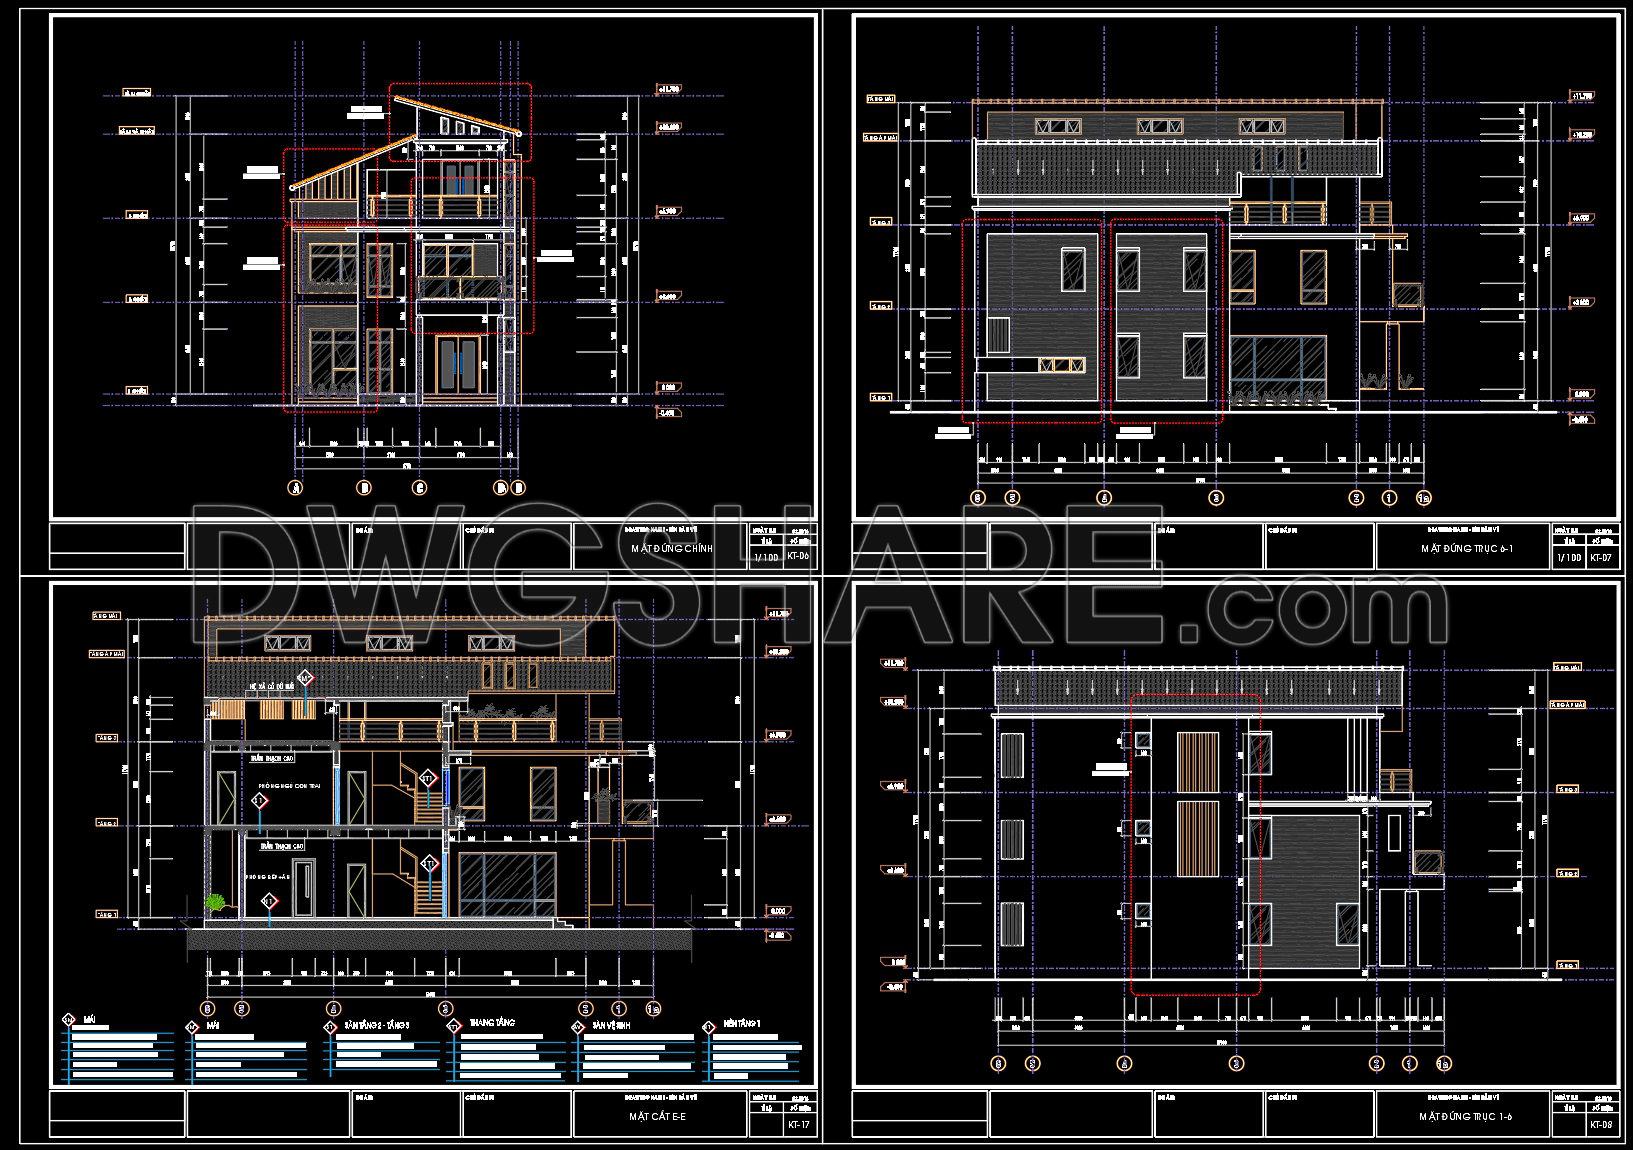
- Elevation drawings
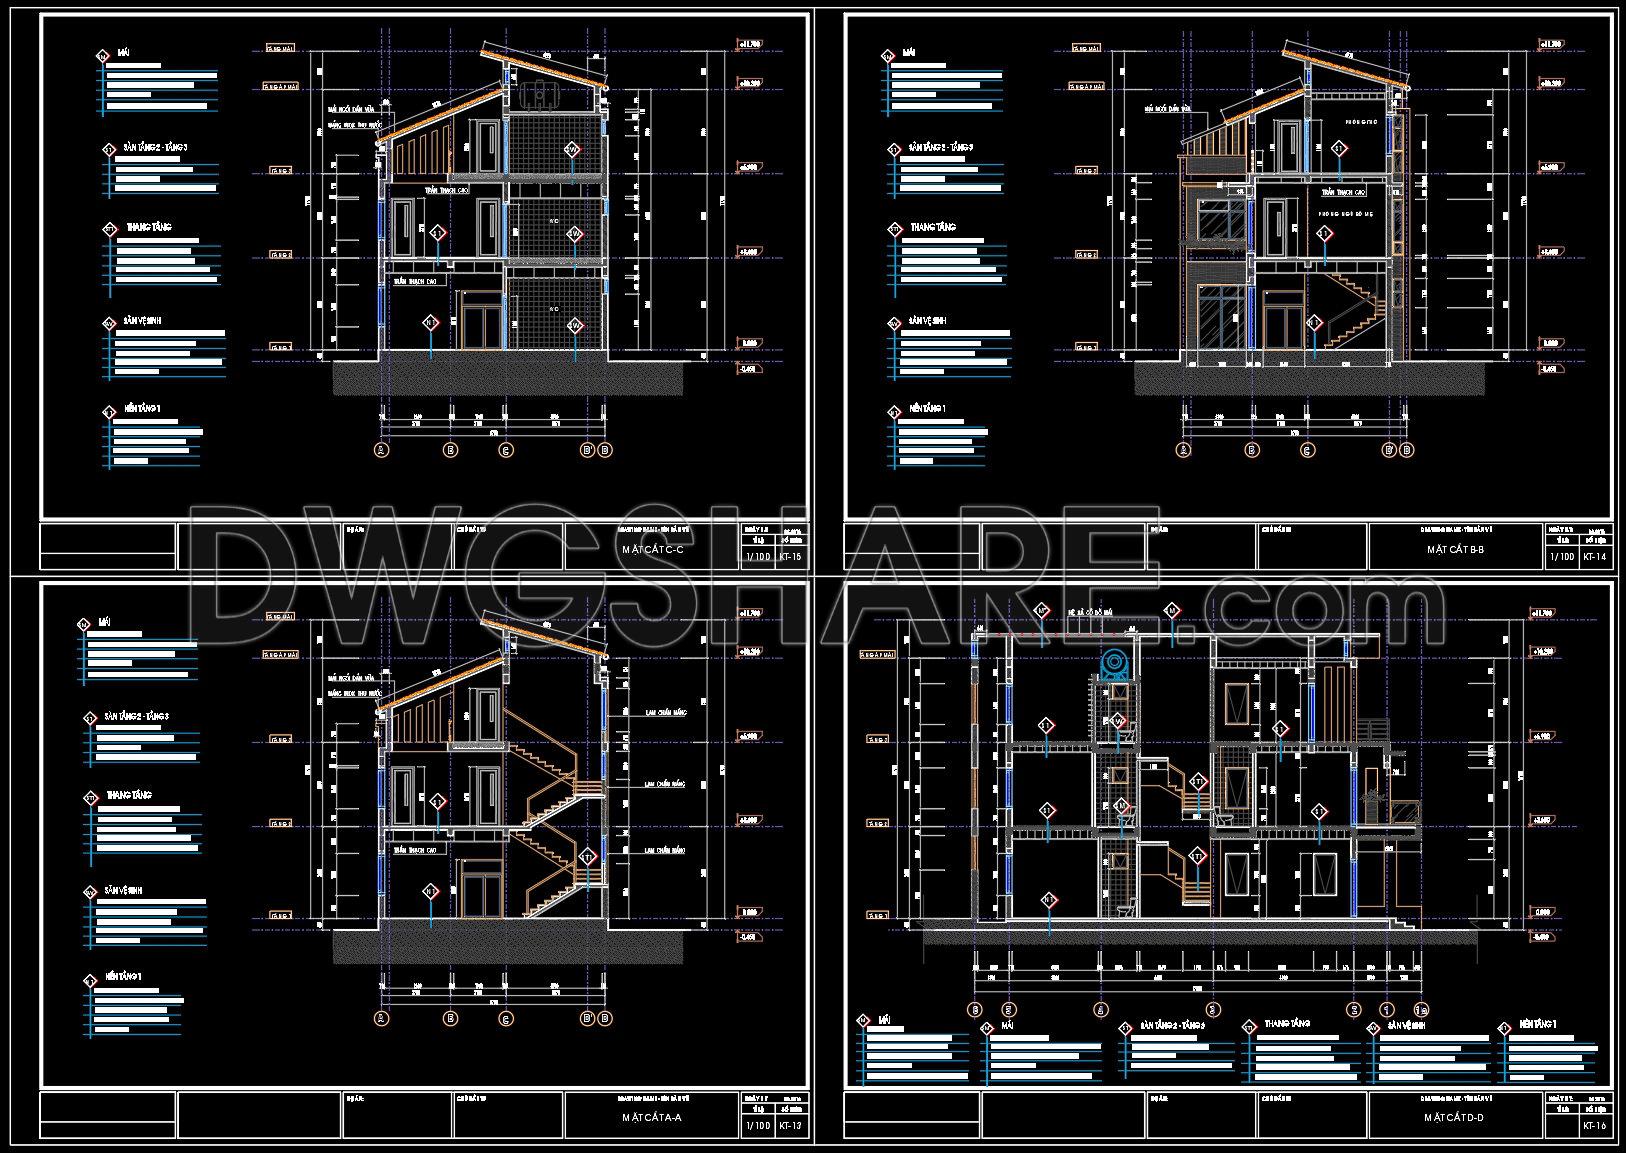
- Section drawings
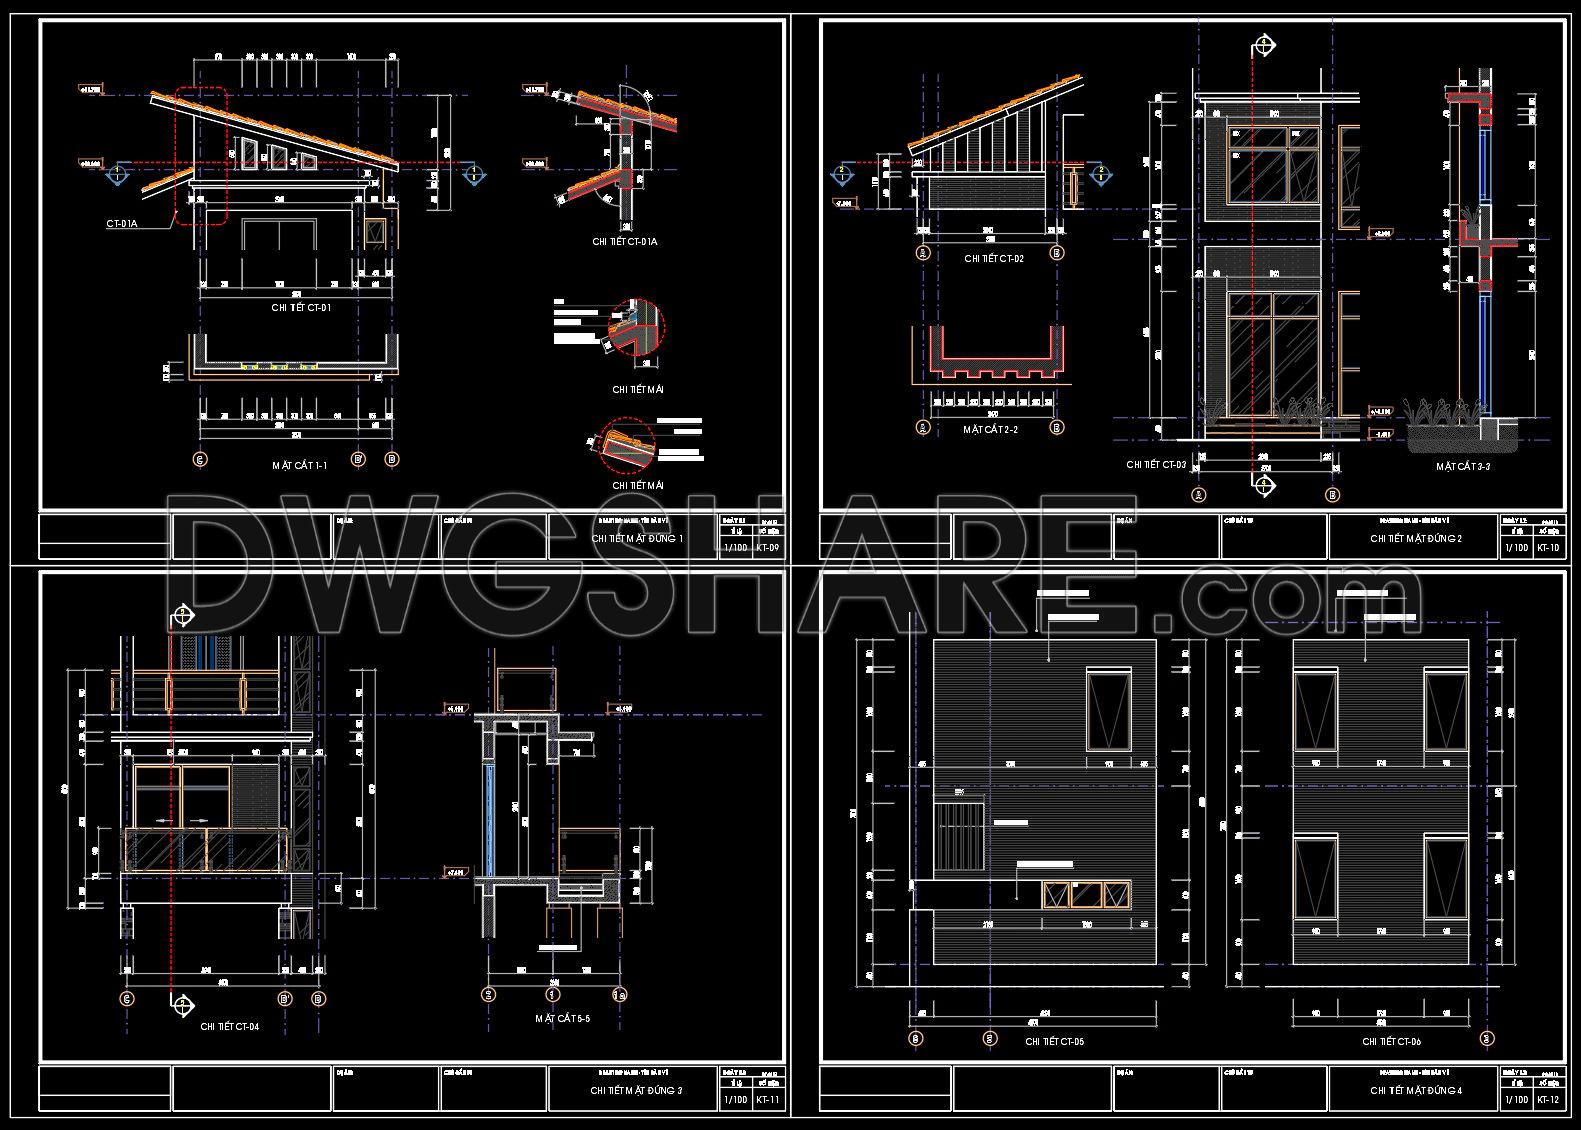
- Architectural detail drawings
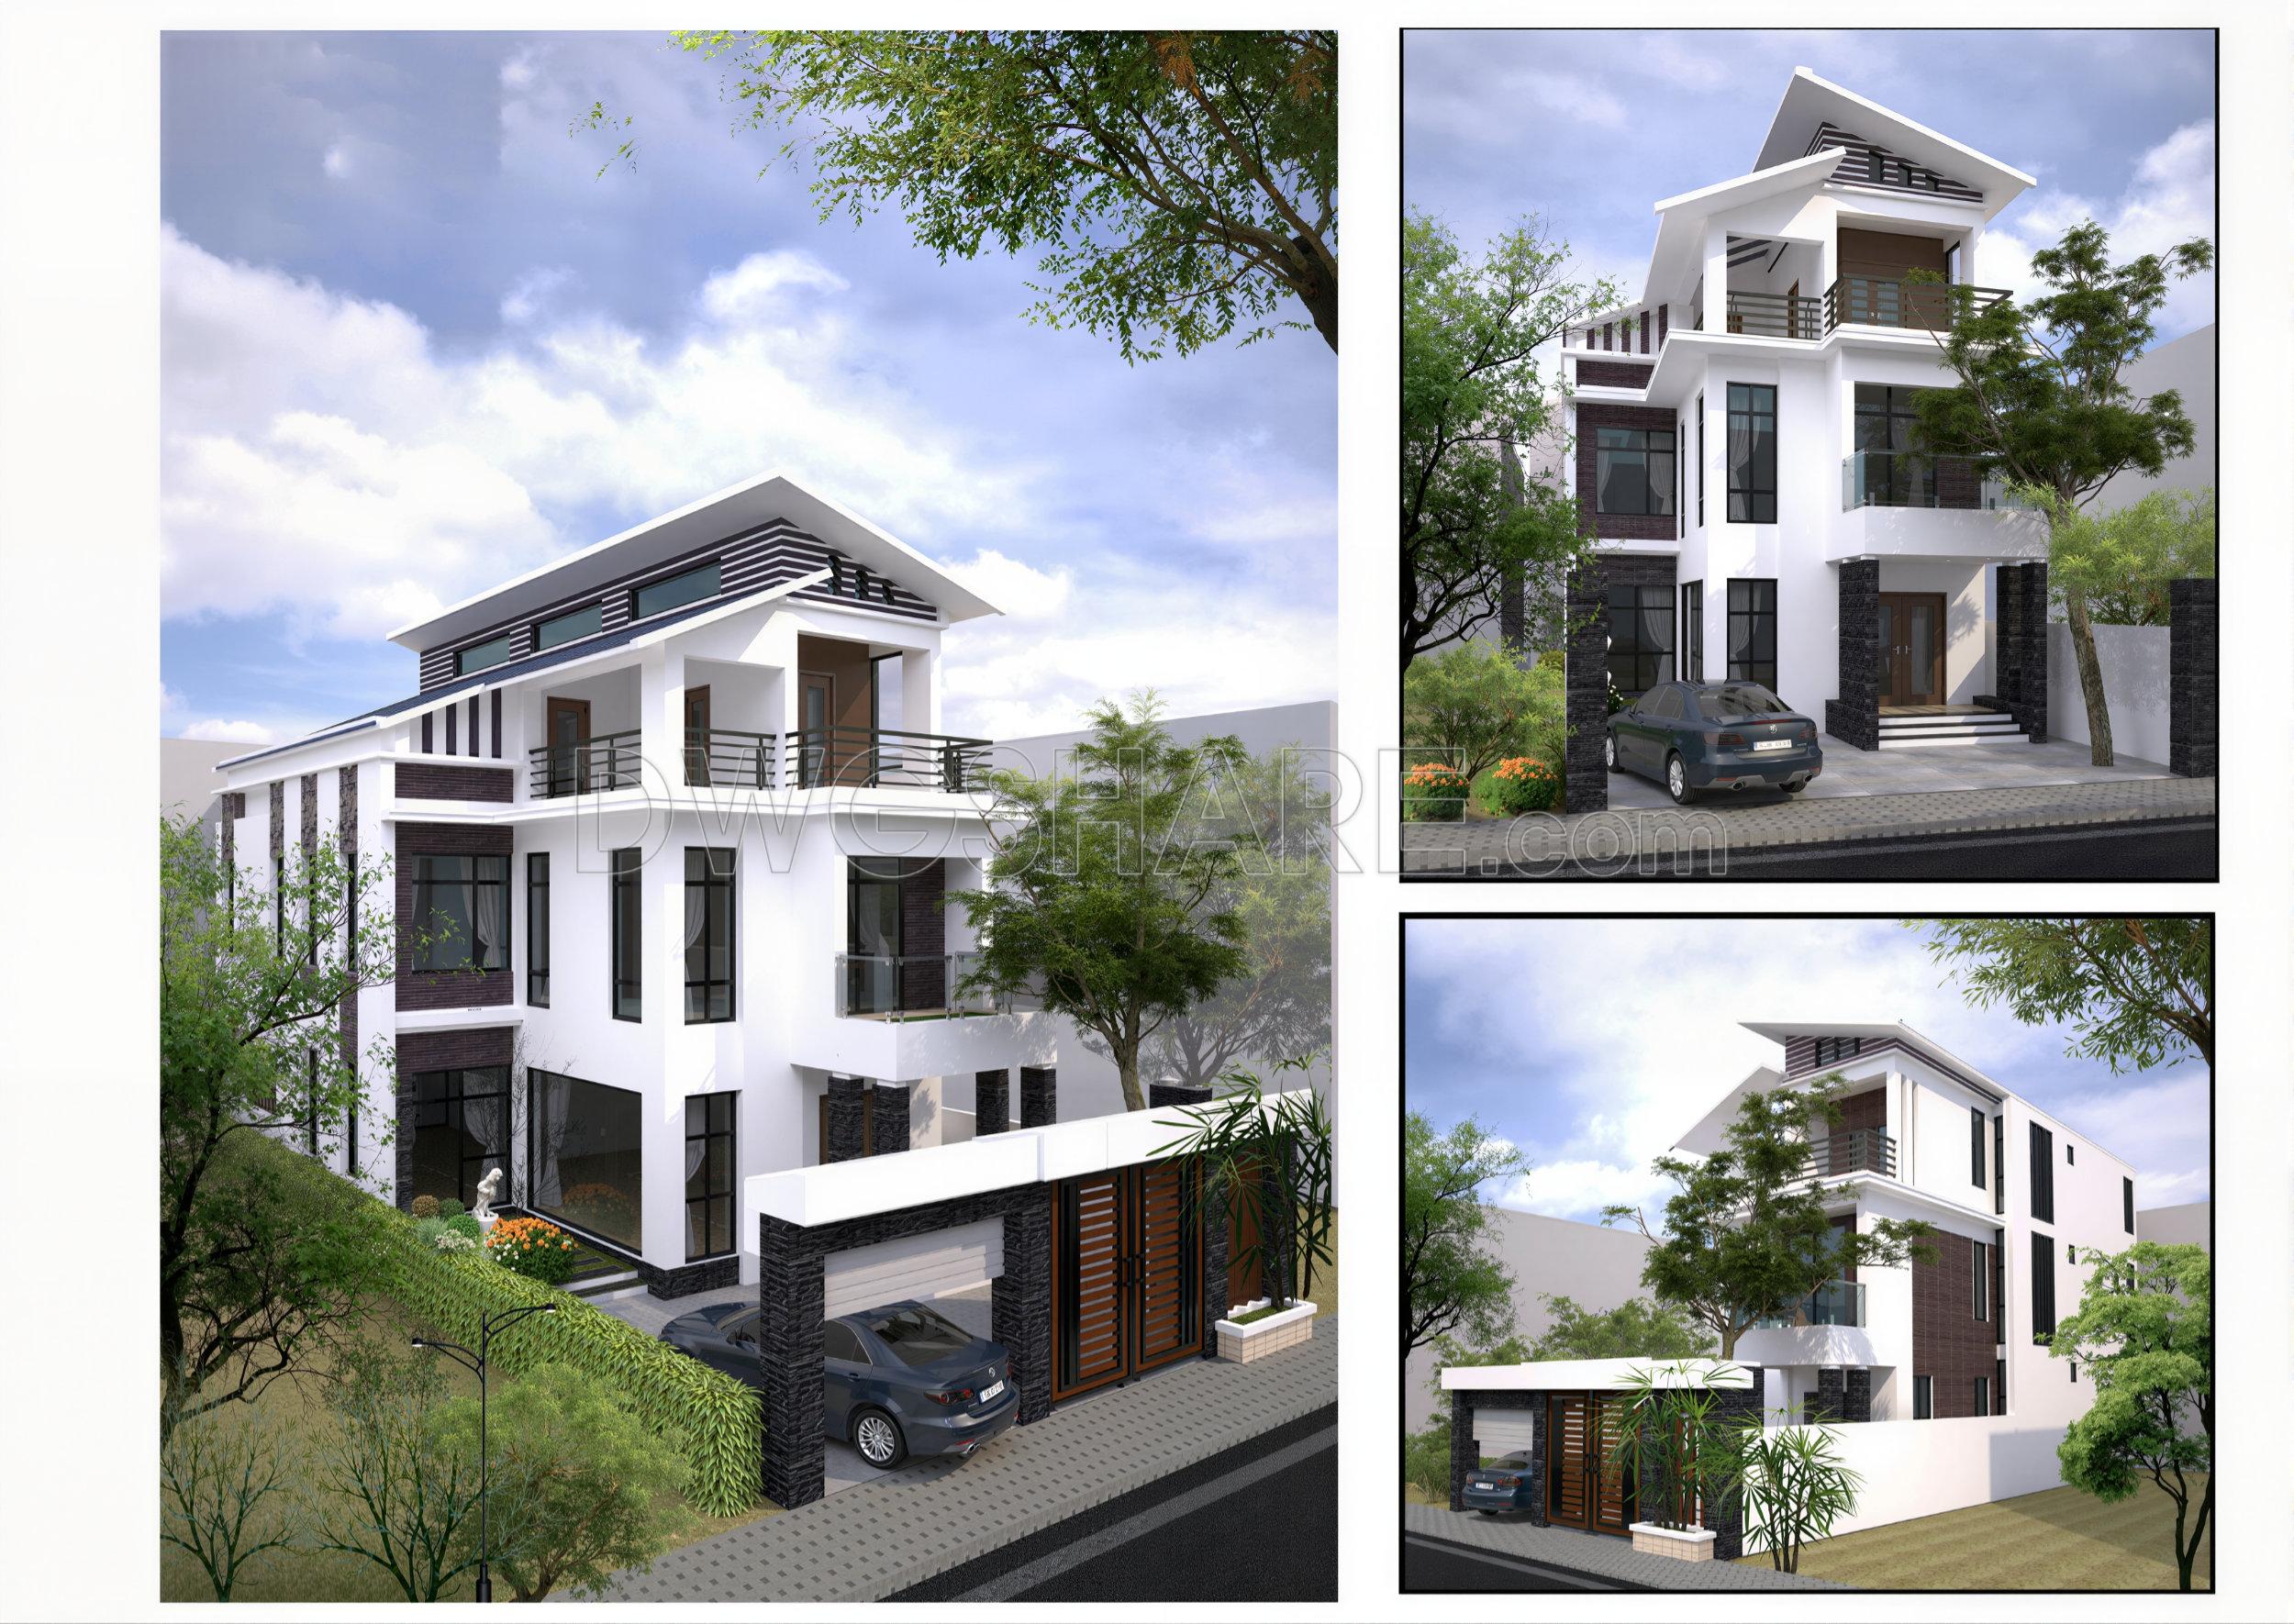
- 3D Perspective of the Building Facade
💡Remark: You’re welcome to contribute resources to DWGshare.com by sending us your PDF, DWG, or ZIP files here or via email at [email protected]. Thank you — we truly hope that each of your contributions will help build a stronger and more connected CAD community.
If you find our work useful, your support would mean a lot and help us grow even better.DONATE
If you find our work useful, your support would mean a lot and help us grow even better.DONATE
Related posts
House Plan Design 3 AutoCAD File Free download
242. Free Download CAD Drawings of FURNITURE LAYOUT PLAN
305. CAD design drawings for a 4-story townhouse with dimensions of 4m x 14m
79.Apartment Plans AutoCAD File Free Download
2 Levels Classic Villa 22.4×22.4m AutoCAD File Free Download
188. Get Free CAD Drawings for Ceiling Layout of 6-Story Townhouse
231. Functional layout plans of apartments with and without elevators
812. Download CAD Drawings of a Modern Single-Story House with 3 Bedrooms
74.Apartment Plans AutoCAD File Free Download