
29. Free Download Rural School CAD Drawings
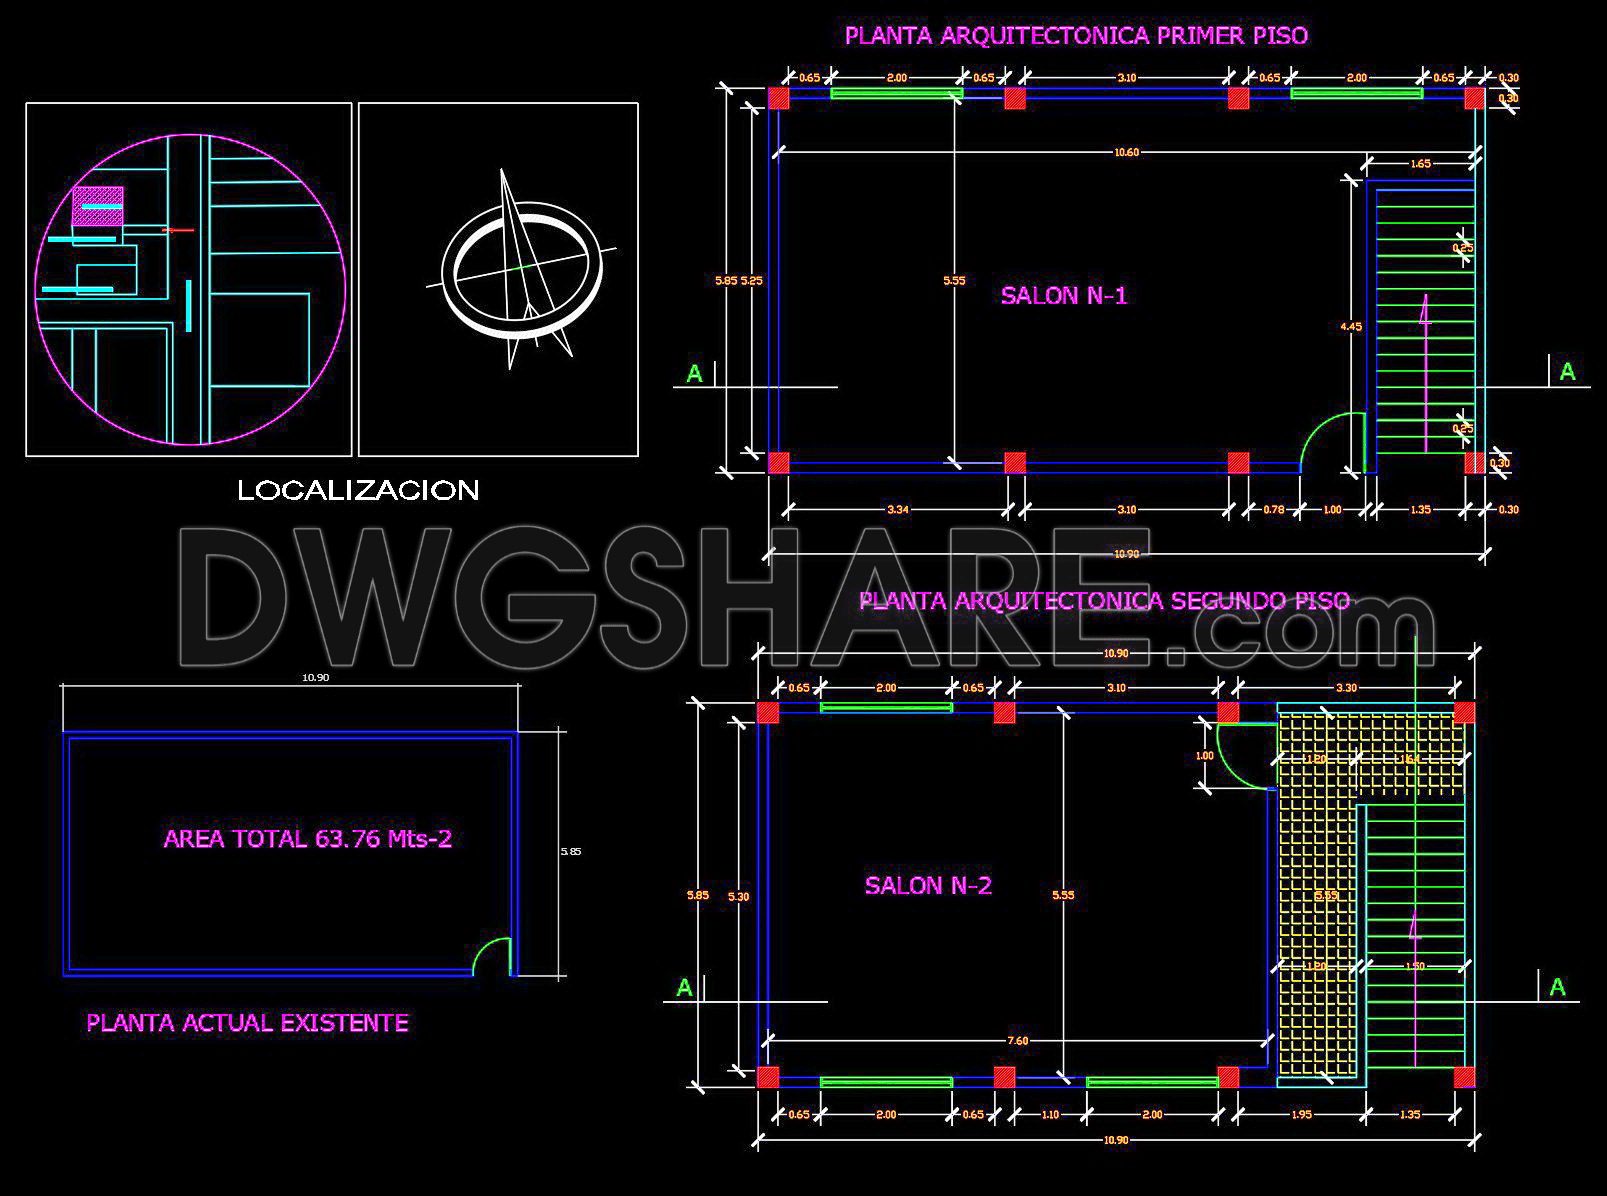
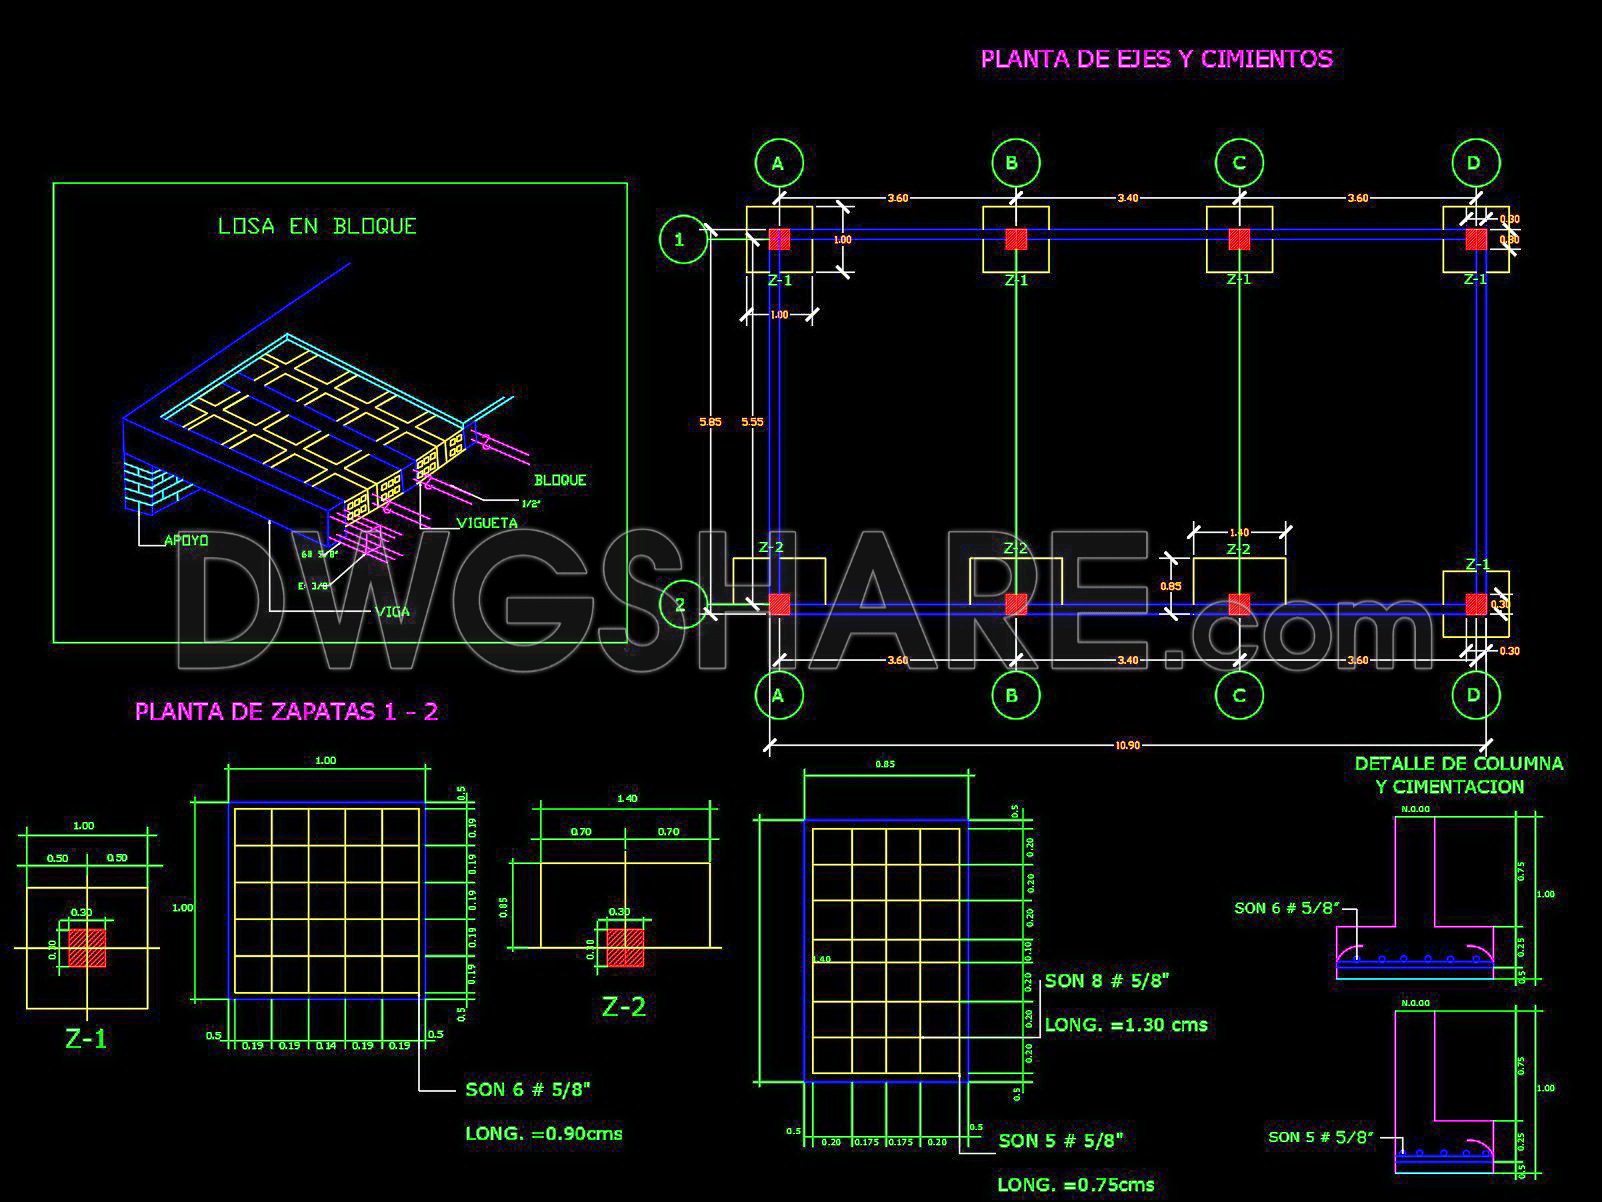
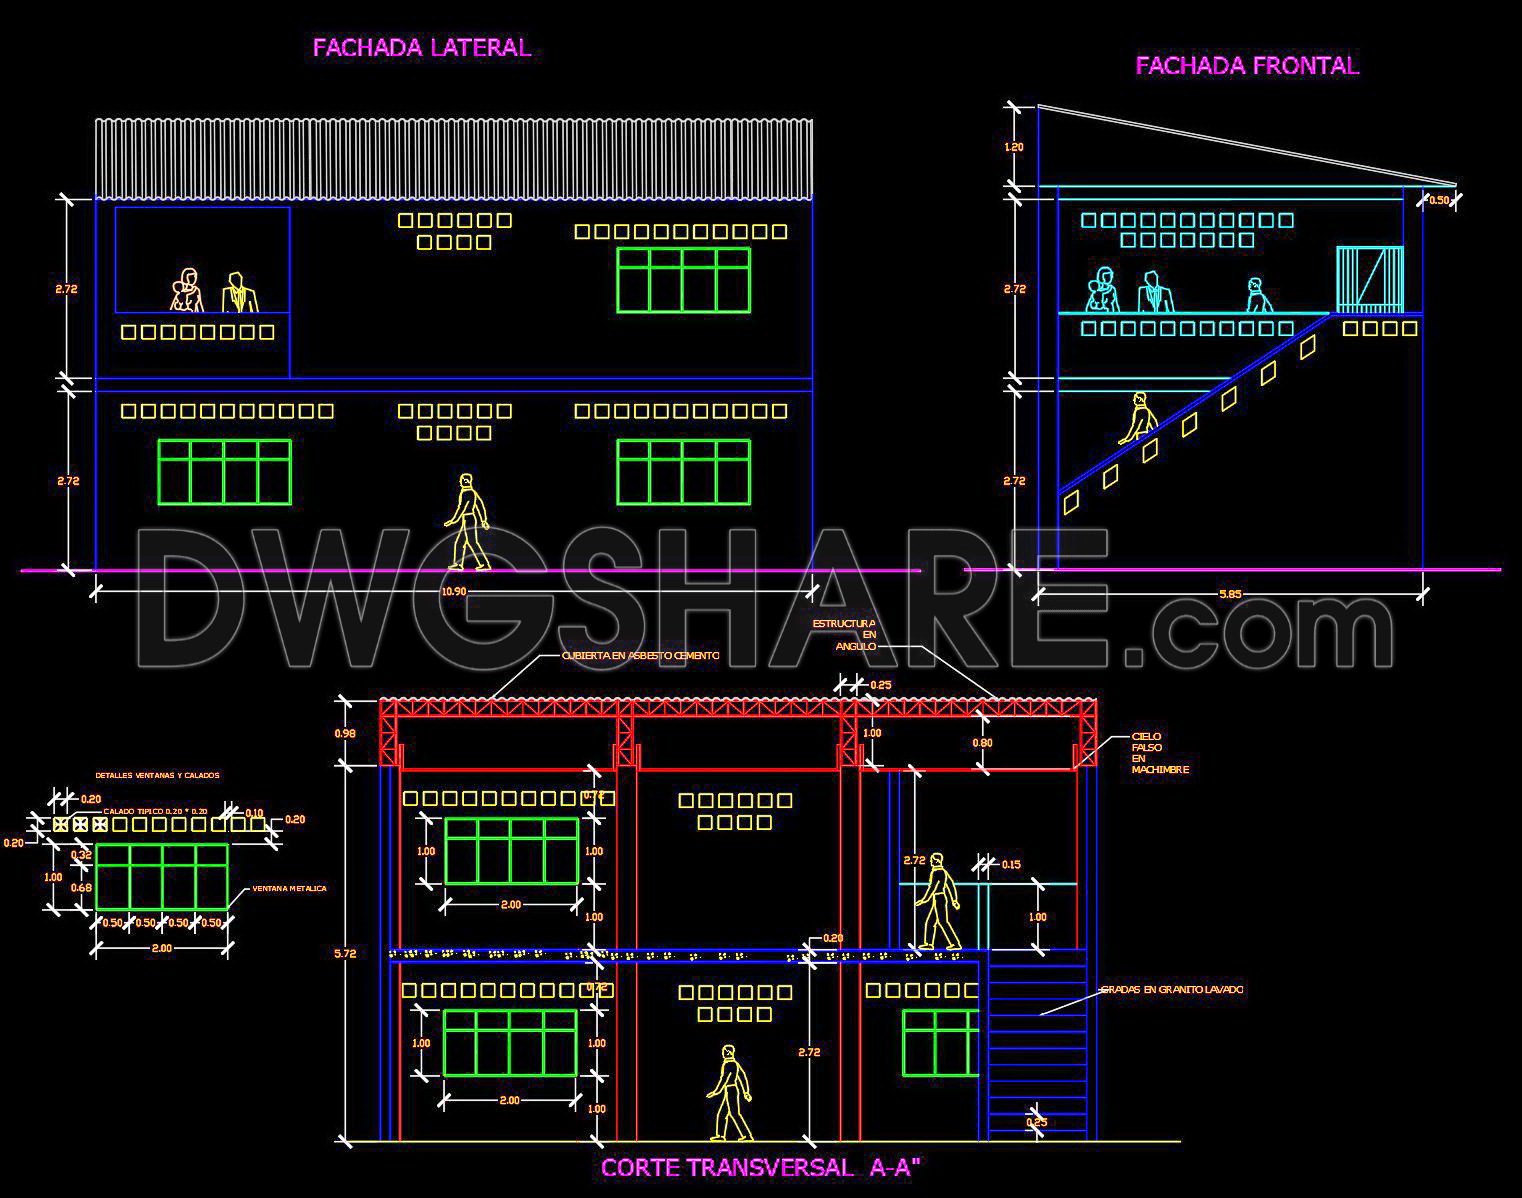
Explore the CAD drawings of a rural school project with detailed architectural and structural designs available for free download. These comprehensive plans include multiple views, showcasing architecture from lateral facade to front facade and offering section views for a complete understanding of spatial arrangements. The drawings highlight structural elements with precise dimensions and annotations, which are crucial for ensuring accuracy and efficiency in construction.
Key components of these CAD files include:
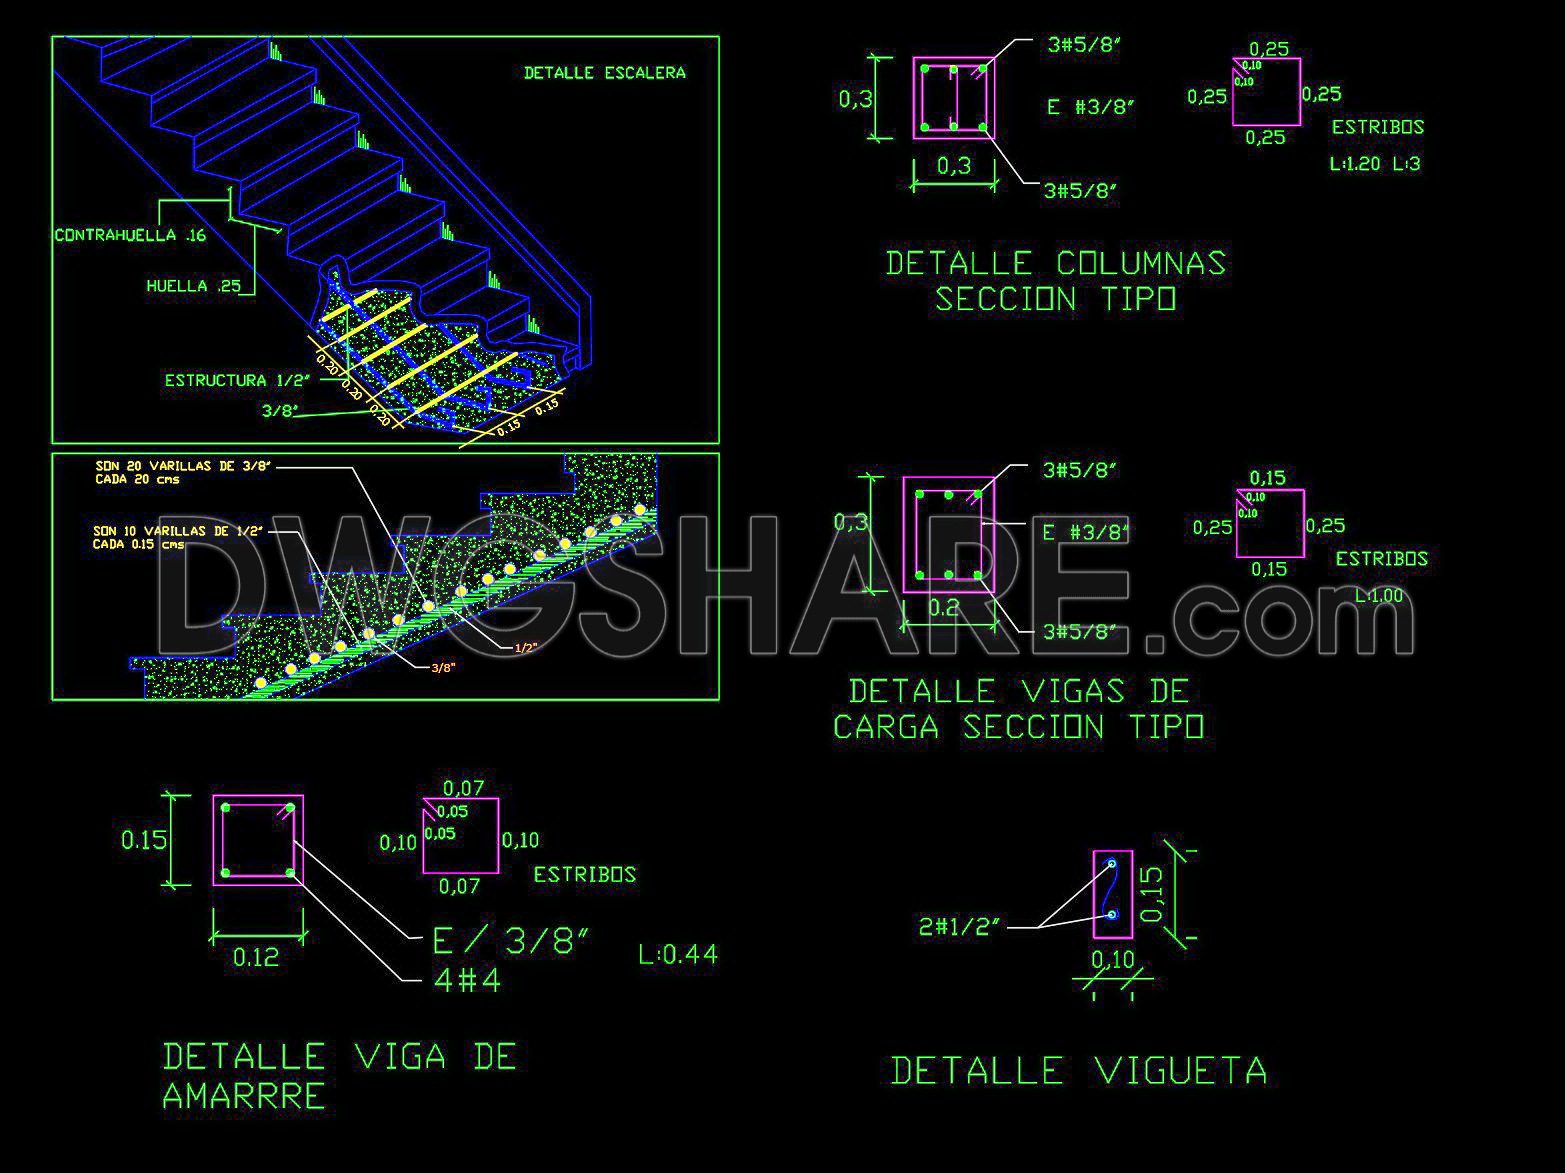
- Detailed staircase structure design
- Column and beam sectional details
- Specifications for reinforcing elements and couplings
These CAD drawings benefit architects and builders by providing a clear, editable, and collaborative framework that optimizes costs without compromising quality. The availability of these plans for free empowers designers and students alike, promoting accessibility and fostering innovation. Download these CAD DWG files to enhance your architectural projects and ensure precision in every detail.
I also recommend downloading other Educational building CAD drawings for your project reference.
- File format: .DWG
- Size: 288 KB
- Source: DWGshare
- AutoCAD platform 2018 and later versions. For downloading files there is no need to go through the registration process
If you find our work useful, your support would mean a lot and help us grow even better.DONATE
Related posts
23. CAD drawing of Educational Institute for download
34. Free Download CAD Drawings of Educational Center
44. Colegio Santo Tomás de Cochamarca School CAD Drawings – Free Download
Primary School Project AutoCAD File DWG
Detailed drawings of a single-story preschool available for download
35. Free Download CAD Drawings of Educational Center
Private University Plan and Elevation AutoCAD File DWG
45. Download Architectural Drawings of the Faculty of Civil Engineering AutoCAD DWG
Classrooms Structural and Electrical Details AutoCAD File Free Download