
55. Free Download 3-Storey Kindergarten Concept Design CAD Drawings (38m × 88m)
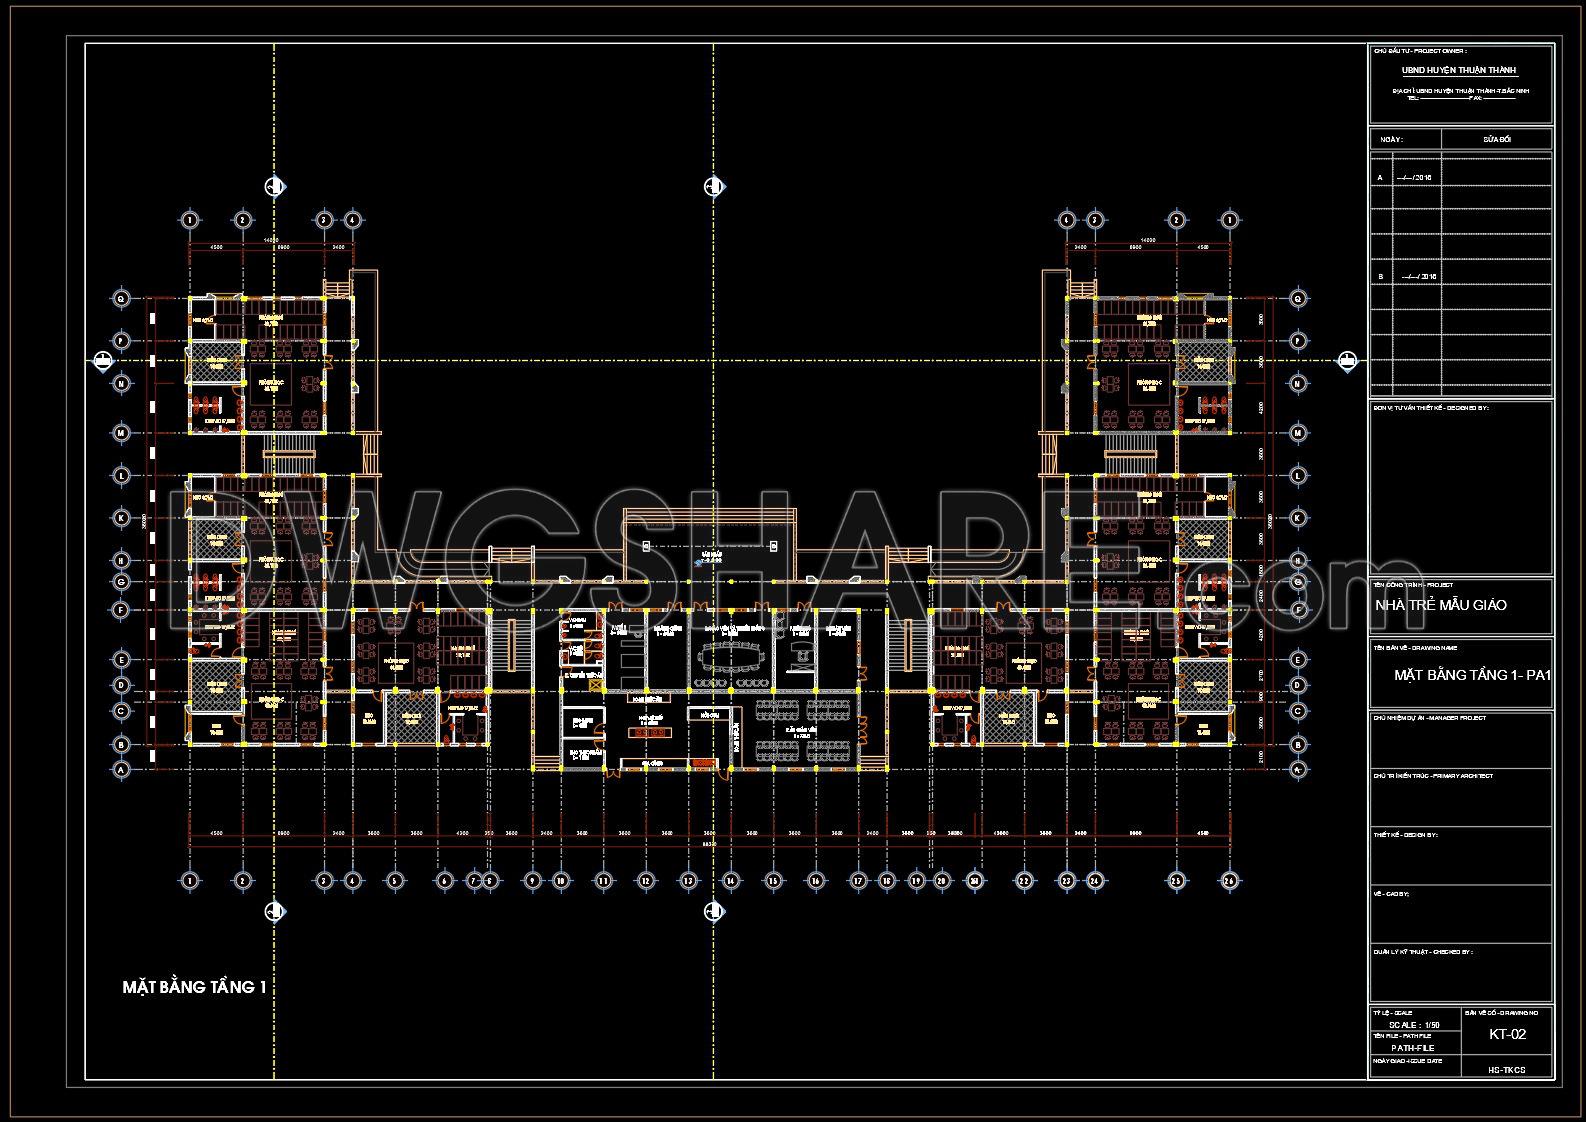
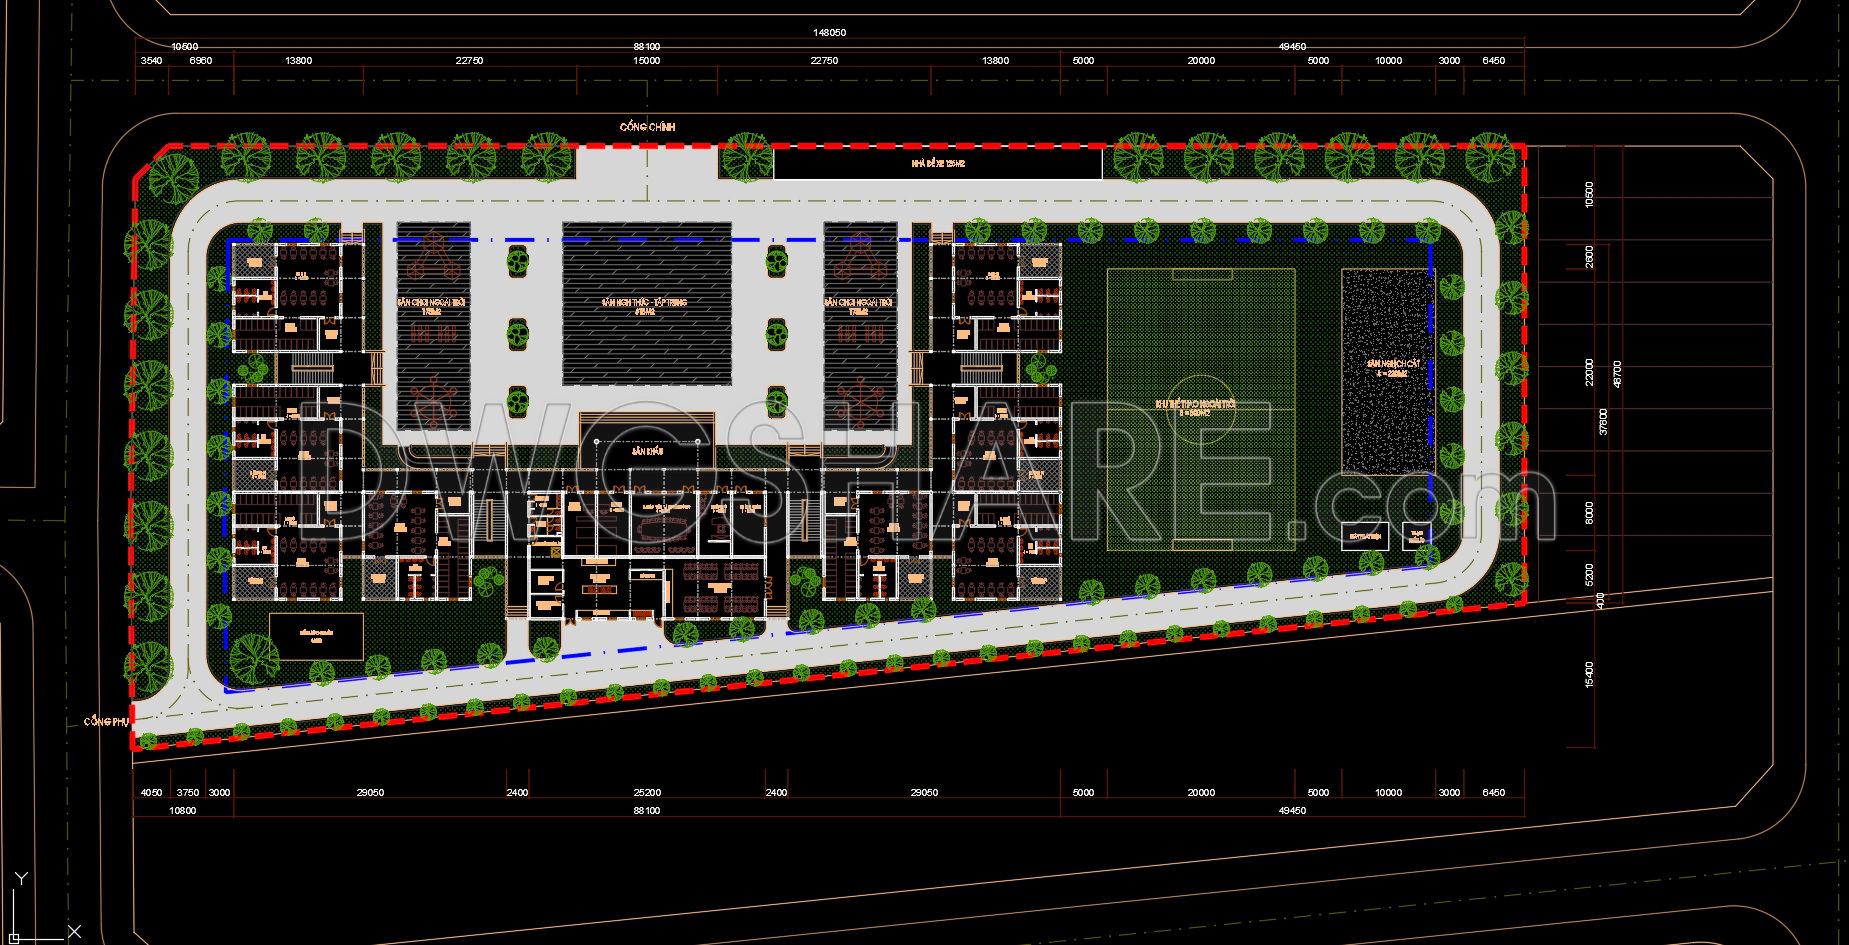
Looking at this drawing set, it is clear that the project represents a fairly large kindergarten design arranged on a site measuring roughly 38 × 88 meters. The layout follows a clear symmetrical axis, with the central block acting as the administrative area and the main shared space for activities. From this core, corridors extend to both sides, connecting classrooms and functional rooms throughout the building.
The classrooms are organized into clusters, each cluster including its own restroom and circulation space wide enough for teachers to supervise children easily. This type of layout is commonly used in kindergarten design because it keeps operations simple while maintaining a safe and controlled environment for young students.
In the central zone, the design team allocated space for shared facilities such as a multi-purpose hall, teacher workspaces, and several support rooms. Overall, the plan feels practical and well considered, making it suitable for kindergarten projects in growing urban areas or developing towns.
- File format: .DWG
- Size: 325 KB
- Source: DWGshare
- AutoCAD platform 2018 and later versions. For downloading files there is no need to go through the registration process
Above is the CAD floor plan drawing that you can download for free as a reference. To obtain the complete concept design package, please download it using the link provided below.
The main categories included in this CAD drawing set are:
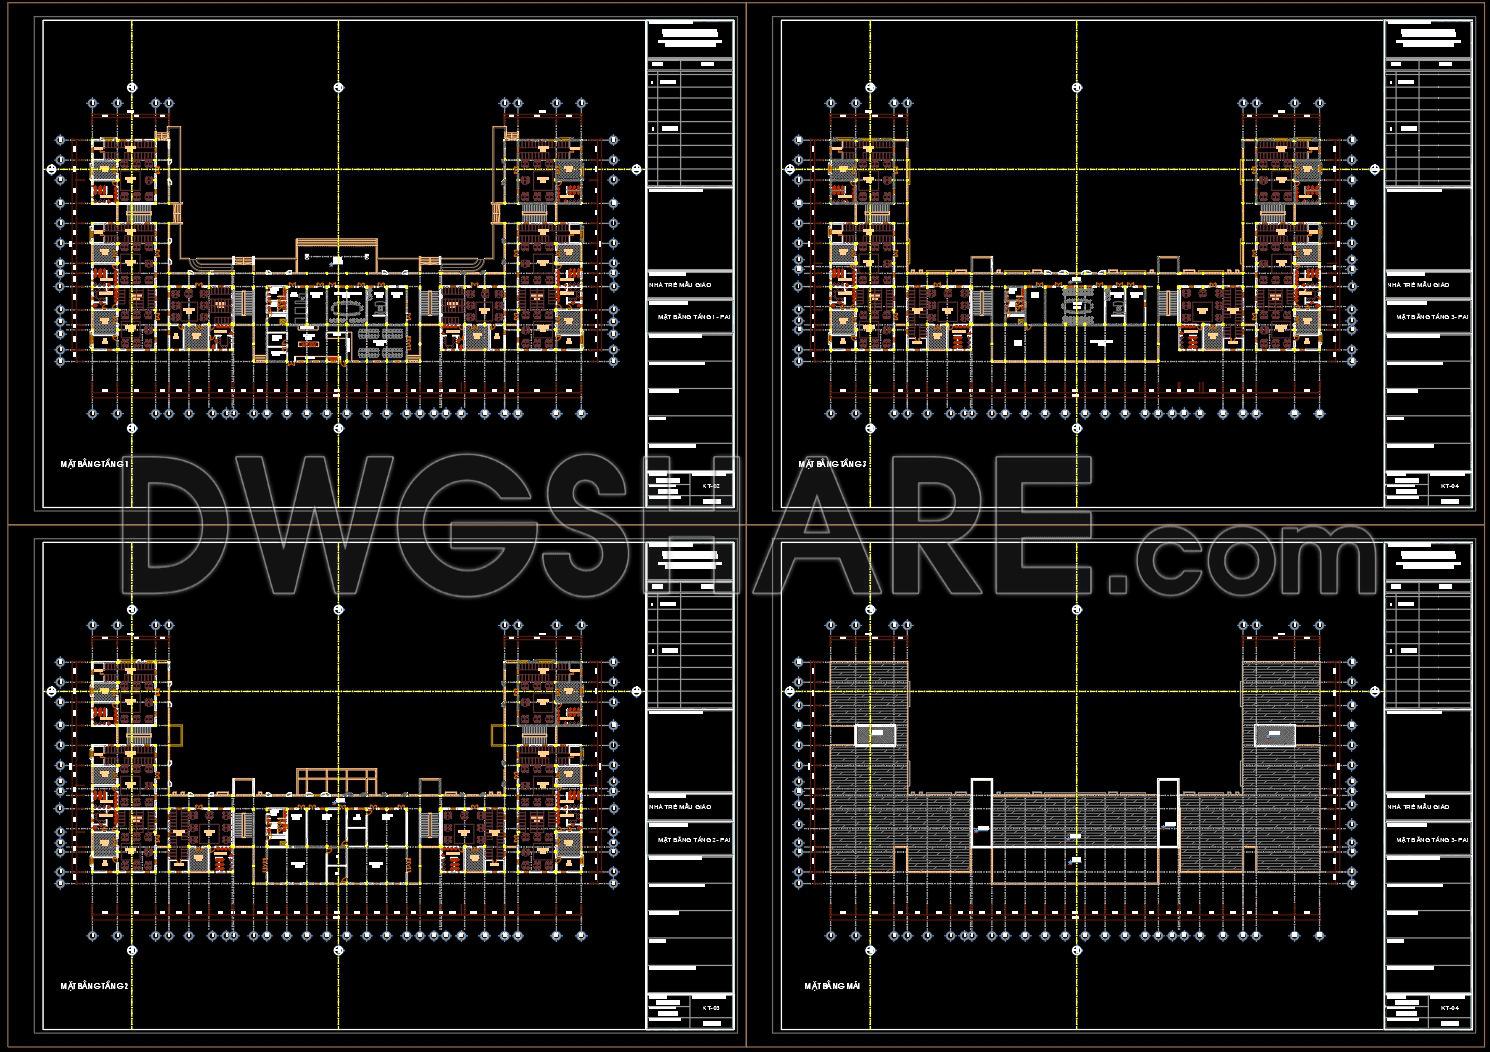
- Floor Plan Drawings
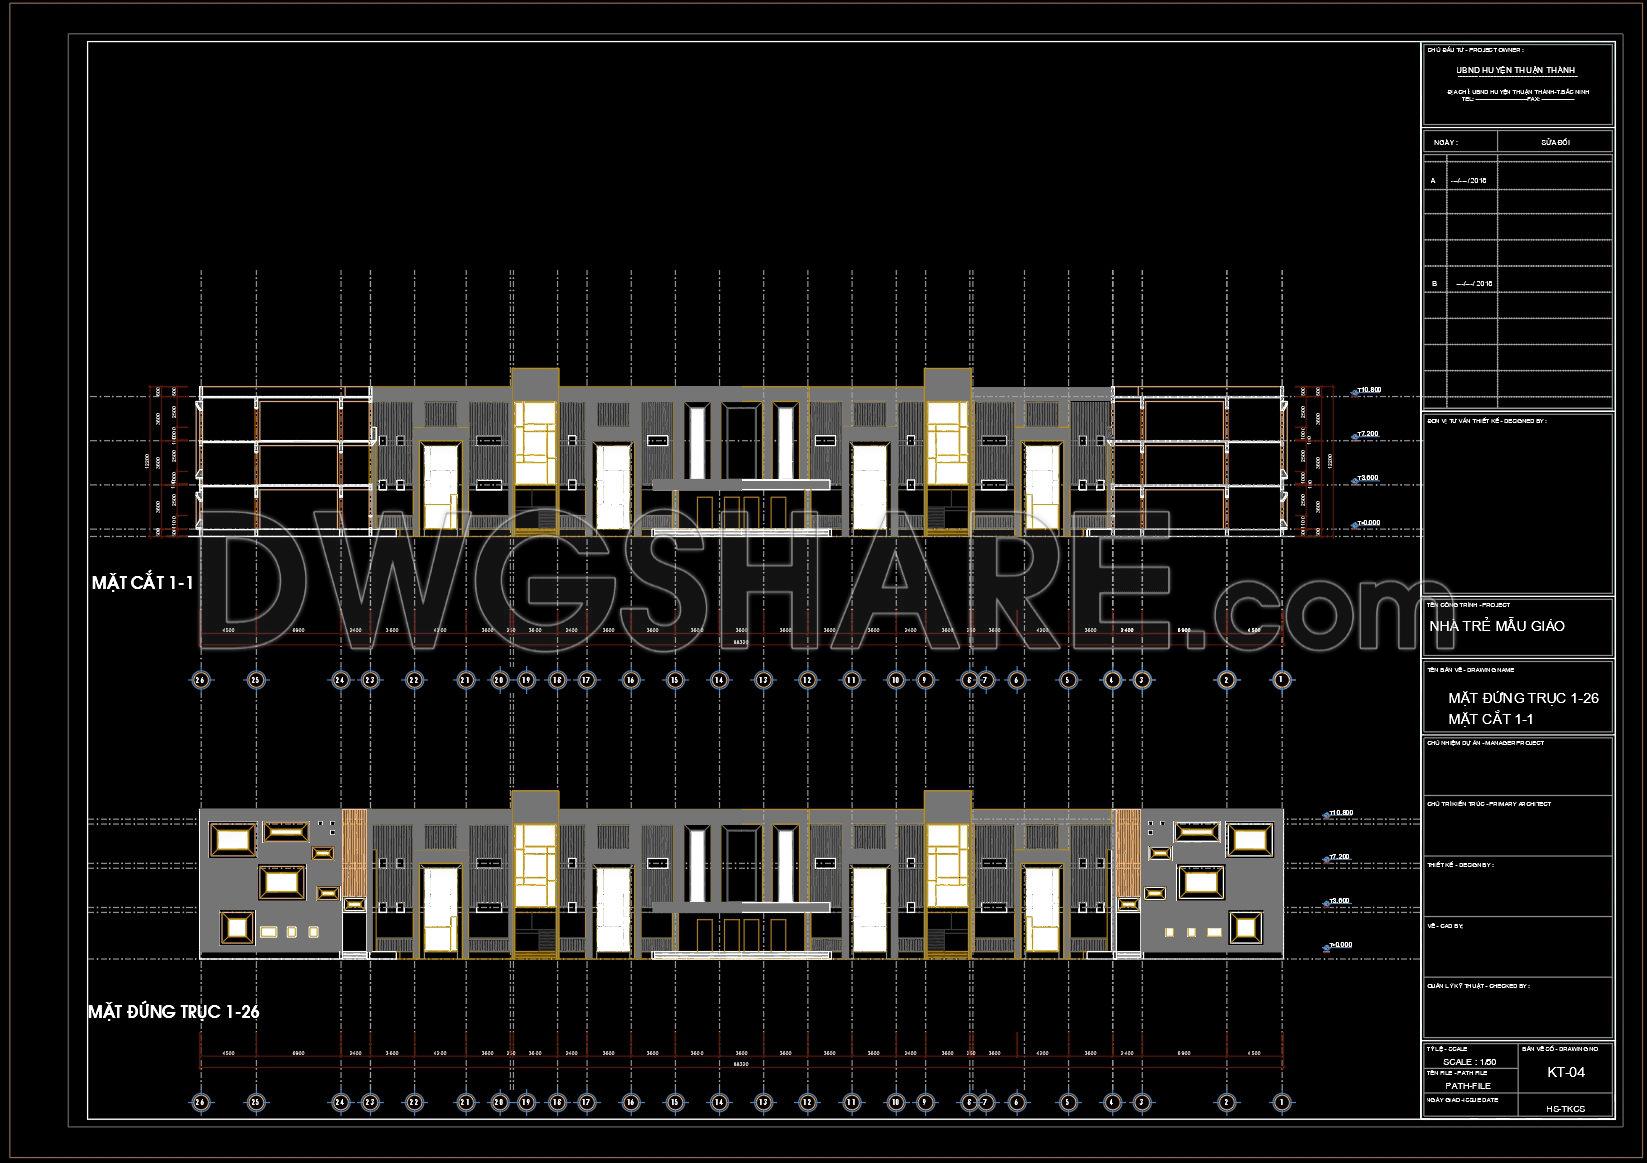

- Elevation Drawings
- Section Drawings
If you find our work useful, your support would mean a lot and help us grow even better.DONATE
Related posts
23. CAD drawing of Educational Institute for download
33. Free Download CAD Drawings of COLEGIO ROMERITOS Project
Classrooms Structural and Electrical Details AutoCAD File Free Download
24. Free Download Youth Experiential Education Center – Reflected Ceiling Plan
Unit Of Botanic Formation Layout Plan AutoCAD File DWG
Unit Of Botanic Formation Elevation AutoCAD File DWG
36. Free Download CAD Drawings of Educational Institution
37. Free Download CAD Drawings of Colegio en la Provincia de San Marcos
233. CAD Drawings of Kindergarten Fence and Gate (Plan, Elevations, Detailed Sections)