
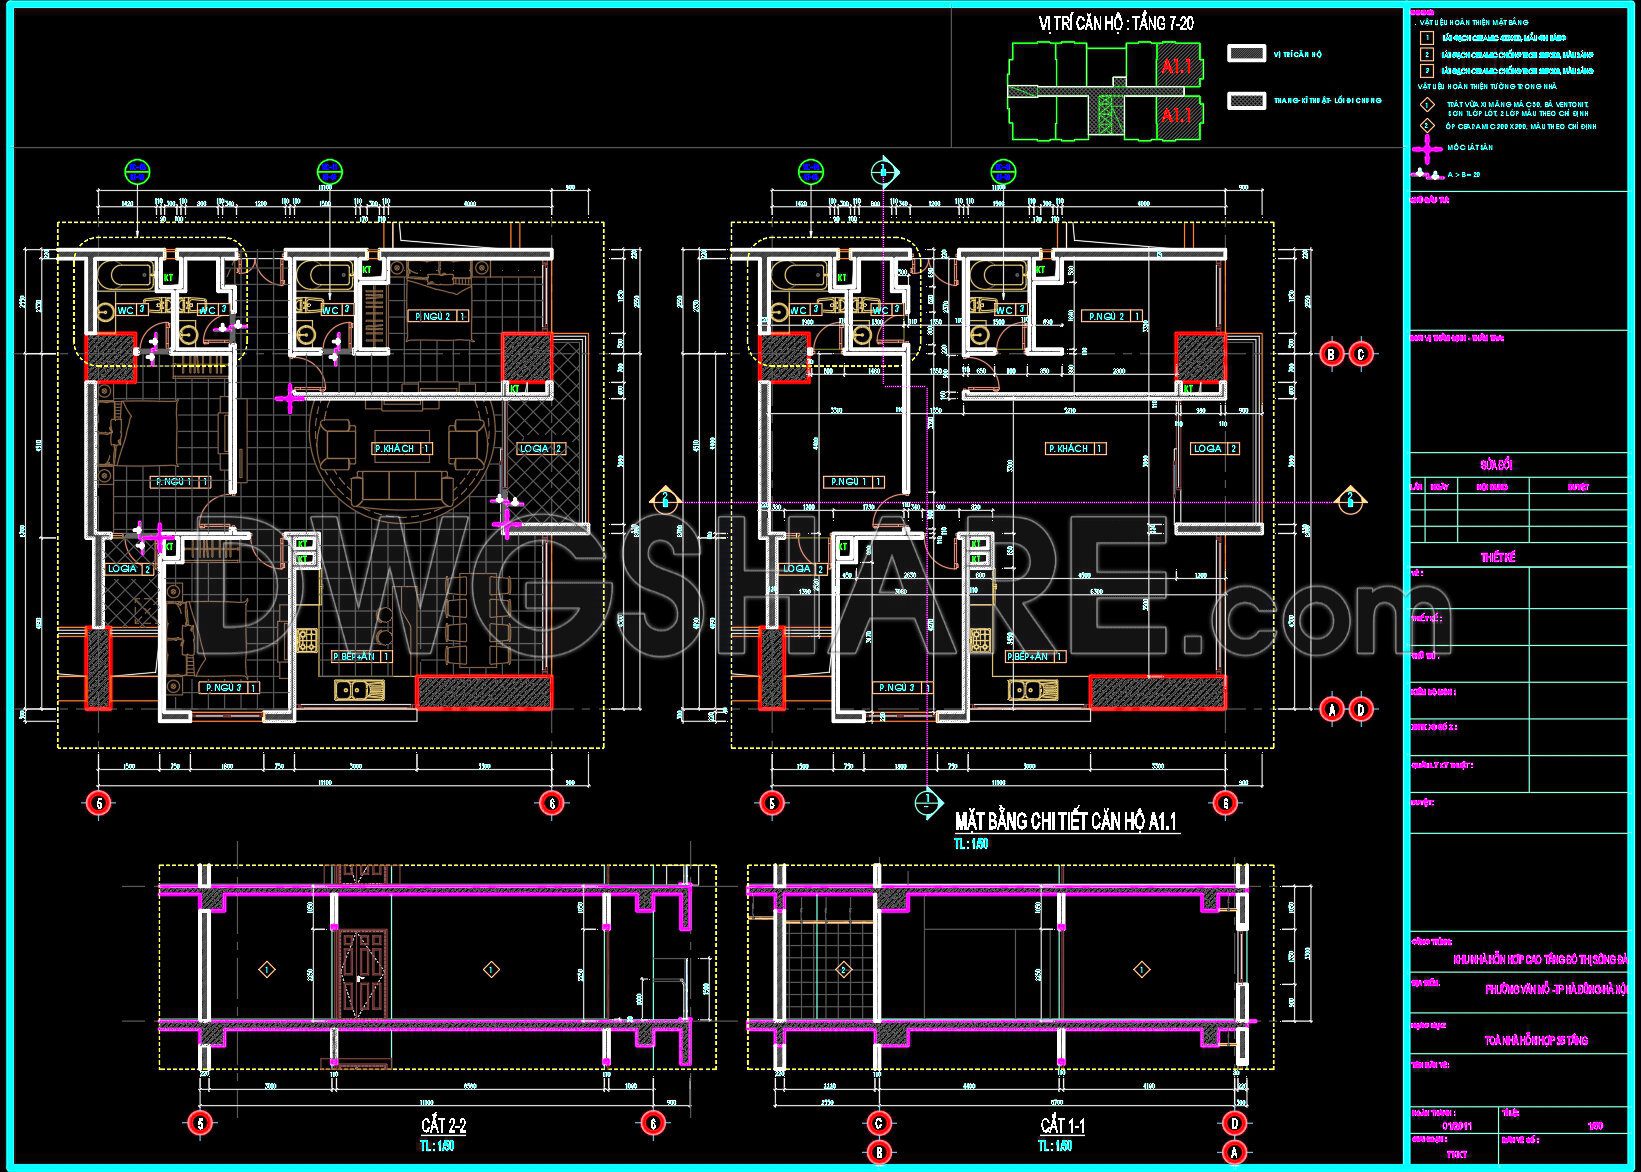
295. Free Download CAD Detailed Floor Plan of Apartment A1.1 – Full Layout & Construction Sections DWG
Explore the comprehensive CAD Detailed Floor Plan of Apartment A1.1, available for free download. These meticulously crafted DWG files provide valuable insights into architectural design and construction. Key elements include detailed layouts, construction sections, and dimensional annotations designed to facilitate accuracy and precision. With measurements clearly marked, these files ensure effective space management and design implementation.
Benefits of using this CAD plan:
- Heightened accuracy in design
- Efficient collaboration and editing
- Cost optimization in construction and interior design projects
These CAD drawings are indispensable for architects, interior designers, and construction professionals, providing a seamless pathway from concept to execution. Download these valuable resources free of charge to enhance your projects and streamline your workflow.
I also recommend downloading other House plans CAD drawings for your project reference.
- File format: .DWG
- Size: 433 KB
- Source: DWGshare
- AutoCAD platform 2018 and later versions. For downloading files there is no need to go through the registration process
If you find our work useful, your support would mean a lot and help us grow even better.DONATE
Related posts
117.Apartment Plan AutoCAD File Free Download
310. Free 13.9×7.2m Townhouse CAD Drawings – Full Floor Plans & Layouts
270. Free Download of CAD Drawings for Sample Apartment Floor Plans
House Plan Design 4 AutoCAD File Free download
124.Apartment Plan AutoCAD File Free Download
104.450 sqm house plans AutoCAD File Free Download
32.Apartment Plan Design AutoCAD File Free download
House Plan Design 7 AutoCAD File Free download
104. Download free detailed CAD drawings of floor plans for a 4-story townhouse