
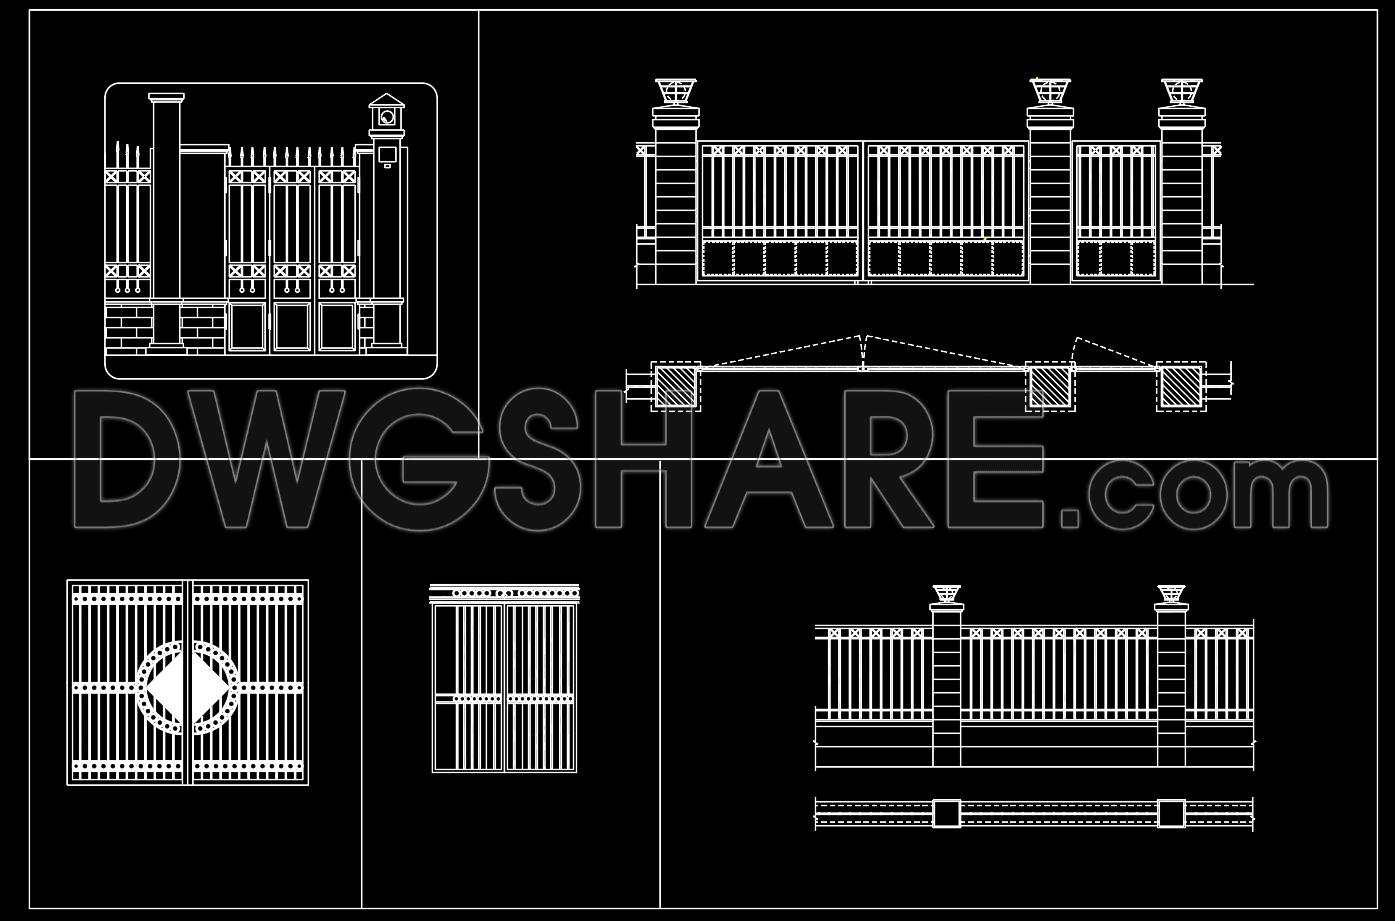
296. Residential Steel Gate and Fence CAD Drawings with Elevation and Plan Details
The residential steel gate and fence CAD drawings offer a comprehensive perspective on modern architectural design through detailed elevation and plan views. These architectural detail drawings are expertly crafted to provide precise insights essential for architects, builders, and designers. Each component, including structural lines and aesthetic details, is meticulously articulated, contributing to the overall clarity and functionality.
A core component of these drawings includes the intricate elevation views, highlighting the vertical design elements of the gate and fence. These views are integral for architects during the design development phase, offering a clear visual understanding of the height, form, and stylistic elements like decorative scrollwork and pillar proportions. The elevations provide a gauge for both aesthetic evaluation and regulatory compliance, ensuring the design aligns with zoning standards and client expectations.
Equally vital are the plan details, which offer a horizontal perspective of the project. The plans delineate the footprints and spatial relationships, aiding in the precise placement of posts, panels, and gates. Architects and construction teams utilize these plans for layout preparations and material specifications, ensuring that the design intent is translated accurately during construction.
The drawings also feature essential construction details, such as dimensions and structural notes. This technical information is indispensable for construction teams, guiding them through the installation process with accuracy and efficiency. The presence of grid lines and level markers ensures that all elements are correctly aligned, reducing the potential for costly mistakes and structural issues.
With the capability for easy modification and reuse in AutoCAD, these CAD drawings enhance project efficiency. The technical accuracy reduces errors and facilitates seamless coordination between design and construction teams. This leads to cost optimization and streamlined project timelines.
Available as free resources, these CAD DWG files are perfect for those seeking design references, academic purposes, or as foundational elements for developing technical drawings. They empower professionals with reliable, high-quality data that enhances project creation, teaching endeavors, and innovative exploration.
I also recommend downloading other Gate and fence CAD drawings for your project reference.
- File format: .DWG
- Size: 72 KB
- Source: DWGshare
- AutoCAD platform 2018 and later versions. For downloading files there is no need to go through the registration process
If you find our work useful, your support would mean a lot and help us grow even better.DONATE
Related posts
52.Gate design AutoCAD blocks free download
216. Download free detailed drawings of residential fences
102.Fence Gate Plan and Elevation Details CAD drawing DWG
277. Download Luxury Floral Villa Gate CAD Drawing – Elegant European Style Entrance
155. CAD drawings detailing fences available for download
148. CAD drawings detailing gates available for download
220. Free CAD detailed drawings of grand entrance gates for high-end urban areas
169. Download CAD drawings for technical design and construction of gates and fences for townhouses
268. Free Download CAD Drawing of Classic Villa Gate with Intricate Carved Patterns