
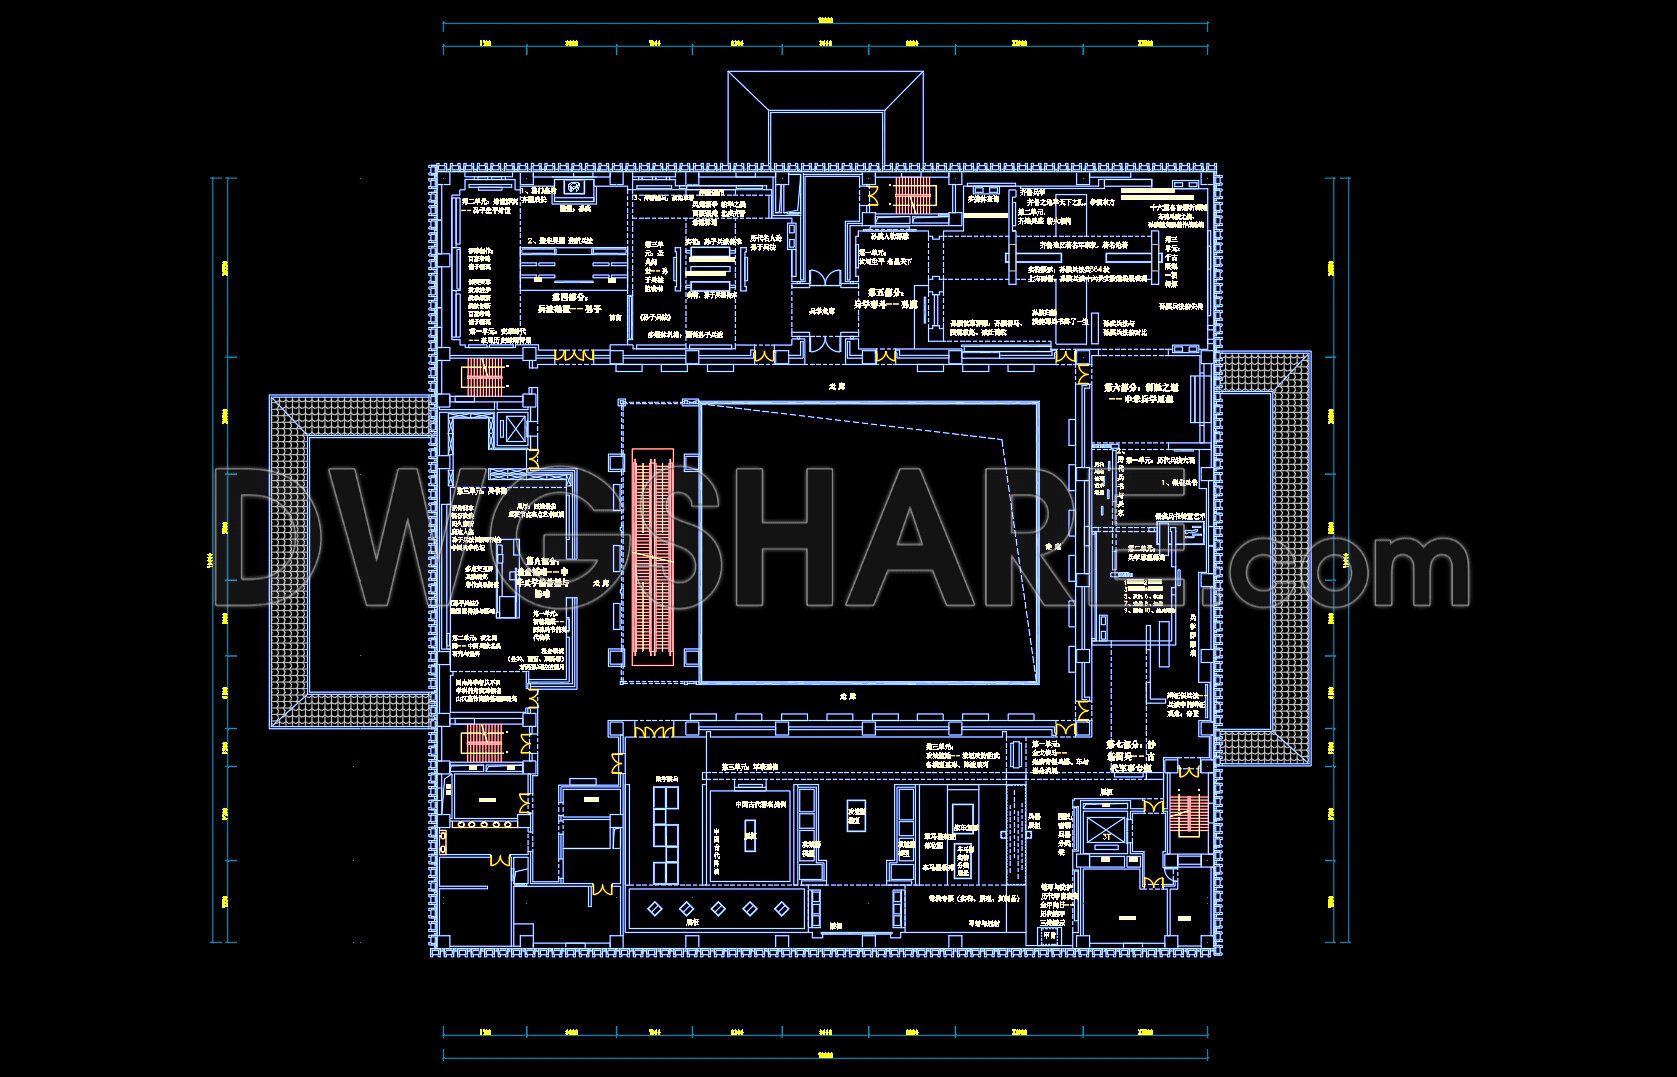
30. Yinqueshan Han Tombs Bamboo Slips Museum – Free CAD Drawing Download
The Yinqueshan Han Tombs Bamboo Slips Museum CAD drawings provide a comprehensive look at this architectural marvel. These drawings offer multiple views, showcasing the intricate design and layout of the museum. Each view serves a specific function, from detailed floor plans to structural elements, enhancing understanding and accuracy in construction and design planning. The dimensions marked on the drawings ensure precise measurements, essential for architects and builders. Utilizing these CAD files offers numerous advantages, including improved accuracy, easy modifications, and streamlined collaboration among project teams. Additionally, these files support cost optimization by minimizing errors and allowing detailed pre-visualization. Shared freely, these CAD DWG files are valuable resources for professionals in architecture, interior design, and construction, enabling them to download and reference them for innovative project solutions.
Key features include:
- Detailed floor plans
- Structural layout
- Accurate dimensions
I also recommend downloading other Museums CAD drawings for your project reference.
- File format: .DWG
- Size: 143 KB
- Source: DWGshare
- AutoCAD platform 2018 and later versions. For downloading files there is no need to go through the registration process
If you find our work useful, your support would mean a lot and help us grow even better.DONATE
Related posts
Historical Center of Krasnoyarsk free AutoCAD drawings
Museum Plans and Elevations Project AutoCAD File Free Download
Museum Layout Plans AutoCAD File DWG
Museo regional AutoCAD File DWG
Museum Main Plan, Sections, Elevations AutoCAD File DWG
22. Hubei Provincial Museum Construction Drawing Free Download
40. Free Download Architectural Drawings of the Modern Art Museum
36. Free Download Modern Biological Museum Architectural AutoCAD DWG Drawings
44. Convention and Events Center CAD Drawings – Complete Architectural Floor Plans DWG