
194. Complete Electrical and HVAC CAD Drawings for Residential Villa (DWG)
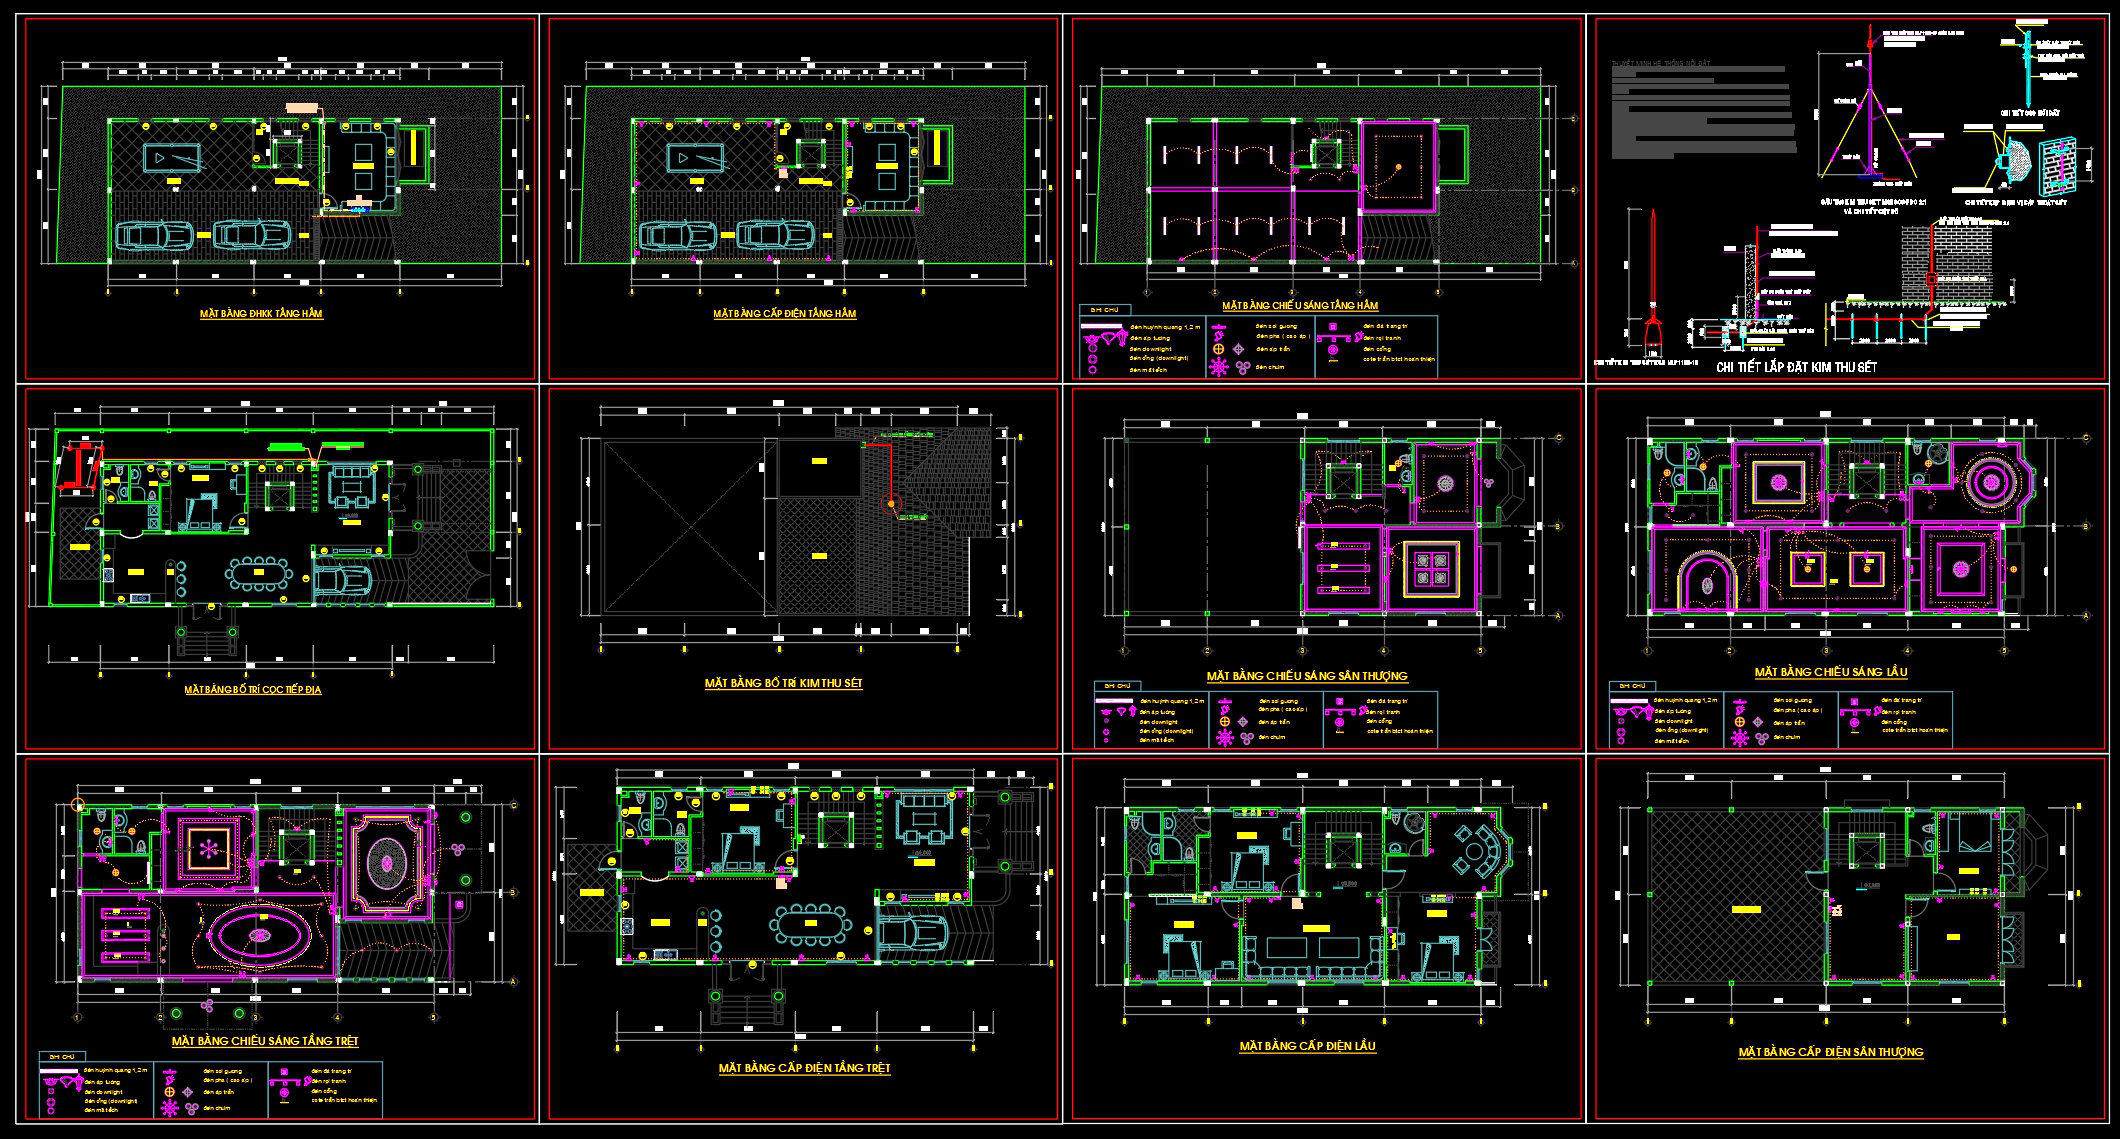
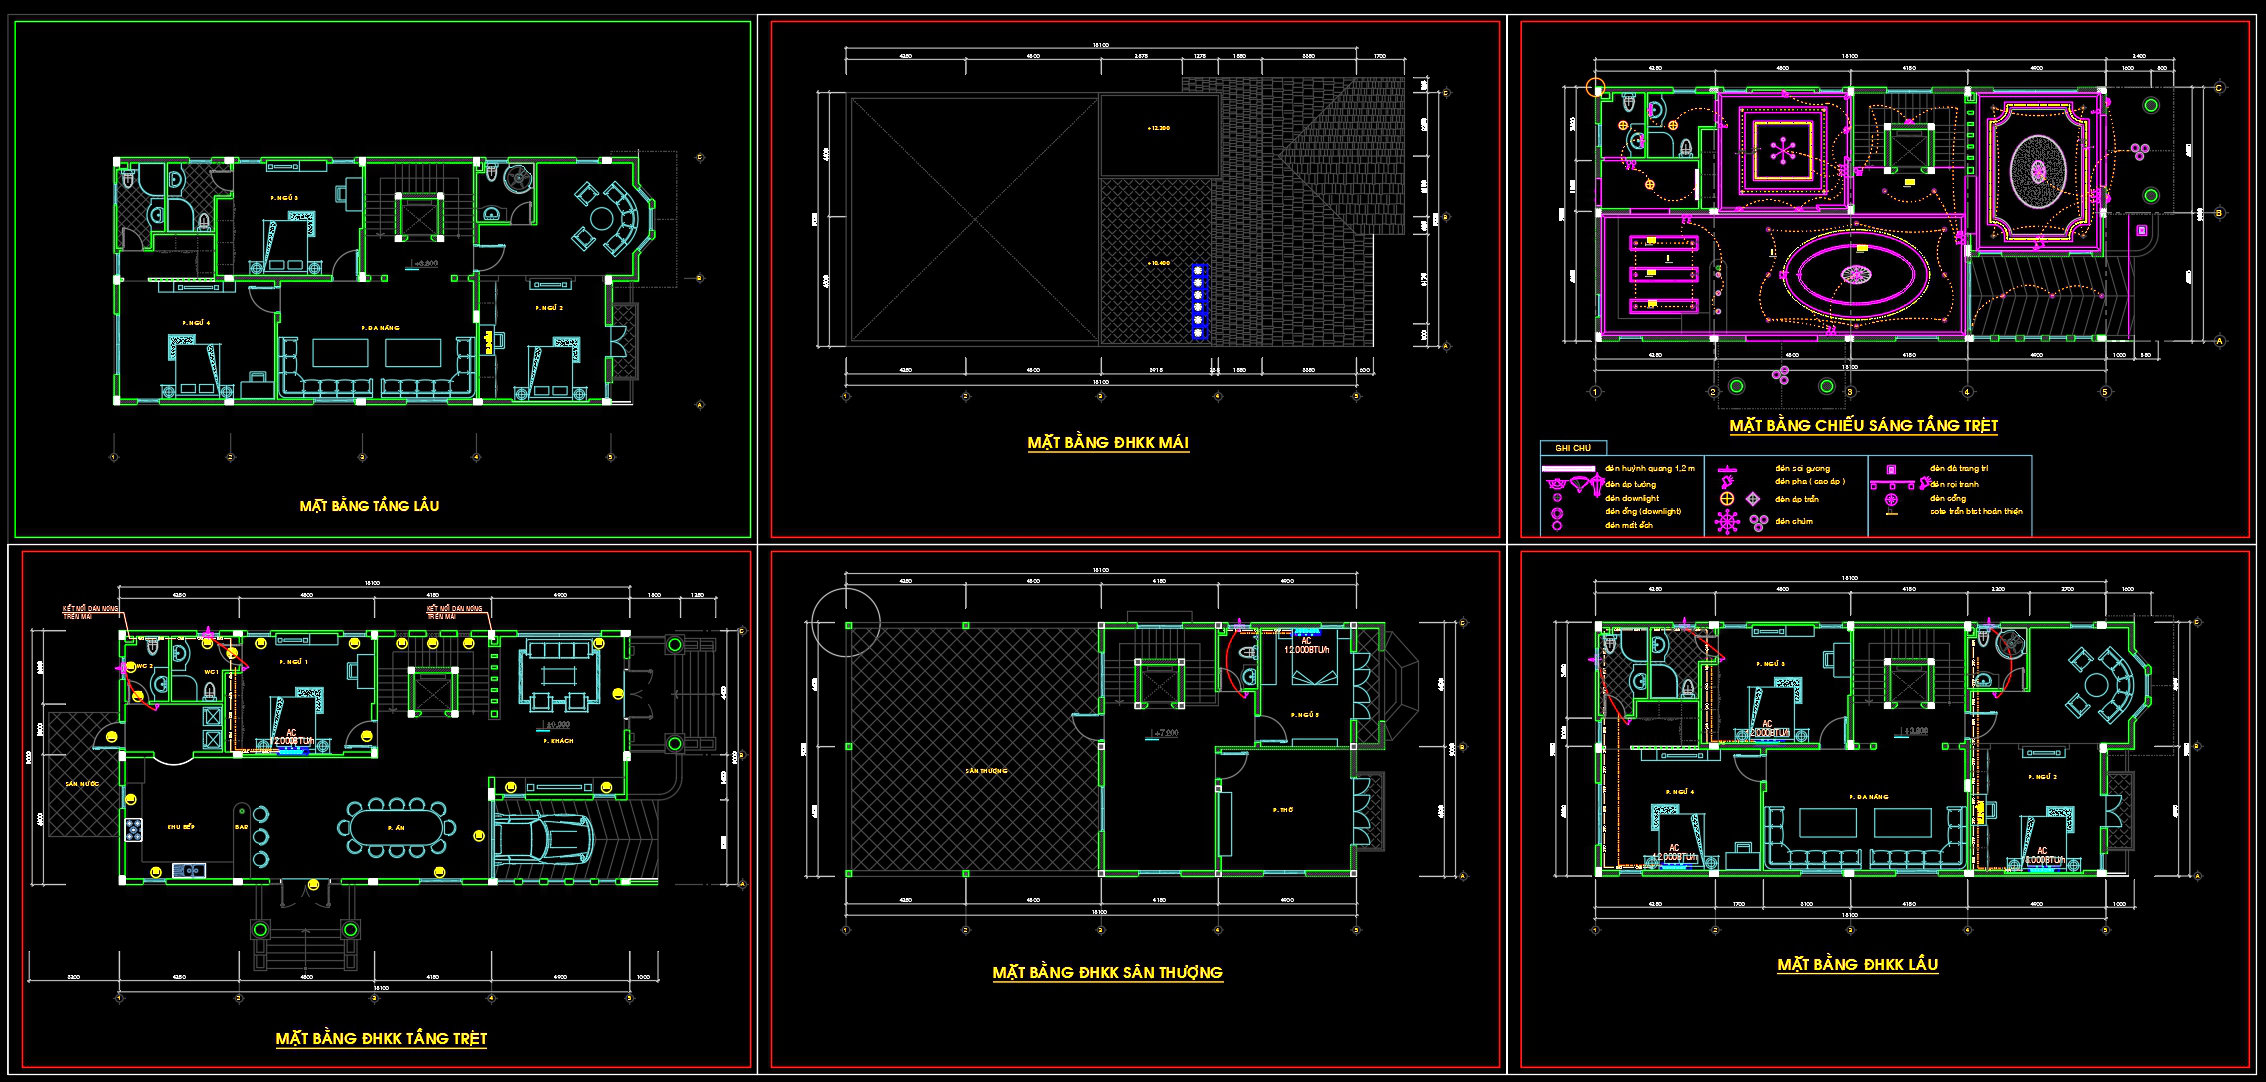
Delving into the Complete Electrical and HVAC CAD Drawings for Residential Villa, these comprehensive DWG files provide a meticulous overview of the critical systems essential for modern villa design. The primary focus is on architectural floor plans, which serve as the foundation for integrating various electrical and mechanical systems.
The drawings highlight several essential components (shown in the CAD visuals), including:
Functional floor plan layout
Electrical and lighting plans
HVAC system layouts
Detailed sections and elevations
Grid lines, dimensions, and level markers
Each of these elements plays a pivotal role in the design process. For instance, the detailed floor plan layout offers insights into room configurations and spatial organization. This particular view is indispensable for architects during the design development phase, ensuring the layout meets both aesthetic and functional requirements. Electrical and lighting plans are crucial for interior designers, who utilize these specifications to determine lighting placements and electrical outlet positions, optimizing the living environment’s functionality and ambiance.
The HVAC system layouts are vital to planning efficient heating, ventilation, and air conditioning systems, which are key to enjoying a comfortable indoor climate. Such plans provide construction teams with the precise information needed for the installation of various components, reducing the likelihood of on-site errors and ensuring compliance with industry standards.
Technical precision in these CAD drawings enhances their practical value. Their high accuracy ensures efficient collaboration between design and construction teams, facilitating effective communication and reducing the potential for misinterpretation. The ease of modification typical of AutoCAD files means these drawings can be readily adapted or expanded upon in future projects, promoting cost optimization and resource efficiency.
The files are available for free download, making them an excellent resource for design reference, technical study, or as a base for further development. They serve as practical tools for architects and builders alike, fostering a seamless integration of both electrical and mechanical systems within the residential villa.
I also recommend downloading other Mechanical, Electrical CAD drawings for your project reference.
- File format: .DWG
- Size: 1 MB
- Source: DWGshare
- AutoCAD platform 2018 and later versions. For downloading files there is no need to go through the registration process
If you find our work useful, your support would mean a lot and help us grow even better.DONATE
Related posts
48. The detailed CAD drawing of a septic tank.
201. 3-Story House Water Supply & Drainage Drawings (DWG)
51. CAD drawings detailing the design of water supply and drainage systems for a 3-story townhouse 6m x 15m
366. 3-Story House Plumbing & Drainage Drawings (DWG)
28.Typical Rooms Electricity Layout CAD
187. Complete Residential Water Supply and Drainage System CAD Drawings DWG
3.Electrical Lighting Cad Blocks free download
147. Free Download of Mechanical and Electrical Construction Design Drawings for a 4-Story House
109. CAD drawings detailing the design of water supply and drainage systems for a 6-story townhouse