
250. House Plumbing & Drainage CAD Drawings
The House Plumbing & Drainage CAD Drawings are an essential set of documents that provide a detailed overview of the plumbing and drainage systems within residential architecture. These drawings serve as a cornerstone for architects, interior designers, and construction teams to ensure precise implementation of water systems in homes.
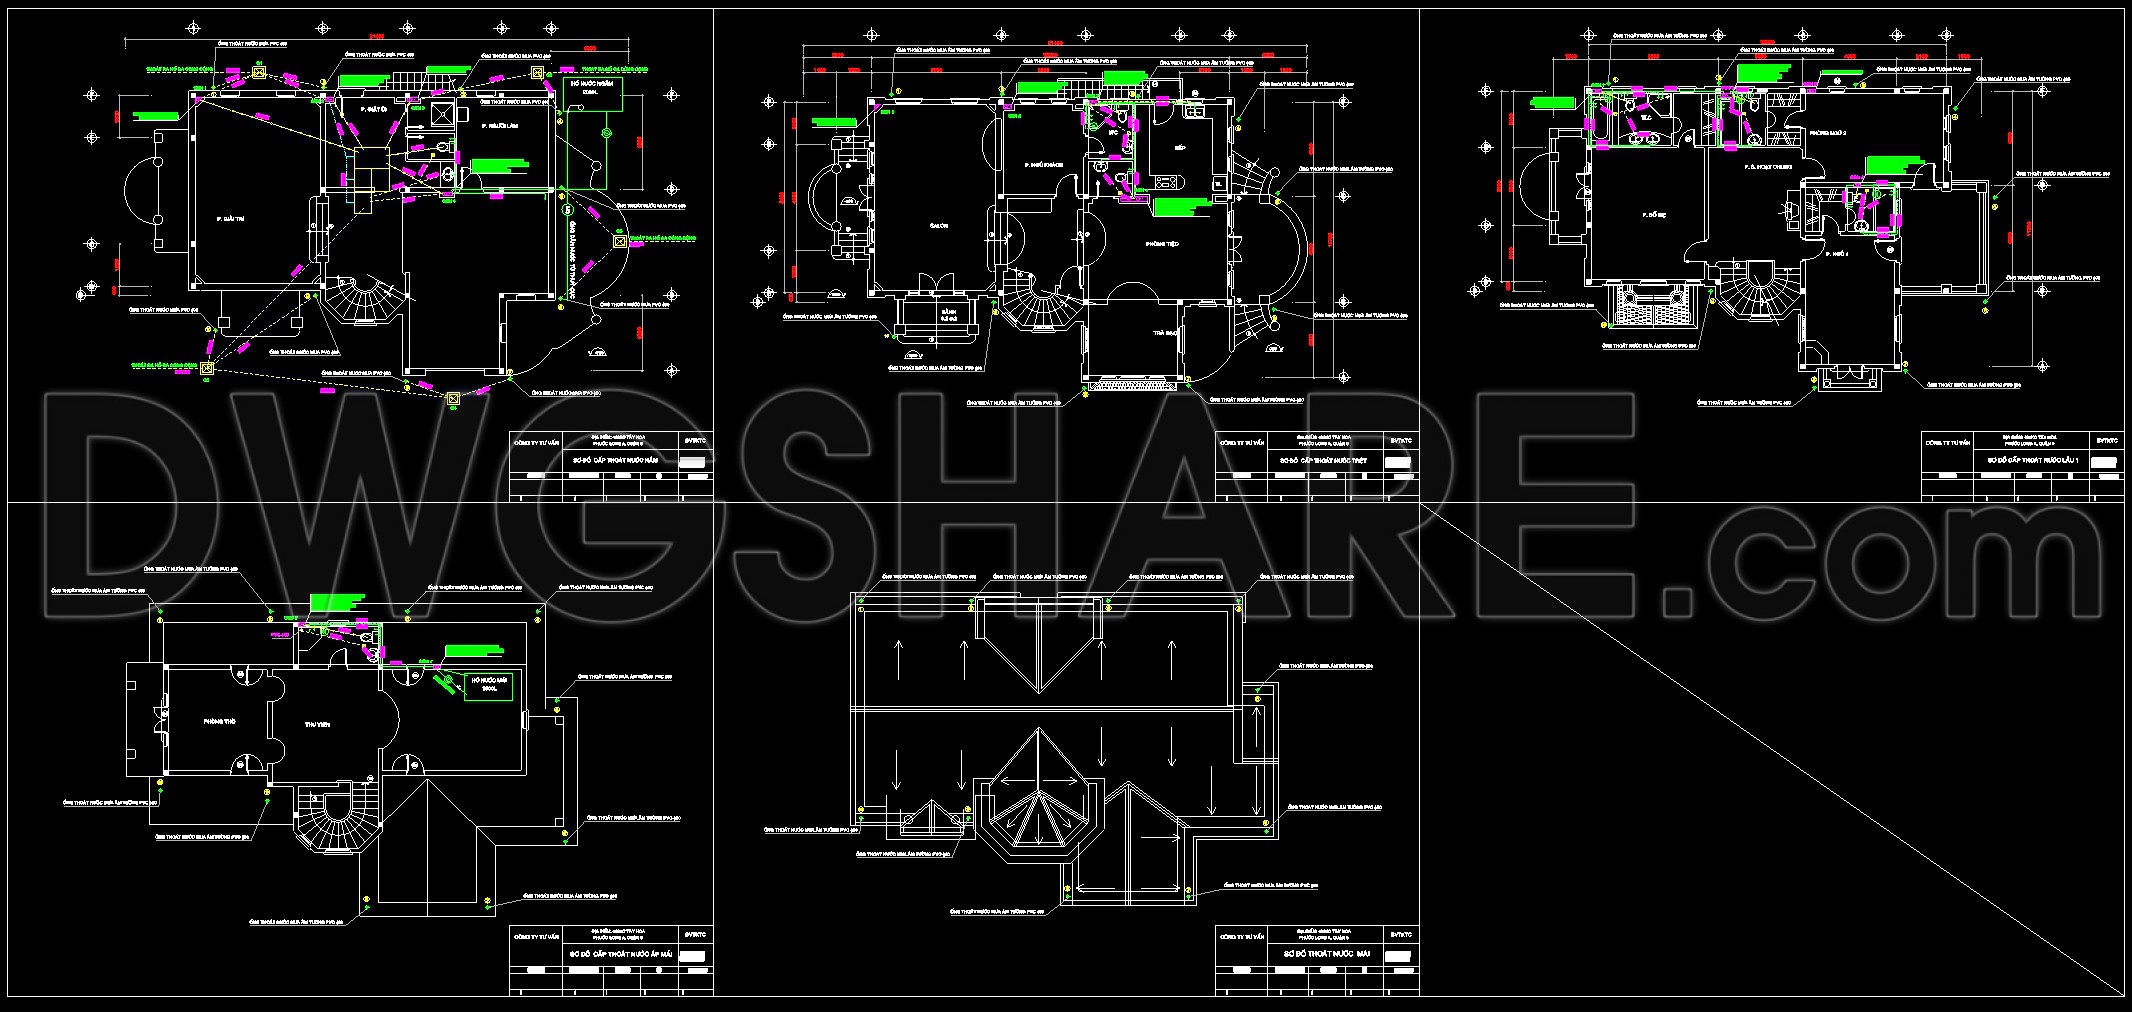
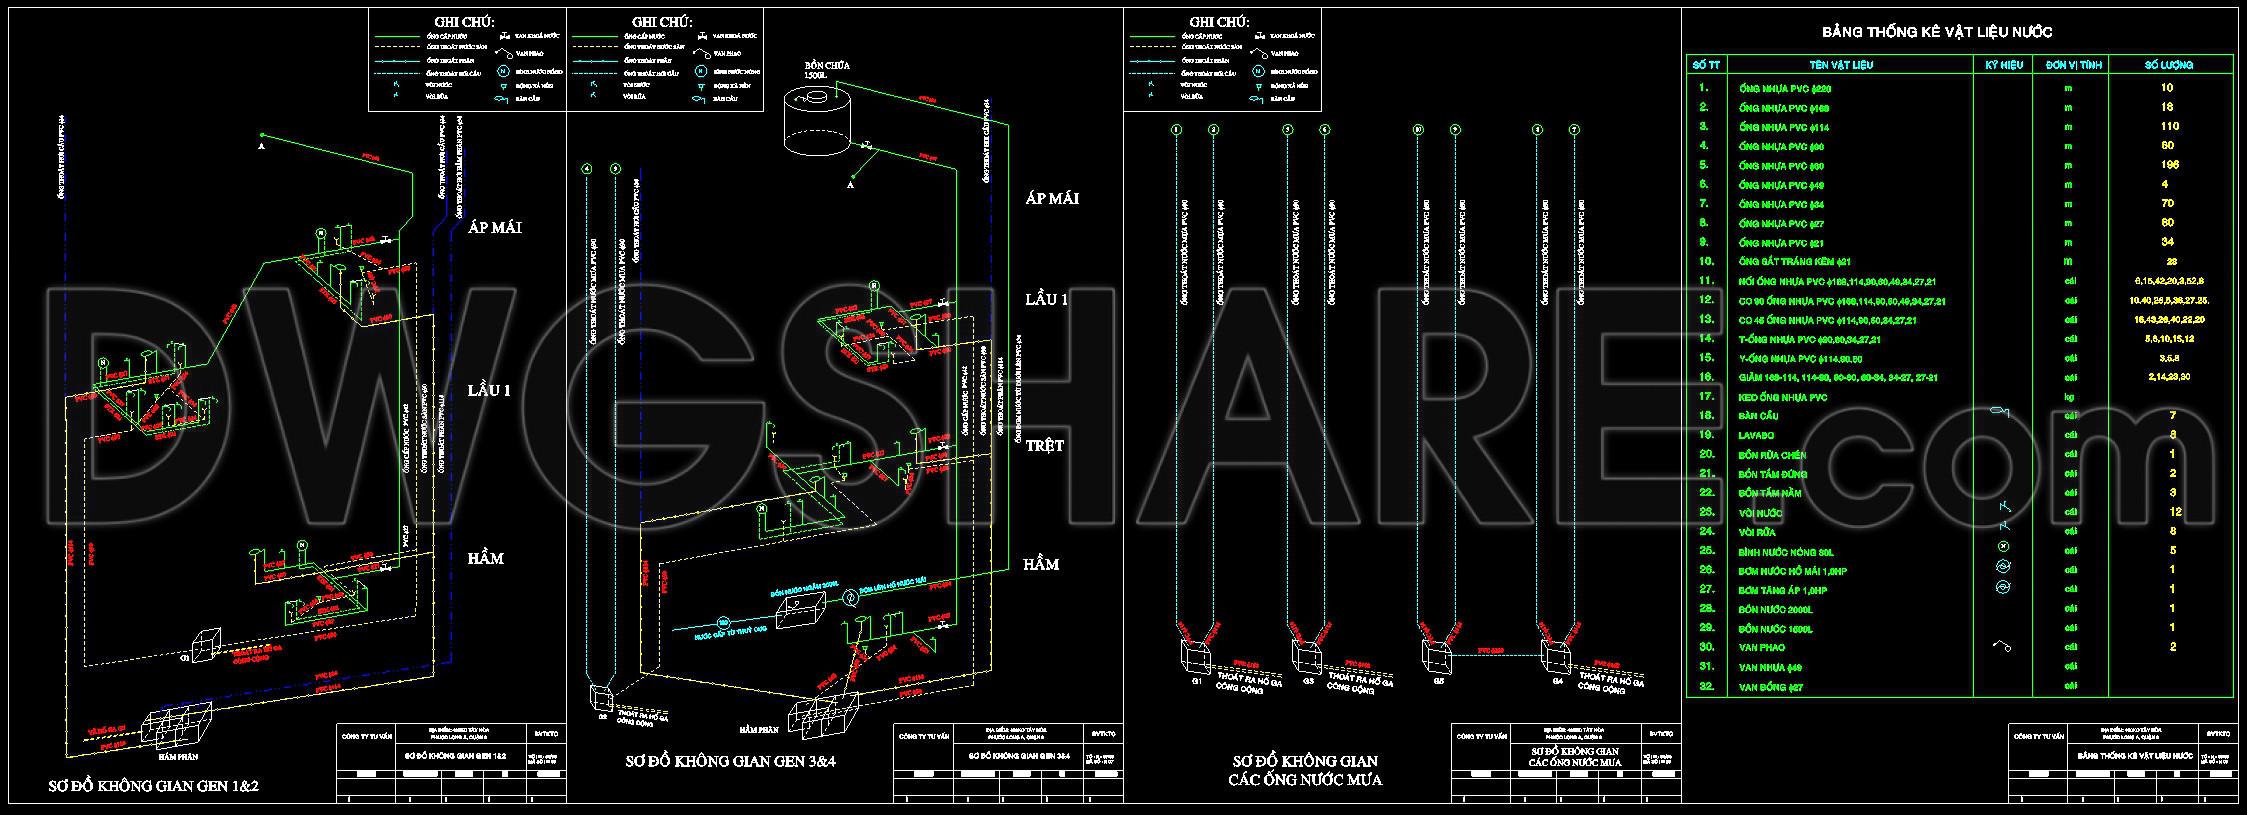
The primary focus here is on the plumbing layouts and drainage plans. These drawings include a comprehensive overview of functional floor plans marked with intricate piping systems. Functional floor plan layout is clearly depicted to show the exact placement and routing of pipes throughout the residence. Additionally, elevations and sections offer vertical dimension insights, illustrating how different piping components interact across floors and walls.
Each drawing precisely highlights the construction details of the drainage and plumbing network. Construction detail drawings identify pipe connections, joinery details, and support systems which are vital for robust and leak-free installations. The grid lines, dimensions, and level markers within these CAD files enable professionals to understand spatial configurations relative to the physical framework of the building.
These drawings offer invaluable practical applications. Architects utilize them during design development to ensure the plumbing system is cohesively integrated with the overall architectural plan. Interior designers refer to these details when preparing for additional technical integrations within wet areas like bathrooms and kitchens. Construction teams employ these drawings for on-site reference and coordination, significantly reducing potential installation errors and optimizing cost efficiency.
The value of these CAD drawings is underscored by their high technical accuracy and ease of use within AutoCAD. Their precision ensures improved coordination between design and construction teams, fostering seamless transitions from blueprint to building. The ability to modify and reuse these drawings in similar projects further enhances their practical worth.
These drawings are shared for free and can serve multiple purposes beyond practical construction. They are suitable for design reference and educational purposes or as a base for further technical drawing development. Professionals and students alike will find these resources to be reliable tools for advancing their understanding and execution of plumbing and drainage systems in residential projects.
I also recommend downloading other Uncategorized CAD drawings for your project reference.
- File format: .DWG
- Size: 309 KB
- Source: DWGshare
- AutoCAD platform 2018 and later versions. For downloading files there is no need to go through the registration process
If you find our work useful, your support would mean a lot and help us grow even better.DONATE
Related posts
120. Free Download of Mechanical and Electrical Construction Design Drawings for a 3-Story House
39.Furniture Cad Blocks free download
233. Villa Water Supply & Drainage CAD Drawings
213. Complete Residential Electrical CAD Drawings (DWG) – Lighting, Power, TV, Telephone & Lightning Protection
3.Electrical Lighting Cad Blocks free download
358. Free Lighting Layout CAD Drawing – Electrical Plan for Building (DWG Download)
257. Complete Electrical Plans for a 3-Story House – Power Supply & Installation Details
64. CAD drawings detailing the design of water supply and drainage systems for a 3-story townhouse 2.4m x 14.4m
146. Free Download of Mechanical and Electrical Construction Design Drawings for a 3-Story House