
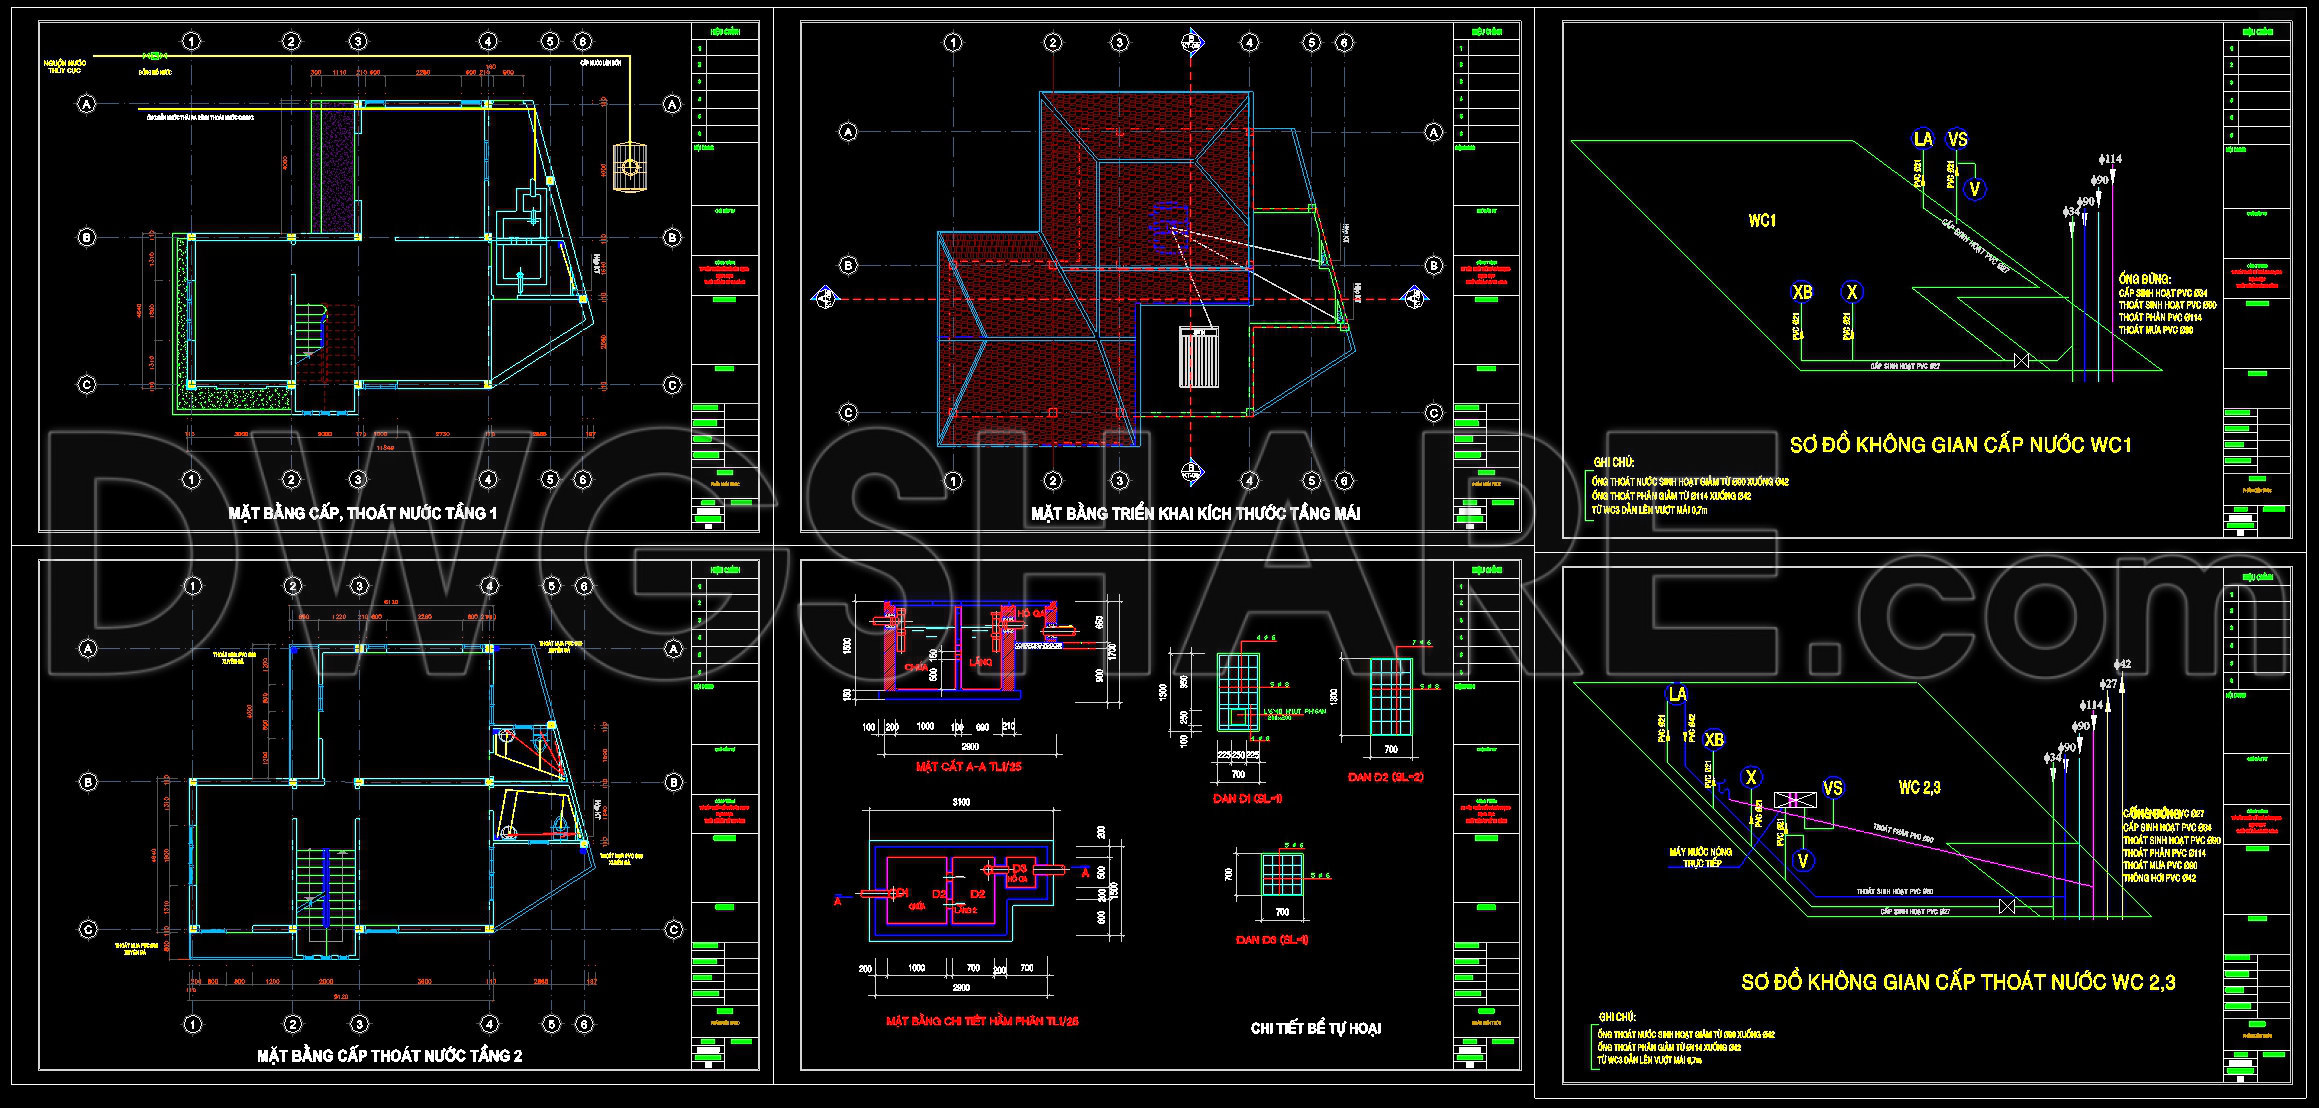
247. 2-Story House Plumbing & Drainage CAD Drawings
The 2-Story House Plumbing & Drainage CAD Drawings present a detailed and highly technical insight into the plumbing and drainage infrastructure of a two-story residential structure. Perfect for architects, construction professionals, and design enthusiasts, these drawings, available in DWG format, are meticulously crafted to offer precise references and guide the seamless integration of plumbing systems into architectural projects.
Beginning with architectural floor plans, these CAD drawings deliver comprehensive layouts that depict water supply and drainage routes across two levels. Here, key elements such as grid lines, exact dimensions, and level markers are precisely illustrated. These features enable architects to assess spatial relationships and ensure that plumbing systems align effectively with overall structural design.
The set further includes elevations and sections that provide insightful cross-sectional views, revealing the vertical alignment of the plumbing and drainage systems. These elements highlight the routing of pipes, connections, and fixtures, offering clarity on how the systems interact throughout the building’s height. Such sections are invaluable for construction teams as they provide a clear directive on installation, minimizing on-site errors.
Integral to this collection are detailed construction drawings which dive into specific portions of the plumbing network. These documents focus on particular details such as joint placements, pipe diameters, and fixture installations, enabling enhanced precision during the execution phase. The ability to zoom in on these intricate details aids both interior designers and construction teams, ensuring every aspect is accounted for and conflicts are avoided.
Offering high technical accuracy, these CAD drawings are a crucial asset for construction professionals. Their format allows easy adaptation and reuse in AutoCAD, offering flexibility and improving coordination between design and on-site implementation. This results in reduced construction errors and optimized costs, as changes can be made digitally before impacting the physical site.
Given their comprehensive scope and utility, these CAD DWG files are available for free. They serve as a valuable resource for architects seeking design references, students engaging in advanced study, or any professional aiming to develop technical drawings rooted in real-world standards.
I also recommend downloading other Houses CAD drawings for your project reference.
- File format: .DWG
- Size: 163 KB
- Source: DWGshare
- AutoCAD platform 2018 and later versions. For downloading files there is no need to go through the registration process
If you find our work useful, your support would mean a lot and help us grow even better.DONATE
Related posts
329. Download free Electrical and Drainage CAD drawings for a 3-story European classic townhouse
229. Complete House Electrical CAD Plans
209. Water Supply & Drainage CAD Drawings for Apartment Building (DWG)
33.Bridge Lighting System Details CAD
271. Complete Residential ELV Design – Low-Voltage, Telecom & Network Plans DWG
81. CAD drawings for detailed electrical designs for a 5-story townhouse
80. CAD drawings detailing the design of water supply and drainage systems for a 3-story townhouse
187. Complete Residential Water Supply and Drainage System CAD Drawings DWG
332. Free Download of Mechanical and Electrical Construction Design Drawings for a 1-Story House