
305. CAD drawings detailing the design of water supply and drainage systems for a 2-story townhouse
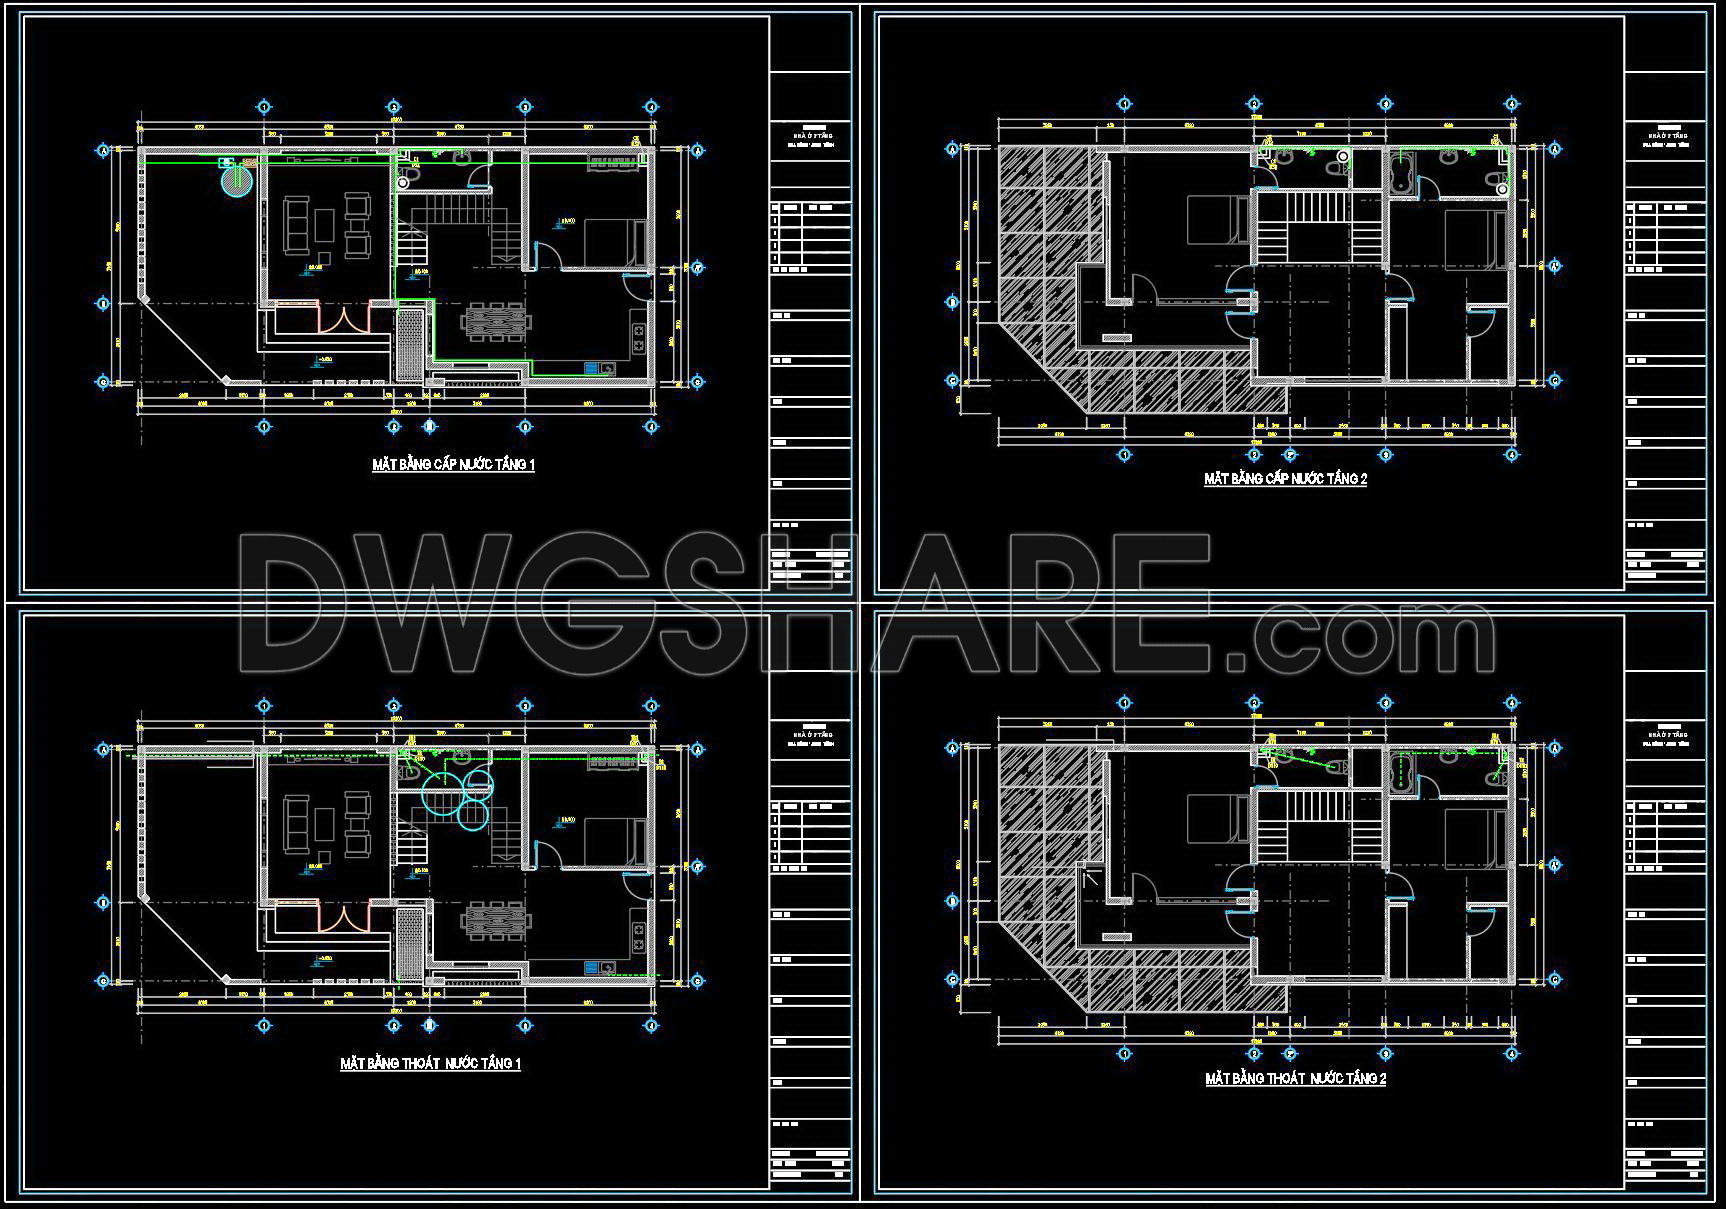
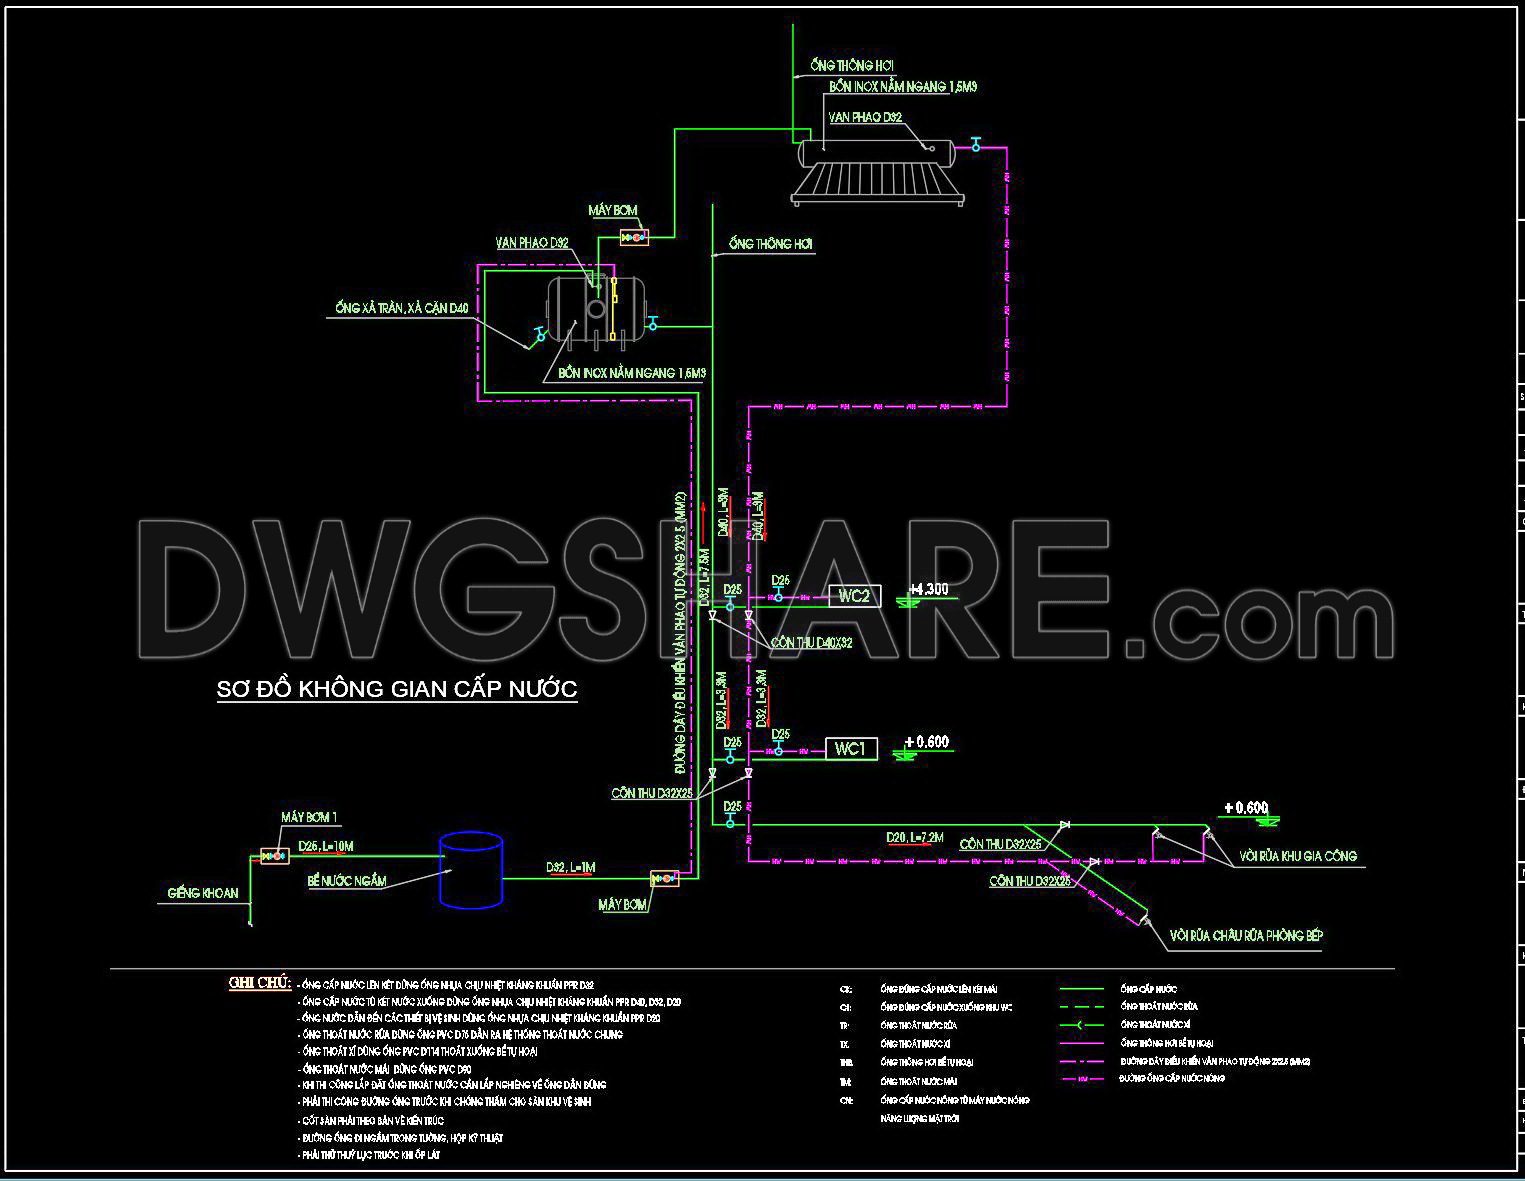
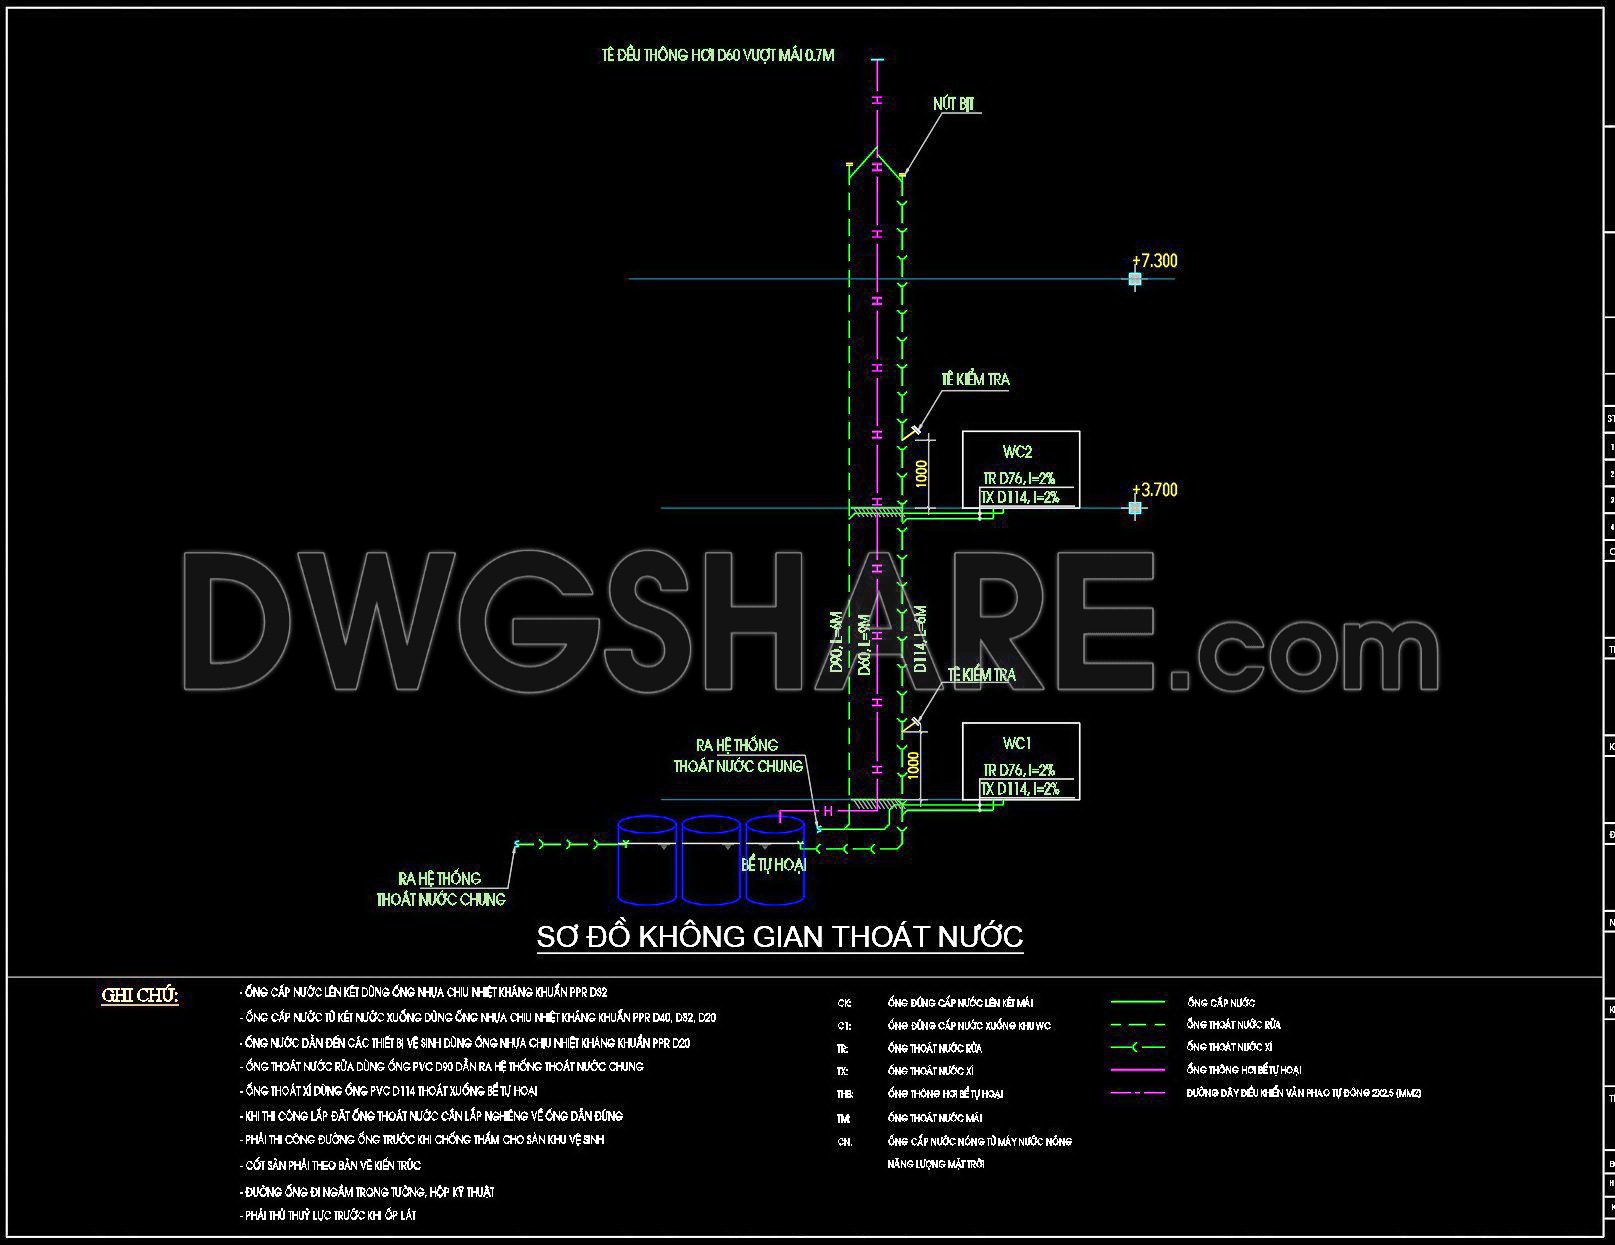
The CAD drawings detailing the design of water supply and drainage systems for a 2-story townhouse offer a comprehensive visual guide for architects and builders. These detailed plans showcase multiple views, each serving a unique function within the overall design. The drawings include components such as pipe layouts, connection points, and installation details. Key aspects include:
- Efficient water supply routes
- Strategic drainage placement
- Systematic arrangement of pipes
Dimensions outlined in the drawings provide precise data crucial for accurate implementation. Leveraging these CAD files in architecture and construction brings numerous advantages. They ensure accuracy, facilitate easy editing, and enable smooth collaboration among professionals. Moreover, they contribute to cost optimization by reducing errors and expediting project timelines.
These CAD DWG files are freely available for download, making them an invaluable resource for those in architecture and construction. By utilizing these detailed drawings, professionals can achieve seamless design integration and project execution.
I also recommend downloading other Cad Details CAD drawings for your project reference.
- File format: .DWG
- Size: 262 KB
- Source: DWGshare
- AutoCAD platform 2018 and later versions. For downloading files there is no need to go through the registration process
If you find our work useful, your support would mean a lot and help us grow even better.DONATE
Related posts
72. Detailed CAD design drawings for the water supply system in a 3-story townhouse
234. Complete 2-Story House Electrical & Low Voltage CAD Drawings
176. Complete House MEP CAD Drawings – Electrical, Lighting, Water Supply and Drainage Design
279. Residential Electrical Plans – Lighting & Power Layout DWG
191. Residential Electrical and Plumbing CAD Drawings (DWG) – Complete MEP Plans
152. Free Download of Electrical and Plumbing Design Drawings for a 4-Story Townhouse
77. CAD drawings for detailed electrical designs for a 3-story townhouse
271. Complete Residential MEP Design – Electrical, Plumbing & Water Supply Plans DWG
93. CAD drawings detailing the design of water supply and drainage systems for a 3-story townhouse