

319. Free Download detailed CAD drawings of townhouse stairs
These CAD drawings provide comprehensive technical details for the design and construction of townhouse stairs.
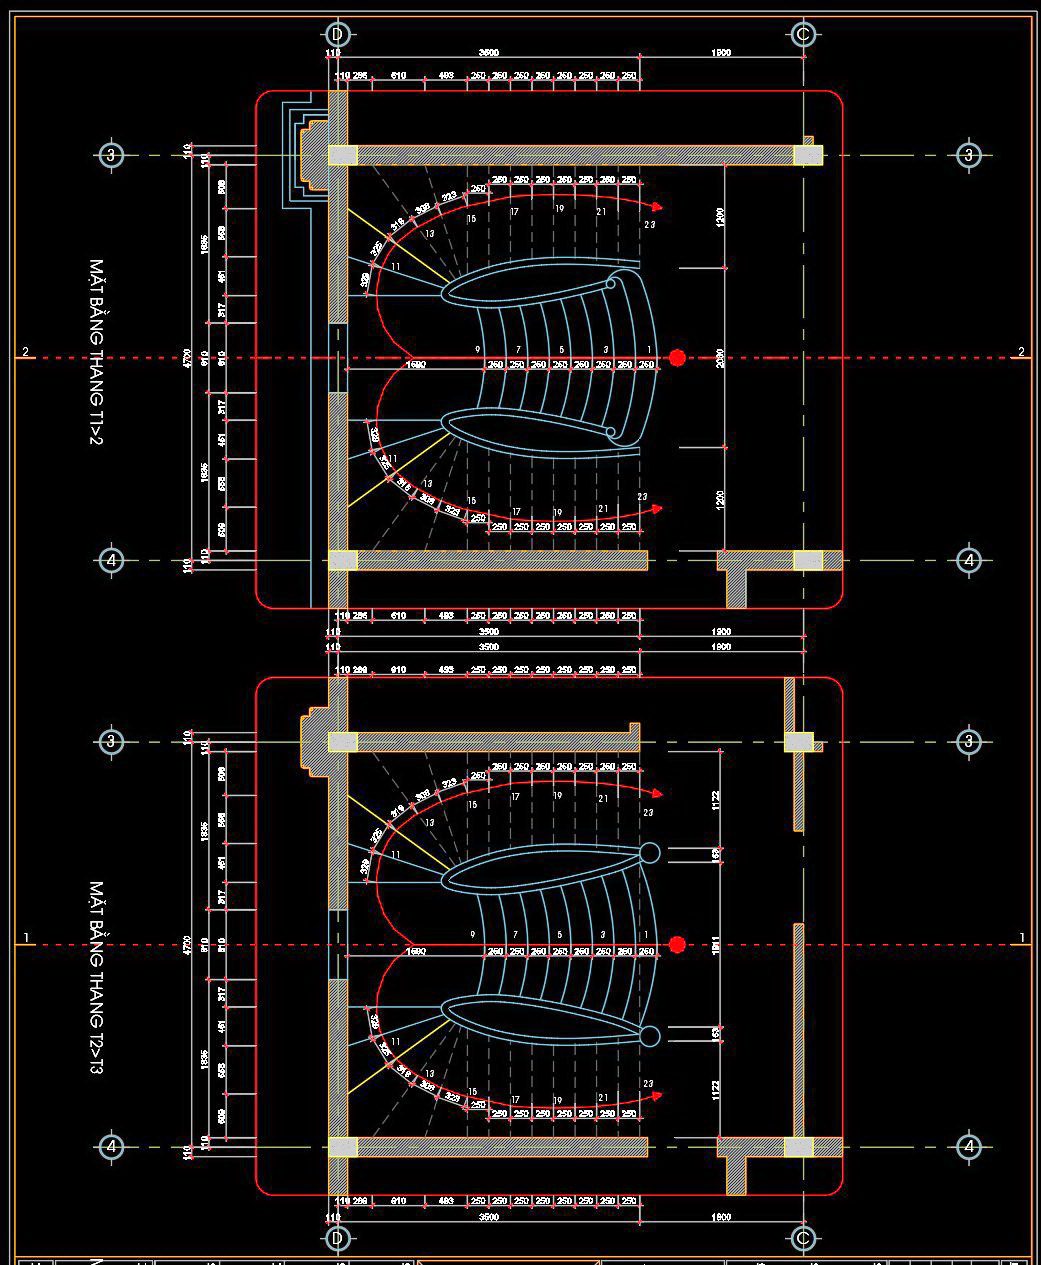
The first drawing displays the staircase floor plans for different levels (1st-2nd and 2nd-3rd floors), illustrating the overall layout, dimensions, and step placement within the space.
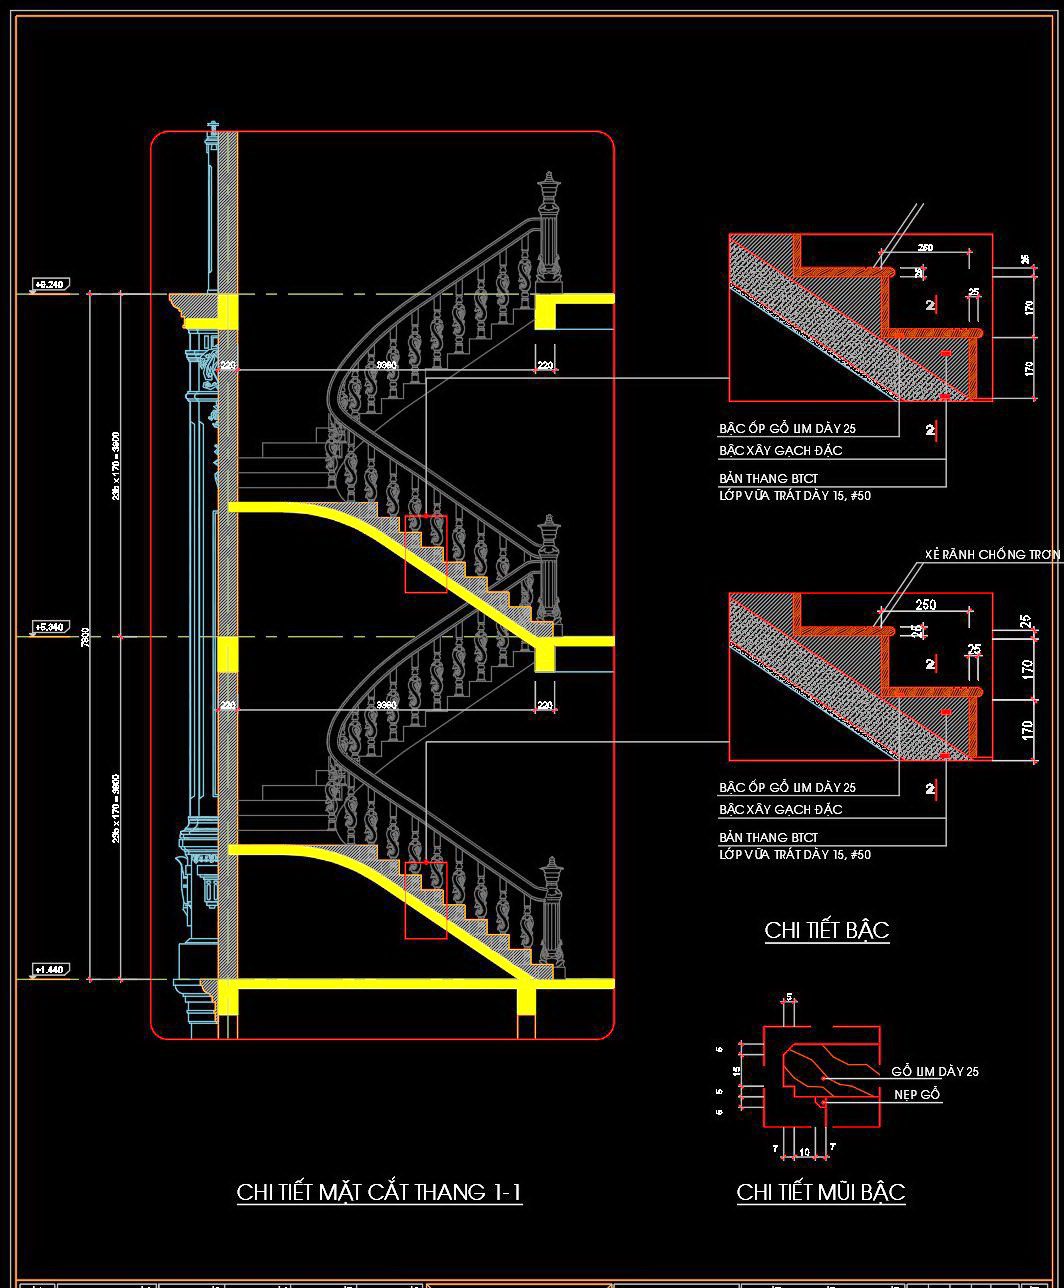
The second drawing presents the staircase section and step details, clarifying the internal structure, height, width, and finishing materials of each step.
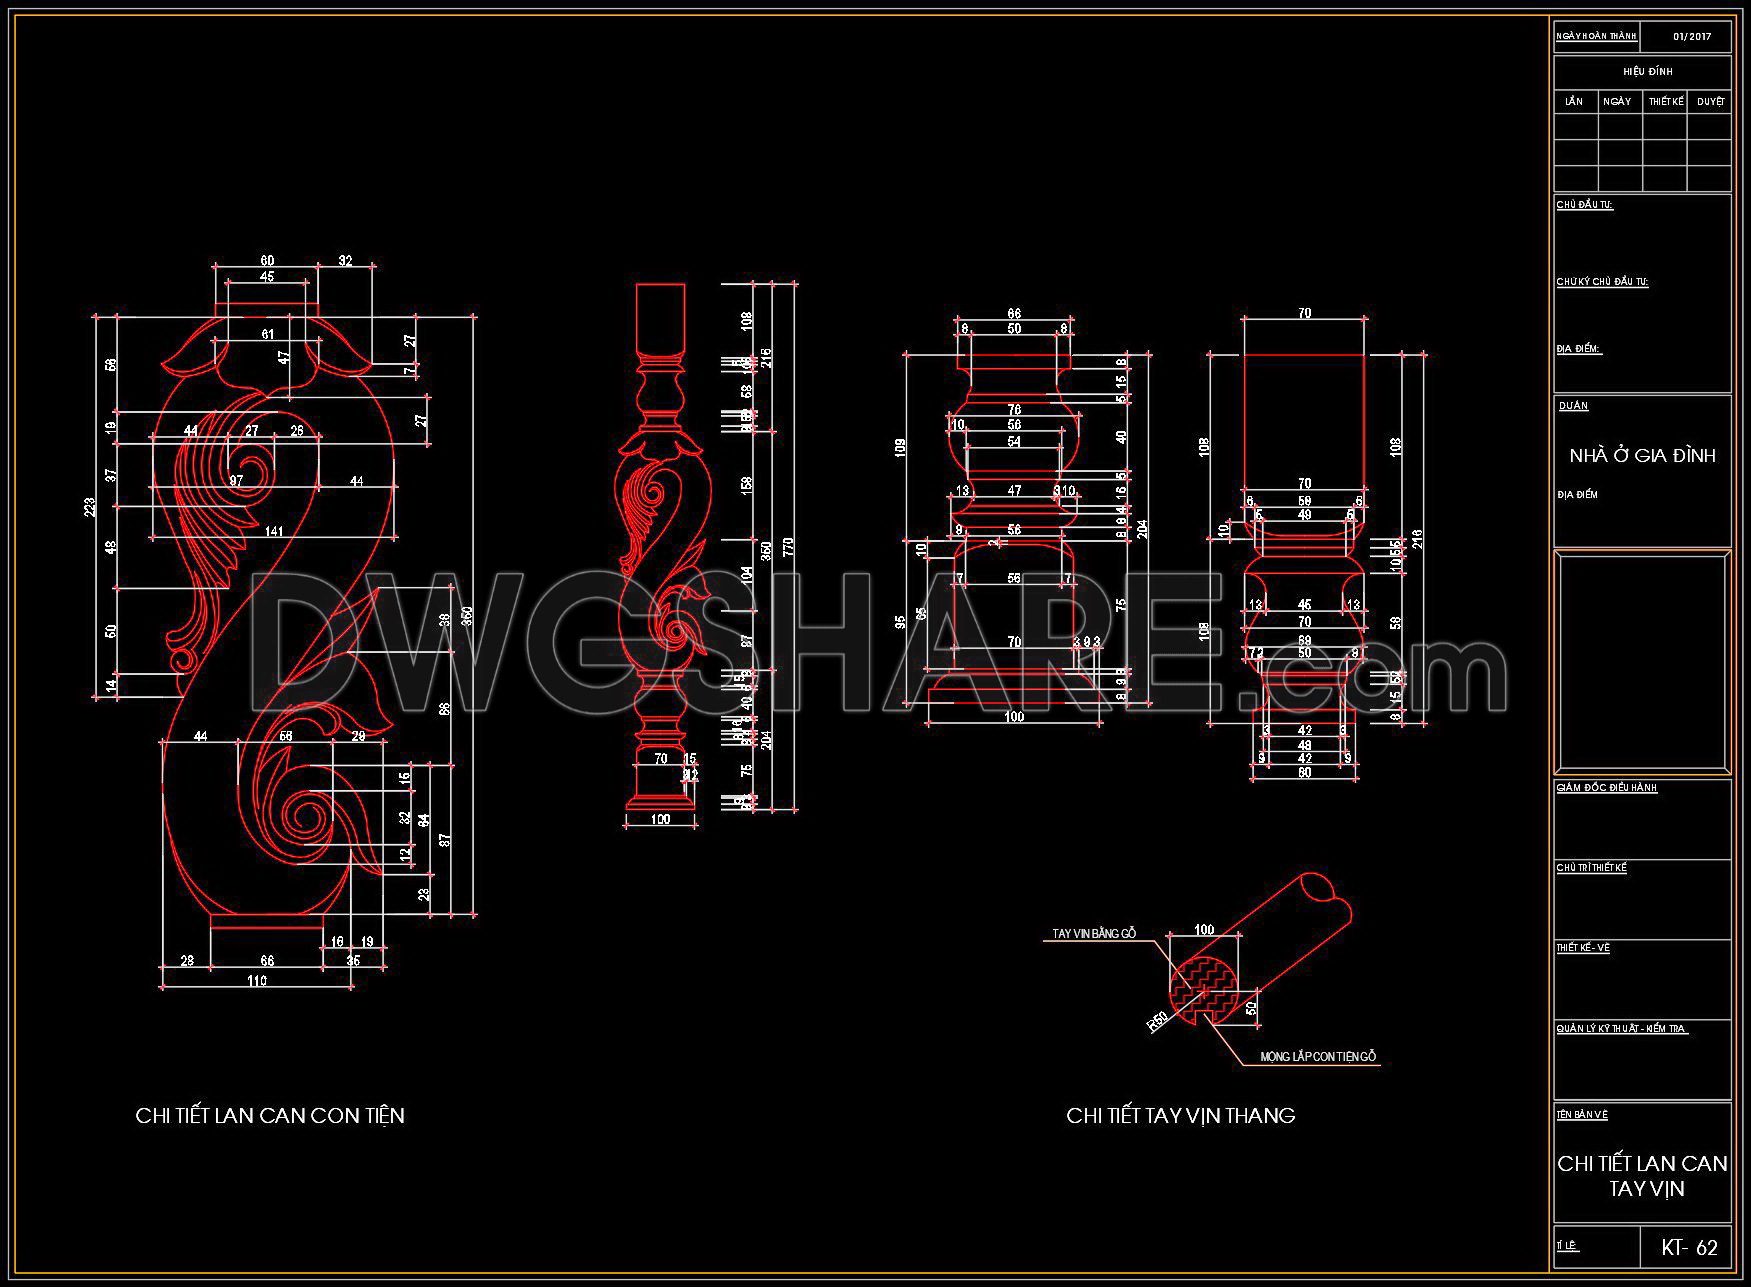
The third drawing focuses on the specifics of the balusters and handrail, including dimensions, shapes, and decorative patterns, crucial for manufacturing.
Finally, the fourth drawing provides details for the newel post, showing its dimensions, design, and installation method to ensure both aesthetics and stability.
Click here to free download detailed staircase CAD drawings, with hundreds of diverse models for any project.
- File format: .DWG
- Size: 476 KB
- Source: dwgshare.com
- AutoCAD platform 2018 and later versions. For downloading files there is no need to go through the registration process
If you find our work useful, your support would mean a lot and help us grow even better.DONATE
Related posts
219. Download detailed CAD drawings of townhouse stairs
335. Free Download detailed CAD drawings of townhouse stairs
46.Details handrail stairs autocad free download
109.Detailed drawings of stairs in autocad file
123.Detailed drawings of stairs in autocad file
361. Free CAD Drawings of Wooden Stairs and Railing Construction Details
480. Residential Stair Design CAD Details DWG Download
690. Mechanical Escalator Structural Details CAD DWG – Free Download
458. Download free detailed CAD drawings of elevators and car lifts