
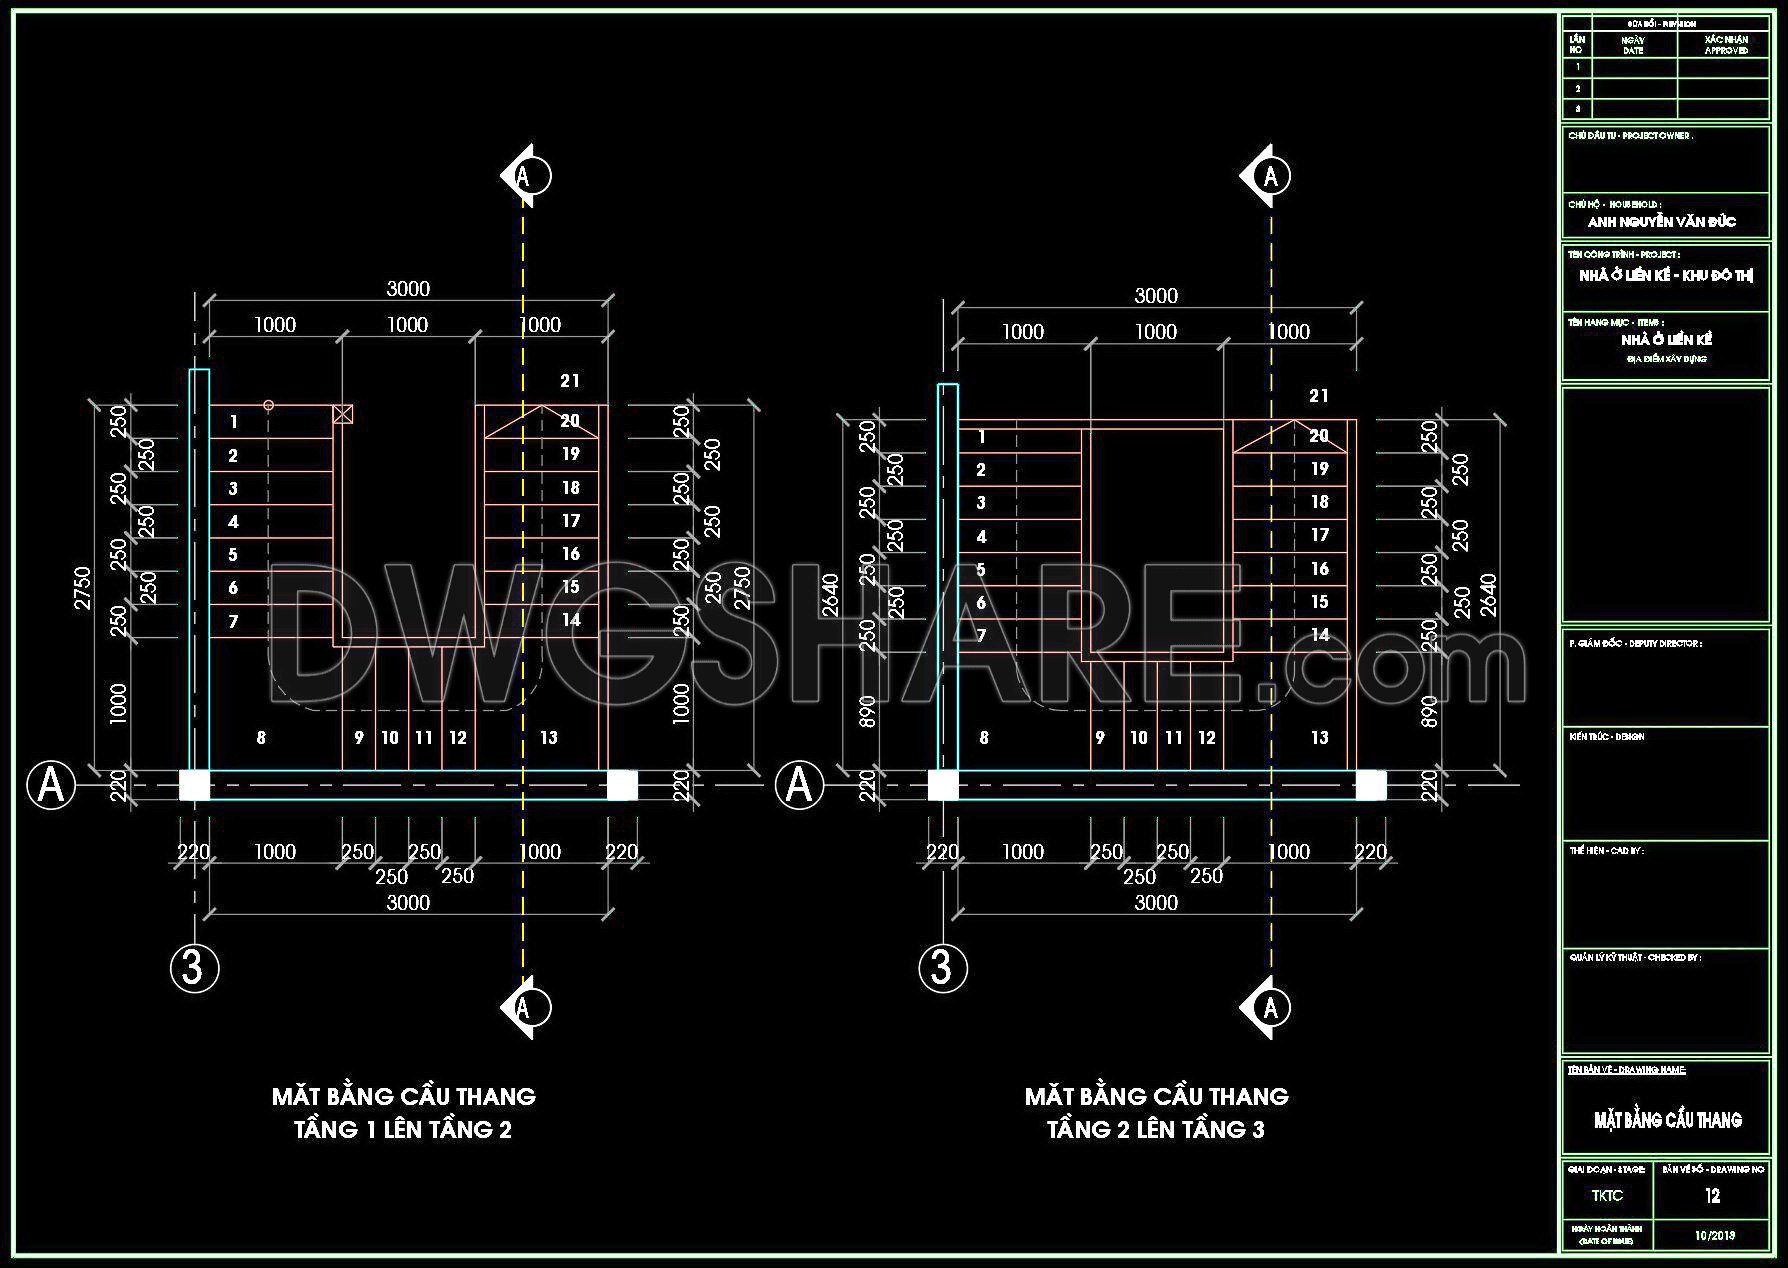


This CAD drawing set provides a complete overview of the design and construction of stairs for a terraced house. The documentation includes a vertical section, floor plans from the 1st to the 3rd floor, and important construction details.
The drawings clearly show the dimensions, elevations, and structure of each step and landing. Notably, the detailed construction of the wooden handrail, steel box railing, and steps is presented in detail, making the construction process easier.
The design combines steel and wood materials to create a modern, sturdy look. This is a valuable reference for construction professionals and architects in high-end residential projects.
322. Free Download detailed CAD drawings of townhouse stairs
Click here to free download detailed staircase CAD drawings, with hundreds of diverse models for any project.
- File format: .DWG
- Size: 117 KB
- Source: dwgshare.com
- AutoCAD platform 2018 and later versions. For downloading files there is no need to go through the registration process
If you find our work useful, your support would mean a lot and help us grow even better.DONATE
Related posts
461. Free Download CAD Cantilevered Stair Construction Detail
87.Detailed drawings of modular Stair in autocad file
209. Download detailed CAD drawings of townhouse stairs
100.Detailed drawings of stairs in autocad file
502. Download Stair Plans, Sections and Construction Details for a 4-Story Primary School CAD Drawings
262. Download detailed CAD drawings of townhouse stairs
165. Download detailed CAD drawings of townhouse stairs
27.Details handrail stairs, handrails autocad free download
130.Detailed drawings of stairs in autocad file