
Advertisements
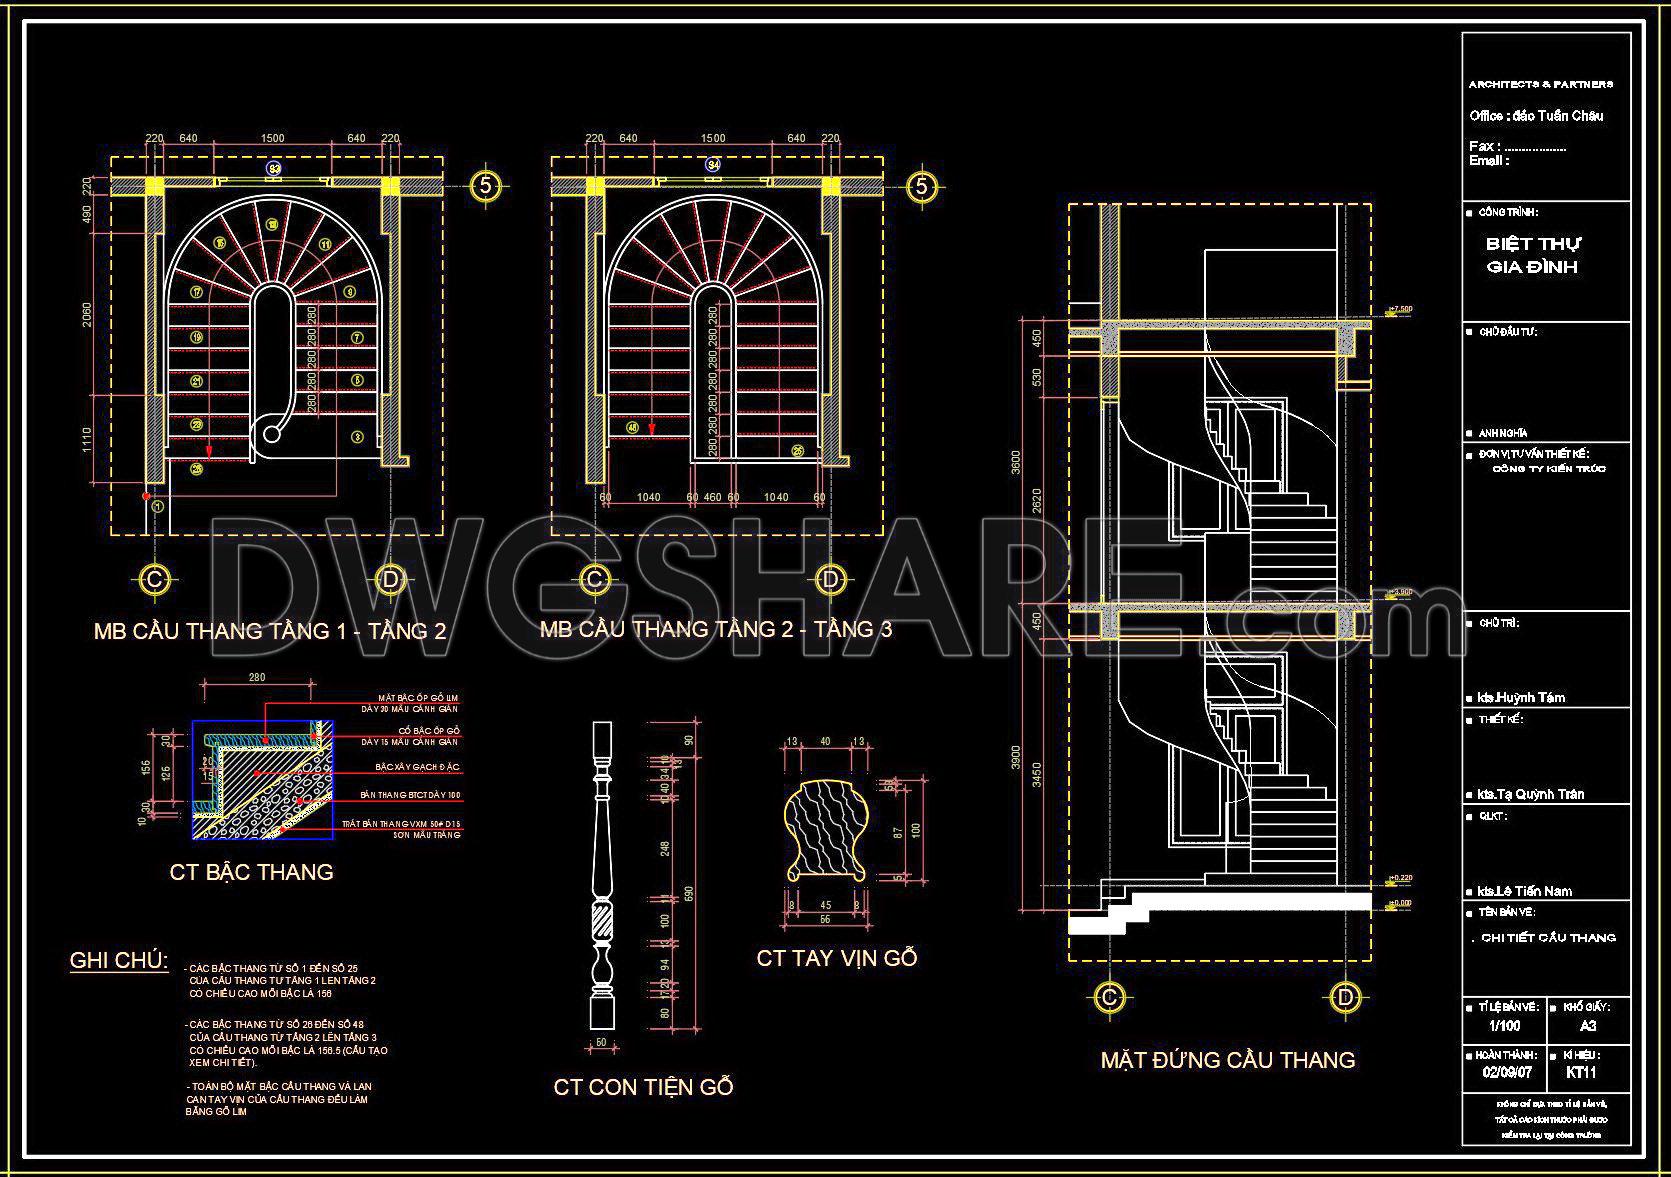
383. Free Download detailed CAD drawings of townhouse stairs
Explore our detailed CAD drawings of townhouse stairs, available for free download. These comprehensive plans showcase multiple views and dimensions essential for architecture and construction professionals. The drawings include:
- Floor plans for different levels
- Elevation views of the staircase
- Detailed components like balusters and handrails
With measurements clearly depicted, these drawings offer accuracy and precision. CAD DWG files are ideal for use in architecture, interior design, and construction, promoting easy editing, seamless collaboration, and cost optimization.
Utilizing these resources ensures that projects are executed with accuracy and efficiency. Download these detailed plans at no cost and enhance your architectural projects today.
I also recommend downloading other Stairs CAD drawings for your project reference.
- File format: .DWG
- Size: 110 KB
- Source: DWGshare
- AutoCAD platform 2018 and later versions. For downloading files there is no need to go through the registration process
💡Remark: You’re welcome to contribute resources to DWGshare.com by sending us your PDF, DWG, or ZIP files here or via email at [email protected]. Thank you — we truly hope that each of your contributions will help build a stronger and more connected CAD community.
If you find our work useful, your support would mean a lot and help us grow even better.DONATE
If you find our work useful, your support would mean a lot and help us grow even better.DONATE
Related posts
81.Detailed drawings of stairs in autocad file
465. Download Detailed CAD Staircase Designs for Townhouses for Free
407. Free Download detailed CAD drawings of townhouse stairs
186. Download detailed CAD drawings of townhouse stairs
456. Free CAD Files Detailed Staircase Plans for Townhouses
328. Free Download detailed CAD drawings of townhouse stairs
28.Plan stairs autocad free download
312. Free Download detailed CAD drawings of townhouse stairs
53.Details handrail stairs autocad free download