
Advertisements
323. Free Structural CAD Drawings Available for 4m x 17.4m Reinforced Concrete Townhouse
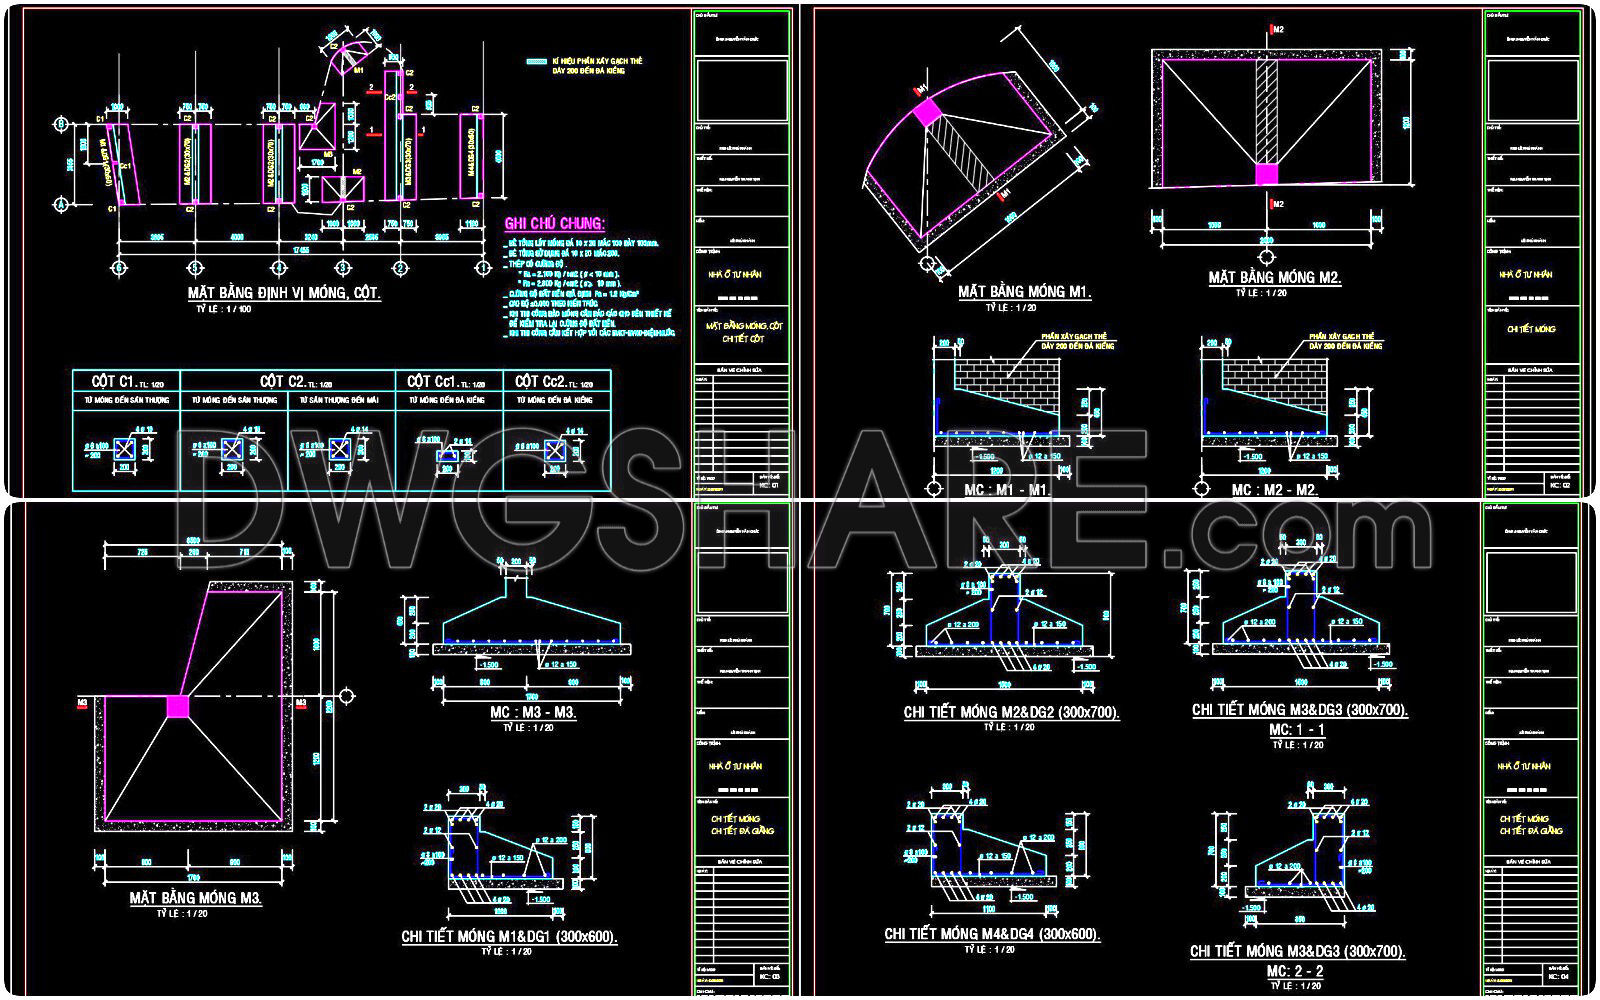
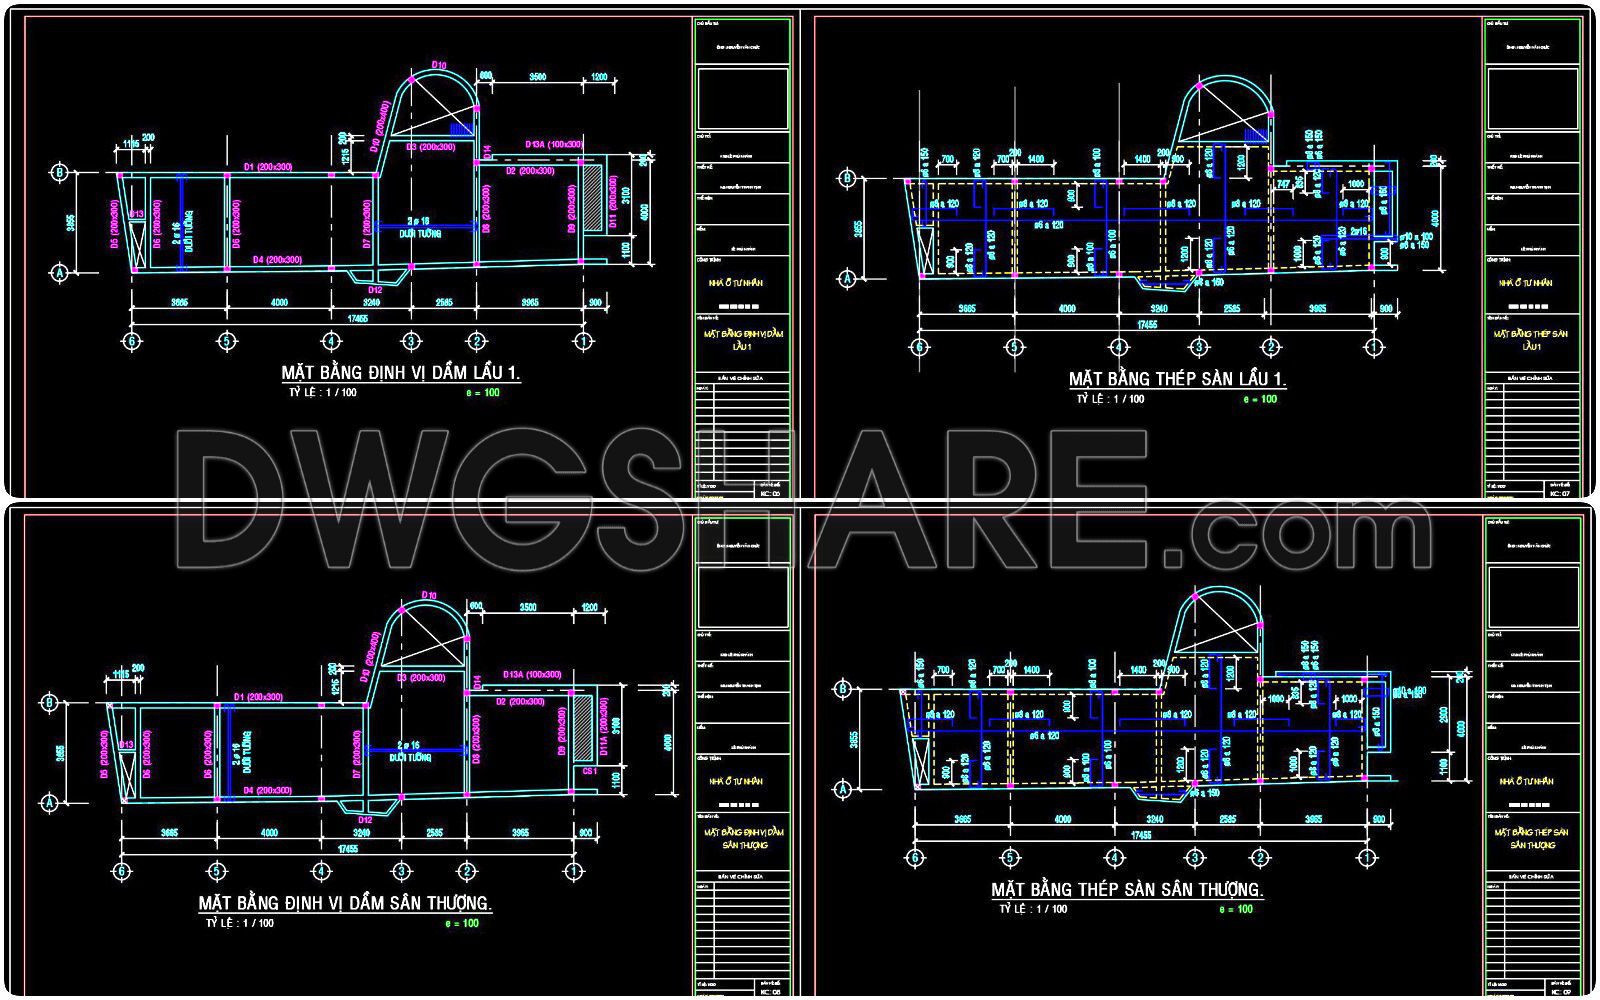
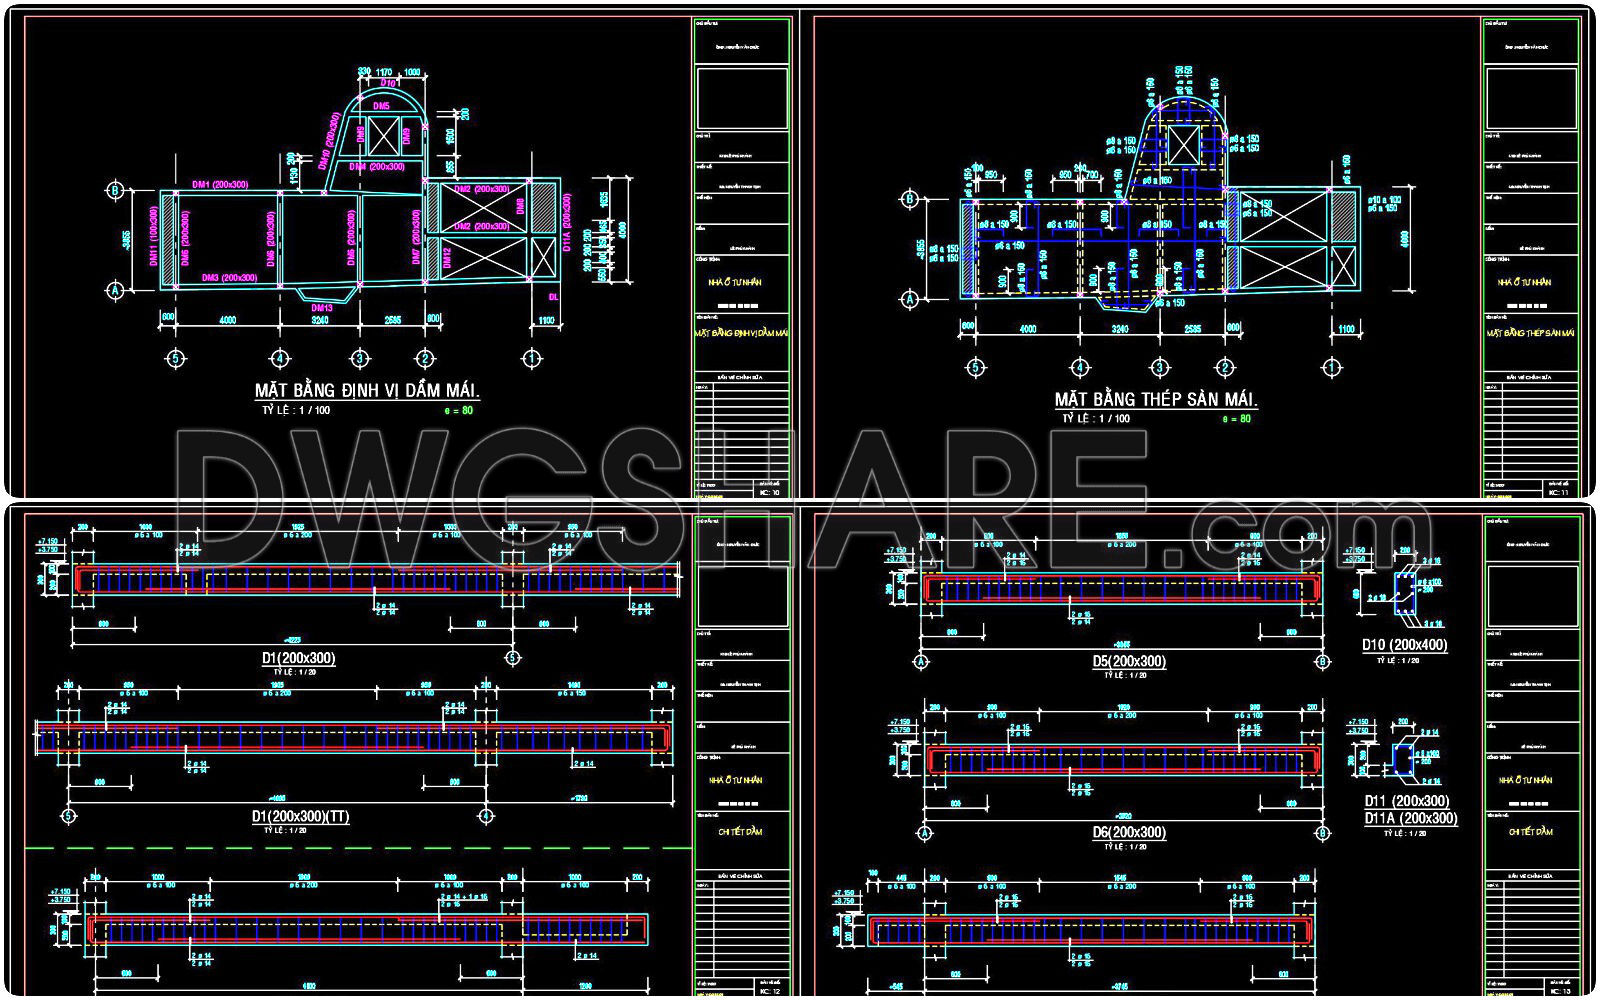
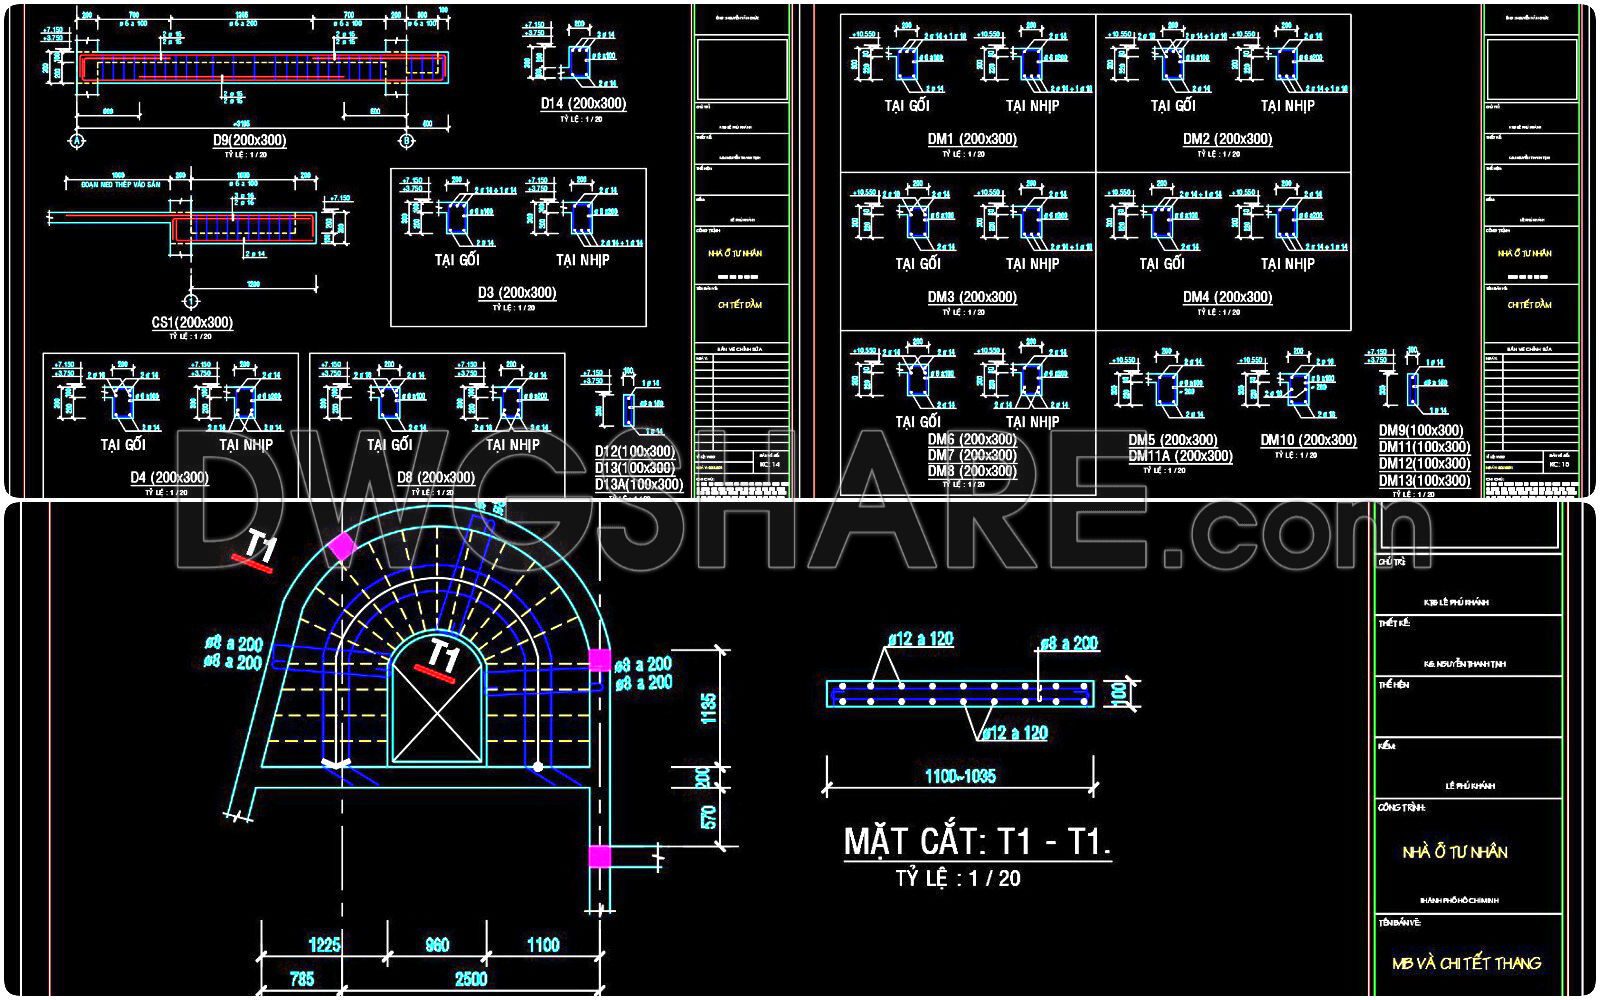
This collection of CAD drawings showcases a detailed structural design of a reinforced concrete townhouse. Tailored to fit a site measuring 4m x 17.4m, these drawings provide a comprehensive overview of the structural components. Key features include:
- Floor Plan: Displays the spatial layout with precise measurements.
- Section Views: Illustrates cross-sectional details for better understanding of material placements.
- Elevation Views: Highlights the vertical dimensions and architectural aesthetics.
- Beam and Column Details: Offers detailed specifications on the reinforcement materials and sizes used.
These drawings serve as an invaluable resource for architects, engineers, and builders, aiding in efficient construction planning and design execution. The availability of these free CAD files empowers professionals by offering a solid reference for similar projects. Download now to enhance your project portfolio.
I also recommend downloading other Structural CAD drawings for your project reference.
- File format: .DWG
- Size: 1 MB
- Source: DWGshare
- AutoCAD platform 2018 and later versions. For downloading files there is no need to go through the registration process
💡Remark: You’re welcome to contribute resources to DWGshare.com by sending us your PDF, DWG, or ZIP files here or via email at [email protected]. Thank you — we truly hope that each of your contributions will help build a stronger and more connected CAD community.
If you find our work useful, your support would mean a lot and help us grow even better.DONATE
If you find our work useful, your support would mean a lot and help us grow even better.DONATE
Related posts
414. Free Download of Structural CAD Drawings for 10m x 13m Reinforced Concrete Townhouse
637. Download free AutoCAD DWG of bridge deck plan and elevation details
40.Cladding Weld Detail HMW CAD
351. Free Download of Structural CAD Drawings for 8.7m x 10.7m Reinforced Concrete Townhouse
443. Download Free Detailed CAD Drawings of Raft Foundation Steel Structure Plans
277. Structural Drawings Of 3-Story House A Complete Project 6m x 14m For Download
349. Free Download of Structural CAD Drawings for 7.4m x 17.1m Reinforced Concrete Townhouse
334. Free Download of Structural CAD Drawings for 6.2m x 8.5m Reinforced Concrete Townhouse
440. Download Free Detailed CAD Drawings of a 22-Story Building Column