
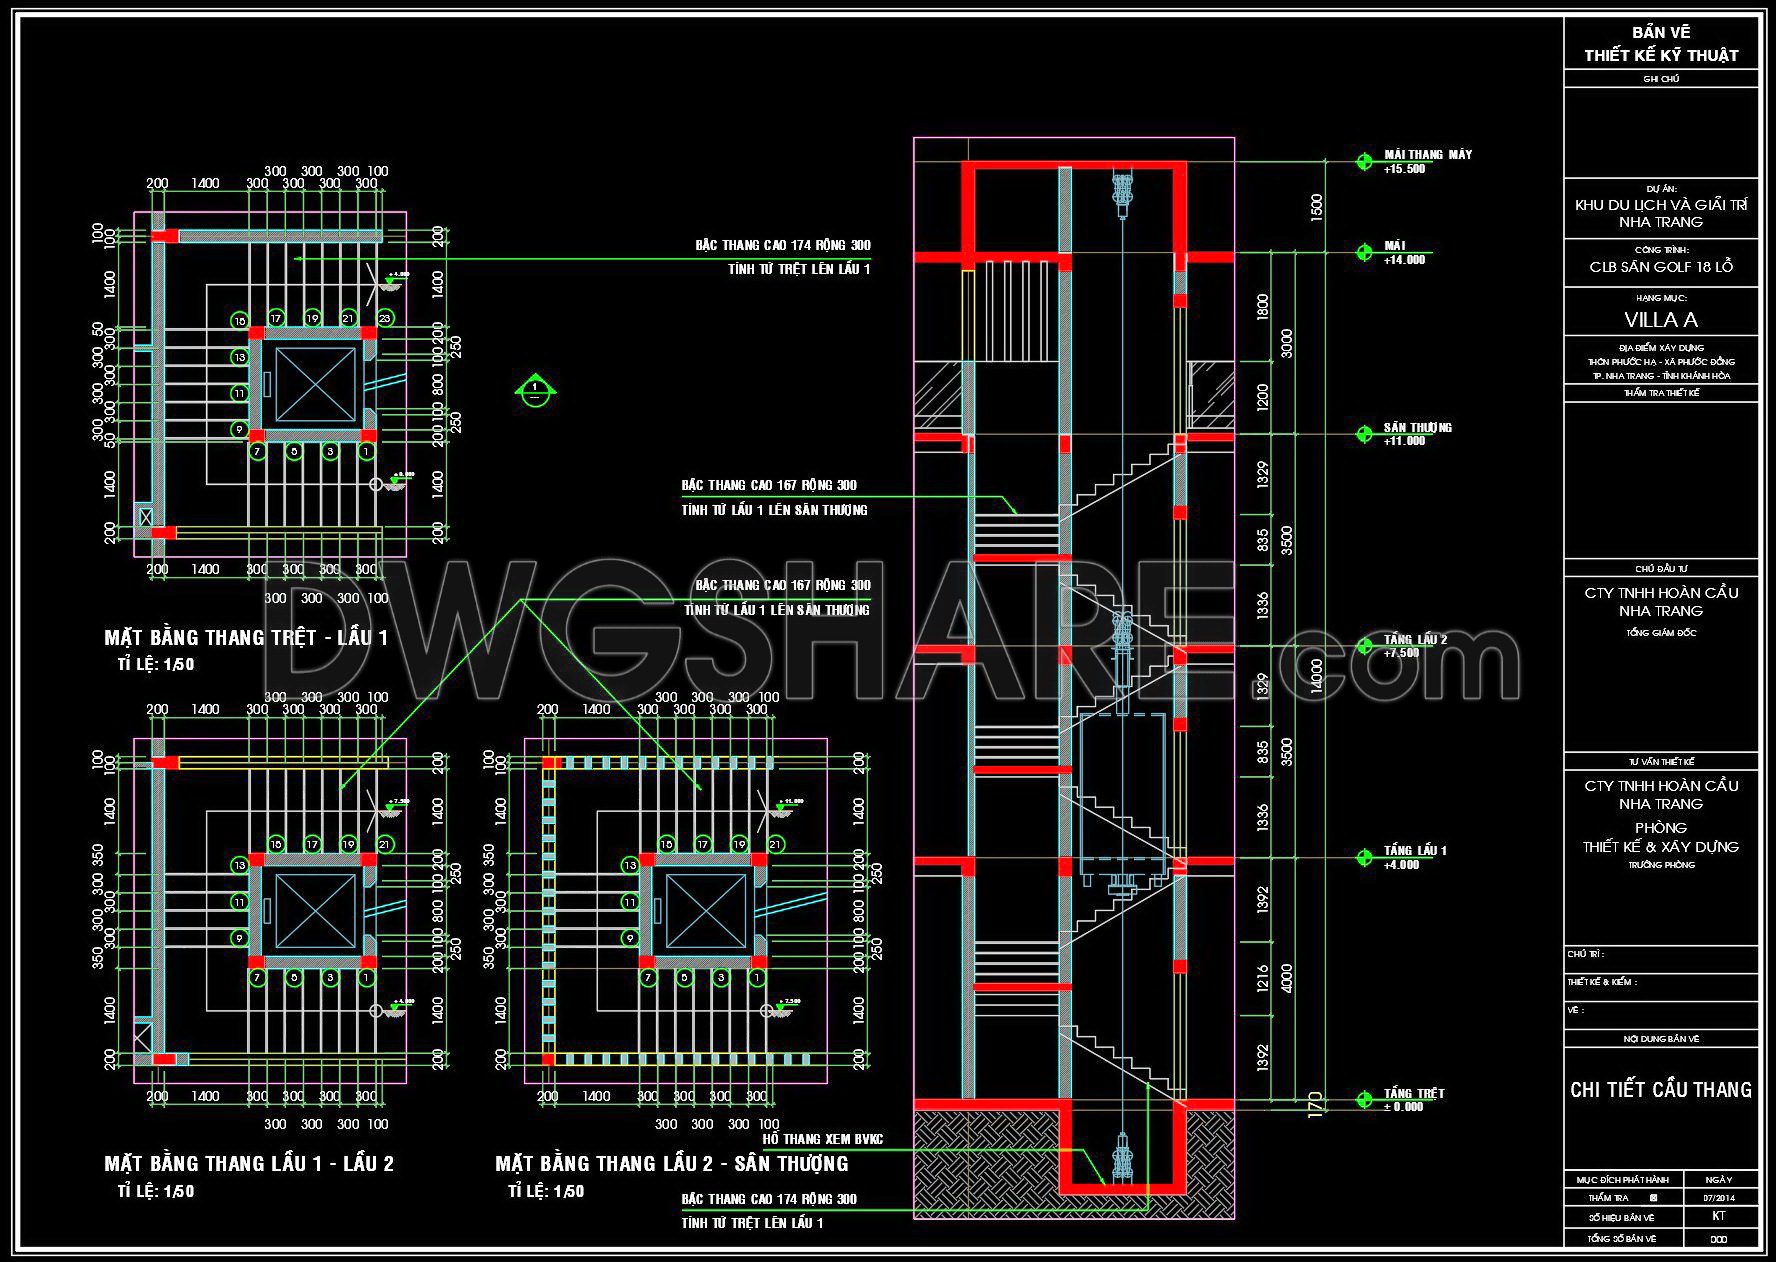
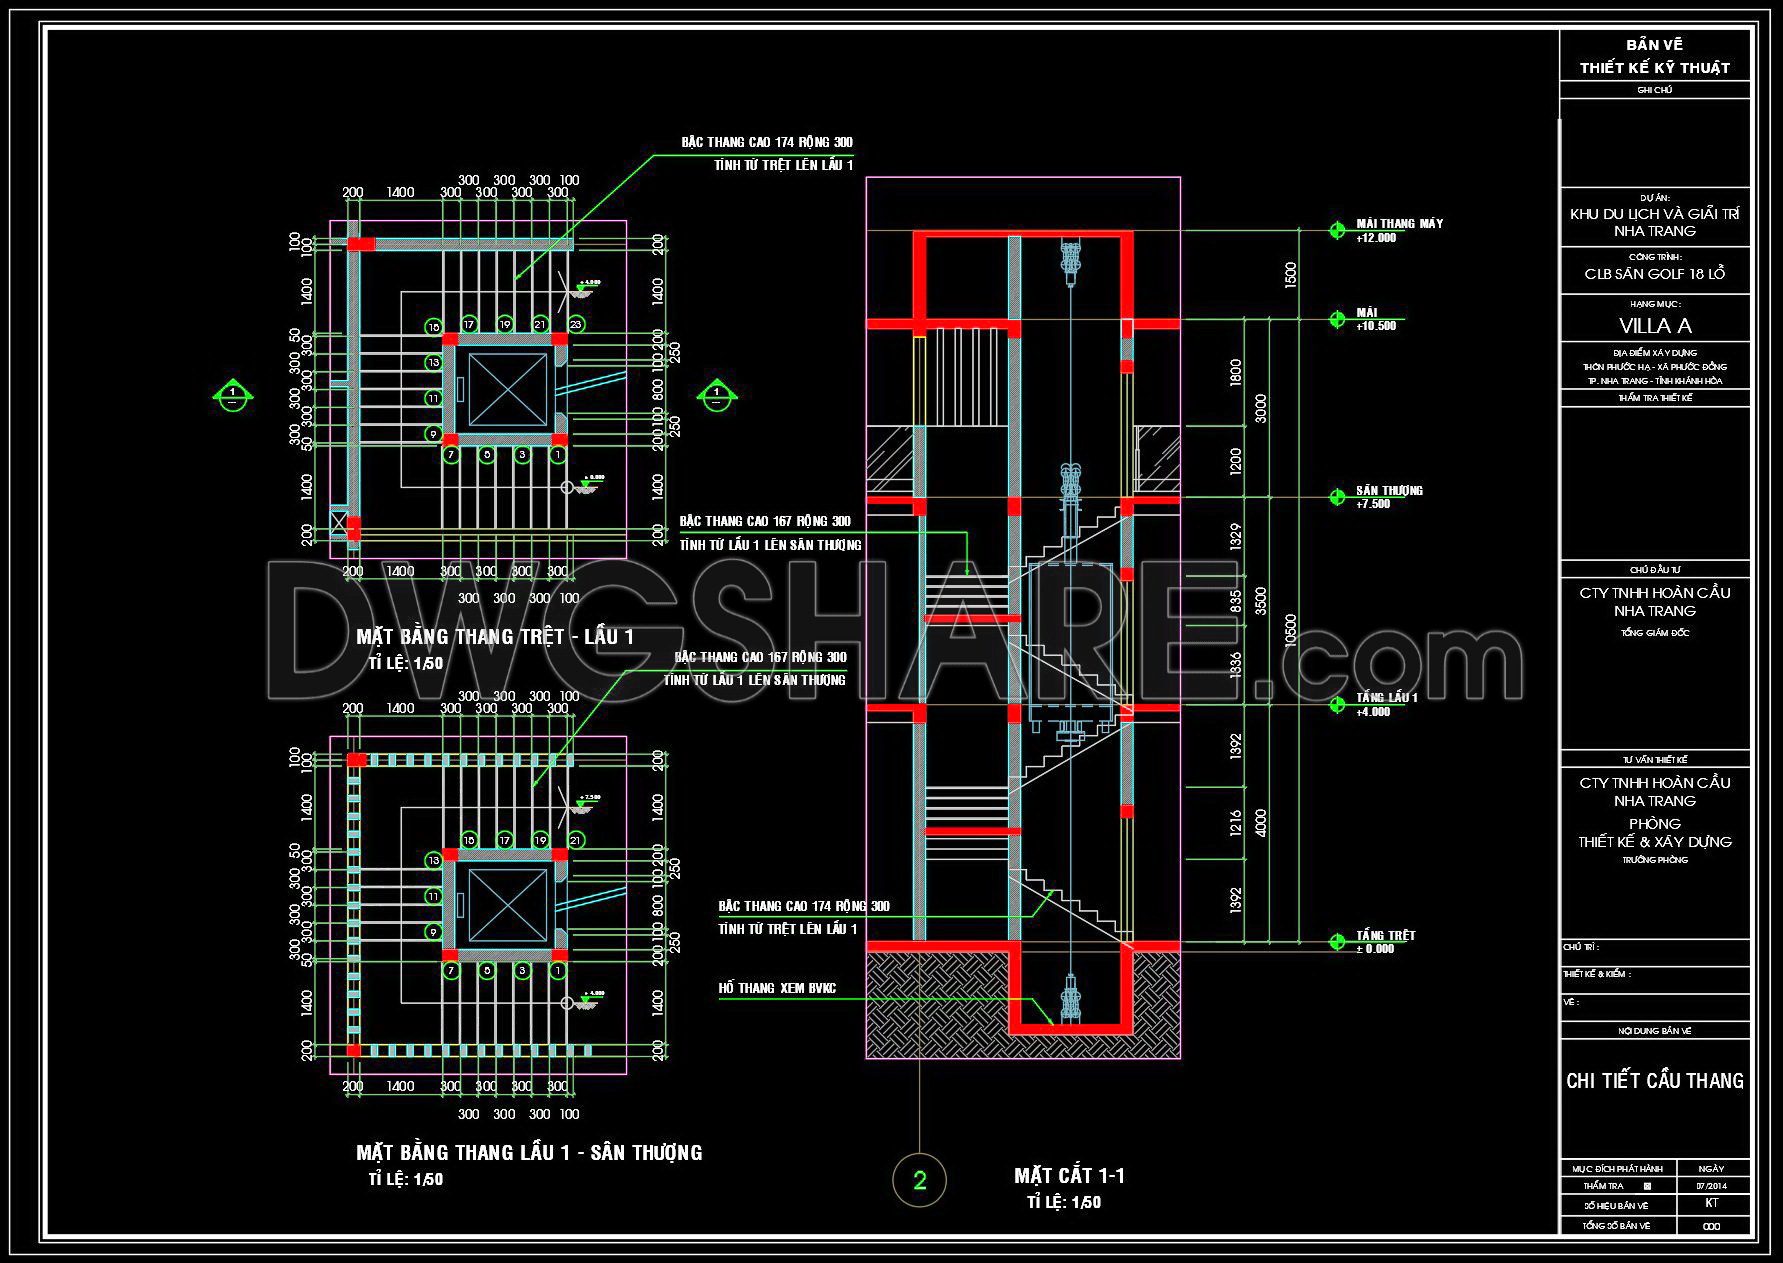
This detailed CAD drawing showcases a multi-level staircase design, including floor plans from ground to first floor, first to second floor, and second floor to terrace. It also features a full vertical section view with accurate floor heights, riser dimensions, landing lengths, and technical details. The design includes a central elevator shaft, surrounded by stair flights, making it suitable for townhouses, villas, or commercial buildings.
All dimensions are clearly labeled at a 1:50 scale, making the drawing easy to understand and apply for architects, civil engineers, or students. This professional technical drawing is well-organized and ideal for construction and design reference.
325. Free Download Multi-Level Staircase CAD Drawing – Section and Floor Plans
Click here to free download detailed staircase CAD drawings, with hundreds of diverse models for any project.
- File format: .DWG
- Size: 278 KB
- Source: dwgshare.com
- AutoCAD platform 2018 and later versions. For downloading files there is no need to go through the registration process
If you find our work useful, your support would mean a lot and help us grow even better.DONATE
Related posts
231. Download detailed CAD drawings of townhouse stairs
316. Free Download detailed CAD drawings of townhouse stairs
90.Detailed drawings of stairs in autocad file
171. Download detailed CAD drawings of townhouse stairs
93.Detailed drawings of stairs in autocad file
241. Download detailed CAD drawings of townhouse stairs
152. The detailed CAD drawings depict staircases with wooden tread covers and handrails with wooden balusters
410. Free Download detailed CAD drawings of townhouse stairs
51.Detailed drawings of stairs in autocad file