
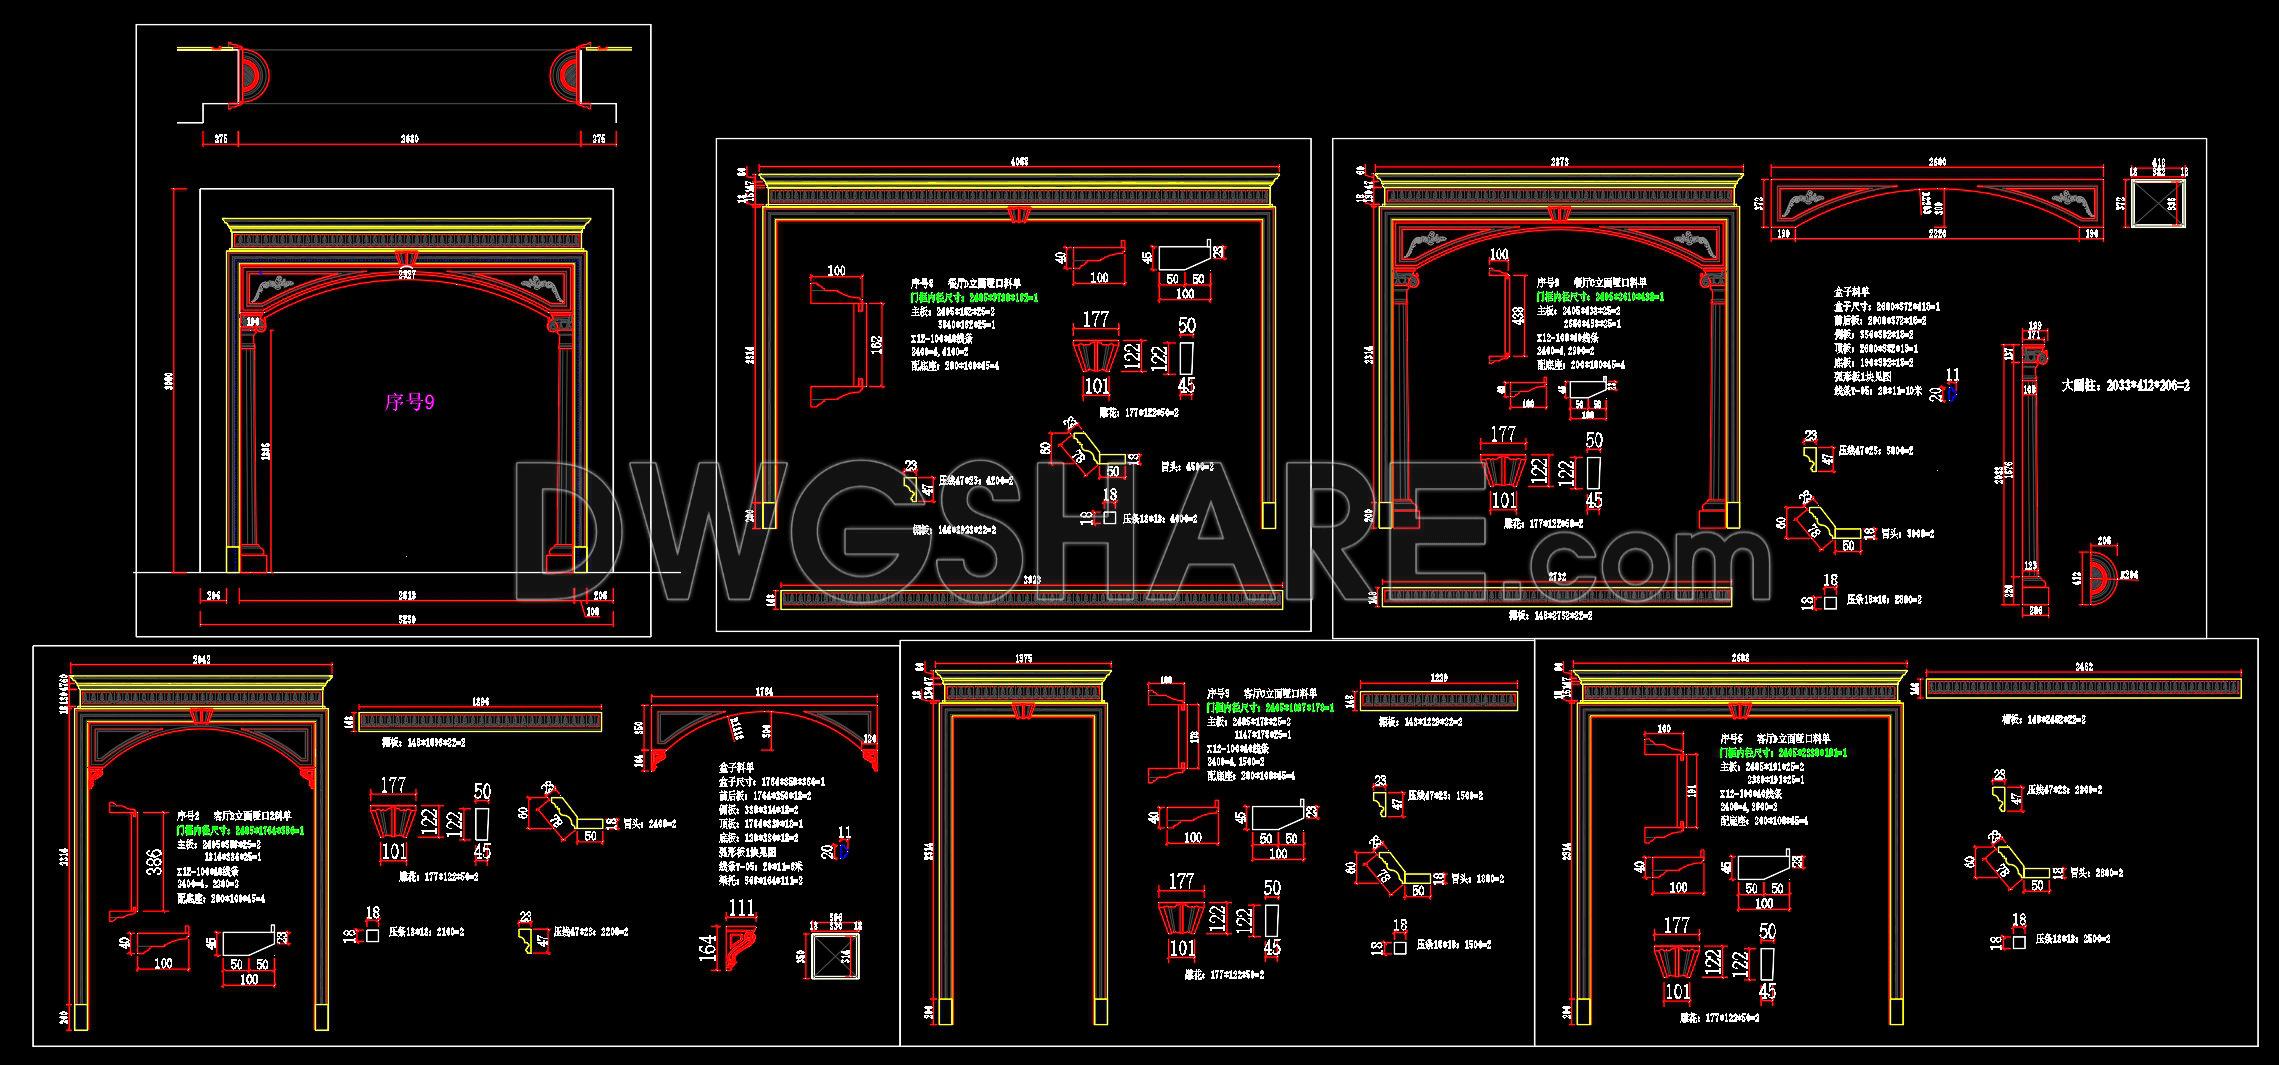
448. Download Detailed CAD Drawings of Classical Decorative Gate and Column System
These CAD drawings offer a comprehensive view of a classical decorative gate and column system. Designed for architectural precision, the drawings incorporate multiple perspectives, including detailed frontal, side, and sectional views. Each component is meticulously depicted, showcasing intricate design elements suitable for sophisticated architectural projects. Key features of the system include:
- Decorative gate arches
- Elegant column designs
- Detailed trim patterns
The primary dimensions provided in the drawings ensure accuracy in construction and design. Utilizing these detailed CAD files assists architects and designers by facilitating easy modifications and promoting seamless collaboration. This leads to cost optimization in project implementations, ensuring high accuracy and efficiency.
These CAD DWG files are available for free download, providing valuable resources for architects, interior designers, and construction professionals seeking to incorporate classical elegance into their projects. The ease of access and editable formats make them indispensable tools for modern design and construction applications.
I also recommend downloading other Cad Details CAD drawings for your project reference.
- File format: .DWG
- Size: 442 KB
- Source: DWGshare
- AutoCAD platform 2018 and later versions. For downloading files there is no need to go through the registration process
If you find our work useful, your support would mean a lot and help us grow even better.DONATE
Related posts
210.Detailed AutoCAD drawings of vertical facades in classical architecture
292. Detailed architectural CAD drawings of the balcony townhouse
152. Free CAD Drawings of Wooden Desk and Storage Ottoman – Plan, Elevation & Section Details
233. CAD detailed drawings of vertical facade wall sections for townhouses
258. CAD drawing details of the skylight for natural lighting in the townhouse
513. Free download of detailed architectural CAD drawings for elevations
68.Box Culvert Reinforcement Details Free Drawing Download
311. Free download of CAD drawings of European classical architectural details
97.Cad Details Blocks free download